3 Bedroom
2 Bathroom
700 - 1,100 sqft
Raised Bungalow
Fireplace
Central Air Conditioning
Forced Air
$634,900
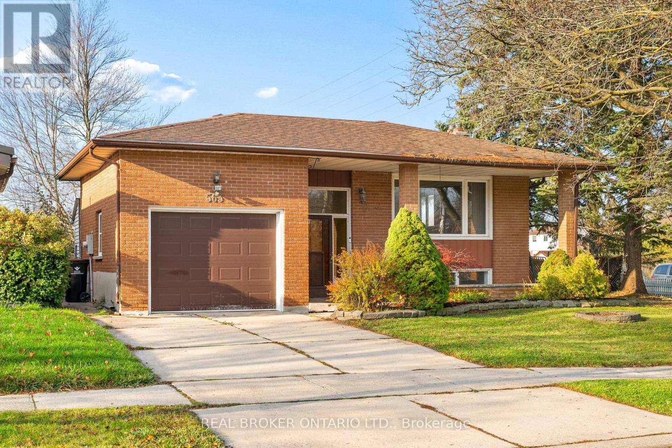
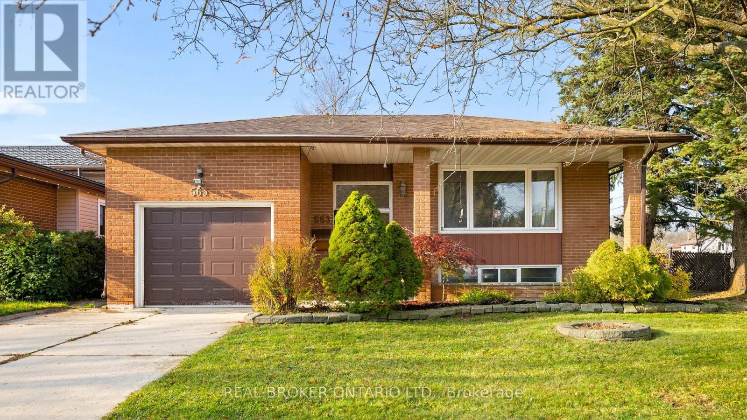
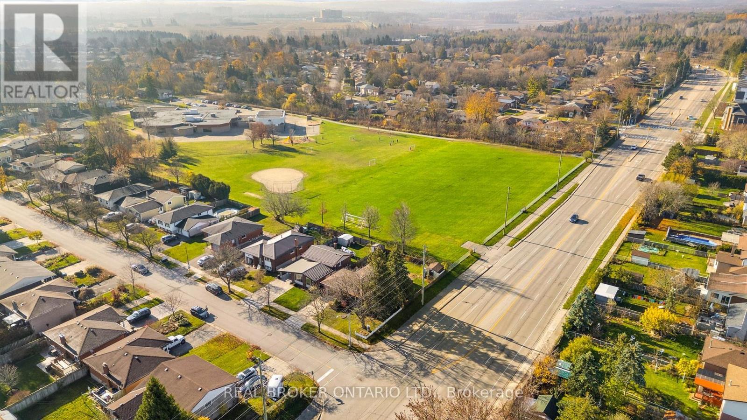
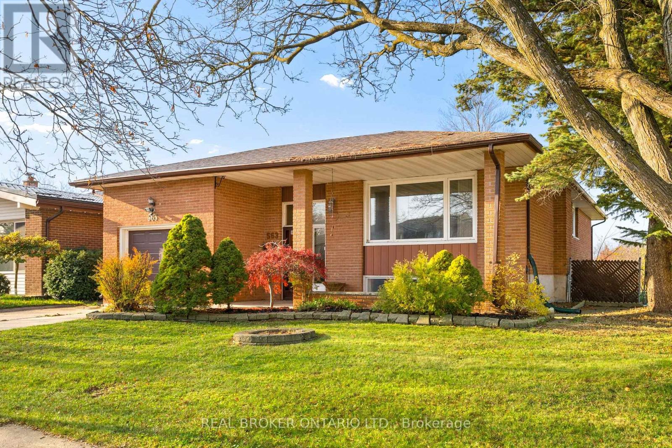
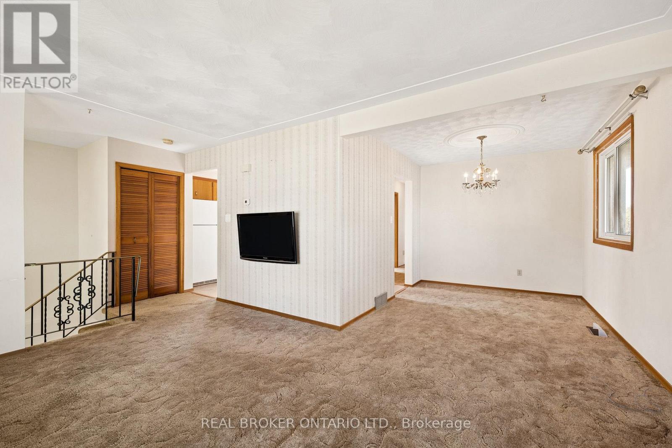
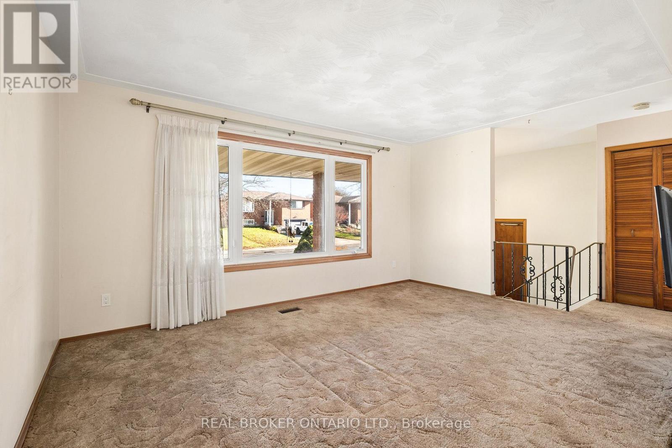
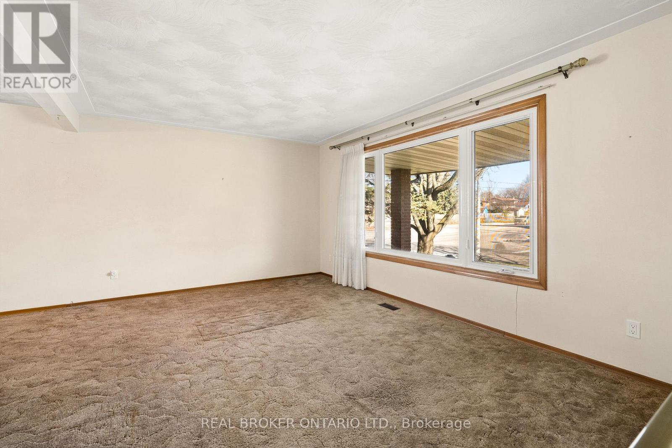
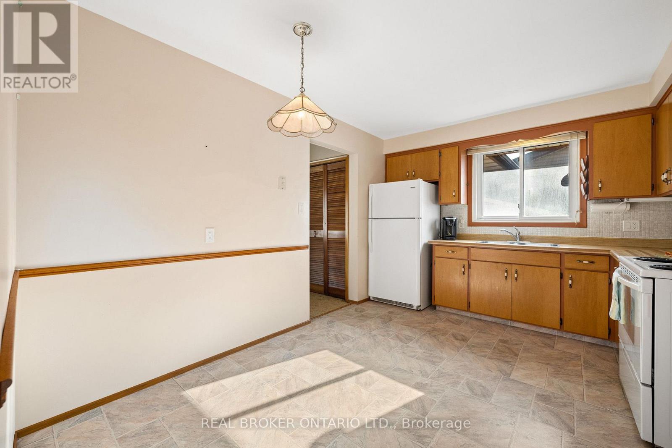
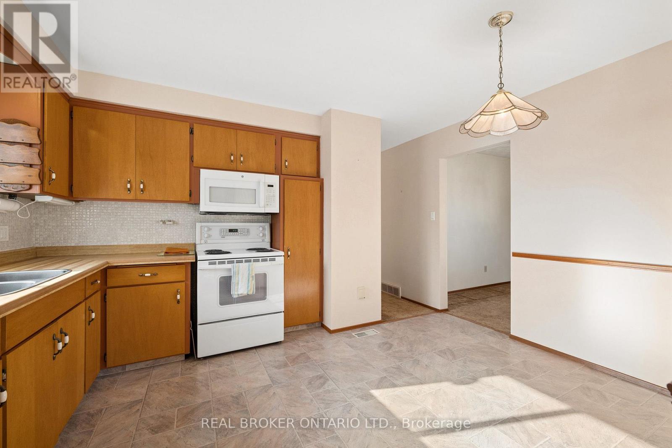
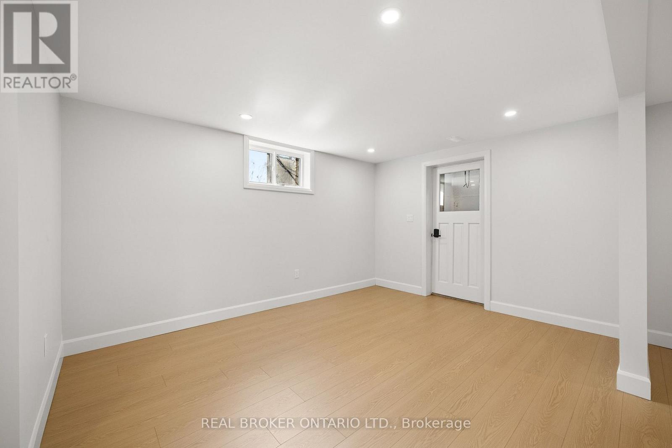
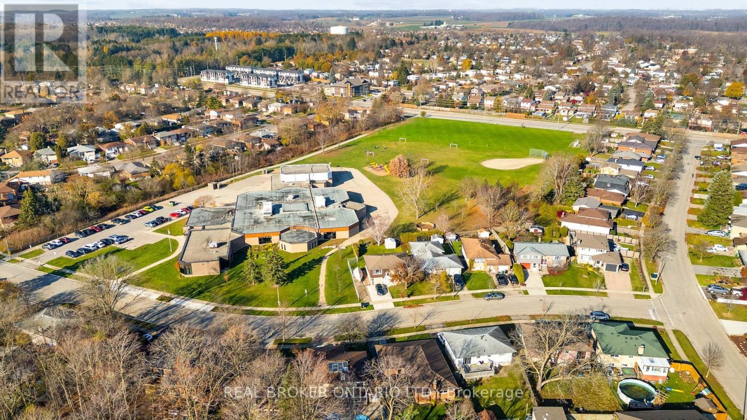
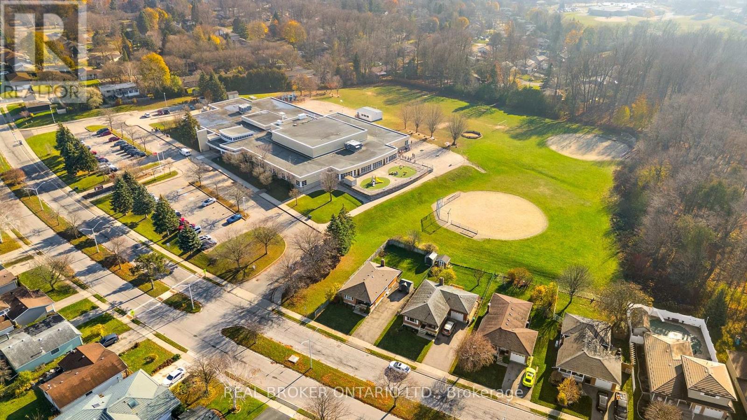
Welcome to 563 Havelock Drive! This raised bungalow offers incredible potential in a desirable Waterloo neighbourhood, featuring 3 bedrooms, 2bathrooms and 1,896 sq. ft. of finished living space. The main floor offers a spacious living room, eat-in kitchen and three bedrooms, while the newly and fully renovated basement adds beautifully refreshed living space, perfect for a growing family, entertaining or creating your ideal retreat. Enjoy the added convenience of a walk-out basement, along with a backyard backing onto a greenbelt for extra privacy and a peaceful setting. Major updates include a new furnace, A/C and electrical panel, all replaced in 2024. Complete with an attached garage, private driveway and flexible possession, this is an exciting opportunity to make a home your own! (id:50976)
Open House
This property has open houses!
Starts at:
1:00 pm
Ends at:
3:00 pm
Starts at:
1:00 pm
Ends at:
3:00 pm
Property Details
|
MLS® Number
|
X14196056 |
|
Property Type
|
Single Family |
|
Amenities Near By
|
Golf Nearby, Park, Place Of Worship |
|
Equipment Type
|
Water Heater |
|
Features
|
Backs On Greenbelt, Conservation/green Belt |
|
Parking Space Total
|
3 |
|
Rental Equipment Type
|
Water Heater |
|
Structure
|
Patio(s), Porch, Shed |
Building
|
Bathroom Total
|
2 |
|
Bedrooms Above Ground
|
3 |
|
Bedrooms Total
|
3 |
|
Appliances
|
Water Heater, Dryer, Garage Door Opener, Microwave, Hood Fan, Stove, Washer, Window Coverings, Refrigerator |
|
Architectural Style
|
Raised Bungalow |
|
Basement Development
|
Finished |
|
Basement Type
|
Full (finished) |
|
Construction Style Attachment
|
Detached |
|
Cooling Type
|
Central Air Conditioning |
|
Exterior Finish
|
Aluminum Siding, Brick |
|
Fireplace Present
|
Yes |
|
Foundation Type
|
Concrete, Poured Concrete |
|
Heating Fuel
|
Natural Gas |
|
Heating Type
|
Forced Air |
|
Stories Total
|
1 |
|
Size Interior
|
700 - 1,100 Sqft |
|
Type
|
House |
|
Utility Water
|
Municipal Water |
Parking
Land
|
Acreage
|
No |
|
Land Amenities
|
Golf Nearby, Park, Place Of Worship |
|
Sewer
|
Sanitary Sewer |
|
Size Frontage
|
60 Ft |
|
Size Irregular
|
60 Ft |
|
Size Total Text
|
60 Ft |
|
Zoning Description
|
Sr1a |
Rooms
| Level |
Type |
Length |
Width |
Dimensions |
|
Basement |
Laundry Room |
1.47 m |
2.13 m |
1.47 m x 2.13 m |
|
Basement |
Recreational, Games Room |
3.23 m |
6.83 m |
3.23 m x 6.83 m |
|
Basement |
Utility Room |
3.38 m |
2.11 m |
3.38 m x 2.11 m |
|
Basement |
Bathroom |
1.47 m |
2.57 m |
1.47 m x 2.57 m |
|
Basement |
Other |
3.2 m |
4.11 m |
3.2 m x 4.11 m |
|
Basement |
Family Room |
4.6 m |
3.78 m |
4.6 m x 3.78 m |
|
Main Level |
Bathroom |
3.05 m |
2.21 m |
3.05 m x 2.21 m |
|
Main Level |
Bedroom |
2.57 m |
2.74 m |
2.57 m x 2.74 m |
|
Main Level |
Bedroom 2 |
3.63 m |
2.77 m |
3.63 m x 2.77 m |
|
Main Level |
Dining Room |
2.57 m |
3.07 m |
2.57 m x 3.07 m |
|
Main Level |
Kitchen |
4.11 m |
3.12 m |
4.11 m x 3.12 m |
|
Main Level |
Living Room |
5.77 m |
3.53 m |
5.77 m x 3.53 m |
|
Main Level |
Primary Bedroom |
3 m |
4.01 m |
3 m x 4.01 m |
https://www.realtor.ca/real-estate/30529822/563-havelock-drive-waterloo