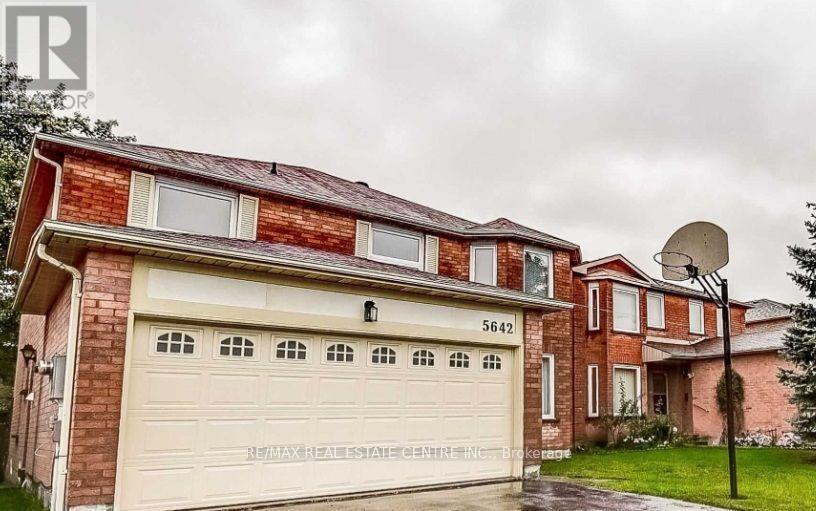
4 Bedroom
6 Bathroom
2,000 - 2,500 sqft
Fireplace
Central Air Conditioning
Forced Air
$1,450,000
Welcome To This Spacious And Versatile Family Home In A Desirable Mississauga Neighbourhood! Offering An Exceptional Layout With Separate Living And Family Rooms, This Property Provides Ample Space For Both Everyday Living And Entertaining. The Second Floor Features Three Full Bathrooms, Adding Comfort And Convenience For Larger Families. An Outstanding Feature Of This Home Is The Presence Of Two Basement Apartment Areas, Including One Legal Second Dwelling Unit, Along With An Additional Personal-Use Basement Area. An Excellent Opportunity For Multi-Generational Families Or Buyers Seeking Additional Living Space And Potential Rental Income From The Legal Second Dwelling Unit. A Unique Property Offering Flexibility, Functionality And Plenty Of Space To Accommodate A Variety Of Family Needs. A Must See! (id:50976)
Property Details
|
MLS® Number
|
W14193516 |
|
Property Type
|
Single Family |
|
Community Name
|
East Credit |
|
Equipment Type
|
Water Heater |
|
Features
|
In-law Suite |
|
Parking Space Total
|
5 |
|
Rental Equipment Type
|
Water Heater |
Building
|
Bathroom Total
|
6 |
|
Bedrooms Above Ground
|
4 |
|
Bedrooms Total
|
4 |
|
Appliances
|
Dishwasher, Dryer, Stove, Washer, Refrigerator |
|
Basement Development
|
Unfinished |
|
Basement Type
|
Full (unfinished) |
|
Construction Style Attachment
|
Detached |
|
Cooling Type
|
Central Air Conditioning |
|
Exterior Finish
|
Brick |
|
Fireplace Present
|
Yes |
|
Flooring Type
|
Carpeted, Laminate, Linoleum, Vinyl |
|
Foundation Type
|
Concrete |
|
Half Bath Total
|
1 |
|
Heating Fuel
|
Natural Gas |
|
Heating Type
|
Forced Air |
|
Stories Total
|
2 |
|
Size Interior
|
2,000 - 2,500 Sqft |
|
Type
|
House |
|
Utility Water
|
Municipal Water |
Parking
Land
|
Acreage
|
No |
|
Sewer
|
Sanitary Sewer |
|
Size Depth
|
109 Ft ,10 In |
|
Size Frontage
|
40 Ft |
|
Size Irregular
|
40 X 109.9 Ft |
|
Size Total Text
|
40 X 109.9 Ft |
Rooms
| Level |
Type |
Length |
Width |
Dimensions |
|
Second Level |
Bedroom 4 |
2.98 m |
3.84 m |
2.98 m x 3.84 m |
|
Second Level |
Primary Bedroom |
3.44 m |
5.43 m |
3.44 m x 5.43 m |
|
Second Level |
Den |
5.1 m |
3.06 m |
5.1 m x 3.06 m |
|
Second Level |
Bedroom 2 |
3.12 m |
3.03 m |
3.12 m x 3.03 m |
|
Second Level |
Bedroom 3 |
2.97 m |
5 m |
2.97 m x 5 m |
|
Basement |
Bedroom |
3 m |
2.9 m |
3 m x 2.9 m |
|
Basement |
Bedroom |
3 m |
3 m |
3 m x 3 m |
|
Basement |
Living Room |
4 m |
3.5 m |
4 m x 3.5 m |
|
Main Level |
Living Room |
2.99 m |
5.62 m |
2.99 m x 5.62 m |
|
Main Level |
Dining Room |
2.94 m |
4.61 m |
2.94 m x 4.61 m |
|
Main Level |
Kitchen |
3.08 m |
3.04 m |
3.08 m x 3.04 m |
|
Main Level |
Eating Area |
5 m |
2.68 m |
5 m x 2.68 m |
|
Main Level |
Family Room |
3.37 m |
4.92 m |
3.37 m x 4.92 m |
Utilities
|
Cable
|
Available |
|
Electricity
|
Available |
|
Sewer
|
Available |
https://www.realtor.ca/real-estate/30527085/5642-river-grove-avenue-mississauga-east-credit-east-credit