4 Bedroom
4 Bathroom
2,500 - 3,000 ft2
Fireplace
Central Air Conditioning
Forced Air
$1,299,000
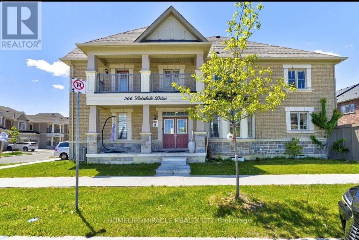
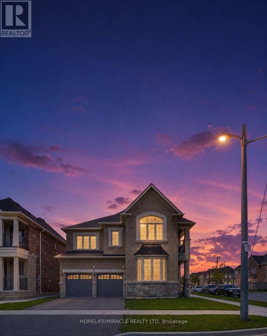
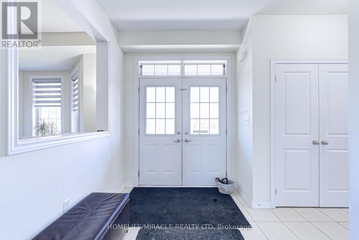
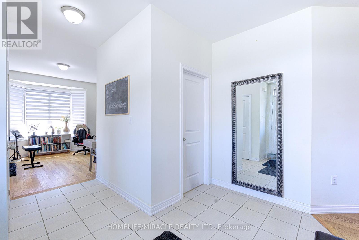
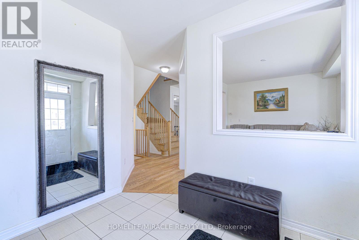
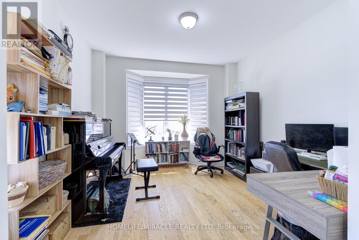
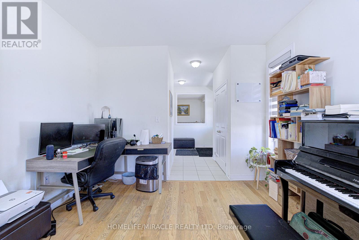
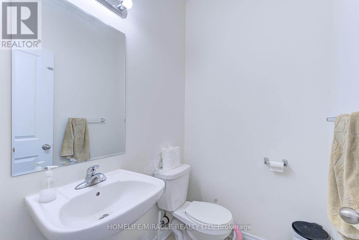
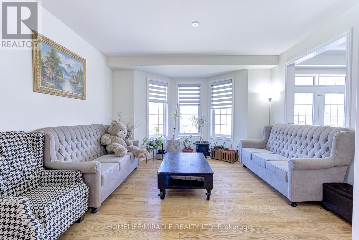
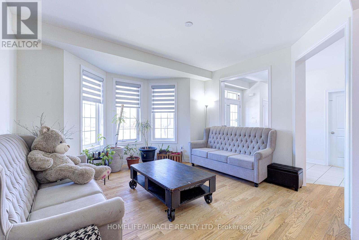
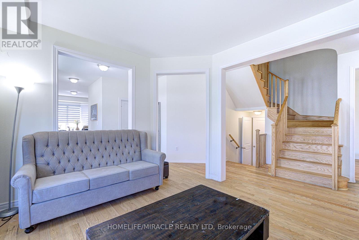
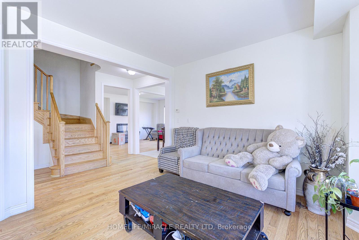
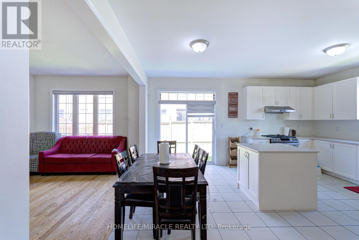
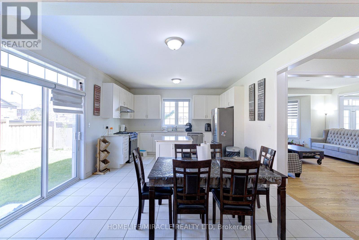
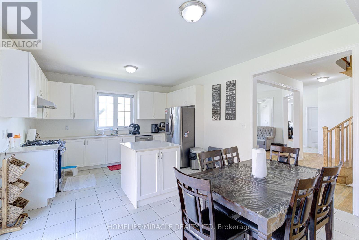
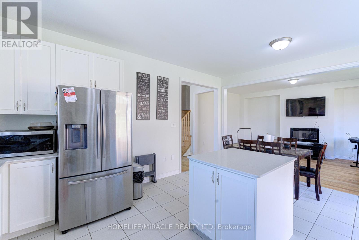
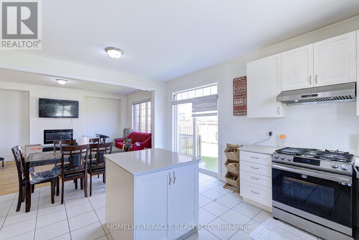
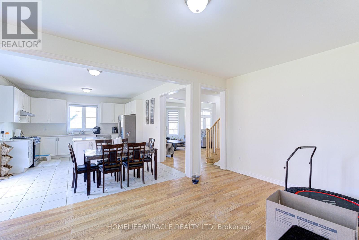
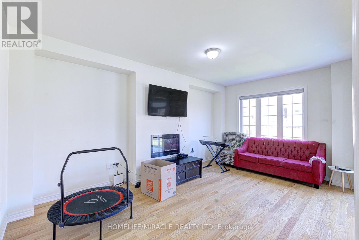
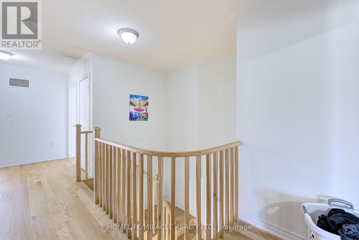
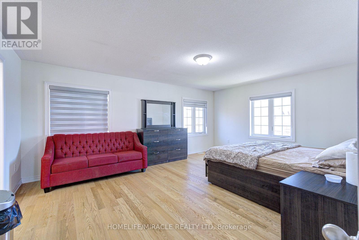
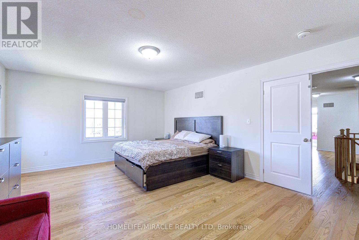
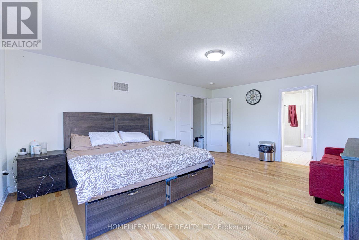
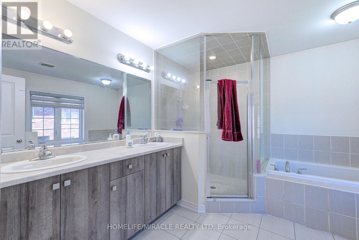
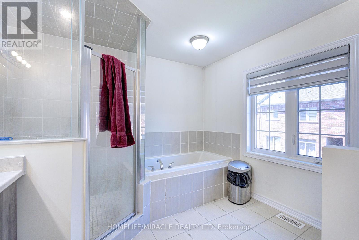
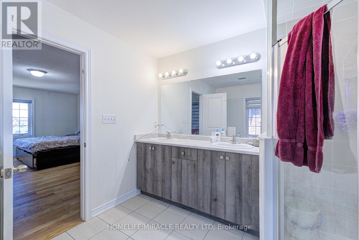
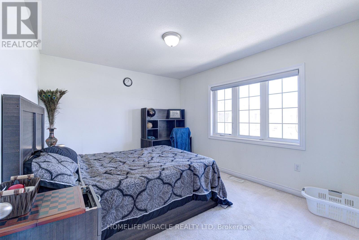
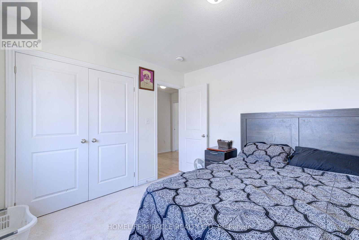
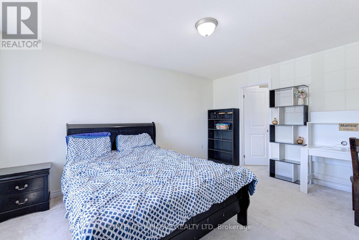
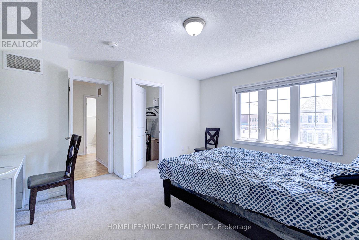
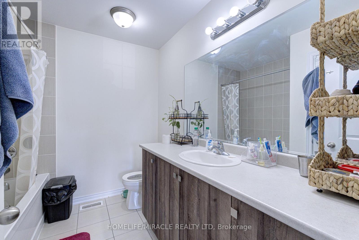
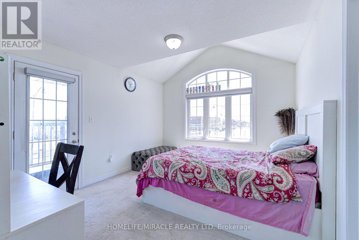
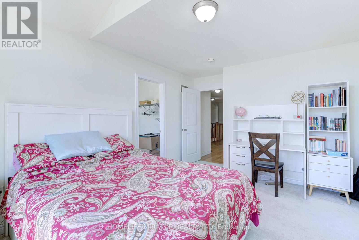
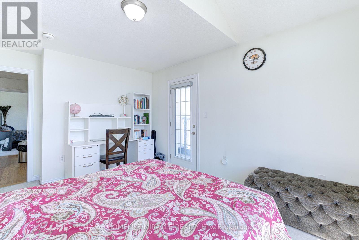
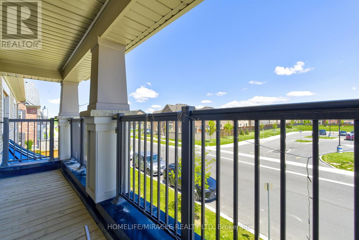
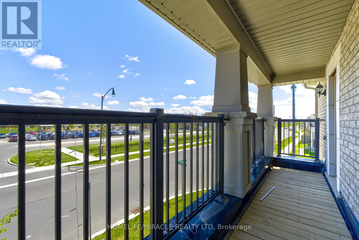
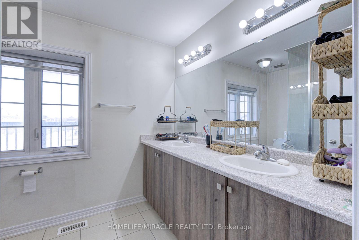
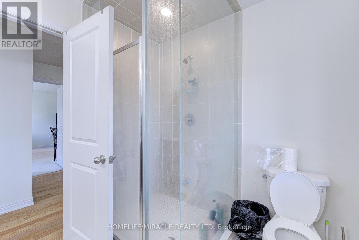
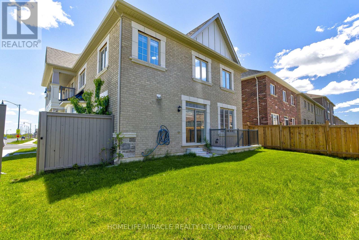
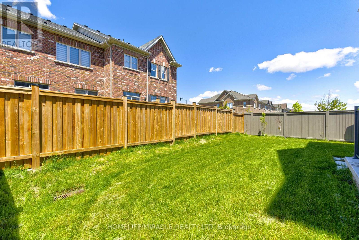
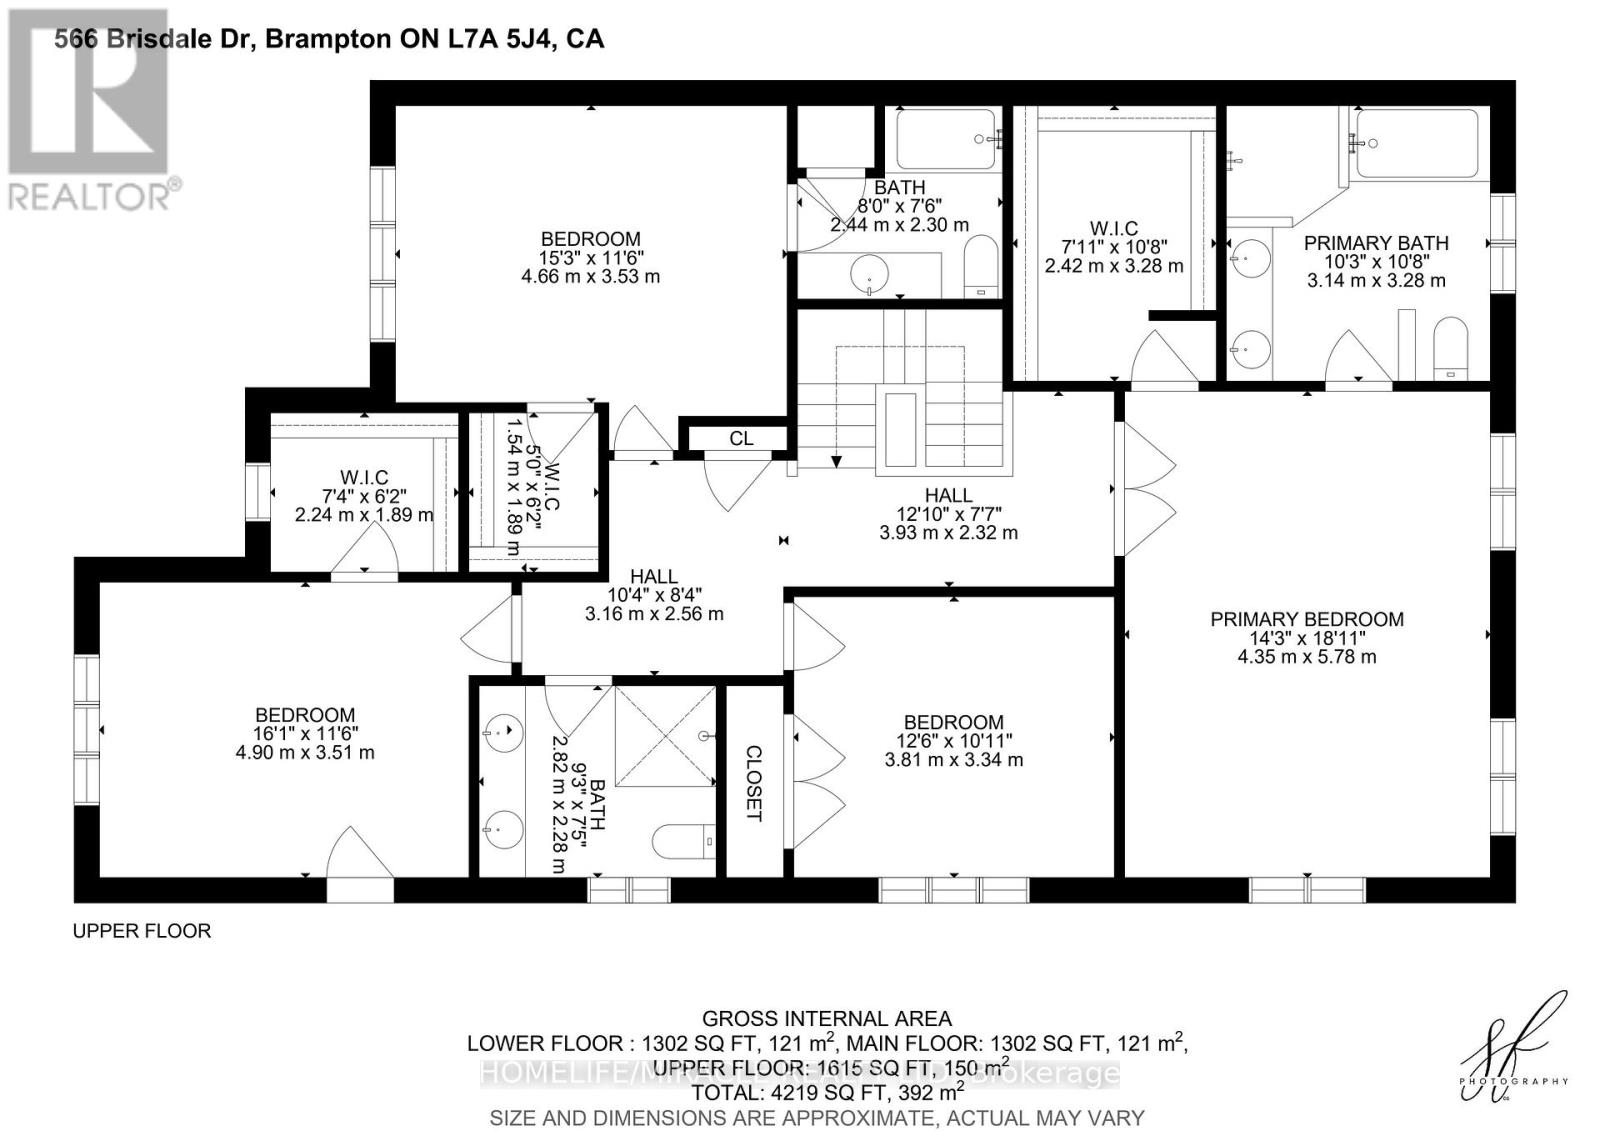
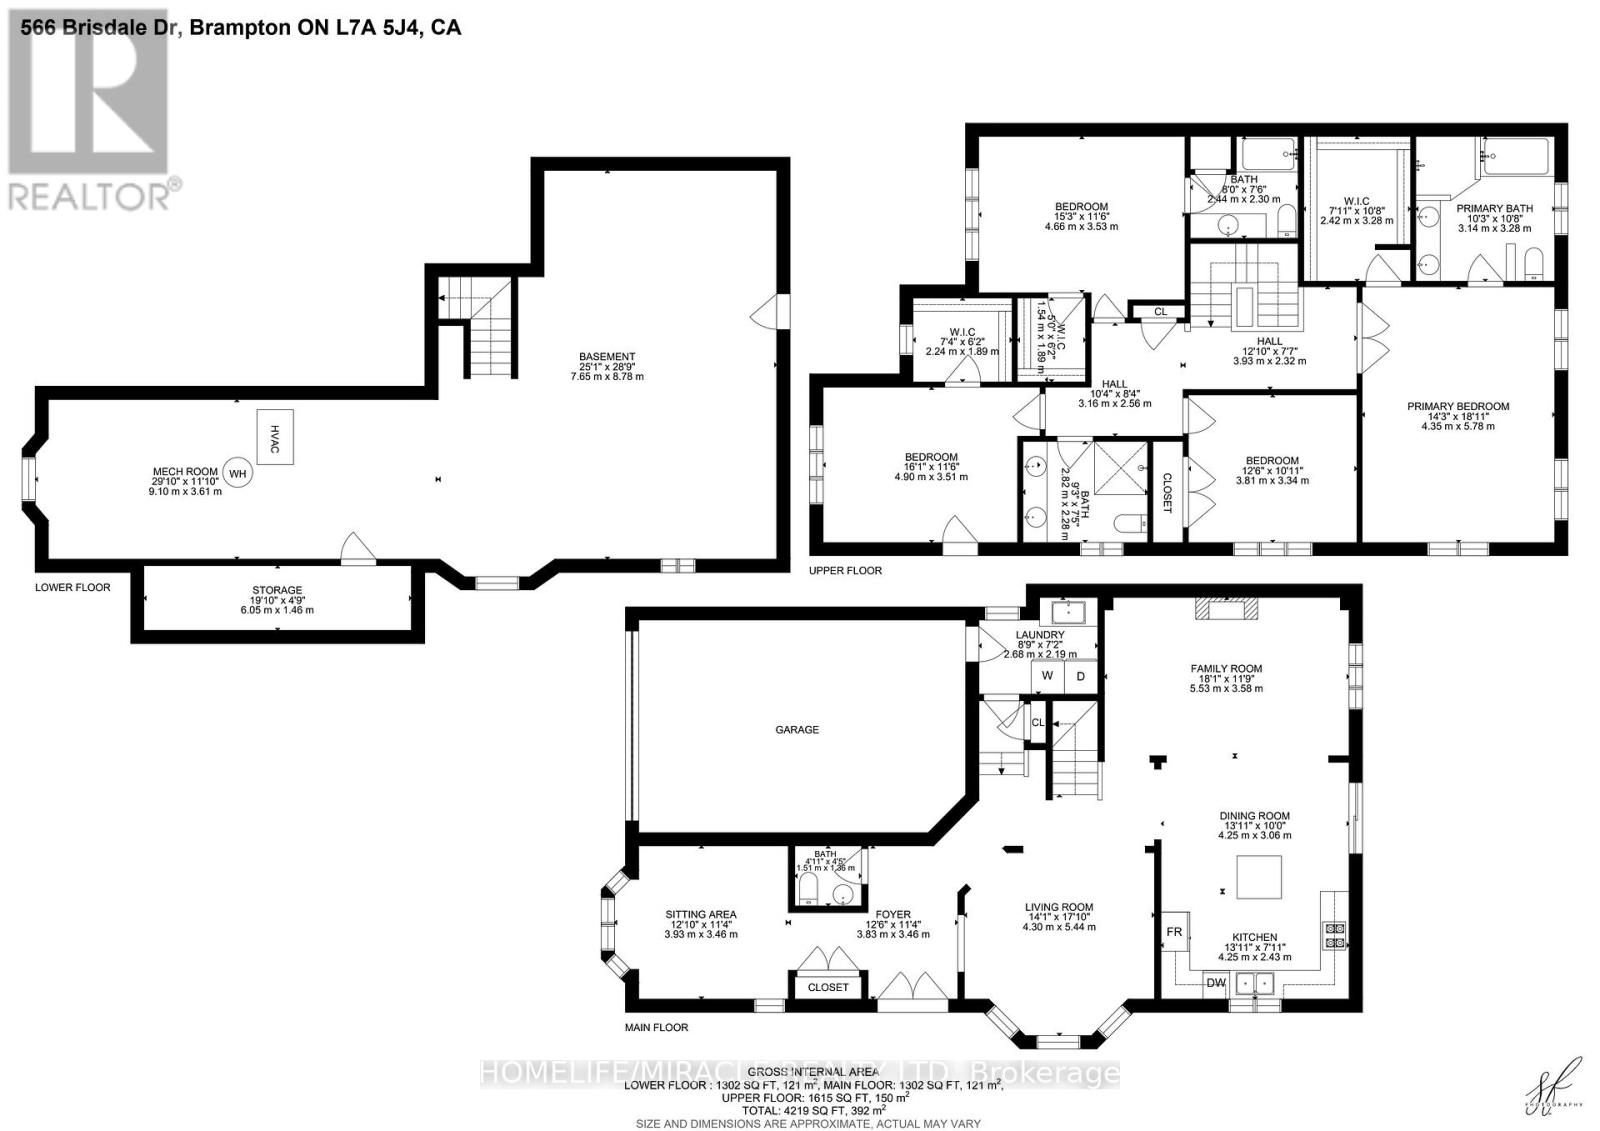
Welcome to 566 Brisdale Dr, a spacious and well-maintained 4-bedroom, 3.5-bathroom home in a desirable Brampton neighbourhood. Featuring elegant hardwood flooring throughout the main floor, this home offers a functional layout perfect for growing families. Enjoy a bright and inviting living space, generously sized bedrooms, and the convenience of a double-car garage. Close to schools, parks, shopping, transit, and major highways, this is an excellent opportunity to own a beautiful family home in a prime location. (id:50976)
Property Details
|
MLS® Number
|
W13218534 |
|
Property Type
|
Single Family |
|
Community Name
|
Northwest Brampton |
|
Amenities Near By
|
Schools |
|
Features
|
Irregular Lot Size |
|
Parking Space Total
|
4 |
Building
|
Bathroom Total
|
4 |
|
Bedrooms Above Ground
|
4 |
|
Bedrooms Total
|
4 |
|
Age
|
0 To 5 Years |
|
Amenities
|
Fireplace(s) |
|
Appliances
|
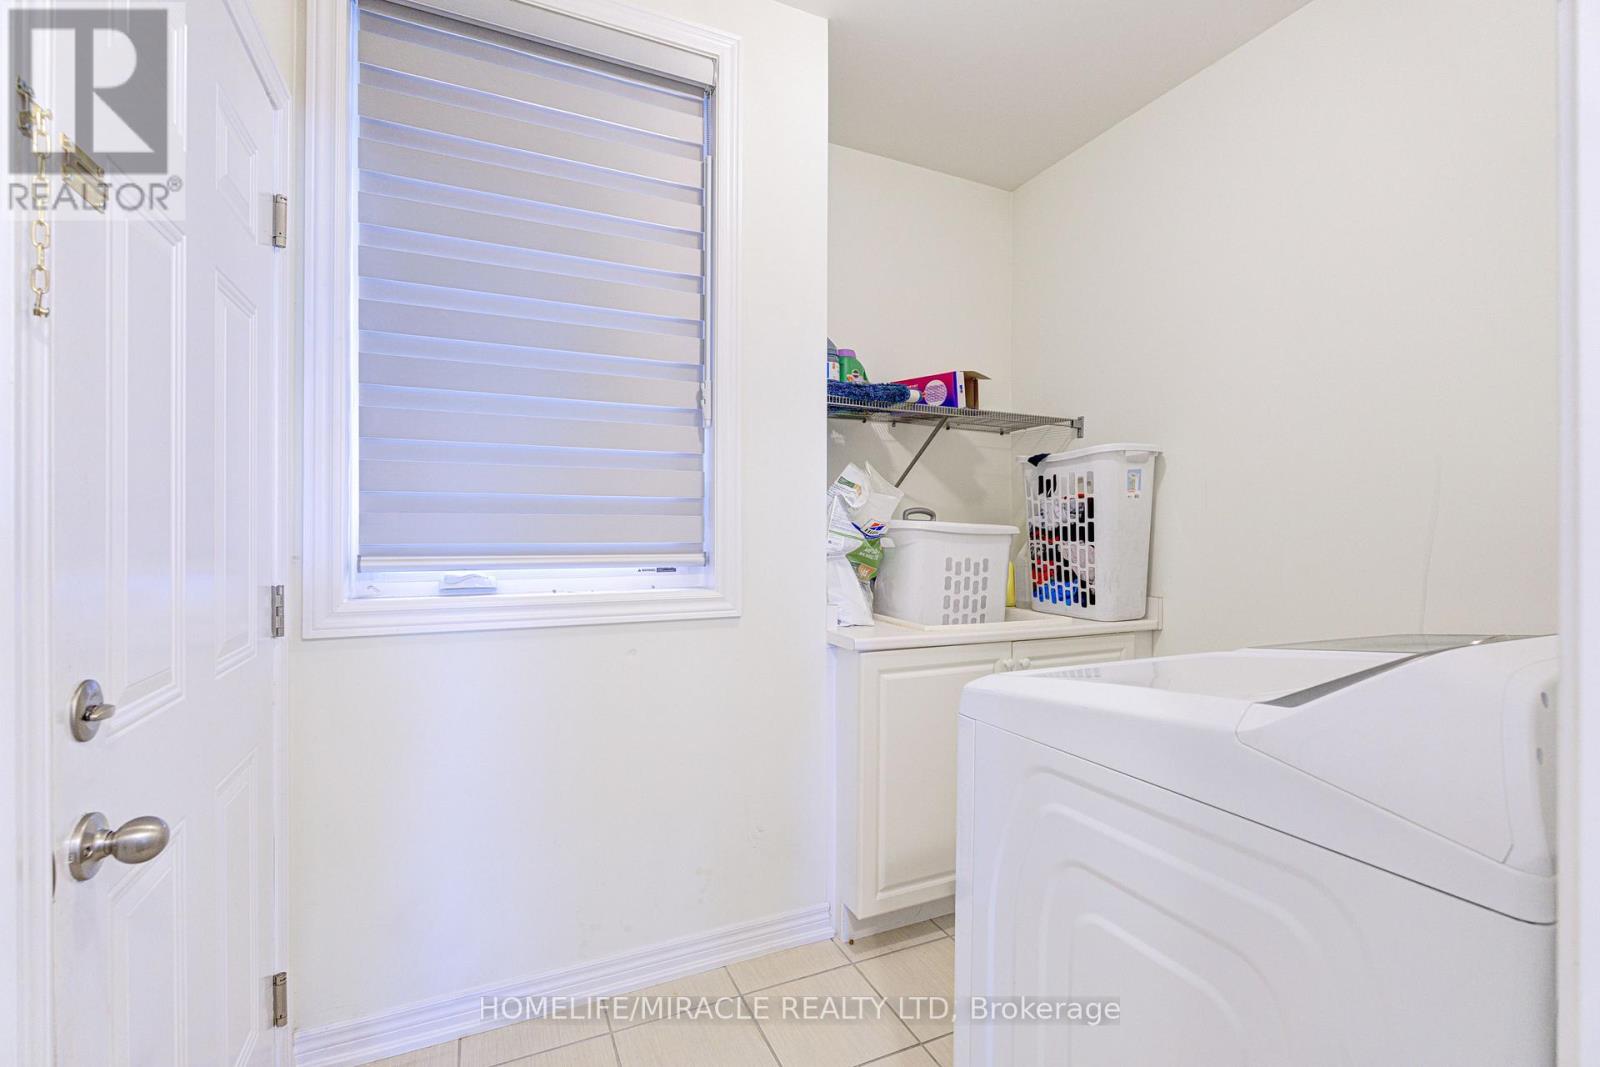
Water Heater, Dishwasher, Dryer, Gas Stove(s), Washer, Window Coverings, Refrigerator |
|
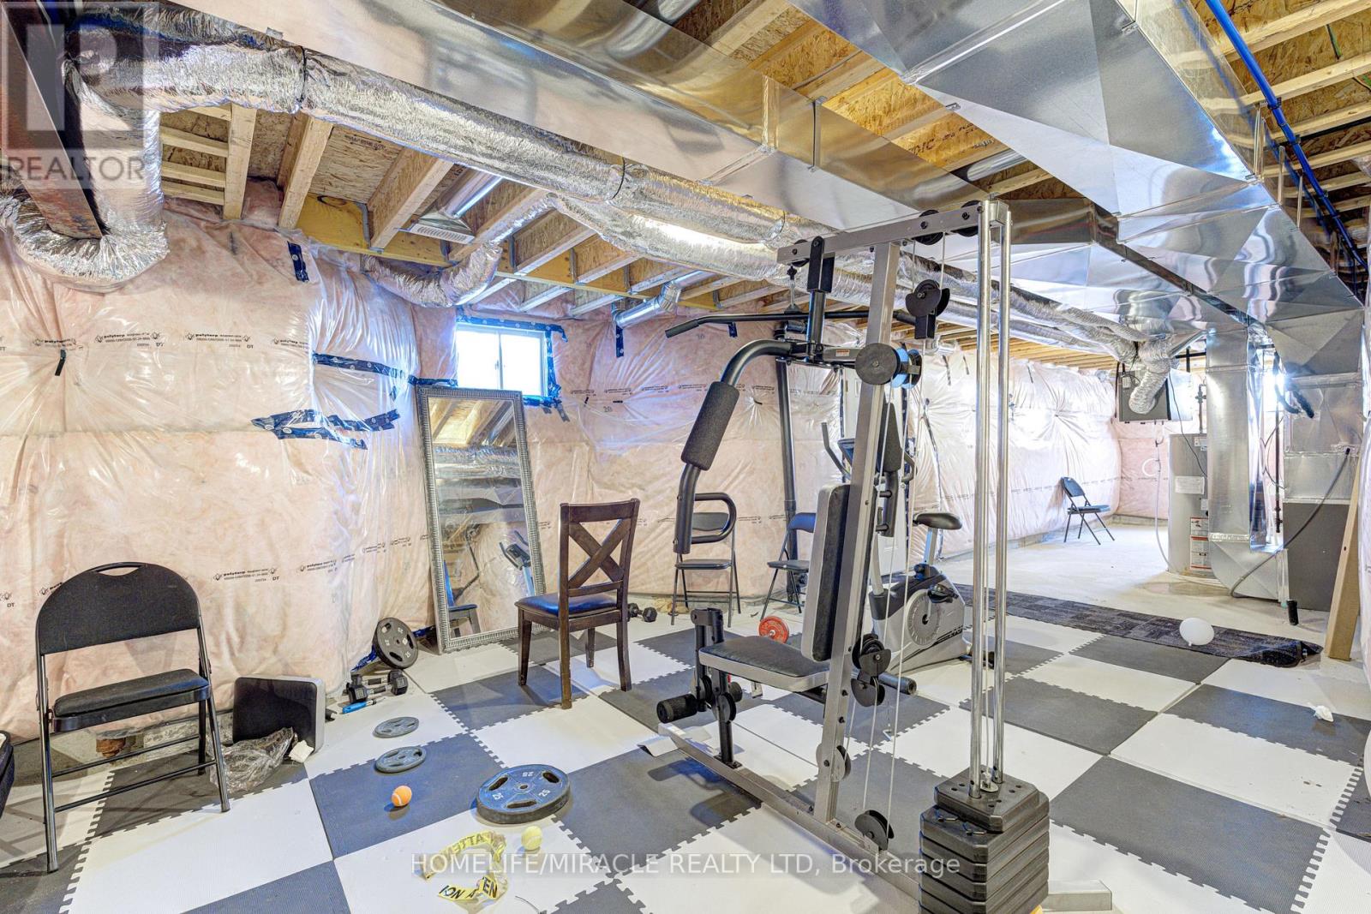
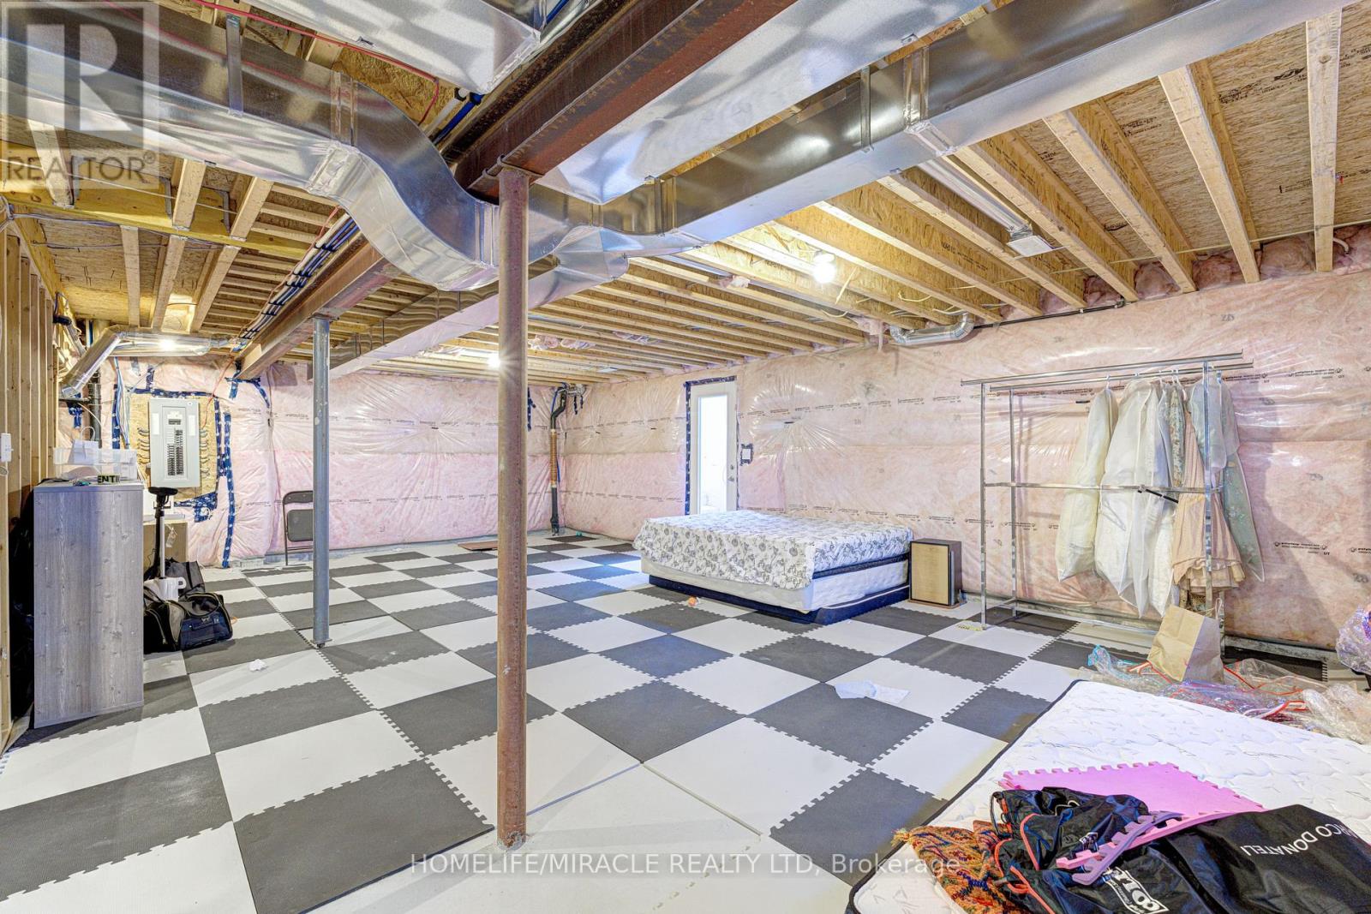
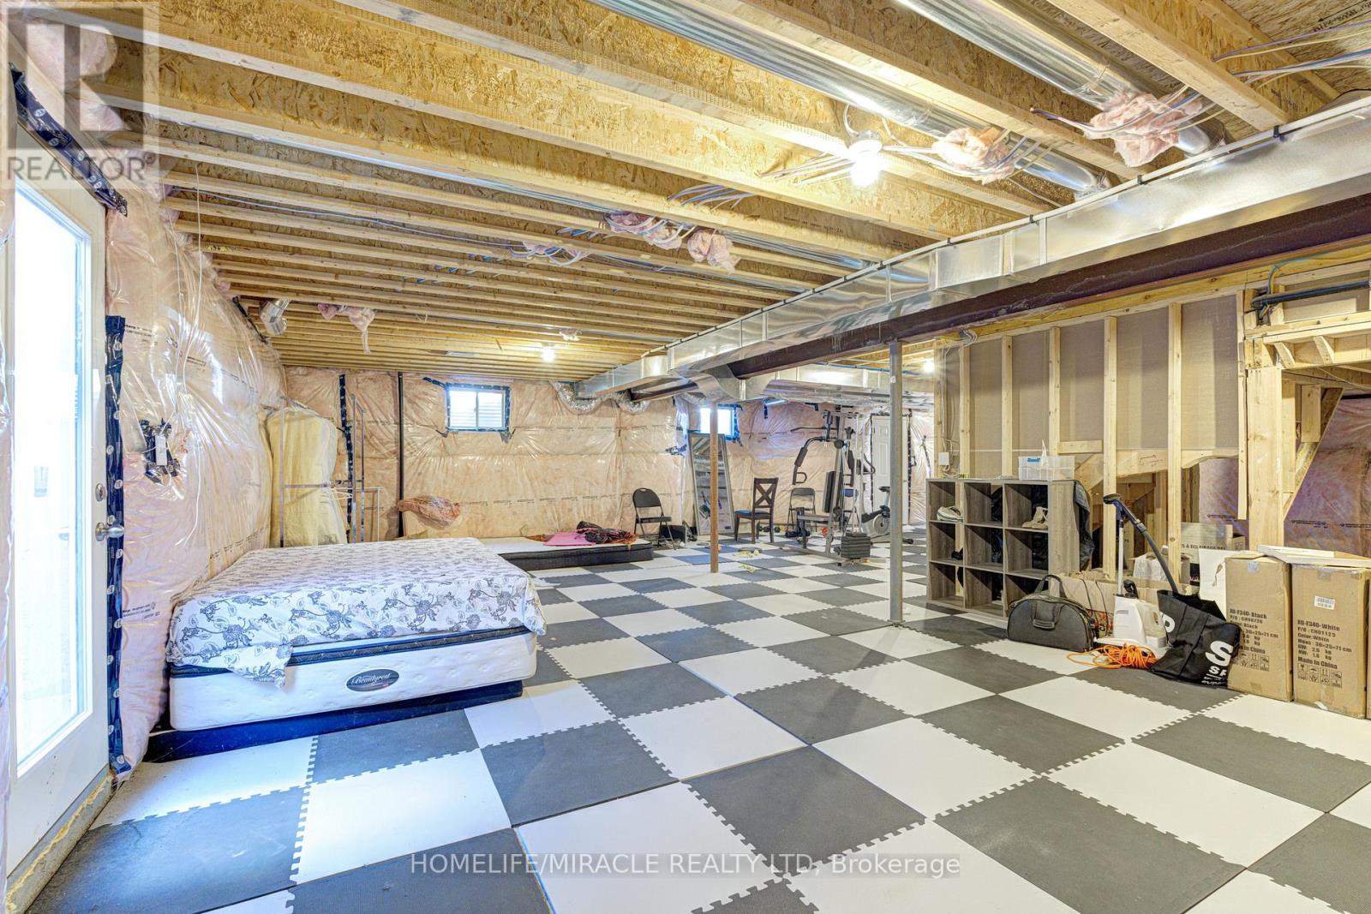
Basement Development
|
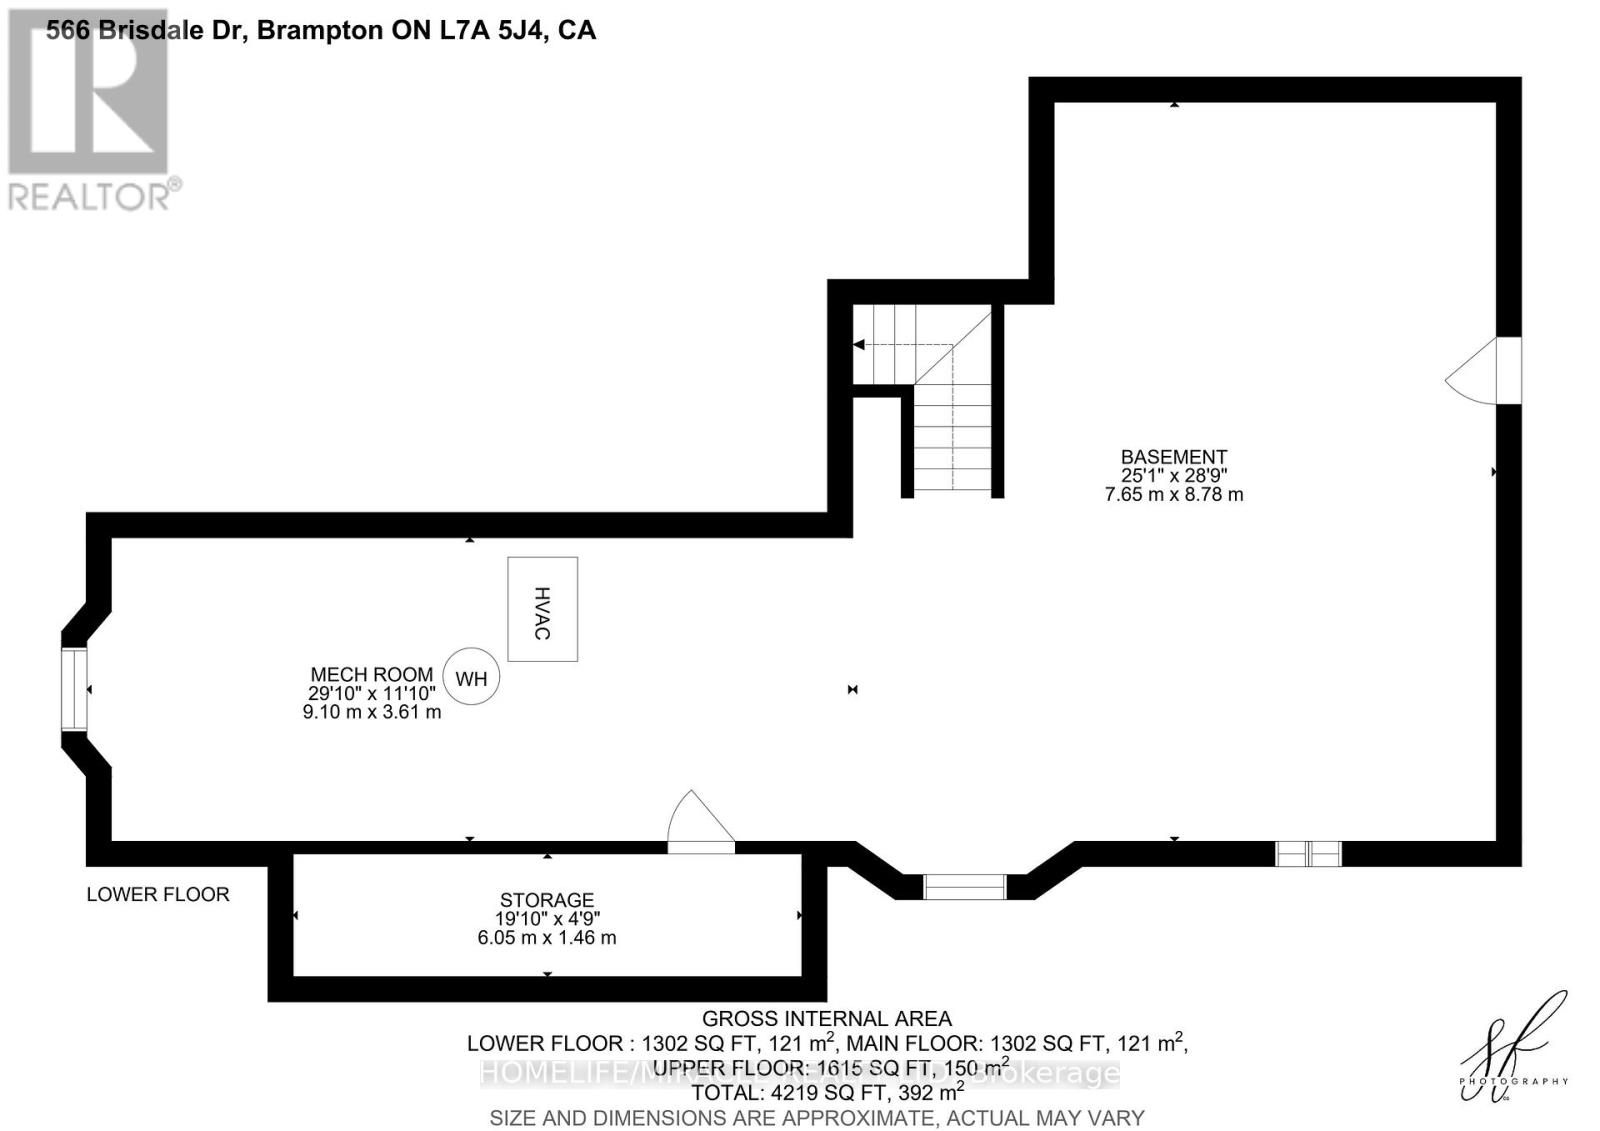
Unfinished |
|
Basement Features
|
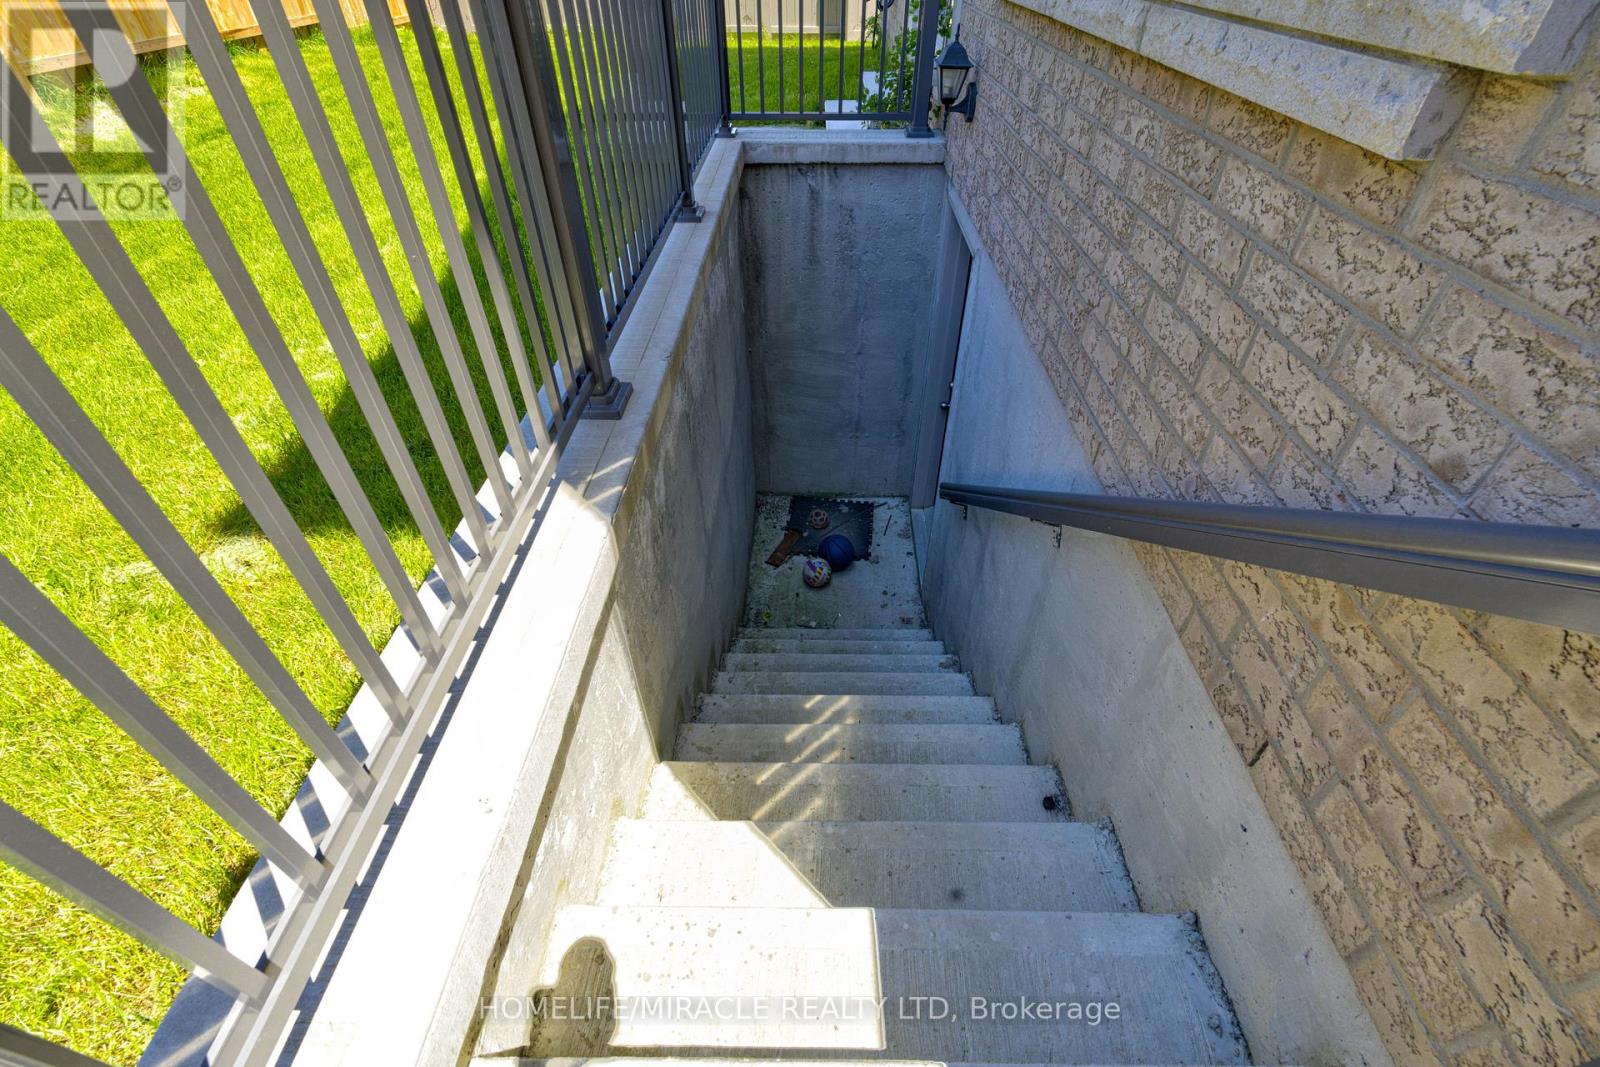
Separate Entrance |
|
Basement Type
|
N/a, N/a (unfinished) |
|
Construction Style Attachment
|
Detached |
|
Cooling Type
|
Central Air Conditioning |
|
Exterior Finish
|
Brick |
|
Fireplace Present
|
Yes |
|
Fireplace Total
|
1 |
|
Foundation Type
|
Block |
|
Half Bath Total
|
1 |
|
Heating Fuel
|
Natural Gas |
|
Heating Type
|
Forced Air |
|
Stories Total
|
2 |
|
Size Interior
|
2,500 - 3,000 Ft2 |
|
Type
|
House |
|
Utility Water
|
Municipal Water |
Parking
Land
|
Acreage
|
No |
|
Land Amenities
|
Schools |
|
Sewer
|
Sanitary Sewer |
|
Size Depth
|
90 Ft ,3 In |
|
Size Frontage
|
45 Ft ,10 In |
|
Size Irregular
|
45.9 X 90.3 Ft |
|
Size Total Text
|
45.9 X 90.3 Ft |
Rooms
| Level |
Type |
Length |
Width |
Dimensions |
|
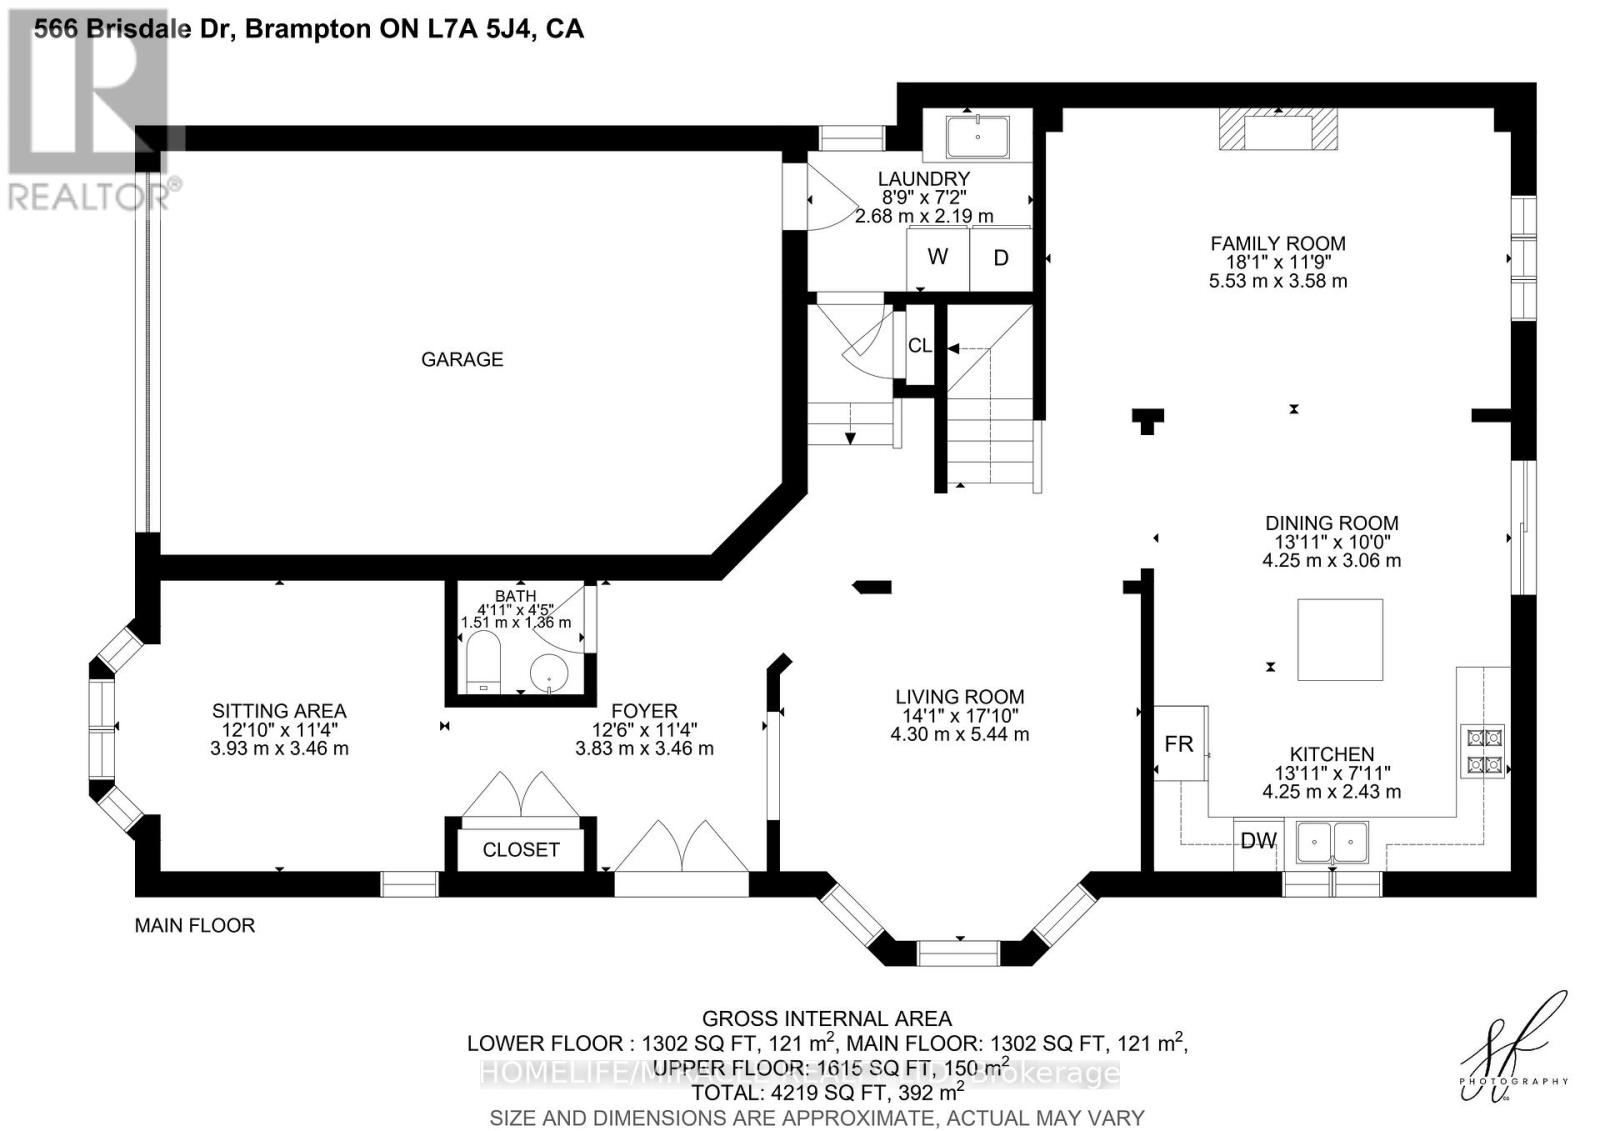
Main Level |
Sitting Room |
3.93 m |
3.46 m |
3.93 m x 3.46 m |
|
Main Level |
Living Room |
4.3 m |
5.44 m |
4.3 m x 5.44 m |
|
Main Level |
Family Room |
5.53 m |
3.58 m |
5.53 m x 3.58 m |
|
Main Level |
Dining Room |
4.25 m |
3.06 m |
4.25 m x 3.06 m |
|
Main Level |
Kitchen |
4.25 m |
2.43 m |
4.25 m x 2.43 m |
|
Main Level |
Foyer |
3.83 m |
3.46 m |
3.83 m x 3.46 m |
|
Upper Level |
Primary Bedroom |
4.35 m |
5.78 m |
4.35 m x 5.78 m |
|
Upper Level |
Bedroom 2 |
3.81 m |
3.34 m |
3.81 m x 3.34 m |
|
Upper Level |
Bedroom 3 |
4.9 m |
3.51 m |
4.9 m x 3.51 m |
|
Upper Level |
Bedroom 4 |
4.66 m |
3.53 m |
4.66 m x 3.53 m |
https://www.realtor.ca/real-estate/29829804/566-brisdale-drive-brampton-northwest-brampton-northwest-brampton