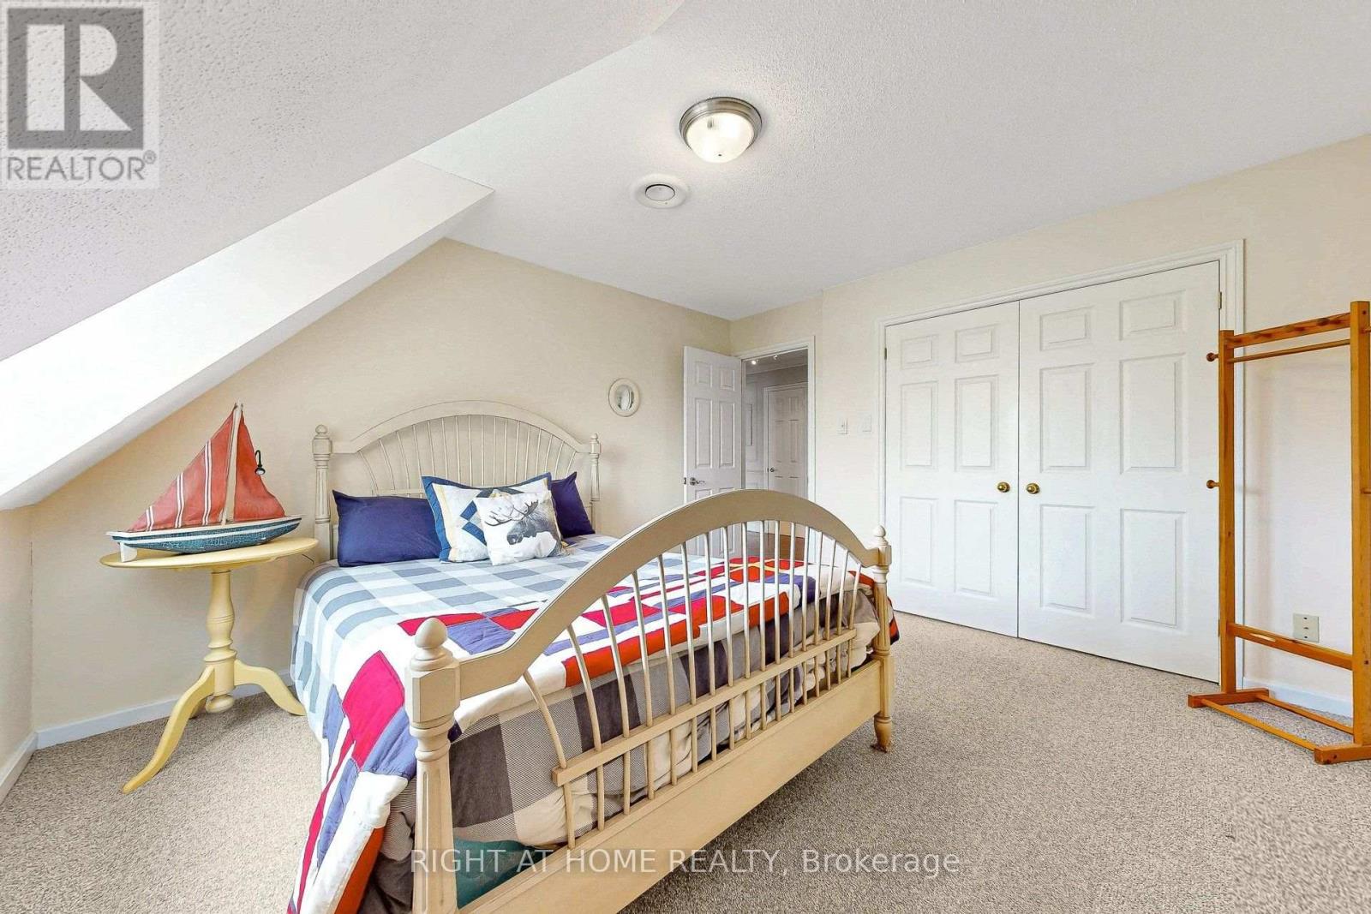
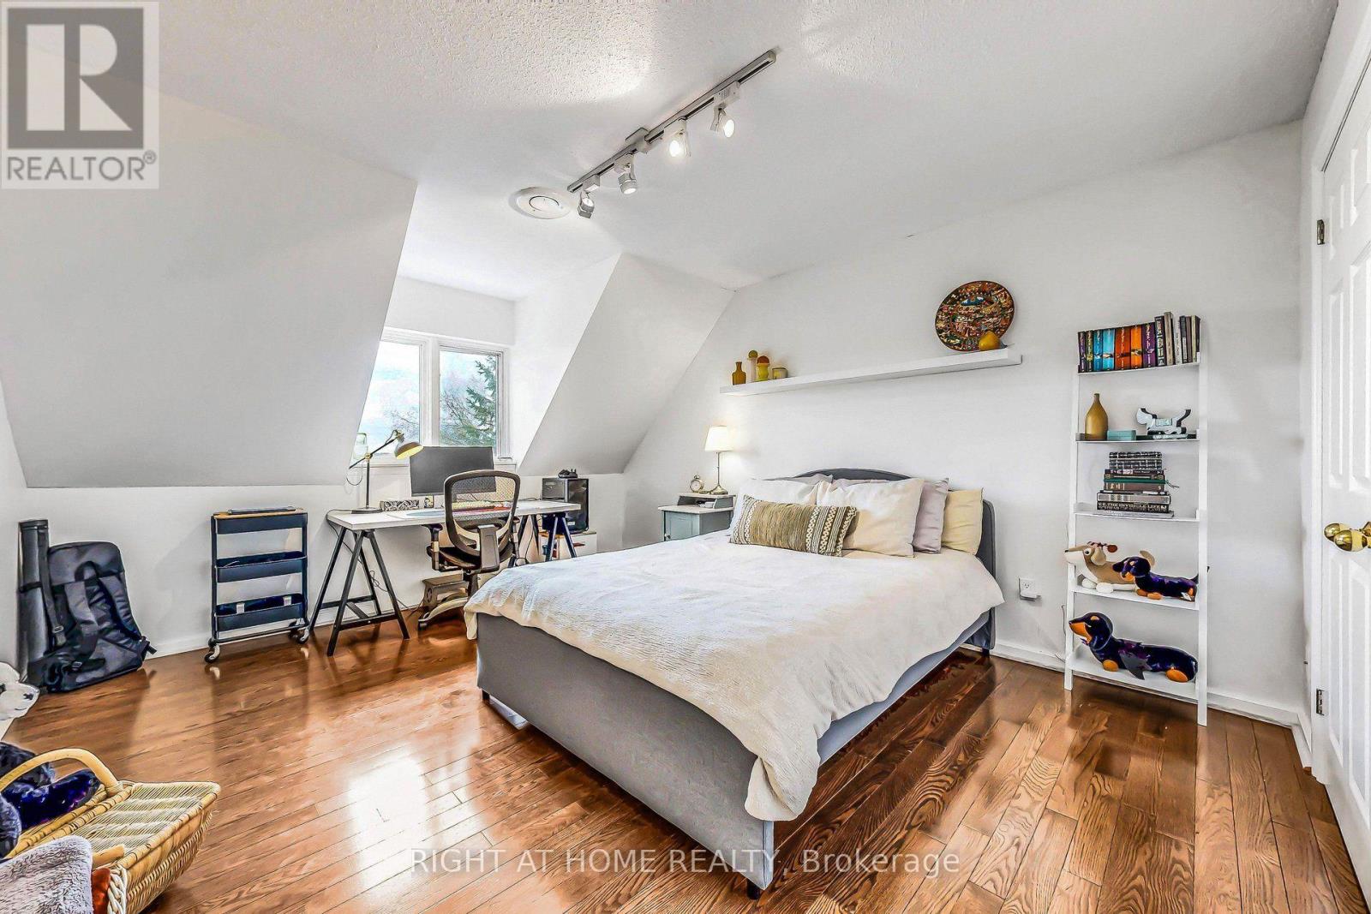
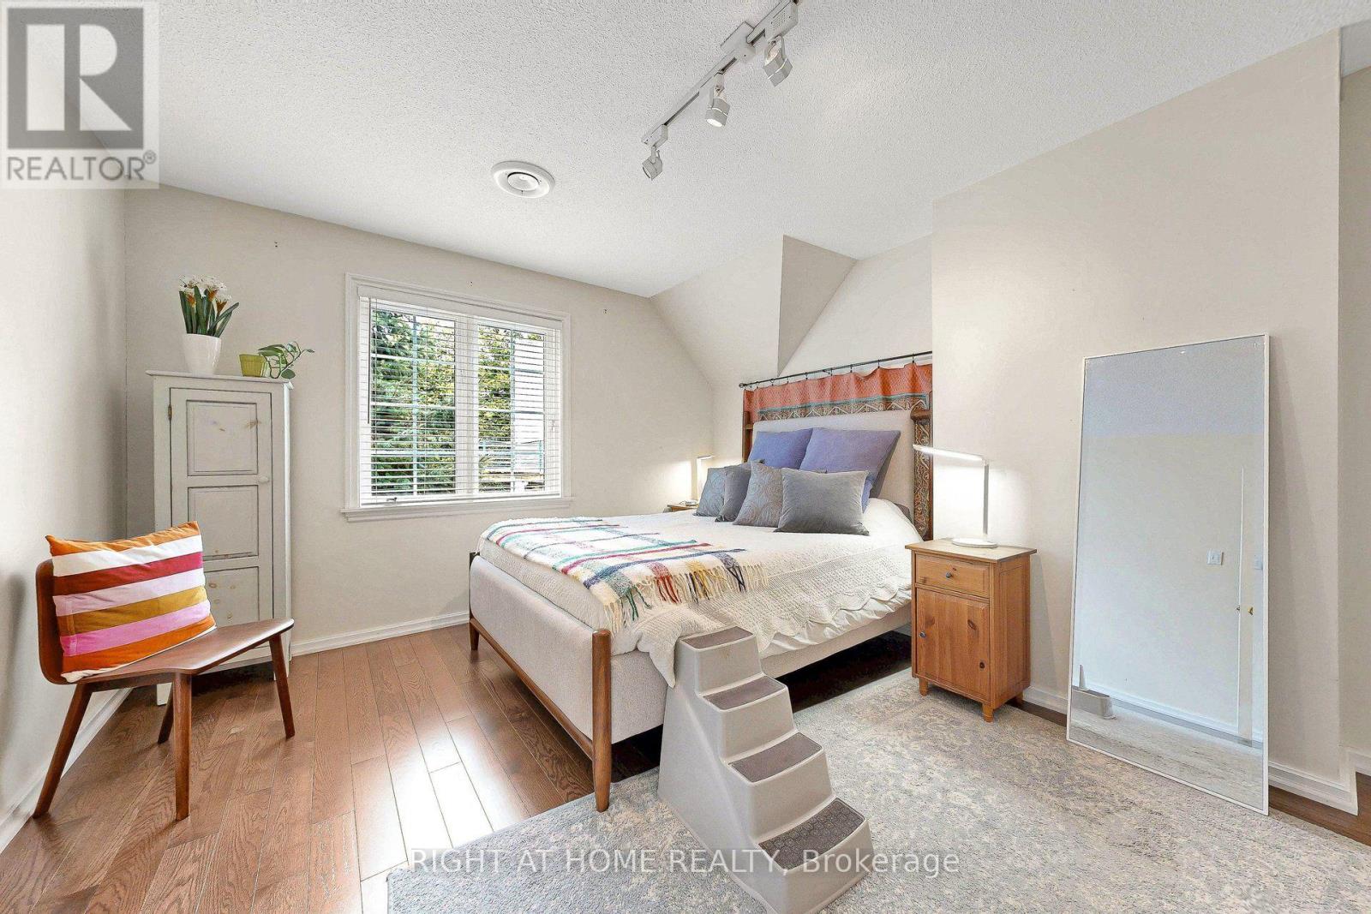
7 Bedroom
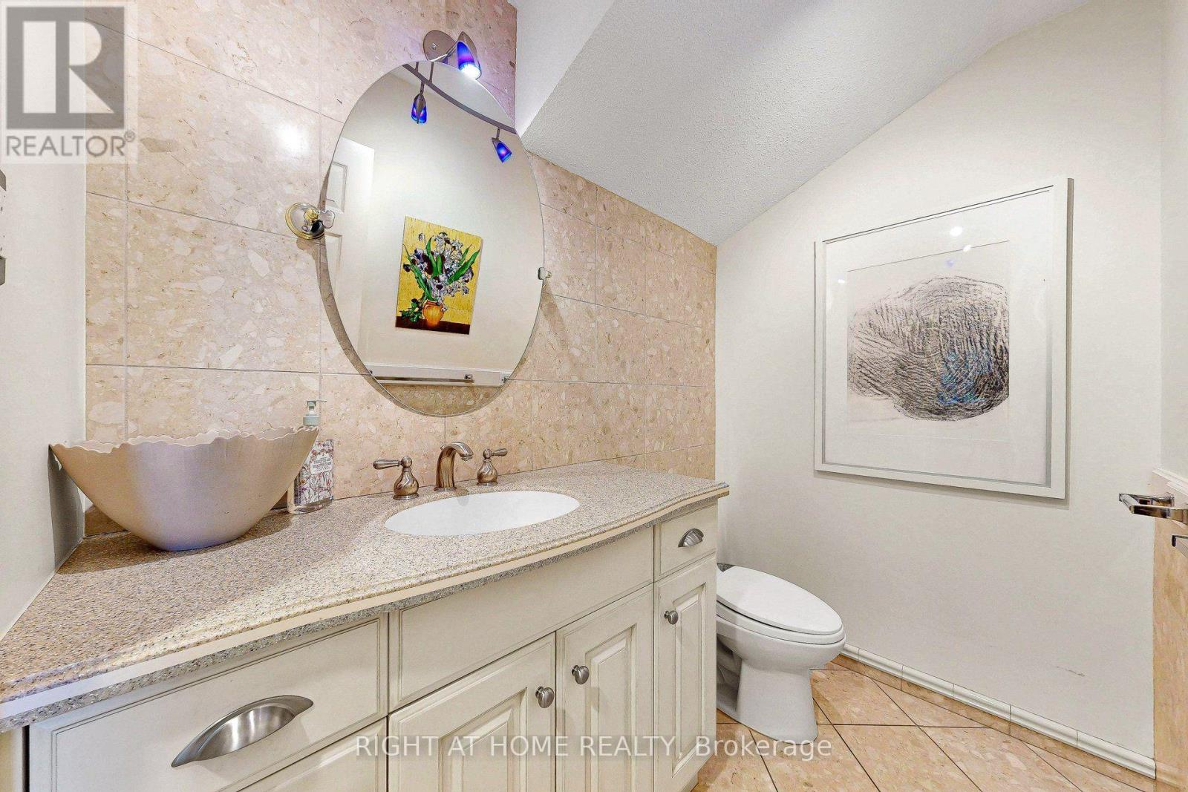
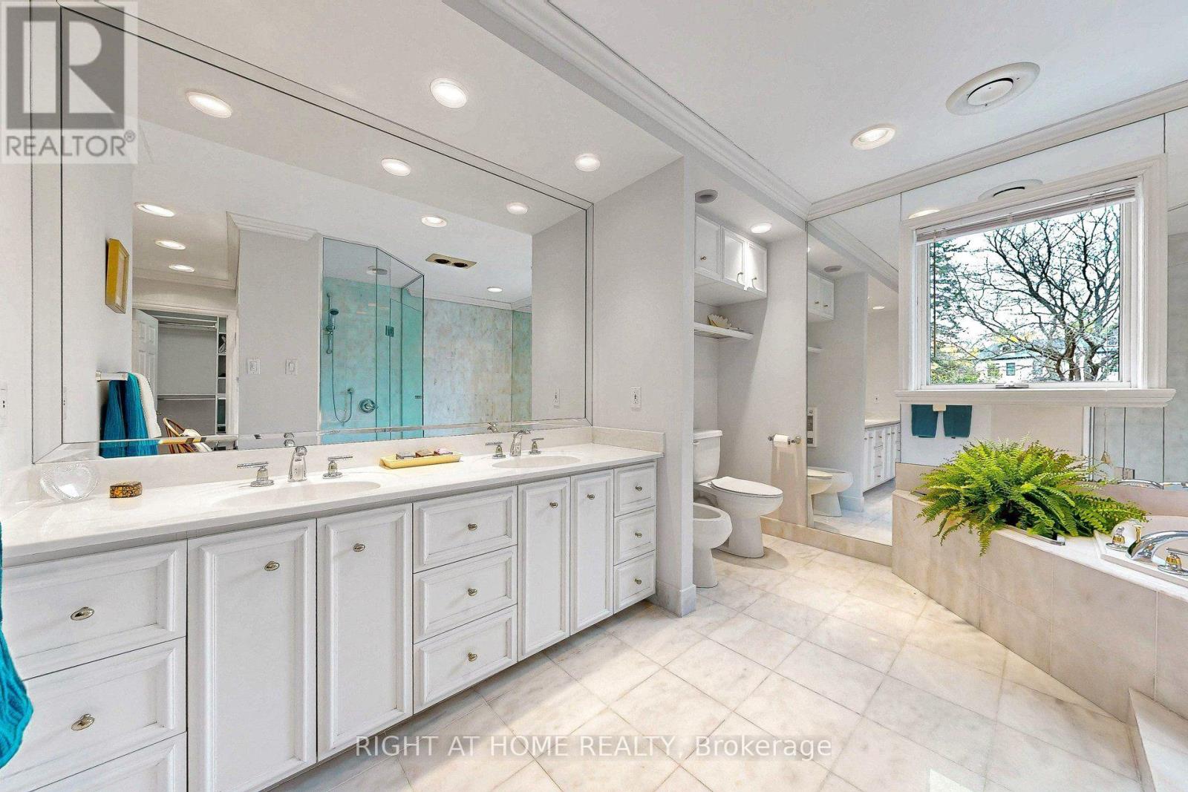
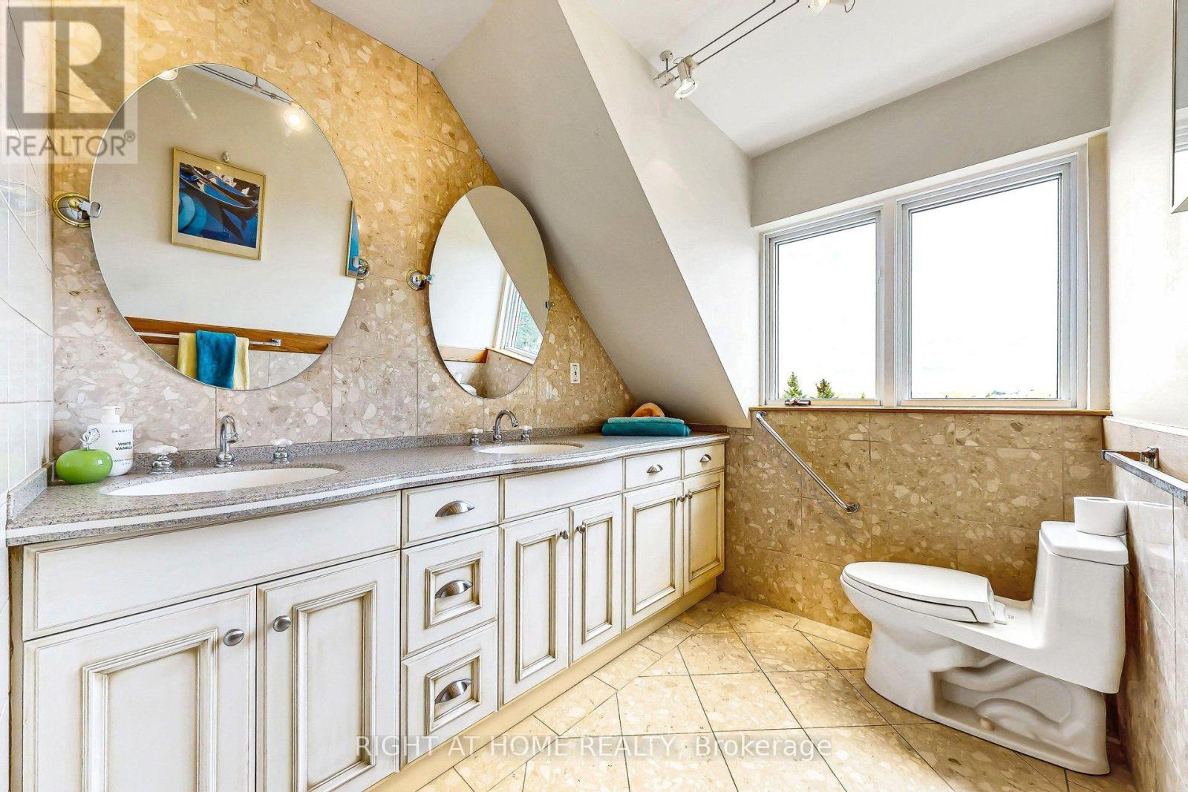
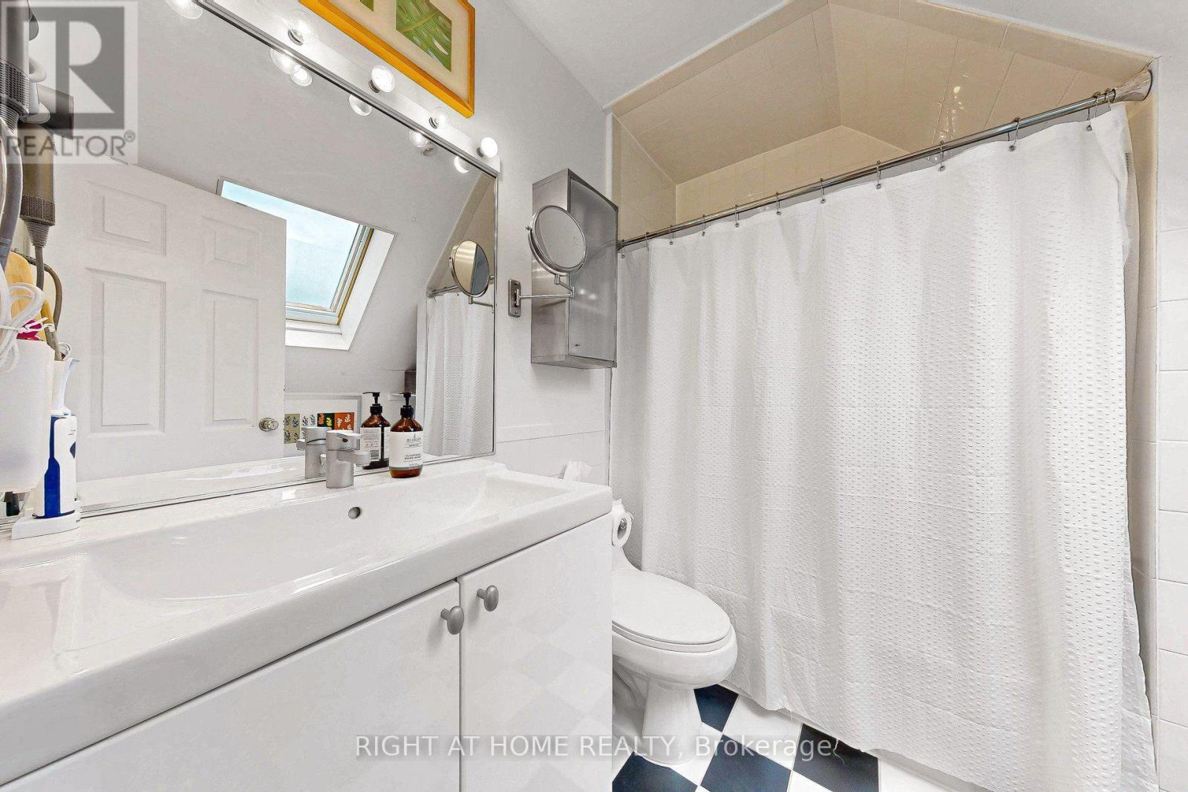
6 Bathroom
5,000 - 100,000 ft2
Fireplace
On Ground Pool
Central Air Conditioning
Forced Air
Waterfront On Lake
Landscaped
$4,179,000
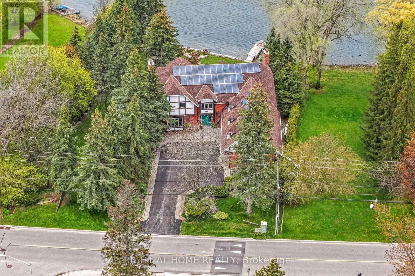
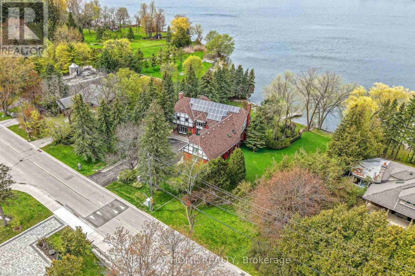
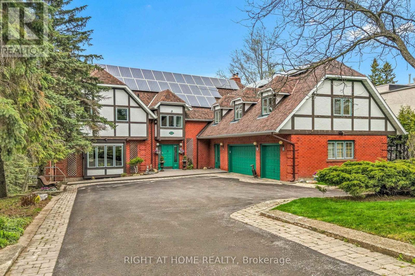
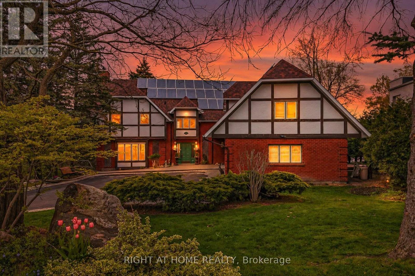
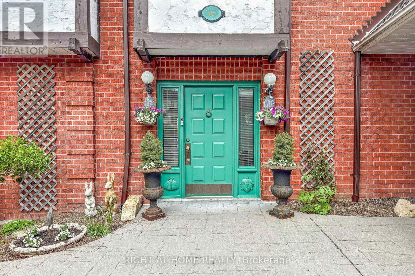
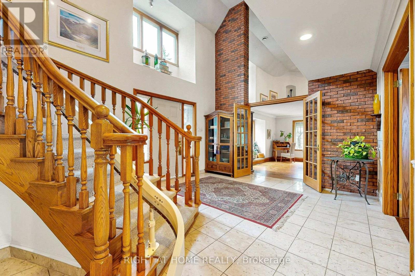
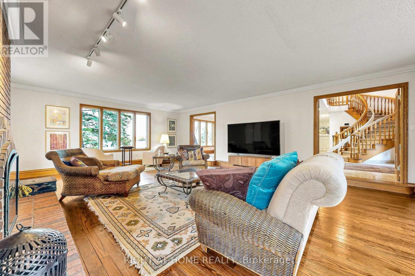
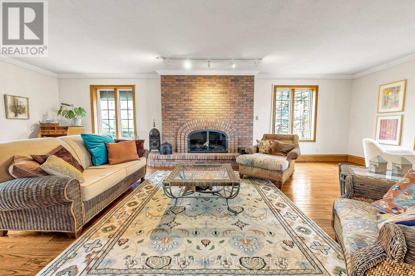
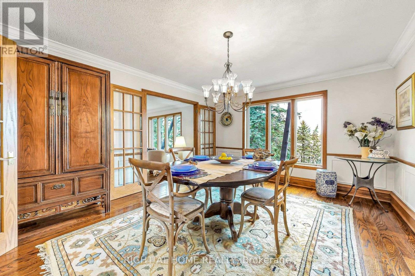
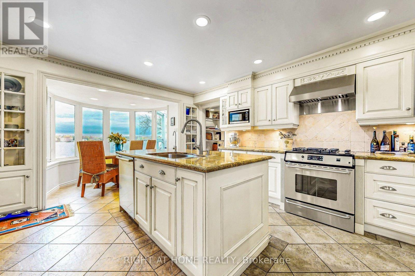
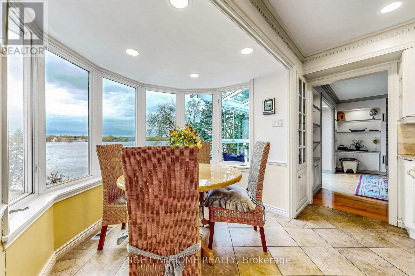
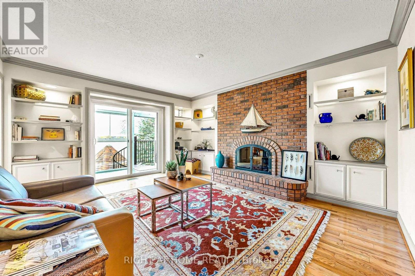
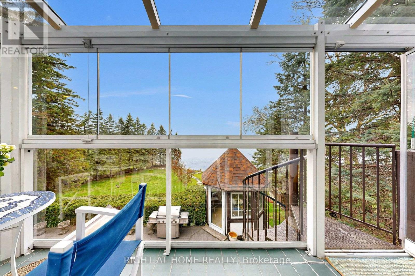
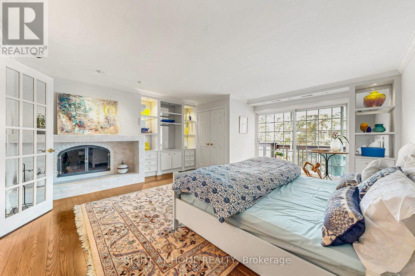
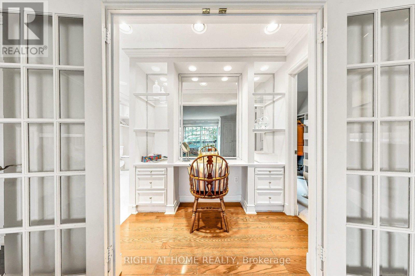
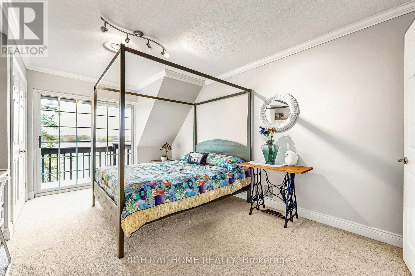
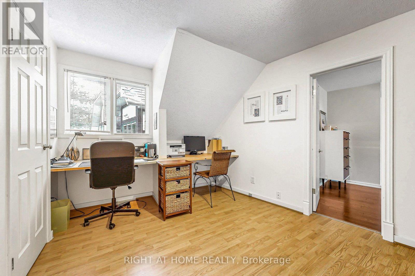
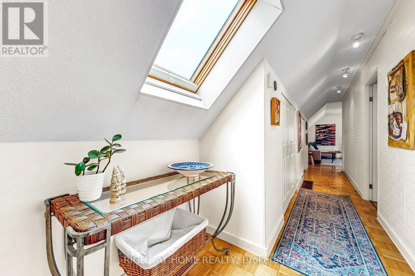
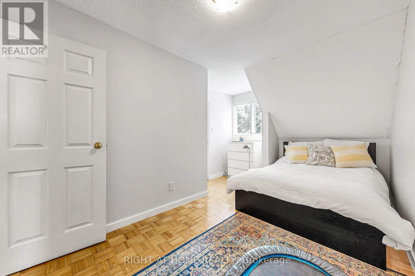
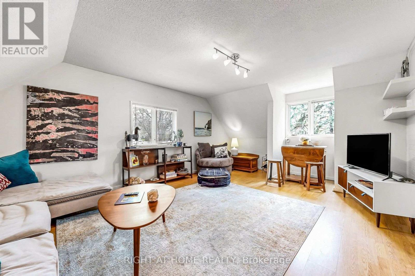
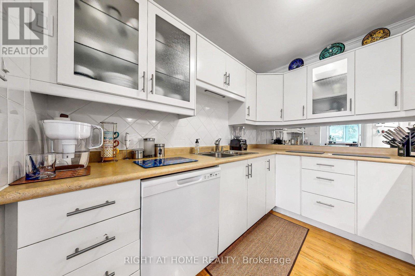
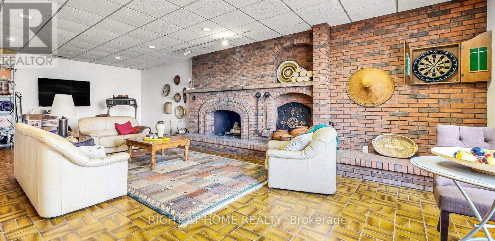
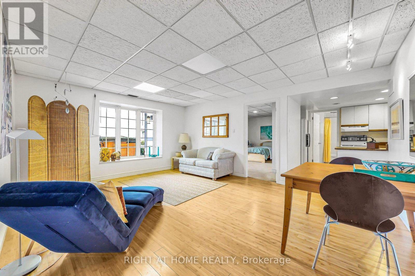
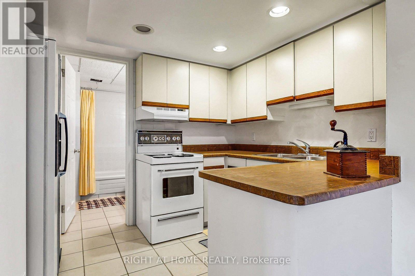
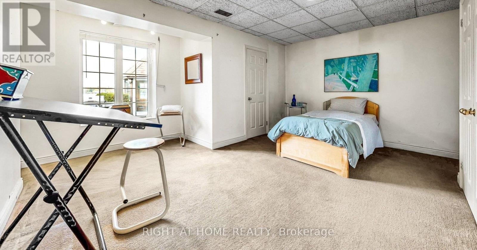
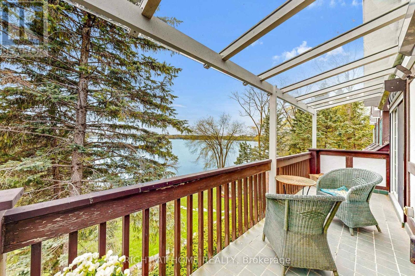
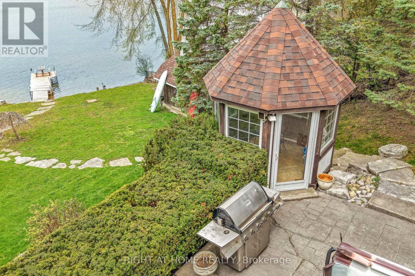
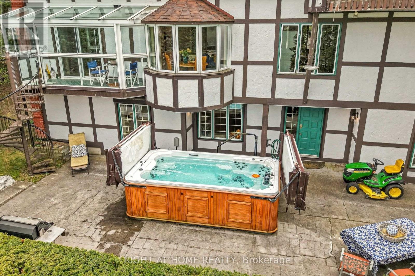
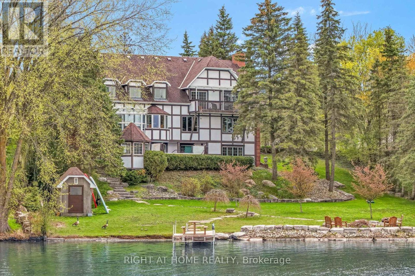
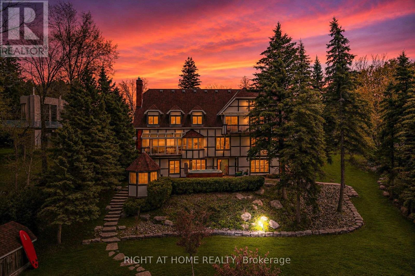
Discover the potential for luxury at 566 Sunset Beach Road, a prime property on the prestigious south side of Lake Wilcox. Currently home to a charming older family residence with Tudor facade, this .75 acre lot offers breathtaking Lake Wilcox views from most rooms and private lake access across the 131 foot owned lake frontage, setting the stage for a future multi-family luxury estate. Nestled in one of Richmond Hills' most desireable neighbourhoods within the GTA, this location provides easy access to land and water sports without the long commute north, perfect for a lifestyle of relaxation and recreation across all four seasons. The existing home, originally a builder's showcase, has been lovingly maintained by the current owners for 27 years. In addition to the 4 or 5 bedroom main home, it features a 2 or 3 bedroom suite above the 3-car garage, ideal for extended family or caregiver plus a lower level self contained 1-bedroom nanny suite with living/dining, kitchen, bed & bath. Additionally, there is a large recreation room with wood-burning fireplace and a walk-out to ground-level swim-spa, gazebo, dry boathouse, firepit and dock. The south side of Lake Wilcox is celebrated for its sandy, shallow access, offering a superior experience compared to the north. Set high above manicured landscaping, this property provides a serene retreat even during nature's most intense storms. Noted as the the property with one of the widest individual lake frontages and with R3/N1 zoning, it presents endless possibilities for future customization and even allowing you to create a contemporary luxury home that reflects your vision. Explore the listing pictures, but for the ultimate experience, schedule a private tour to truly feel the potential of your next home at 566 Sunset Beach Road. (id:50976)
Property Details
|
MLS® Number
|
N13700502 |
|
Property Type
|
Single Family |
|
Community Name
|
Oak Ridges Lake Wilcox |
|
Amenities Near By
|
Beach, Park |
|
Community Features
|
Fishing, Community Centre, School Bus |
|
Equipment Type
|
Water Heater, Air Conditioner, Furnace |
|
Features
|
Rolling, Gazebo, Solar Equipment, In-law Suite |
|
Parking Space Total
|
8 |
|
Pool Type
|
On Ground Pool |
|
Rental Equipment Type
|
Water Heater, Air Conditioner, Furnace |
|
Structure
|
Outbuilding, Boathouse, Dock |
|
View Type
|
Lake View, Direct Water View, Unobstructed Water View |
|
Water Front Type
|
Waterfront On Lake |
Building
|
Bathroom Total
|
6 |
|
Bedrooms Above Ground
|
6 |
|
Bedrooms Below Ground
|
1 |
|
Bedrooms Total
|
7 |
|
Age
|
31 To 50 Years |
|
Amenities
|
Fireplace(s), Separate Heating Controls |
|
Appliances
|
Hot Tub, Garage Door Opener Remote(s), Water Heater |
|
Basement Development
|
Finished |
|
Basement Features
|
Apartment In Basement, Walk Out, Separate Entrance |
|
Basement Type
|
N/a, N/a (finished), N/a, Full |
|
Ceiling Type
|
Suspended Ceiling |
|
Construction Style Attachment
|
Detached |
|
Cooling Type
|
Central Air Conditioning |
|
Exterior Finish
|
Brick, Stucco |
|
Fire Protection
|
Smoke Detectors |
|
Fireplace Present
|
Yes |
|
Fireplace Total
|
4 |
|
Flooring Type
|
Hardwood, Ceramic, Tile |
|
Foundation Type
|
Block |
|
Half Bath Total
|
2 |
|
Heating Fuel
|
Natural Gas |
|
Heating Type
|
Forced Air |
|
Stories Total
|
2 |
|
Size Interior
|
5,000 - 100,000 Ft2 |
|
Type
|
House |
|
Utility Power
|
Generator |
|
Utility Water
|
Municipal Water |
Parking
Land
|
Access Type
|
Year-round Access, Private Docking |
|
Acreage
|
No |
|
Land Amenities
|
Beach, Park |
|
Landscape Features
|
Landscaped |
|
Sewer
|
Sanitary Sewer |
|
Size Depth
|
303 Ft ,8 In |
|
Size Frontage
|
125 Ft ,10 In |
|
Size Irregular
|
125.9 X 303.7 Ft ; 303.73 West; 249.1 East; 131 Irr On Lake |
|
Size Total Text
|
125.9 X 303.7 Ft ; 303.73 West; 249.1 East; 131 Irr On Lake|1/2 - 1.99 Acres |
|
Surface Water
|
Lake/pond |
|
Zoning Description
|
R3 / Neighbourhood 1 |
Rooms
| Level |
Type |
Length |
Width |
Dimensions |
|
Second Level |
Bedroom 3 |
3.66 m |
3.99 m |
3.66 m x 3.99 m |
|
Second Level |
Bedroom 4 |
5.15 m |
3.72 m |
5.15 m x 3.72 m |
|
Second Level |
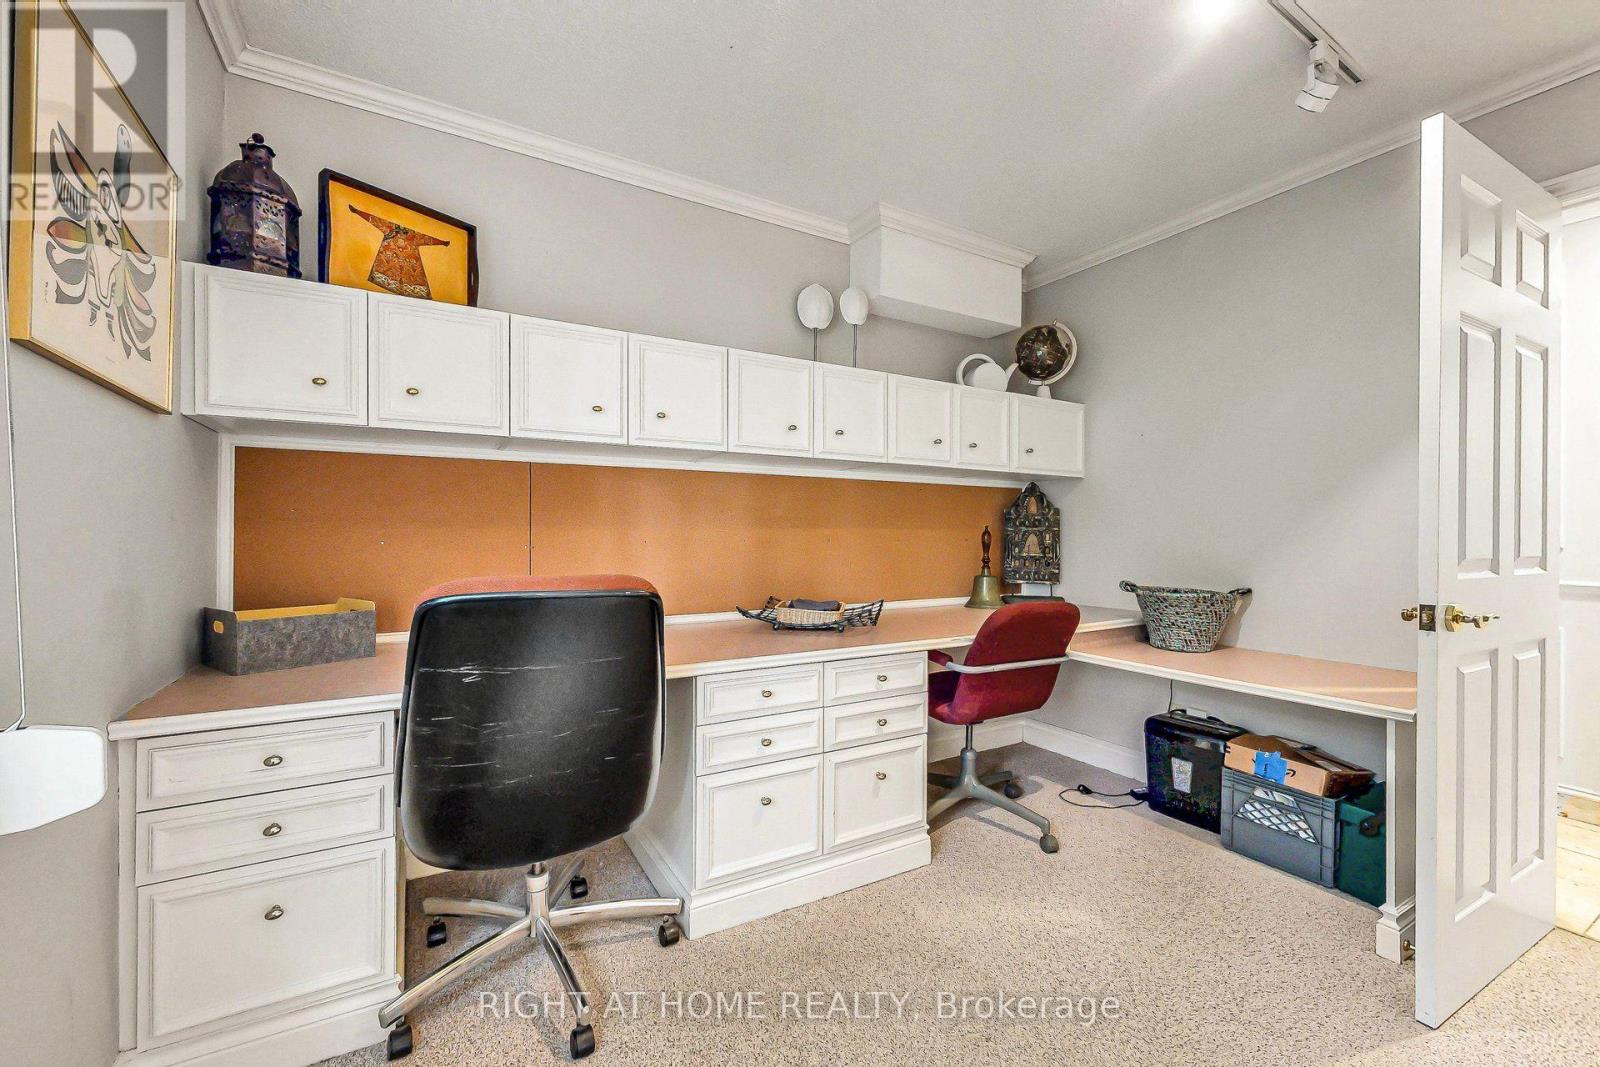
Office |
2.96 m |
3.93 m |
2.96 m x 3.93 m |
|
Second Level |
Bedroom |
4.36 m |
3.23 m |
4.36 m x 3.23 m |
|
Second Level |
Living Room |
6.31 m |
4.24 m |
6.31 m x 4.24 m |
|
Second Level |
Kitchen |
2.896 m |
2.3 m |
2.896 m x 2.3 m |
|
Second Level |
Primary Bedroom |
6.19 m |
5.24 m |
6.19 m x 5.24 m |
|
Second Level |
Bedroom 2 |
4.6 m |
3.63 m |
4.6 m x 3.63 m |
|
Lower Level |
Recreational, Games Room |
8.92 m |
5.9 m |
8.92 m x 5.9 m |
|
Lower Level |
Living Room |
4.2 m |
3.1 m |
4.2 m x 3.1 m |
|
Lower Level |
Bedroom |
3 m |
4 m |
3 m x 4 m |
|
Lower Level |
Kitchen |
2 m |
1.8 m |
2 m x 1.8 m |
|
Main Level |
Living Room |
8.92 m |
5.9 m |
8.92 m x 5.9 m |
|
Main Level |
Dining Room |
4.82 m |
3.87 m |
4.82 m x 3.87 m |
|
Main Level |
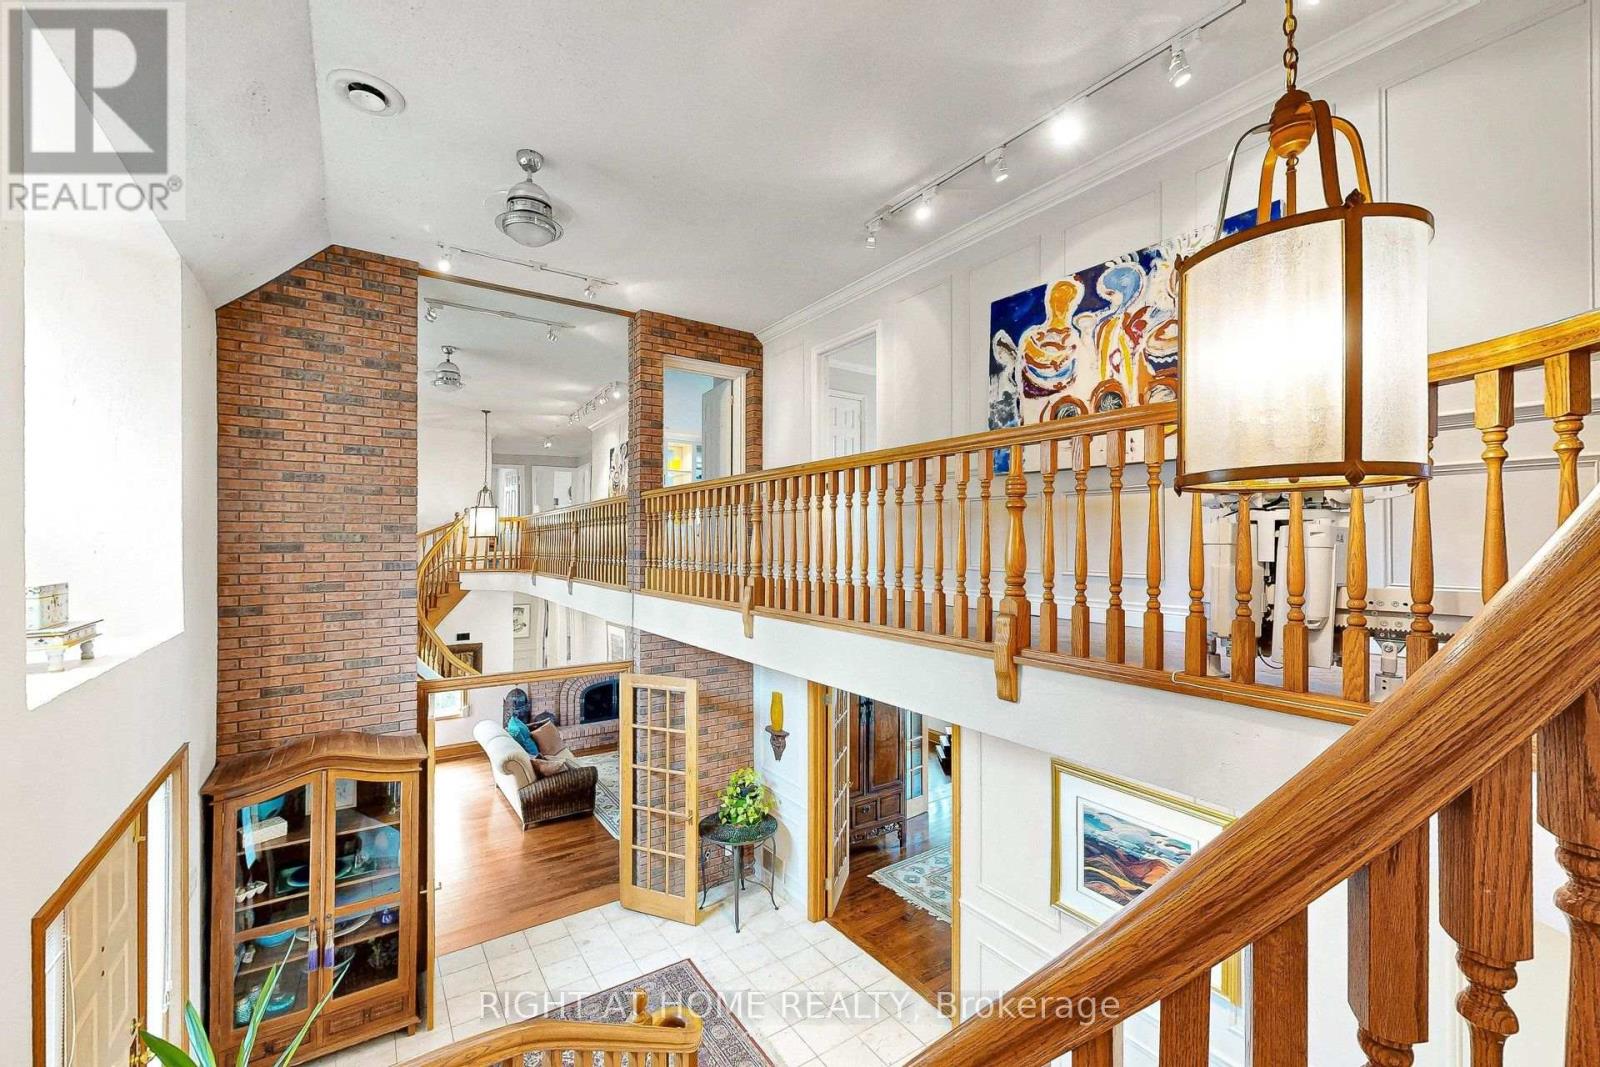
Foyer |
4.023 m |
5.639 m |
4.023 m x 5.639 m |
|
Main Level |
Kitchen |
5.88 m |
4.12 m |
5.88 m x 4.12 m |
|
Main Level |
Family Room |
4.877 m |
4.237 m |
4.877 m x 4.237 m |
|
Main Level |
Office |
3.26 m |
3.26 m |
3.26 m x 3.26 m |
|
Main Level |
Foyer |
3.1 m |
2.44 m |
3.1 m x 2.44 m |
|
Main Level |
Laundry Room |
3.2 m |
1.6 m |
3.2 m x 1.6 m |
https://www.realtor.ca/real-estate/30183620/566-sunset-beach-road-richmond-hill-oak-ridges-lake-wilcox-oak-ridges-lake-wilcox