4 Bedroom
4 Bathroom
3,000 - 3,500 ft2
Central Air Conditioning
Forced Air
$1,879,990
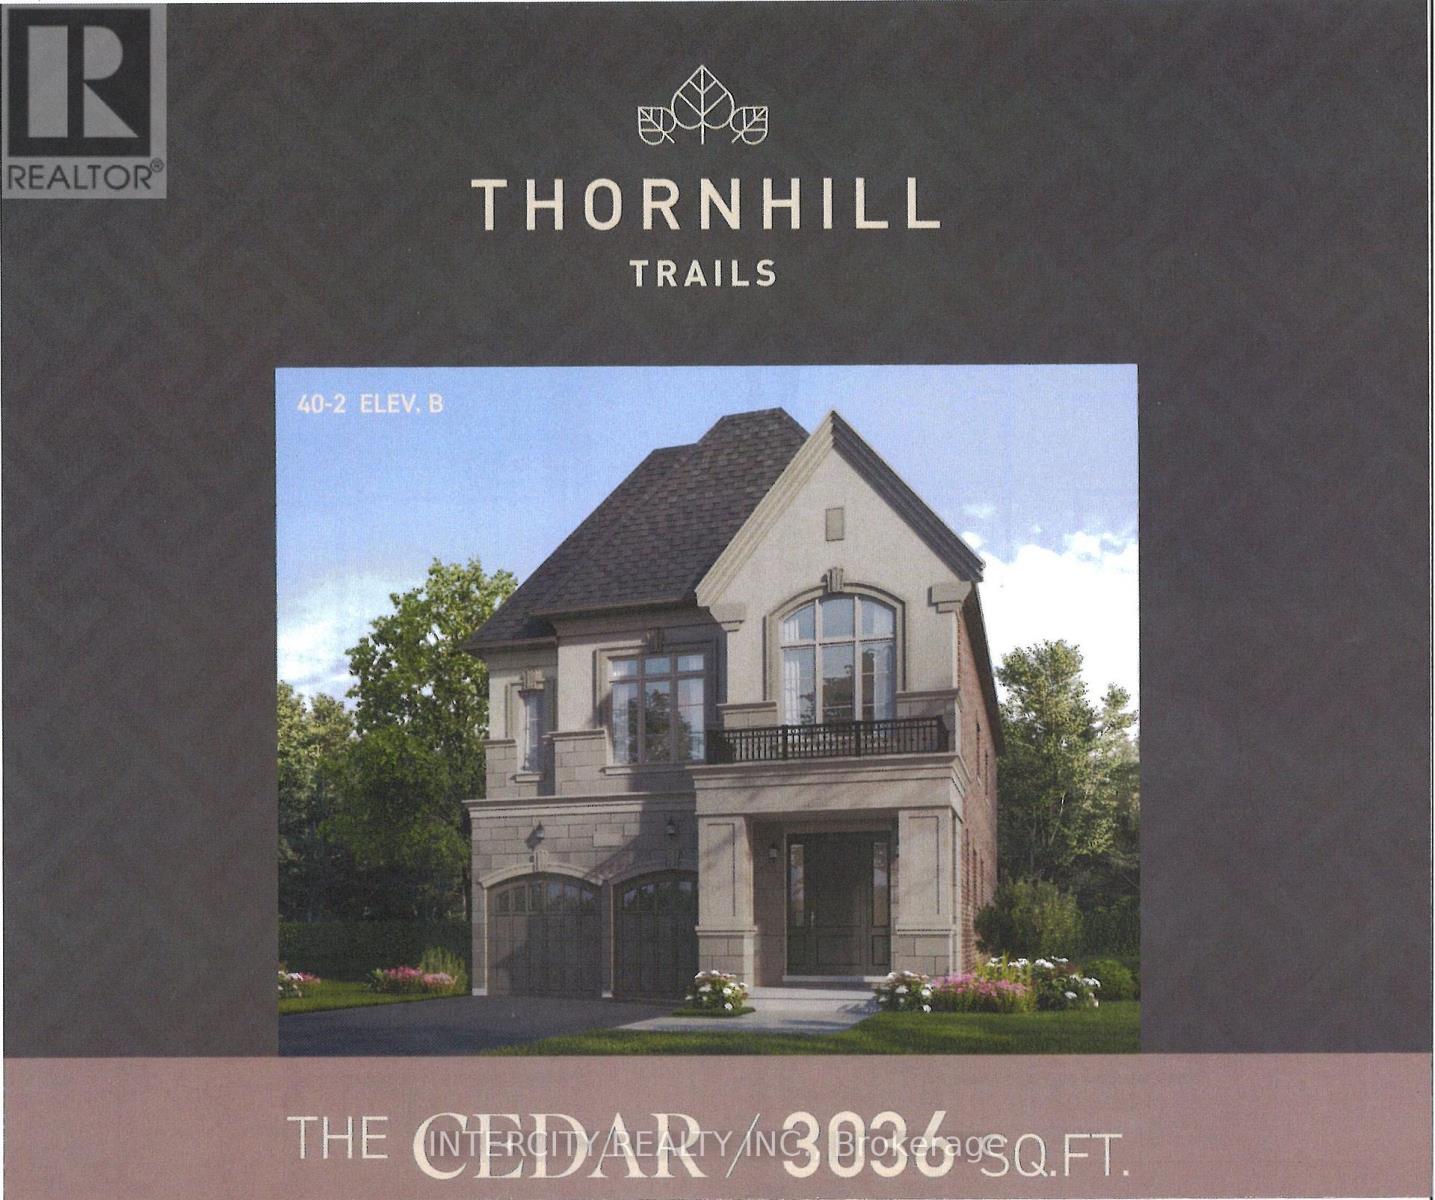
Welcome to Thornhill Trails by Remington Homes and the Cedar Model. A very unique layout combining living room and dining room, large kitchen open to above family room, and very unique split level. Separate games room and den, along with wine storage. 2nd level contains 4 bedrooms, 3 baths and laundry room. This beautiful home comes with a walkout basement and is complete with 9ft ceiling in basement and 2nd floor, 10Ft on main. (id:50976)
Property Details
|
MLS® Number
|
N14033426 |
|
Property Type
|
Single Family |
|
Community Name
|
Patterson |
|
Amenities Near By
|
Golf Nearby, Hospital, Park, Place Of Worship, Public Transit |
|
Equipment Type
|
Water Heater |
|
Parking Space Total
|
4 |
|
Rental Equipment Type
|
Water Heater |
Building
|
Bathroom Total
|
4 |
|
Bedrooms Above Ground
|
4 |
|
Bedrooms Total
|
4 |
|
Basement Type
|
Full |
|
Construction Style Attachment
|
Detached |
|
Cooling Type
|
Central Air Conditioning |
|
Exterior Finish
|
Brick, Stucco |
|
Flooring Type
|
Hardwood, Porcelain Tile, Ceramic, Carpeted |
|
Foundation Type
|
Concrete |
|
Half Bath Total
|
1 |
|
Heating Fuel
|
Natural Gas |
|
Heating Type
|
Forced Air |
|
Stories Total
|
2 |
|
Size Interior
|
3,000 - 3,500 Ft2 |
|
Type
|
House |
|
Utility Water
|
Municipal Water |
Parking
Land
|
Acreage
|
No |
|
Land Amenities
|
Golf Nearby, Hospital, Park, Place Of Worship, Public Transit |
|
Sewer
|
Sanitary Sewer |
|
Size Depth
|
100 Ft ,9 In |
|
Size Frontage
|
40 Ft |
|
Size Irregular
|
40 X 100.8 Ft |
|
Size Total Text
|
40 X 100.8 Ft |
Rooms
| Level |
Type |
Length |
Width |
Dimensions |
|
Second Level |
Laundry Room |
3.01 m |
3.1 m |
3.01 m x 3.1 m |
|
Second Level |
Bathroom |
4.23 m |
2.78 m |
4.23 m x 2.78 m |
|
Second Level |
Den |
4.67 m |
3.54 m |
4.67 m x 3.54 m |
|
Second Level |
Primary Bedroom |
4.76 m |
3.68 m |
4.76 m x 3.68 m |
|
Second Level |
Bedroom 2 |
3.43 m |
4.01 m |
3.43 m x 4.01 m |
|
Second Level |
Bedroom 3 |
4.01 m |
4.98 m |
4.01 m x 4.98 m |
|
Second Level |
Bedroom 4 |
3.43 m |
5.01 m |
3.43 m x 5.01 m |
|
Ground Level |
Living Room |
7.31 m |
4.57 m |
7.31 m x 4.57 m |
|
Ground Level |
Kitchen |
4.57 m |
3.47 m |
4.57 m x 3.47 m |
|
Ground Level |
Eating Area |
4.57 m |
3.1 m |
4.57 m x 3.1 m |
|
Ground Level |
Family Room |
4.64 m |
3.97 m |
4.64 m x 3.97 m |
|
Ground Level |
Games Room |
4.64 m |
3.54 m |
4.64 m x 3.54 m |
Utilities
|
Cable
|
Installed |
|
Electricity
|
Installed |
|
Sewer
|
Installed |
https://www.realtor.ca/real-estate/30401863/569-grand-trunk-avenue-vaughan-patterson-patterson