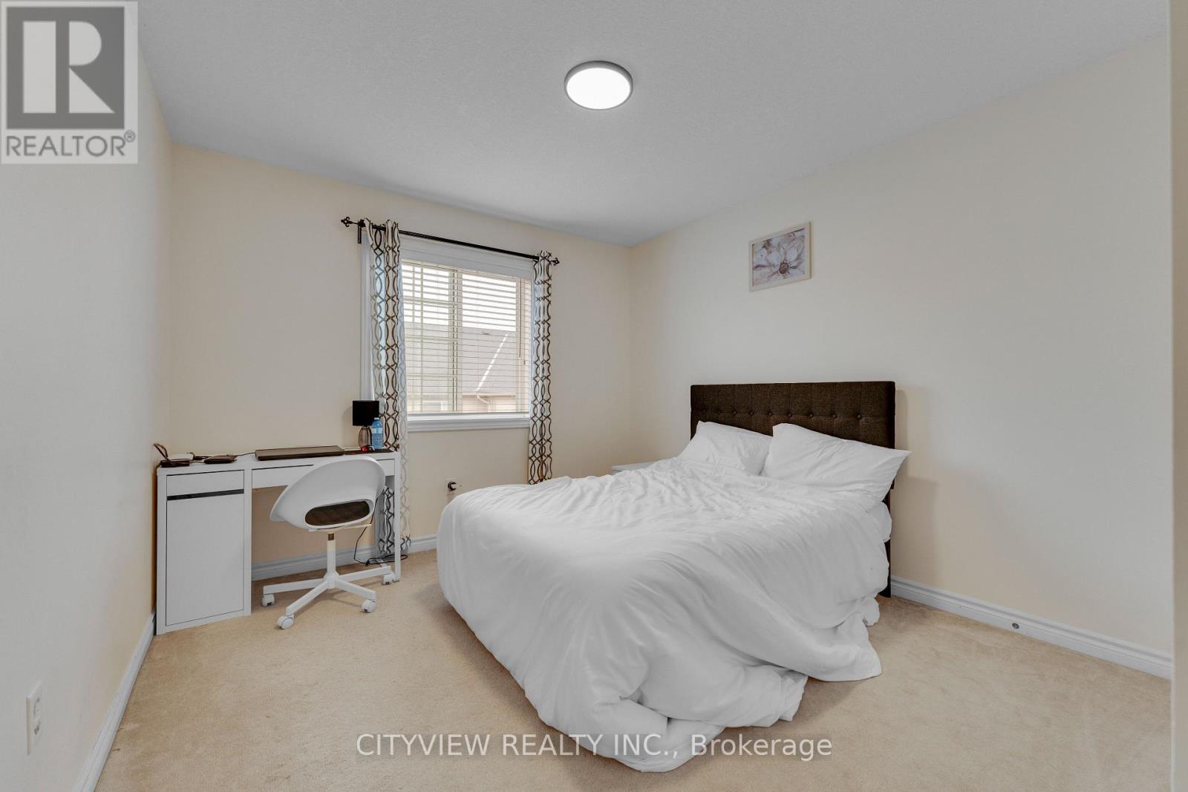
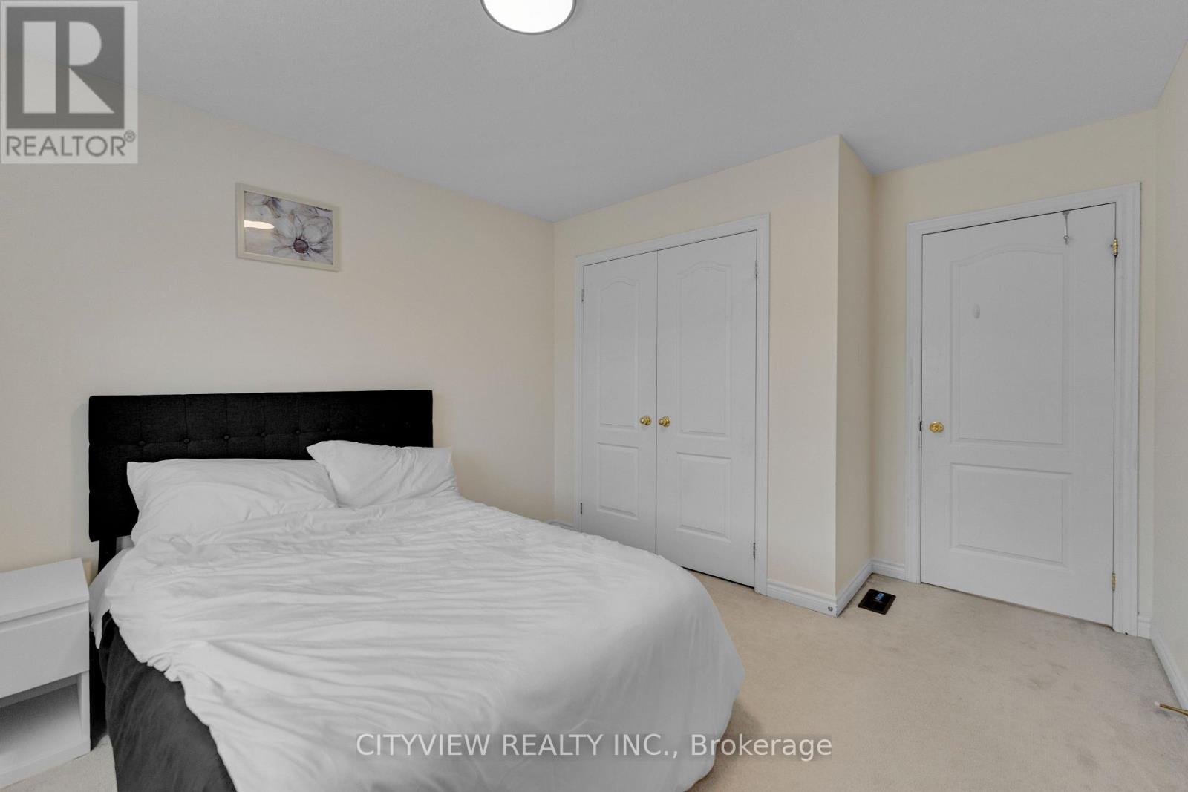
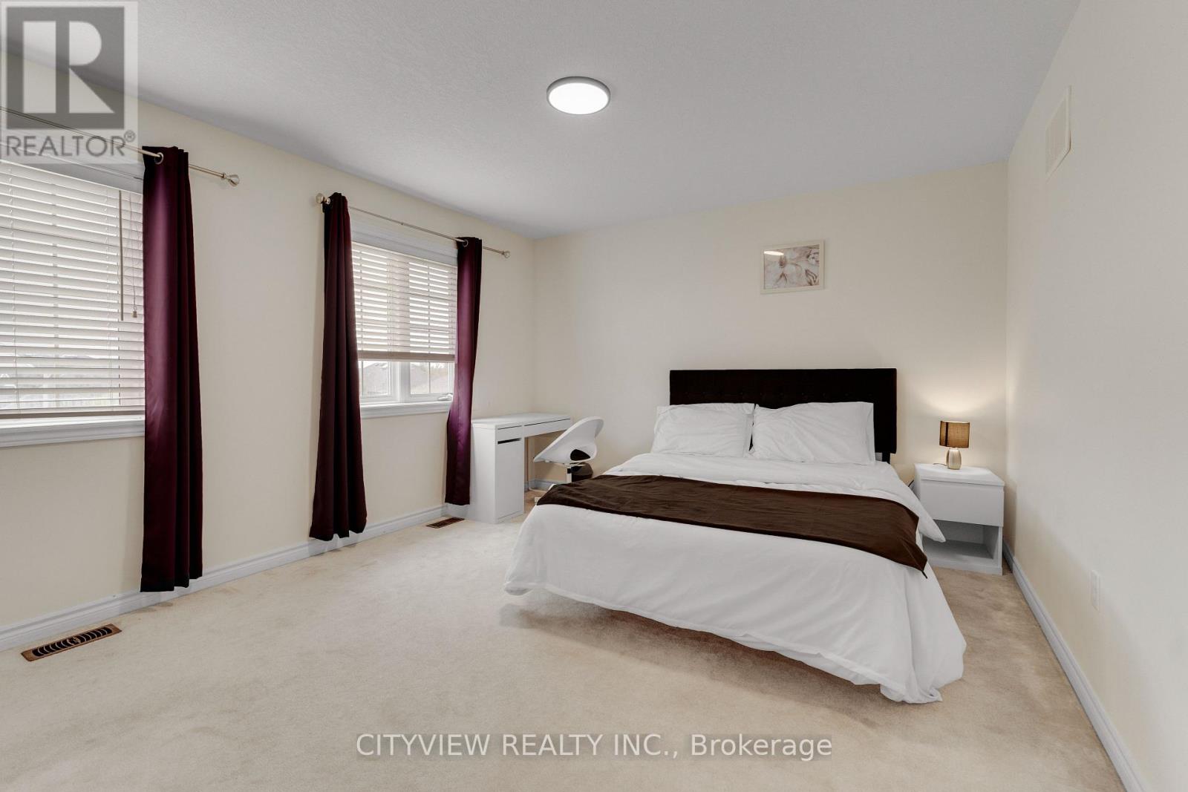
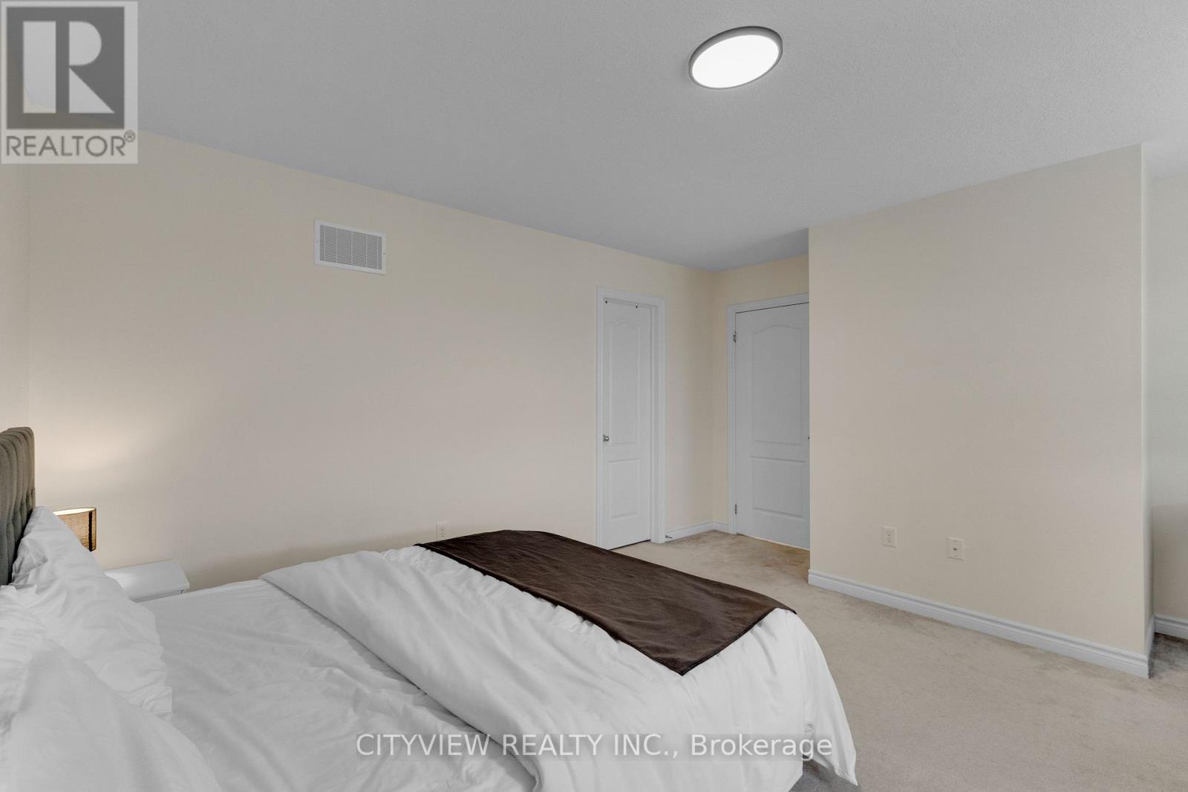
5 Bedroom
4 Bathroom
2,000 - 2,500 ft2
Central Air Conditioning
Forced Air
$1,189,000
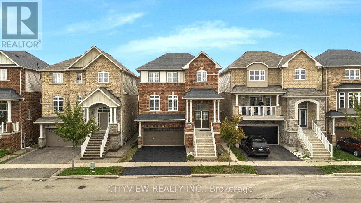
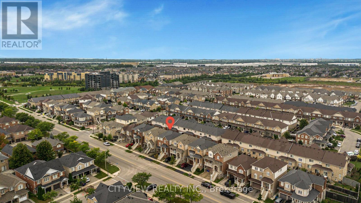
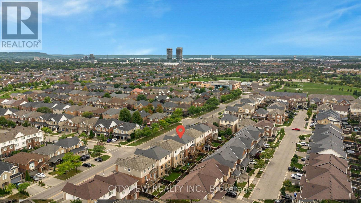
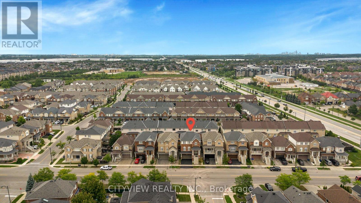
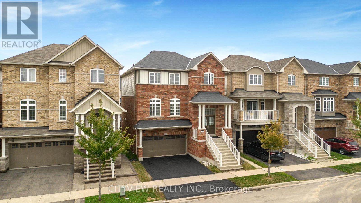
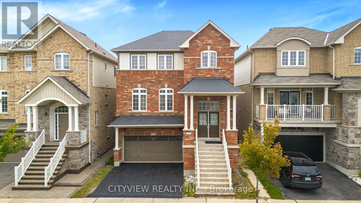
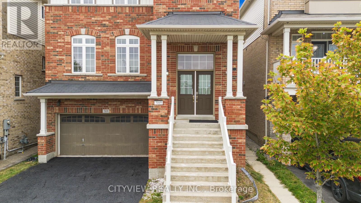
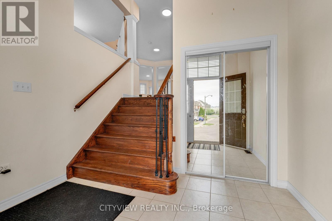
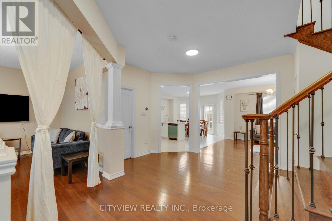
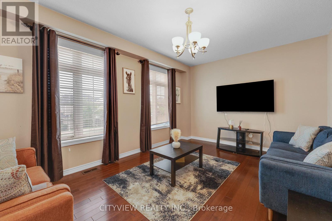
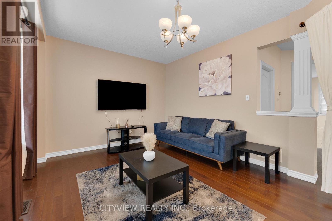
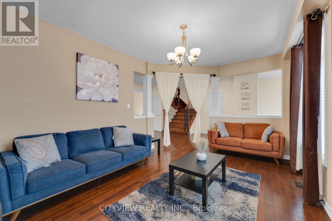
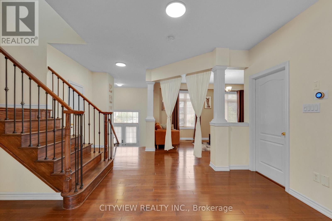
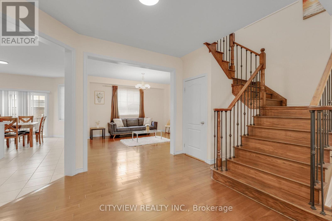
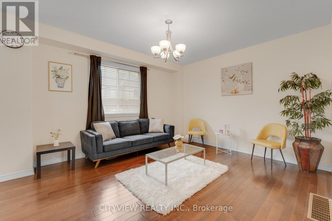
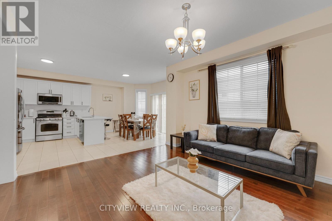
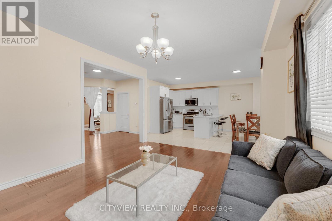
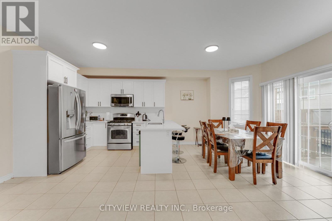
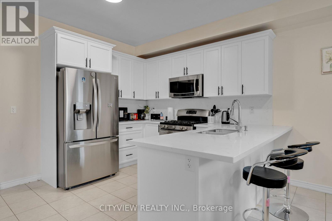
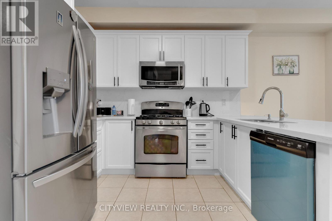
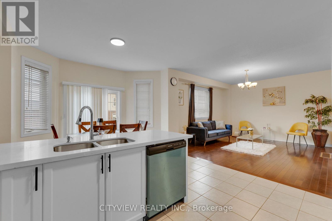
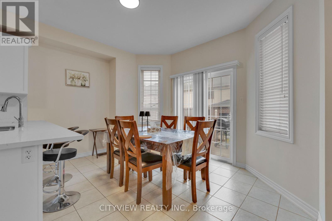
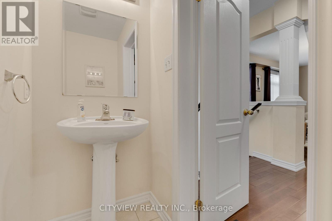
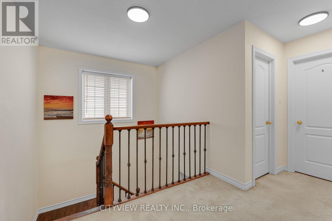
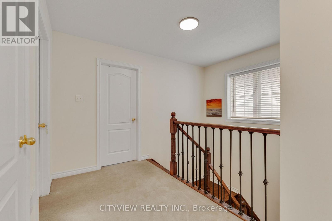
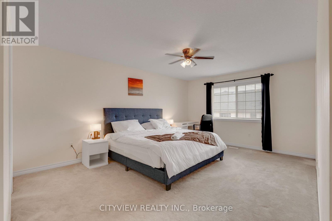
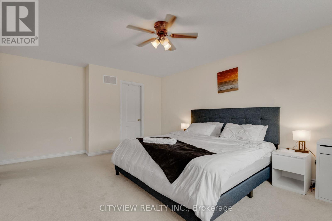
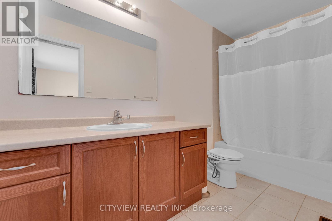
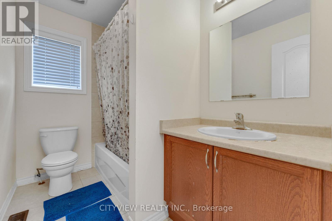
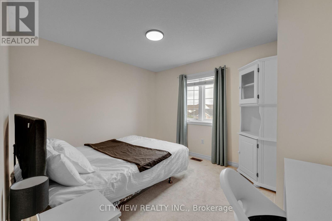
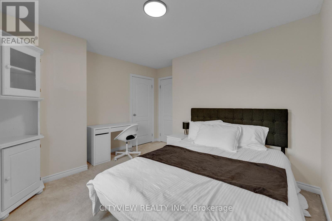
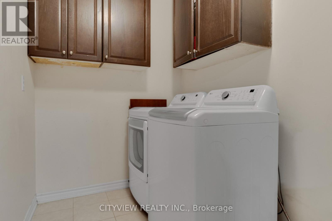
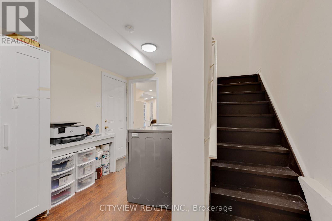
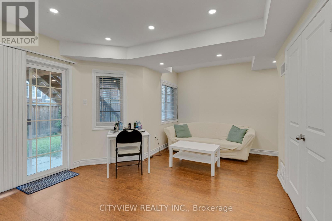
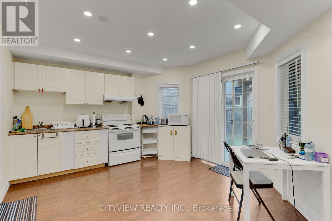
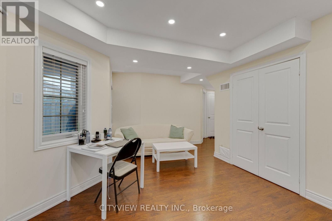
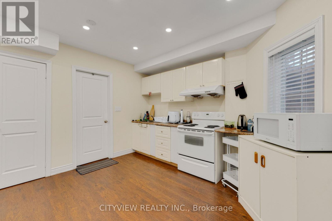
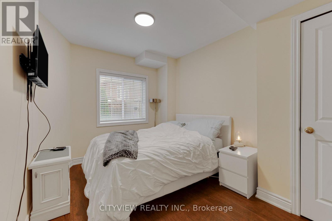
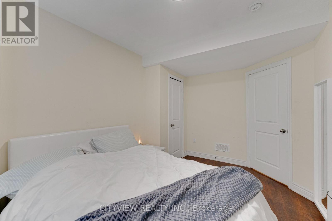
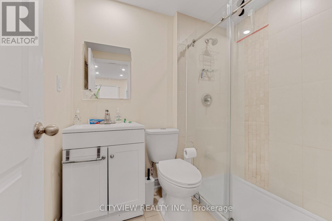
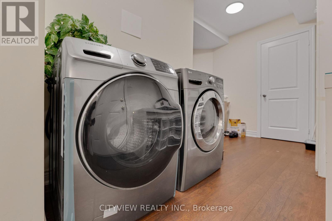
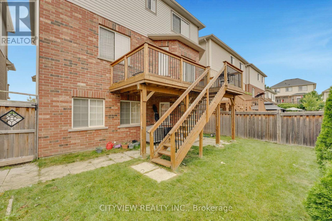
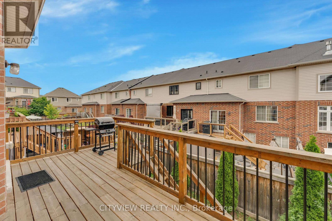
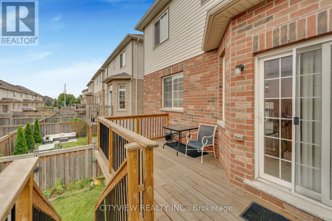
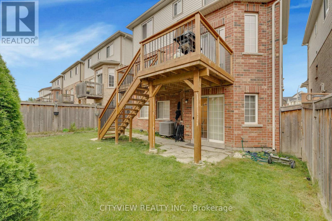
Welcome to 569 Miller Way, Milton! This spacious and Bright 4-bedroom, 4-bathroom home offers an exceptional combination of space, functionality, and flexibility in a highly desirable, family-friendly neighborhood. The main floor features separate living and family rooms with an open-concept layout, perfect for both everyday living and entertaining. Enjoy the convenience of second-floor laundry and parking for up to 4 vehicles. The fully finished walk-out basement features a separate entrance, 1 bedroom, kitchen, and separate laundry, offering excellent flexibility for extended family, guests, or a potential income-earning opportunity. Ideally located within walking distance to schools, parks, and public transit, with shopping and everyday amenities nearby. A fantastic opportunity for families & Investors seeking a spacious home with additional living space and income potential! (id:50976)
Property Details
|
MLS® Number
|
W13749438 |
|
Property Type
|
Single Family |
|
Community Name
|
1027 - CL Clarke |
|
Amenities Near By
|
Public Transit, Place Of Worship, Schools, Park |
|
Parking Space Total
|
4 |
Building
|
Bathroom Total
|
4 |
|
Bedrooms Above Ground
|
4 |
|
Bedrooms Below Ground
|
1 |
|
Bedrooms Total
|
5 |
|
Age
|
6 To 15 Years |
|
Appliances
|
Dryer, Washer, Window Coverings |
|
Basement Development
|
Finished |
|
Basement Features
|
Walk Out, Separate Entrance |
|
Basement Type
|
N/a (finished), N/a |
|
Construction Style Attachment
|
Detached |
|
Cooling Type
|
Central Air Conditioning |
|
Exterior Finish
|
Concrete, Brick |
|
Flooring Type
|
Hardwood, Ceramic, Carpeted |
|
Foundation Type
|
Concrete, Brick |
|
Half Bath Total
|
1 |
|
Heating Fuel
|
Natural Gas |
|
Heating Type
|
Forced Air |
|
Stories Total
|
2 |
|
Size Interior
|
2,000 - 2,500 Ft2 |
|
Type
|
House |
|
Utility Water
|
Municipal Water |
Parking
Land
|
Acreage
|
No |
|
Land Amenities
|
Public Transit, Place Of Worship, Schools, Park |
|
Sewer
|
Sanitary Sewer |
|
Size Depth
|
78 Ft ,9 In |
|
Size Frontage
|
36 Ft ,1 In |
|
Size Irregular
|
36.1 X 78.8 Ft |
|
Size Total Text
|
36.1 X 78.8 Ft |
Rooms
| Level |
Type |
Length |
Width |
Dimensions |
|
Second Level |
Primary Bedroom |
4.3 m |
6.85 m |
4.3 m x 6.85 m |
|
Second Level |
Bedroom 2 |
3.68 m |
3.84 m |
3.68 m x 3.84 m |
|
Second Level |
Bedroom 3 |
3.5 m |
3.9 m |
3.5 m x 3.9 m |
|
Second Level |
Bedroom 4 |
3.3 m |
3.3 m |
3.3 m x 3.3 m |
|
Main Level |
Living Room |
5.7 m |
3.5 m |
5.7 m x 3.5 m |
|
Main Level |
Family Room |
3.79 m |
4.6 m |
3.79 m x 4.6 m |
|
Main Level |
Kitchen |
4.2 m |
5.12 m |
4.2 m x 5.12 m |
|
Main Level |
Dining Room |
4.2 m |
5.12 m |
4.2 m x 5.12 m |
https://www.realtor.ca/real-estate/30240317/569-miller-way-milton-cl-clarke-1027-cl-clarke