3 Bedroom
4 Bathroom
2,000 - 2,500 ft2
Central Air Conditioning
Forced Air
$949,900
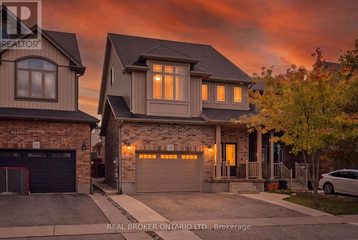
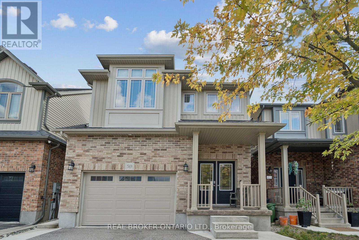
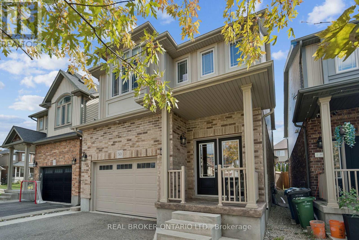
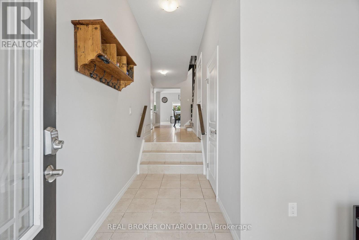
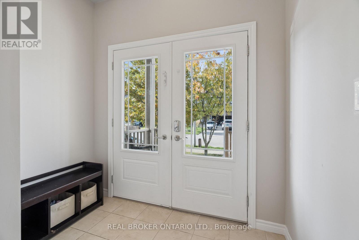
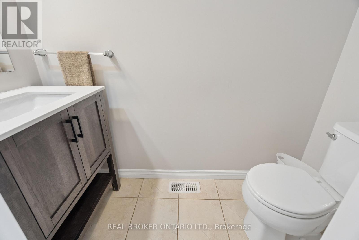
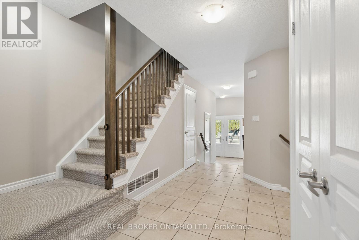
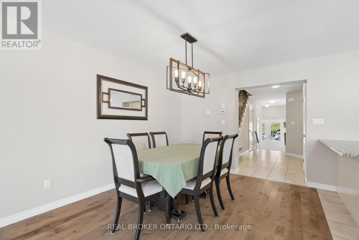
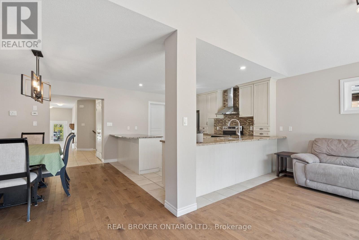
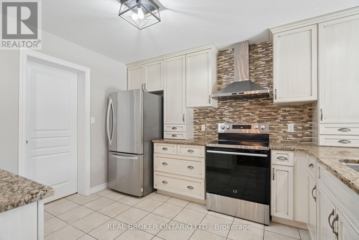
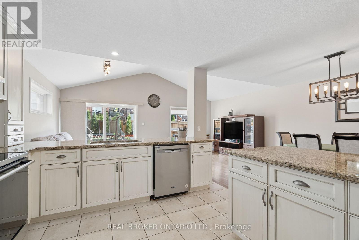
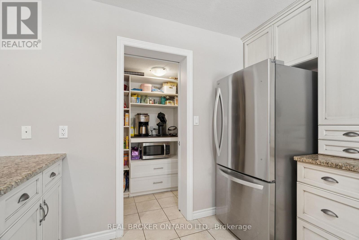
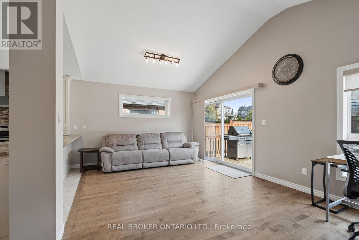
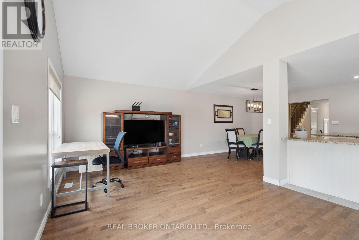
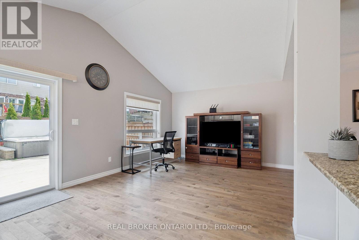
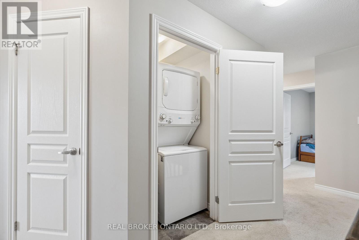
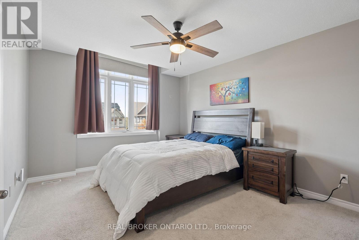
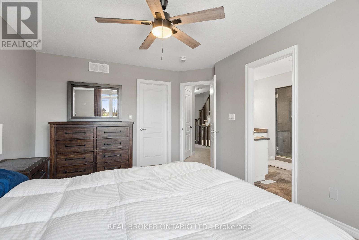
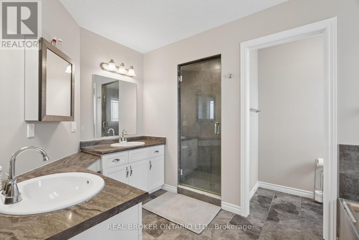
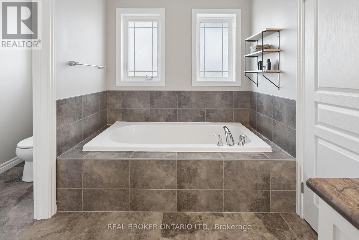
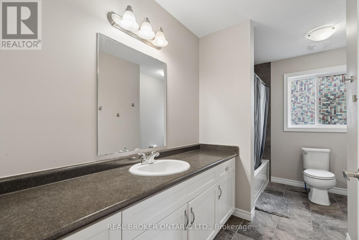
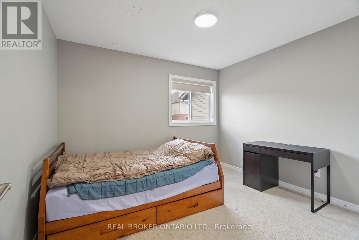
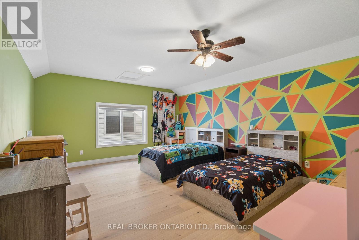
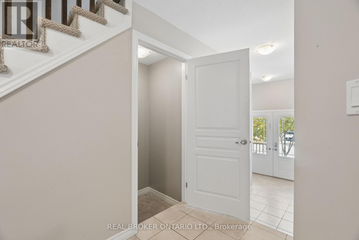
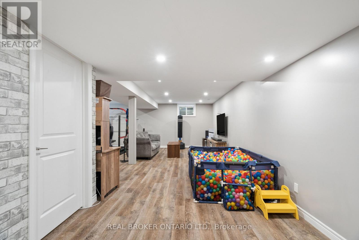
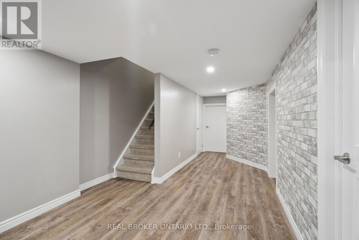
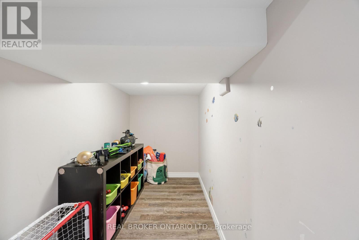
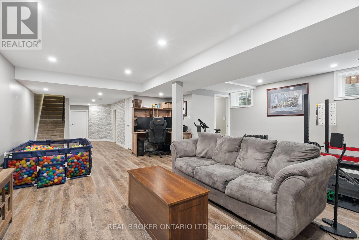
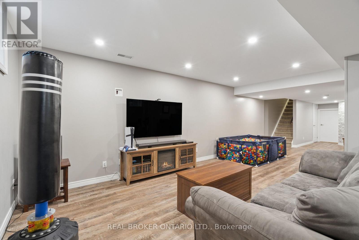
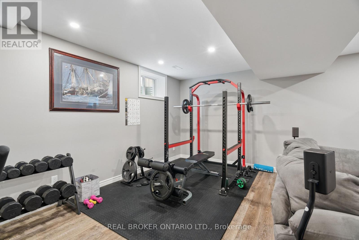
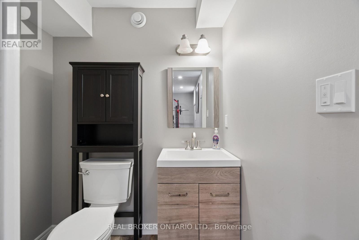
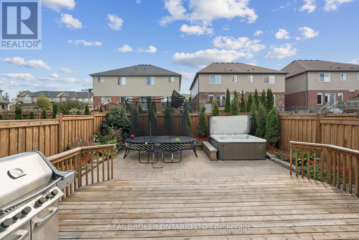
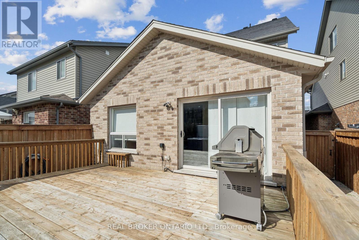
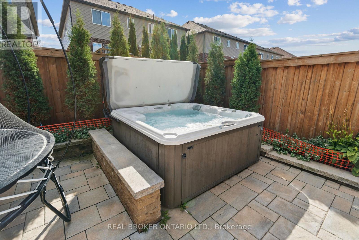
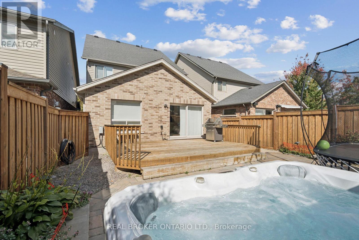
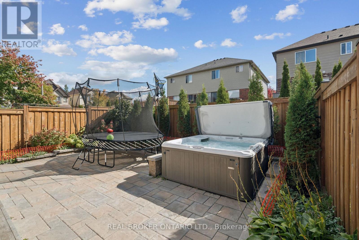
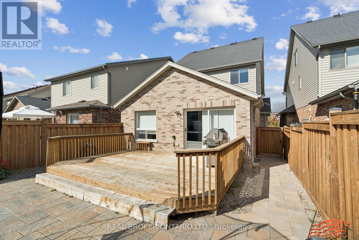
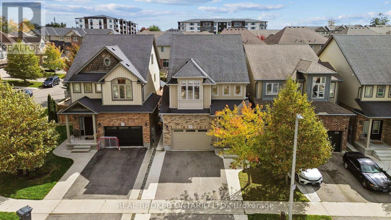
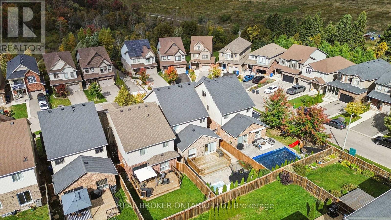
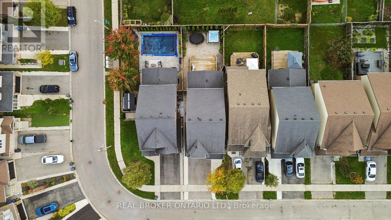
3 BEDROOMS! 4 BATHROOMS! FINISHED BASEMENT! LOFT! Welcome to 569 Starwood Drive in Guelph! This well-maintained two-storey home offers a functional layout with plenty of living space for the whole family, including a finished basement and a versatile upper-level loft. The main floor features a spacious kitchen with stainless steel appliances, plenty of cabinetry and counter space, and an open view into the living room. The bright living area features vaulted ceilings and a walkout to the backyard, while a separate dining area and convenient 2-piece bathroom complete the main level. Upstairs, the primary bedroom features a walk-in closet and a spacious 5-piece ensuite with double sinks and a glass-enclosed shower. Two additional bedrooms, second-floor laundry and a versatile loft provide plenty of flexibility for a growing family. The loft offers additional living space and could easily serve as a home office, playroom or additional bedroom. The finished basement adds even more usable space, featuring a large recreation room, plenty of room for entertaining or relaxing, and an additional 2-piece bathroom. Outside, the fully fenced, low-maintenance backyard is designed for enjoyment, featuring a raised deck, interlocking stone patio and hot tub. With minimal upkeep required, it's a great space for entertaining, spending time with family or simply relaxing outdoors. Located in an established Guelph neighbourhood close to parks, schools, shopping and everyday amenities, 569 Starwood Drive offers a great combination of space, functionality and comfortable family living. (id:50976)
Open House
This property has open houses!
Starts at:
2:00 pm
Ends at:
4:00 pm
Property Details
|
MLS® Number
|
X14082642 |
|
Property Type
|
Single Family |
|
Community Name
|
Grange Road |
|
Equipment Type
|
Water Heater |
|
Parking Space Total
|
3 |
|
Rental Equipment Type
|
Water Heater |
Building
|
Bathroom Total
|
4 |
|
Bedrooms Above Ground
|
3 |
|
Bedrooms Total
|
3 |
|
Appliances
|
Garage Door Opener Remote(s), Water Softener, Dishwasher, Dryer, Garage Door Opener, Stove, Washer, Refrigerator |
|
Basement Development
|
Finished |
|
Basement Type
|
Full (finished) |
|
Construction Style Attachment
|
Detached |
|
Cooling Type
|
Central Air Conditioning |
|
Exterior Finish
|
Brick, Vinyl Siding |
|
Flooring Type
|
Laminate, Hardwood, Carpeted |
|
Foundation Type
|
Poured Concrete |
|
Half Bath Total
|
2 |
|
Heating Fuel
|
Natural Gas |
|
Heating Type
|
Forced Air |
|
Stories Total
|
2 |
|
Size Interior
|
2,000 - 2,500 Ft2 |
|
Type
|
House |
|
Utility Water
|
Municipal Water |
Parking
Land
|
Acreage
|
No |
|
Sewer
|
Sanitary Sewer |
|
Size Depth
|
113.52 M |
|
Size Frontage
|
9.03 M |
|
Size Irregular
|
9 X 113.5 M |
|
Size Total Text
|
9 X 113.5 M |
Rooms
| Level |
Type |
Length |
Width |
Dimensions |
|
Second Level |
Primary Bedroom |
4.56 m |
3.39 m |
4.56 m x 3.39 m |
|
Second Level |
Bedroom 2 |
2.97 m |
3.28 m |
2.97 m x 3.28 m |
|
Second Level |
Bedroom 3 |
2.97 m |
3.23 m |
2.97 m x 3.23 m |
|
Second Level |
Laundry Room |
1 m |
1.03 m |
1 m x 1.03 m |
|
Third Level |
Loft |
4.51 m |
5.55 m |
4.51 m x 5.55 m |
|
Basement |
Recreational, Games Room |
7.52 m |
6.374 m |
7.52 m x 6.374 m |
|
Main Level |
Kitchen |
3.94 m |
3.28 m |
3.94 m x 3.28 m |
|
Main Level |
Pantry |
1.35 m |
2.27 m |
1.35 m x 2.27 m |
|
Main Level |
Living Room |
3.73 m |
6.45 m |
3.73 m x 6.45 m |
|
Main Level |
Dining Room |
3.94 m |
3.07 m |
3.94 m x 3.07 m |
|
Other |
Foyer |
1.97 m |
2.45 m |
1.97 m x 2.45 m |
https://www.realtor.ca/real-estate/30406718/569-starwood-drive-guelph-grange-road-grange-road