3 Bedroom
3 Bathroom
1,600 - 1,799 ft2
Central Air Conditioning
Forced Air
$549,900Maintenance, Common Area Maintenance, Insurance
$285 Monthly
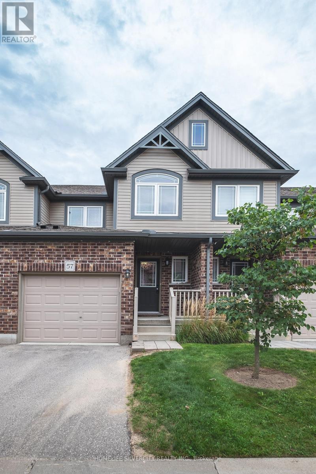
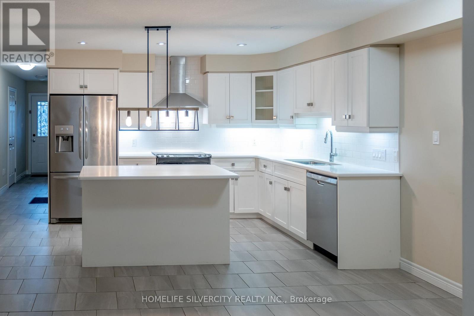
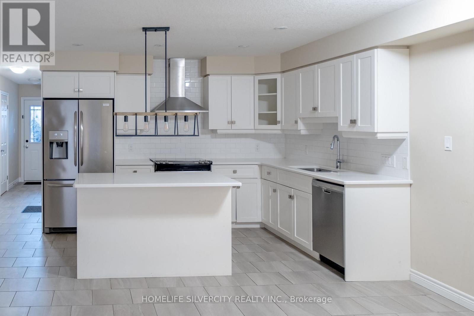
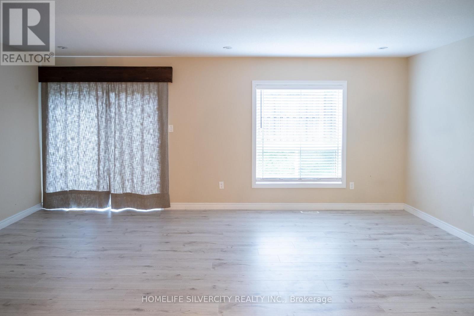
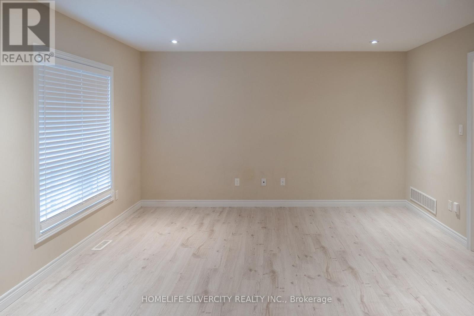
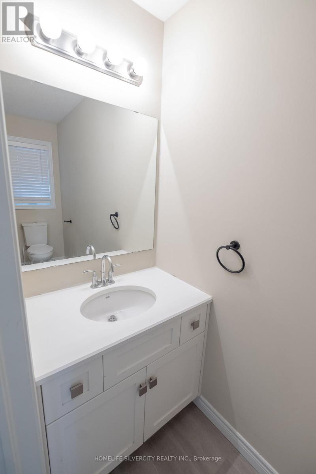
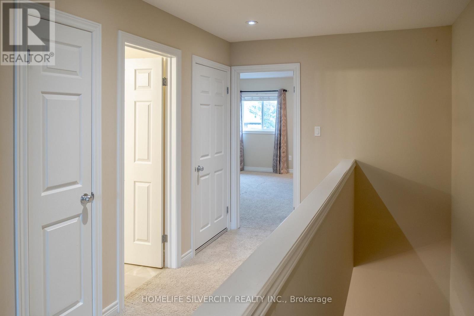
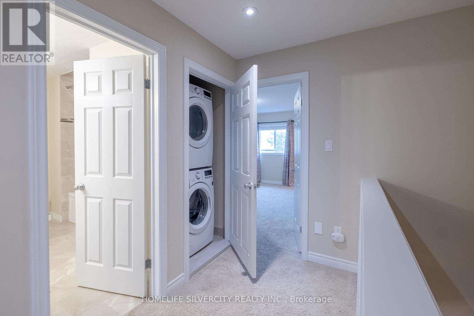
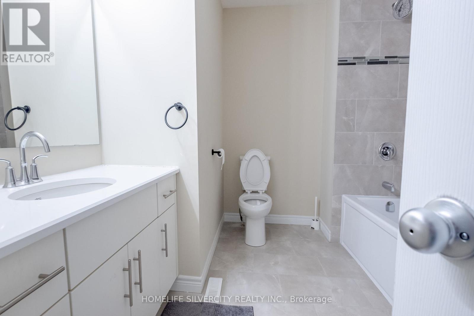
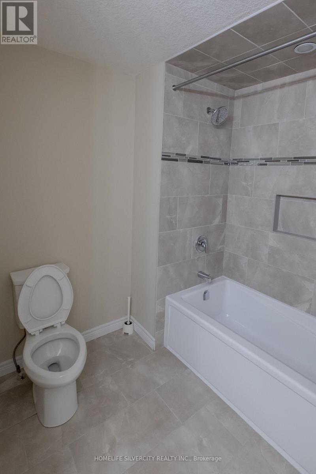
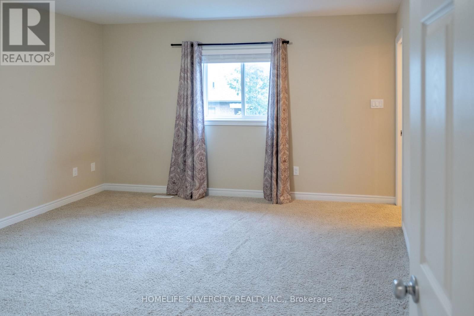
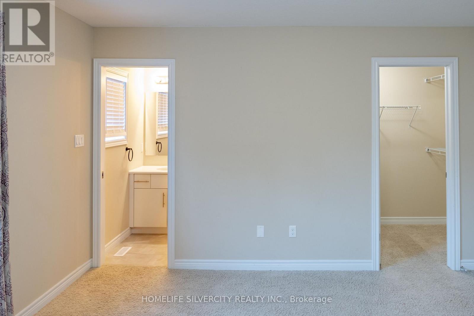
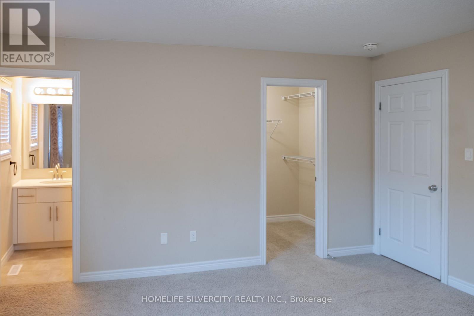
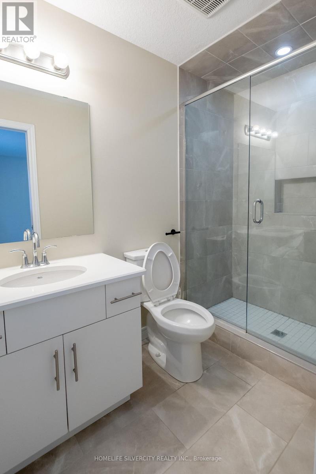
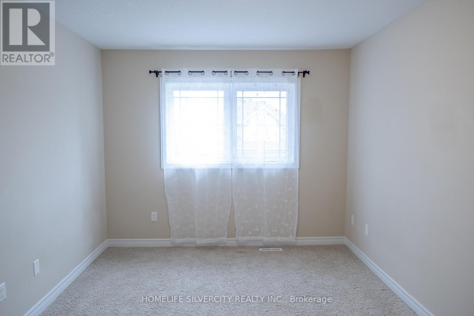
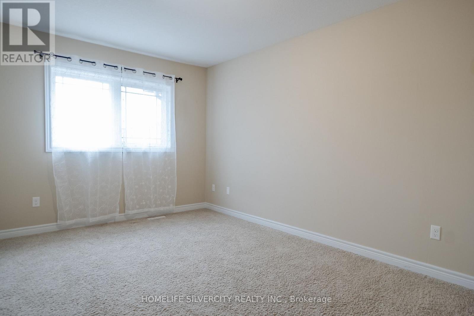
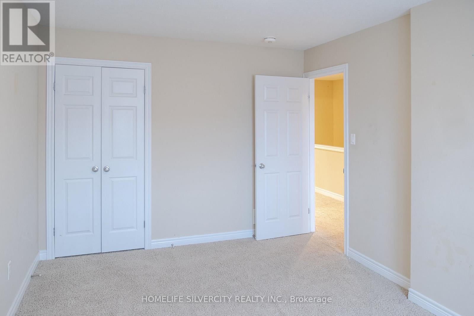
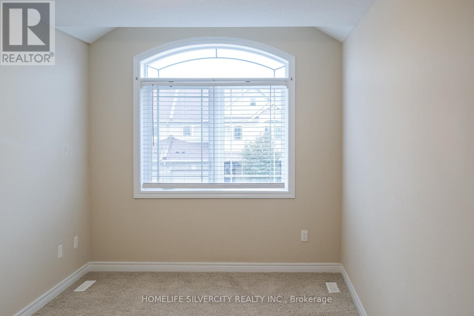
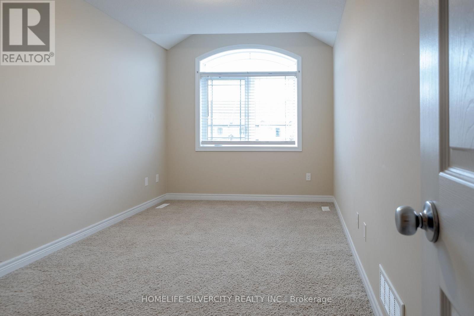
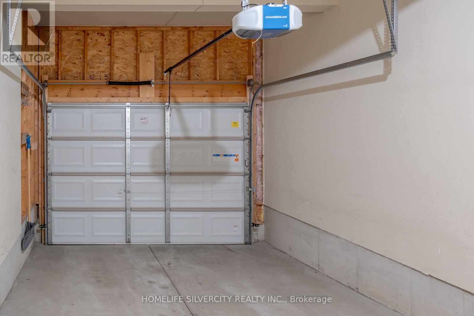
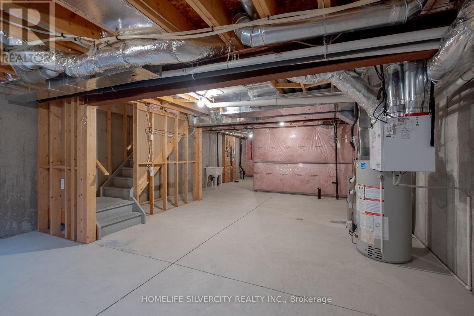
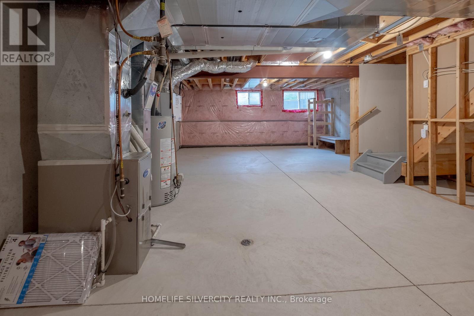
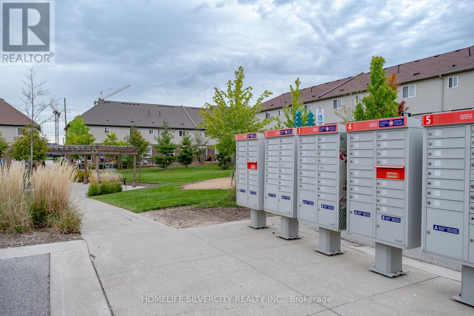
Welcome to this fabulous, turnkey 3-bedroom, 2.5-bath townhouse condo built in 2018 by top-rated builder Fusion, located in South London's highly desirable, family-friendly Riverbend neighborhood. Tucked away from the main road for peaceful living, this immaculate home features a sun-filled, open-concept main floor with laminate and engineered hardwood flooring, a modern kitchen with quartz countertops, premium stainless steel appliances, and a functional island, and a bright living area ideal for relaxation or entertaining. Upstairs, you will find convenient second-floor laundry alongside three spacious bedrooms, including a luxurious primary suite with a walk-in closet and glass-shower ensuite. Complete with a single-car garage with inside entry, an unfinished basement ready for custom finishing, low condo fees, and an unbeatable location surrounded by top-rated schools, a top-ranked university, trendy restaurants, trails, and every modern amenity near West Five, this bright move-in-ready home provides the complete package for easy modern living. (id:50976)
Property Details
|
MLS® Number
|
X13802302 |
|
Property Type
|
Single Family |
|
Community Name
|
South B |
|
Community Features
|
Pets Allowed With Restrictions |
|
Equipment Type
|
Water Heater |
|
Features
|
In Suite Laundry |
|
Parking Space Total
|
2 |
|
Rental Equipment Type
|
Water Heater |
Building
|
Bathroom Total
|
3 |
|
Bedrooms Above Ground
|
3 |
|
Bedrooms Total
|
3 |
|
Age
|
6 To 10 Years |
|
Amenities
|
Visitor Parking |
|
Appliances
|
Garage Door Opener Remote(s), Dishwasher, Dryer, Stove, Washer, Window Coverings, Refrigerator |
|
Basement Development
|
Unfinished |
|
Basement Type
|
N/a (unfinished) |
|
Cooling Type
|
Central Air Conditioning |
|
Exterior Finish
|
Brick, Concrete |
|
Fire Protection
|
Smoke Detectors |
|
Flooring Type
|
Vinyl |
|
Heating Fuel
|
Natural Gas |
|
Heating Type
|
Forced Air |
|
Stories Total
|
2 |
|
Size Interior
|
1,600 - 1,799 Ft2 |
|
Type
|
Row / Townhouse |
Parking
Land
Rooms
| Level |
Type |
Length |
Width |
Dimensions |
|
Second Level |
Bedroom |
4.36 m |
3.99 m |
4.36 m x 3.99 m |
|
Second Level |
Bedroom 2 |
4.94 m |
2.65 m |
4.94 m x 2.65 m |
|
Second Level |
Bedroom 3 |
4.63 m |
3.05 m |
4.63 m x 3.05 m |
|
Main Level |
Living Room |
5.791 m |
4.236 m |
5.791 m x 4.236 m |
|
Main Level |
Dining Room |
3.35 m |
2.59 m |
3.35 m x 2.59 m |
|
Main Level |
Kitchen |
3.35 m |
2.74 m |
3.35 m x 2.74 m |
|
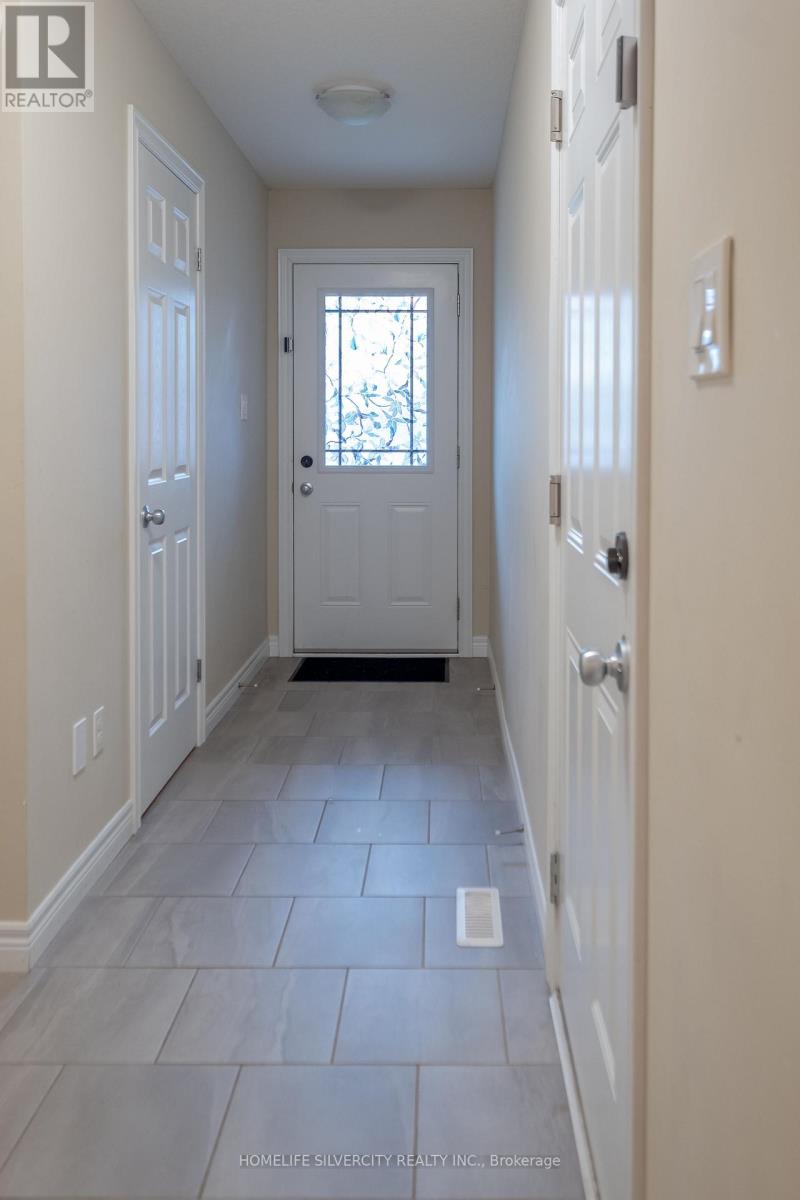
Main Level |
Foyer |
5.46 m |
1.49 m |
5.46 m x 1.49 m |
https://www.realtor.ca/real-estate/30298995/57-1220-riverbend-road-london-south-south-b-south-b