





57 All Points Drive, Whitchurch-Stouffville, Ontario L4A 0W5 (30444660)

57 All Points Drive Whitchurch-Stouffville, Ontario L4A 0W5

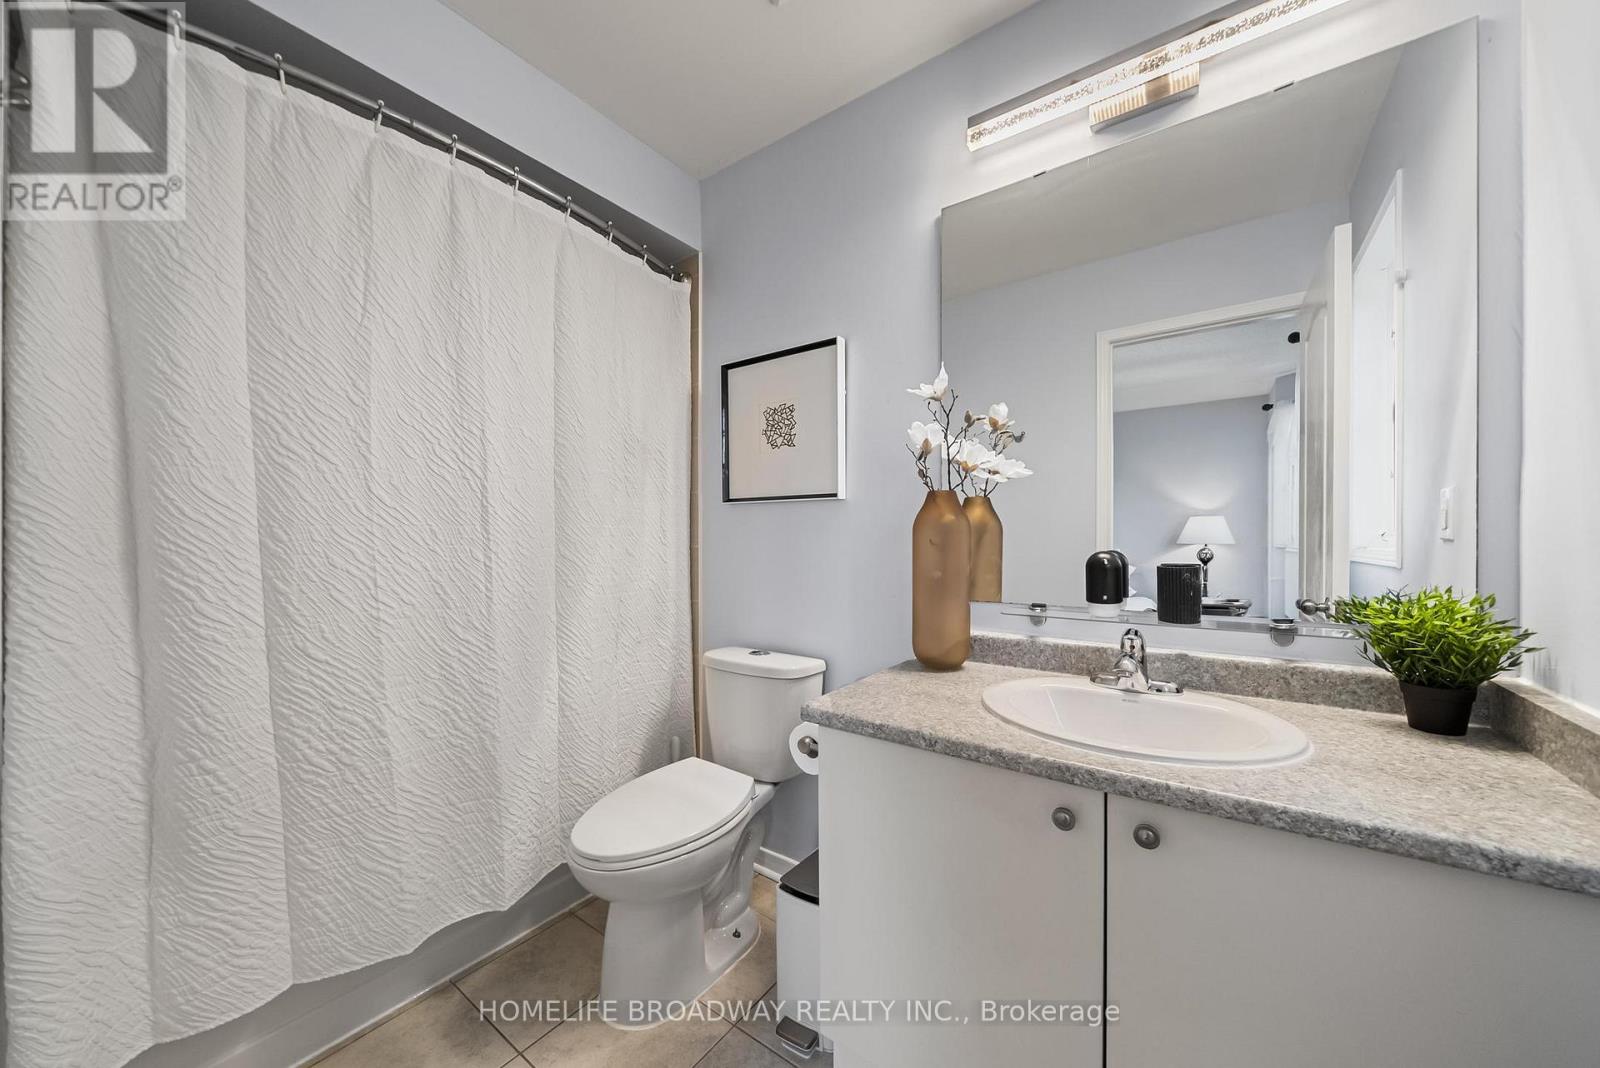
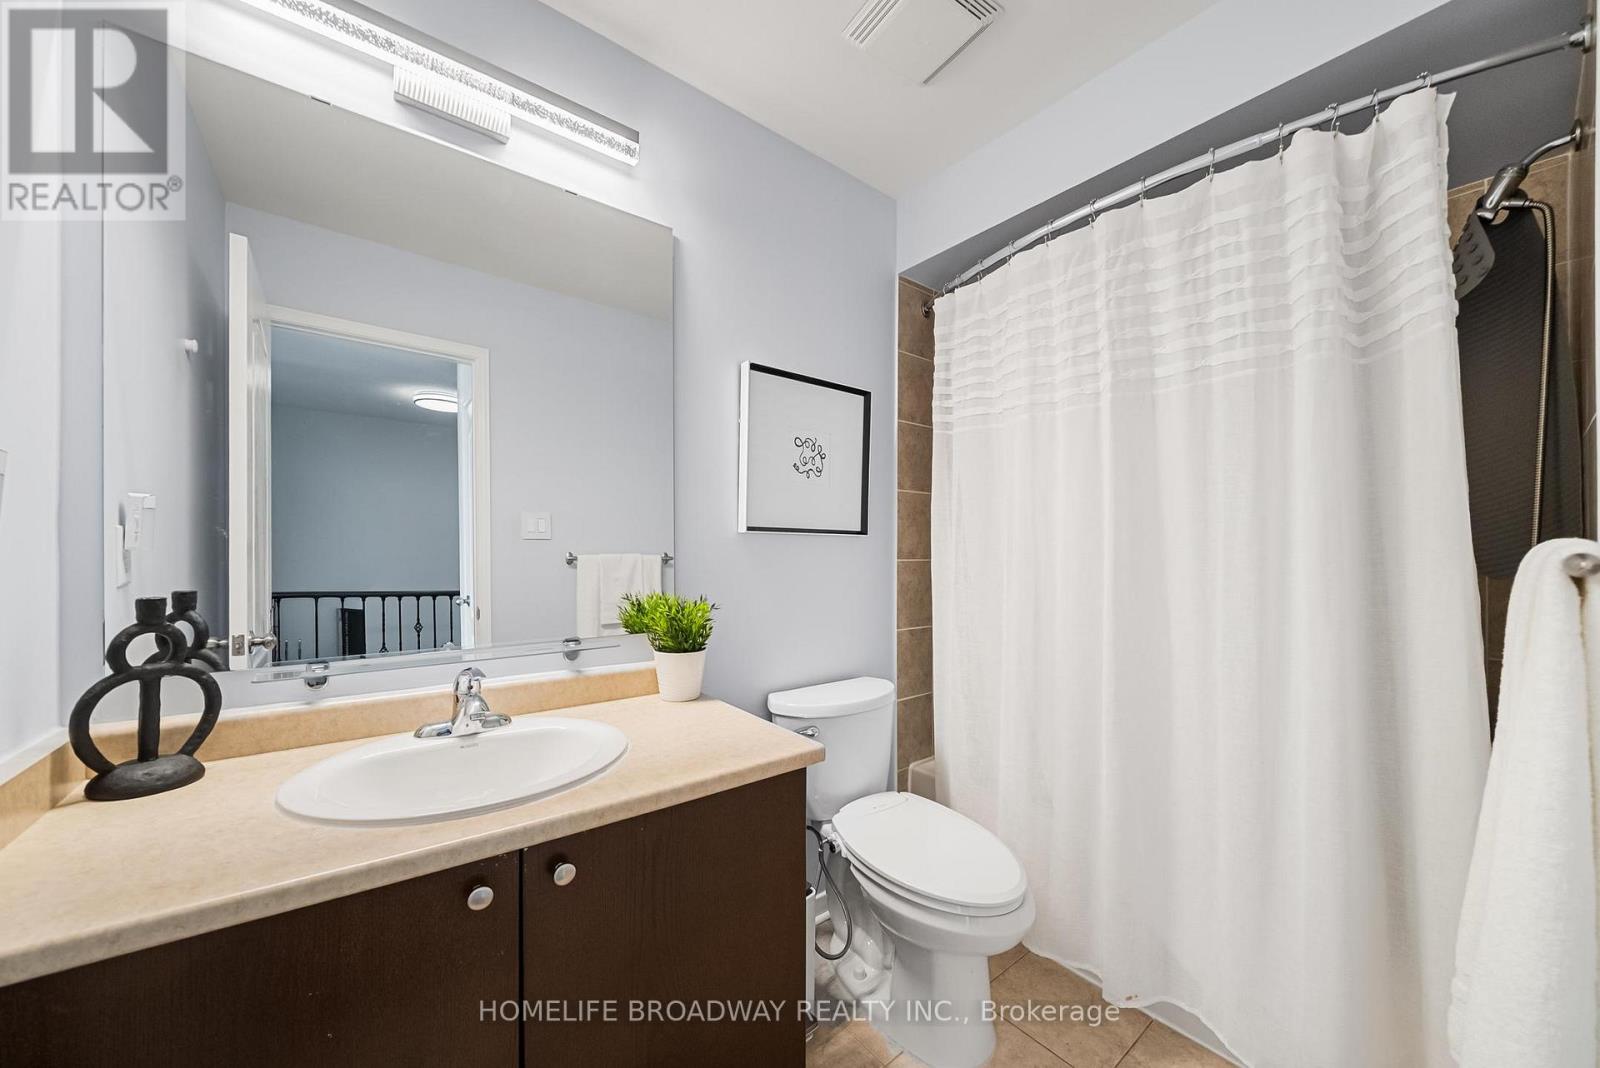
3 Bedroom 3 Bathroom 1,100 - 1,500 ft2
Central Air Conditioning Forced Air

$779,900

Maintenance, Parcel of Tied Land

$85.50 Monthly

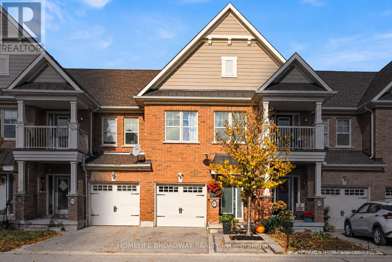
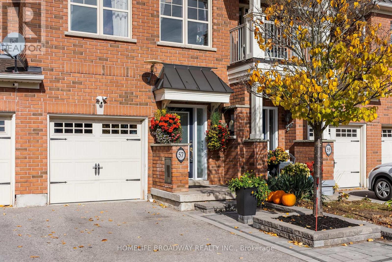
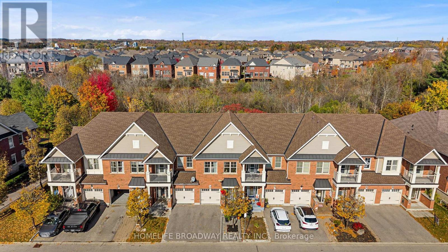
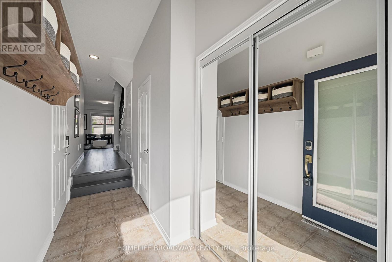
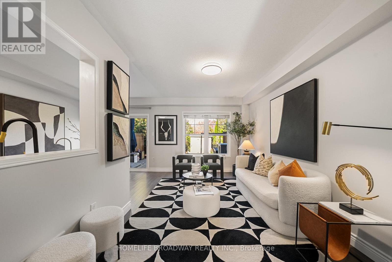
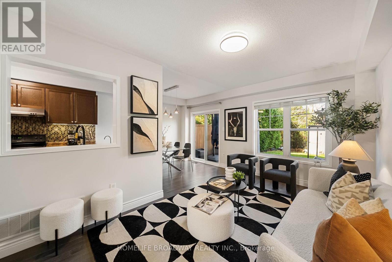
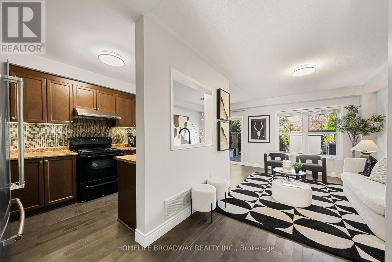
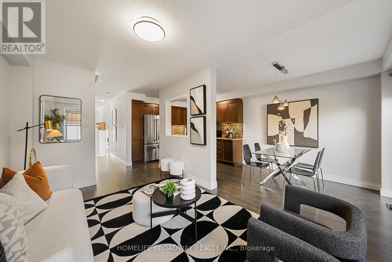
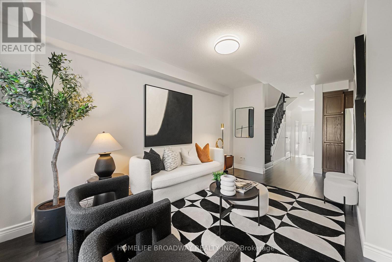
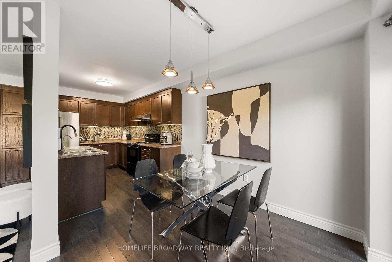
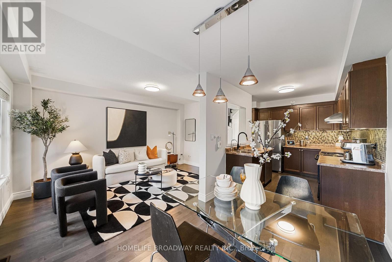
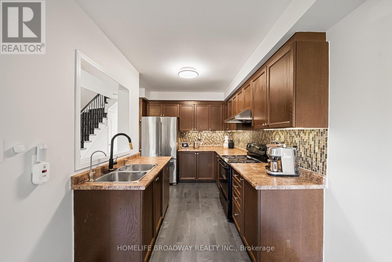
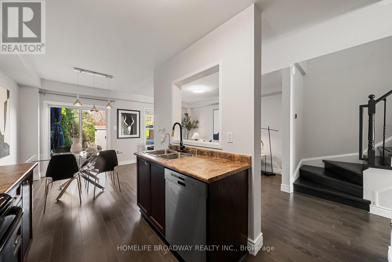
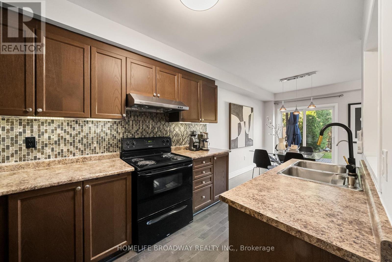
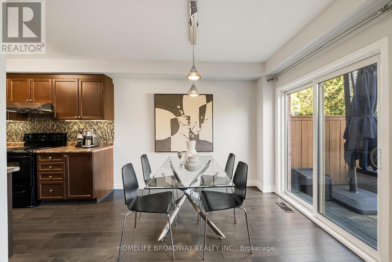
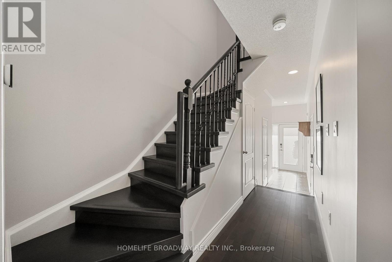
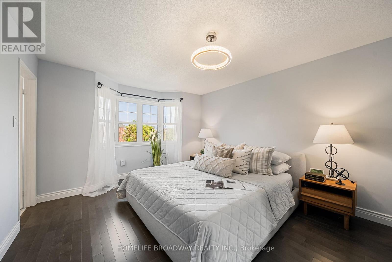
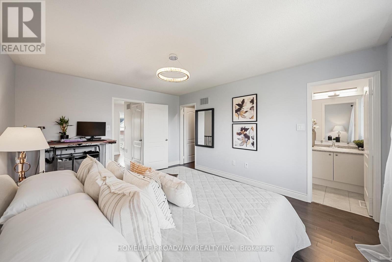
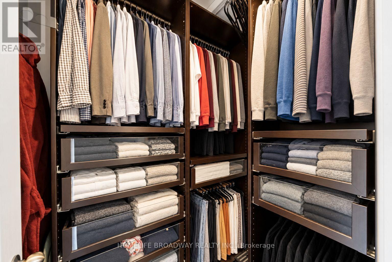
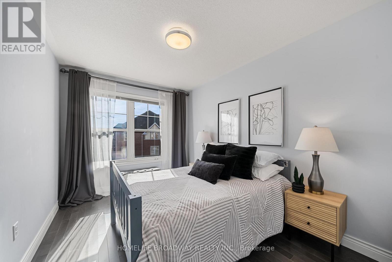
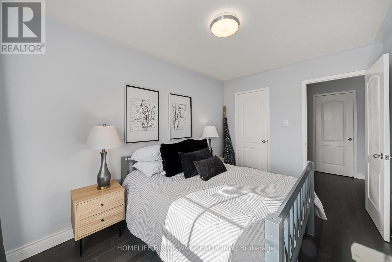
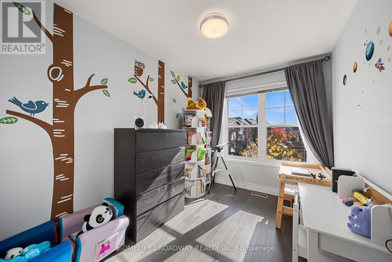
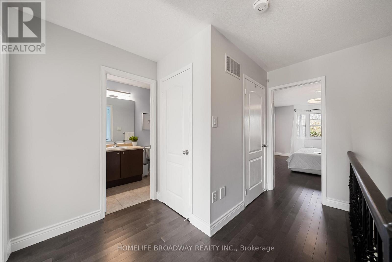
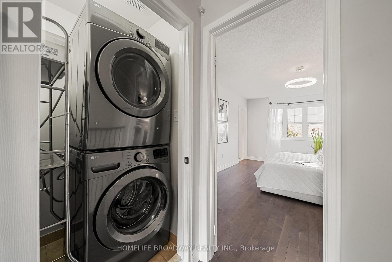
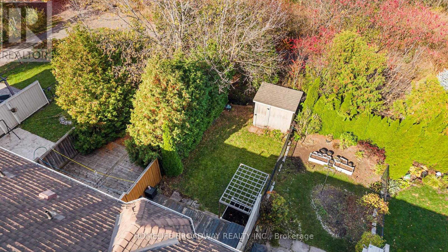
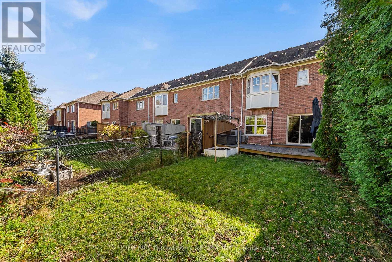
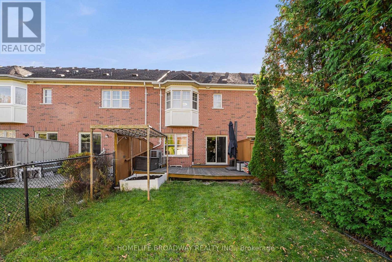
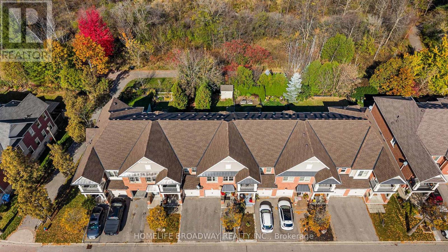
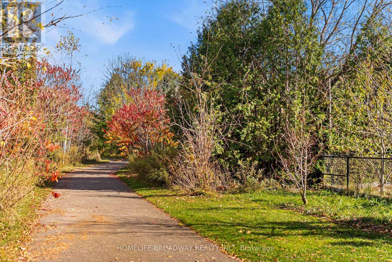
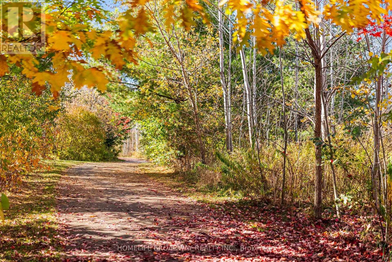
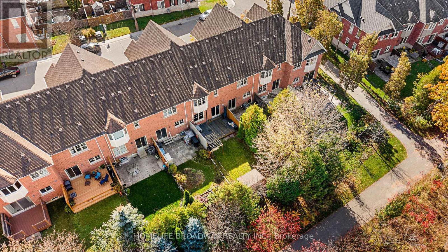
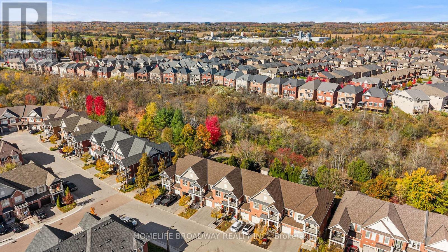
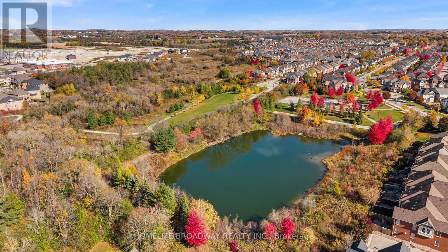
RAVINE BACKING! PRIVATE RETREAT IN YOUR BACKYARD! BEAUTIFUL VIEWS FROM YOUR PRIMARY BEDROOM! HARDWOOD THROUGHOUT! QUIET STREET! 2nd FLOOR LAUNDRY! HEATPUMP (2024), WATER HEATER (2025), FRESH PAINT (2026). Welcome to 57 All Points Dr in beautiful Stouffville. This open concept 3bedroom 3bathroom has been wonderfully maintained by the current owner! Amazing ravine backing lot that offers beautiful views and privacy. Walking trails at your finger tips. No carpet inside. 3 generously sized bedrooms. Walk-in closet in primary with built in organizers. 2nd floor laundry for added convenience. Direct garage entry. Child friendly street. Easy access to Hwy48, Stouffville Rd and Main St. (id:50976)

Property Details

MLS® Number N14117564
Property Type Single Family
Community Name Stouffville
Features Carpet Free
Parking Space Total 2

Building

Bathroom Total 3
Bedrooms Above Ground 3
Bedrooms Total 3
Appliances Water Heater - Tankless, Water Heater, Dishwasher, Stove, Refrigerator
Basement Development Unfinished
Basement Type N/a (unfinished)
Construction Style Attachment Attached
Cooling Type Central Air Conditioning
Exterior Finish Brick
Flooring Type Carpeted, Ceramic
Foundation Type Concrete
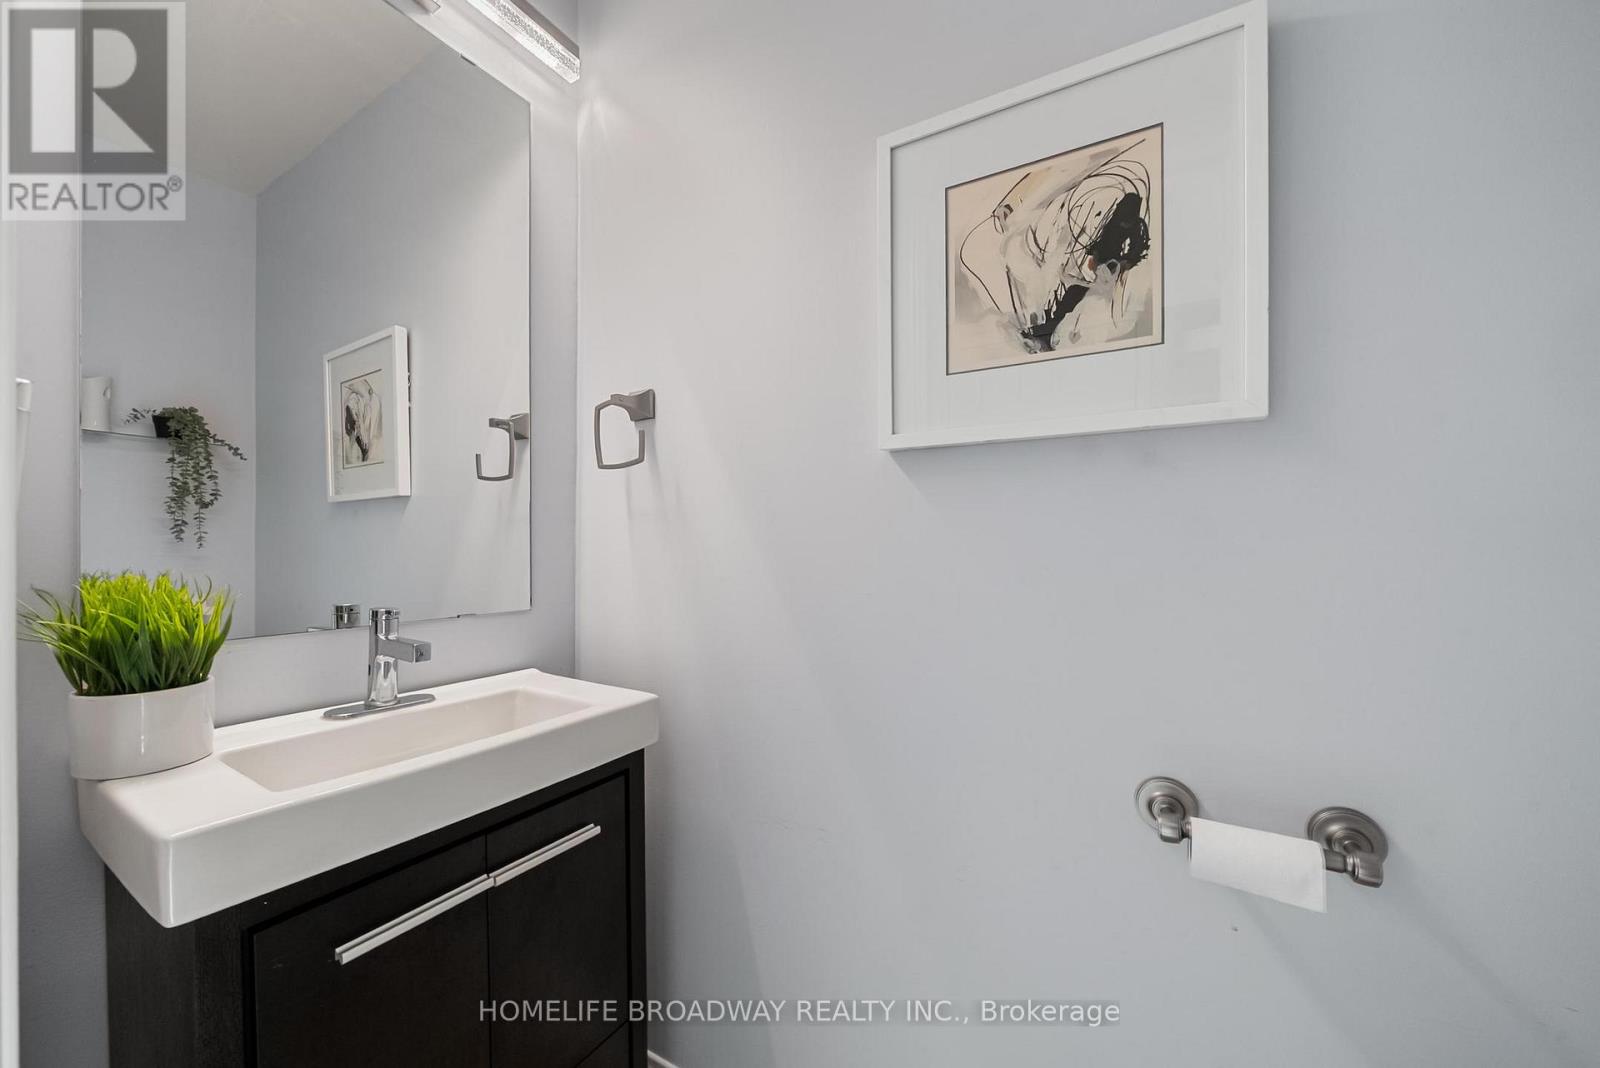
Half Bath Total 1
Heating Fuel Natural Gas
Heating Type Forced Air
Stories Total 2
Size Interior 1,100 - 1,500 Ft2
Type Row / Townhouse
Utility Water Municipal Water

Parking

Attached Garage
Garage

Land

Acreage No
Sewer Sanitary Sewer
Size Depth 104 Ft ,7 In
Size Frontage 18 Ft ,4 In
Size Irregular 18.4 X 104.6 Ft ; Irregular
Size Total Text 18.4 X 104.6 Ft ; Irregular|under 1/2 Acre

Rooms

Level Type Dimensions
Second Level Primary Bedroom 3.65 m x 4.57 m
Second Level Bedroom 2 2.43 m x 3.04 m
Second Level Bedroom 3 2.74 m x 3.77 m
Main Level Living Room 3.04 m x 4.57 m
Main Level Eating Area 2.13 m x 3.04 m
Main Level Kitchen 2.13 m x 3.04 m

Utilities

Cable Available
Electricity Available
Sewer Available

https://www.realtor.ca/real-estate/30444660/57-all-points-drive-whitchurch-stouffville-stouffville-stouffville

Contact Us

Contact us for more information

Generating Captcha

Andrew Chin
Salesperson

(647) 618-0137

Homelife Broadway Realty Inc.
1455 16th Avenue, Suite 201
Richmond Hill, Ontario L4B 4W5

(905) 881-3661
(905) 881-5808
www.homelifebroadway.com/

Parsa Abbasi
Salesperson

(905) 881-3661
www.homelifebroadway.com/

Homelife Broadway Realty Inc.
1455 16th Avenue, Suite 201
Richmond Hill, Ontario L4B 4W5

(905) 881-3661
(905) 881-5808
www.homelifebroadway.com/

Your Favourites


No Favourites Found
