5 Bedroom
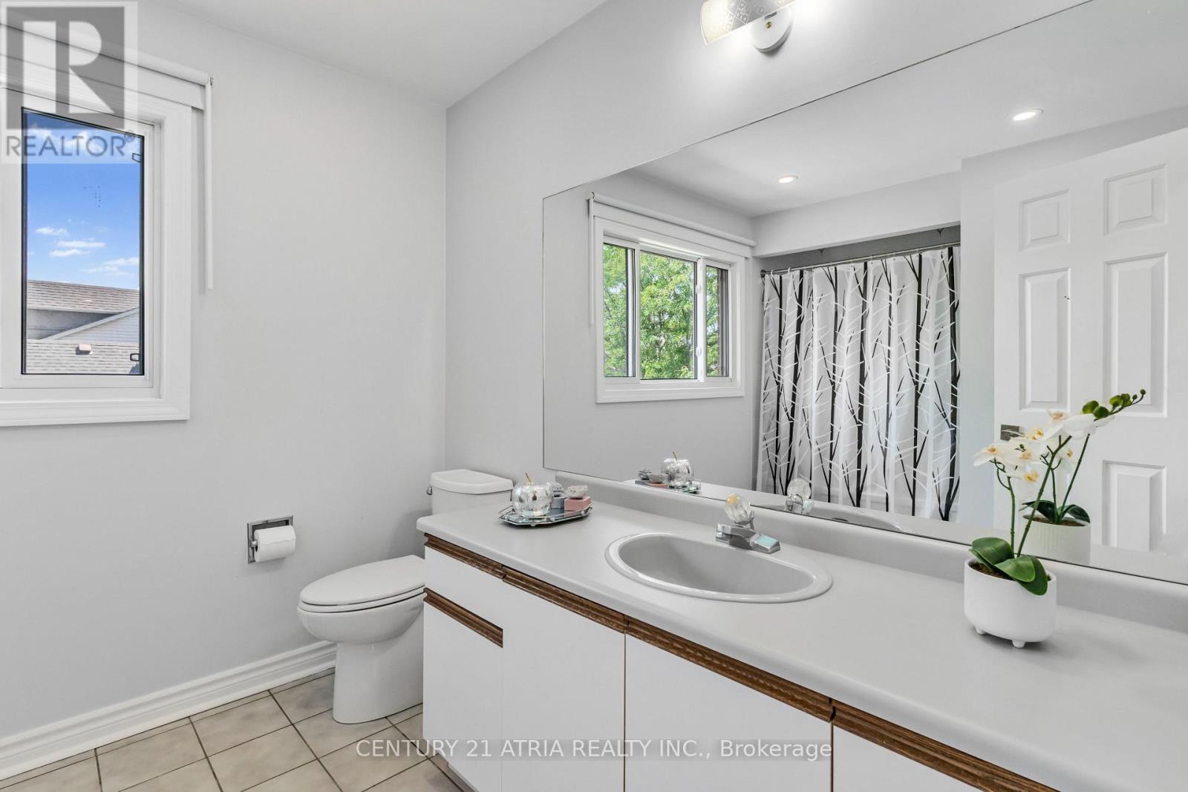
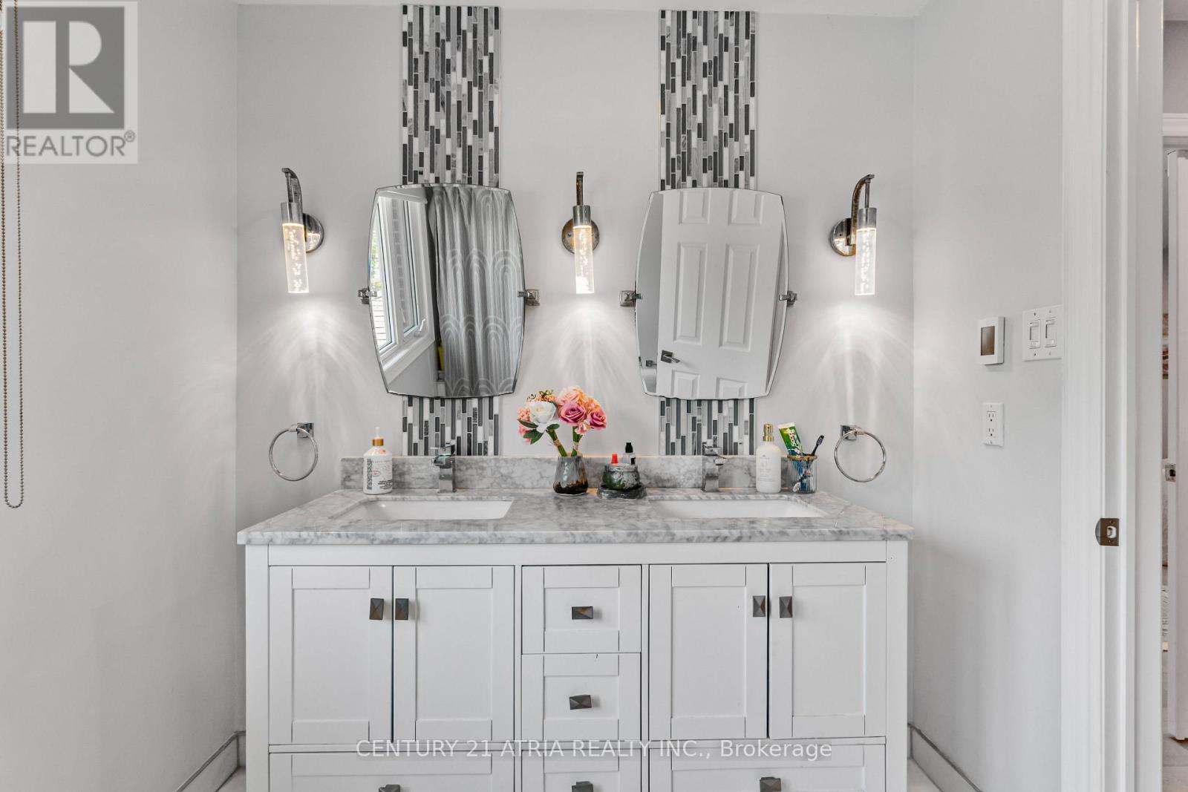
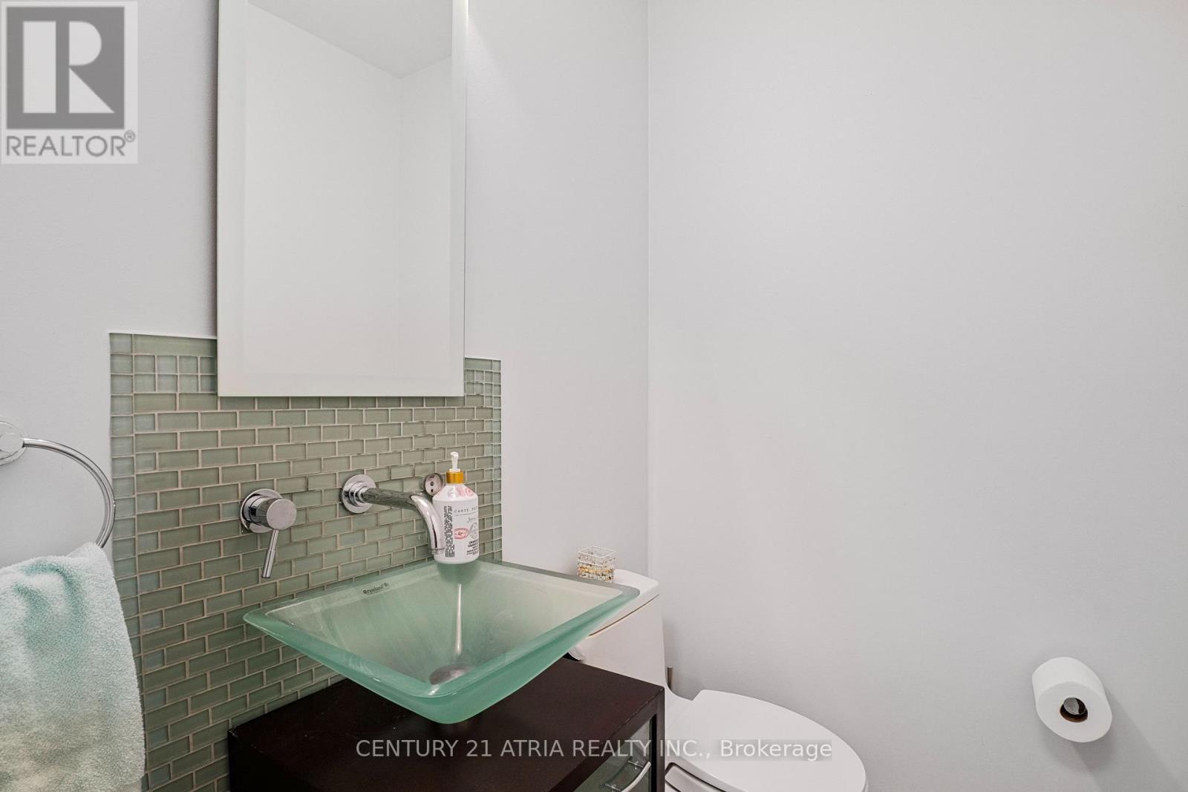
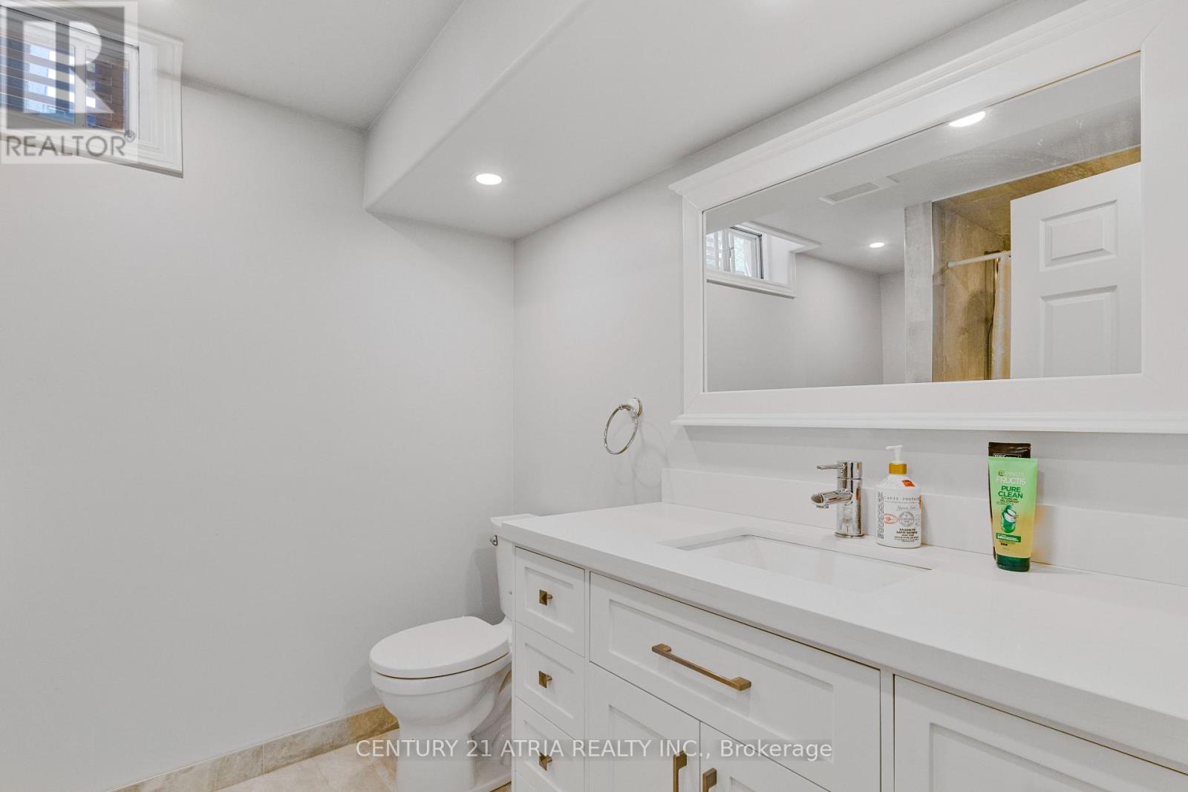
4 Bathroom
2,500 - 3,000 ft2
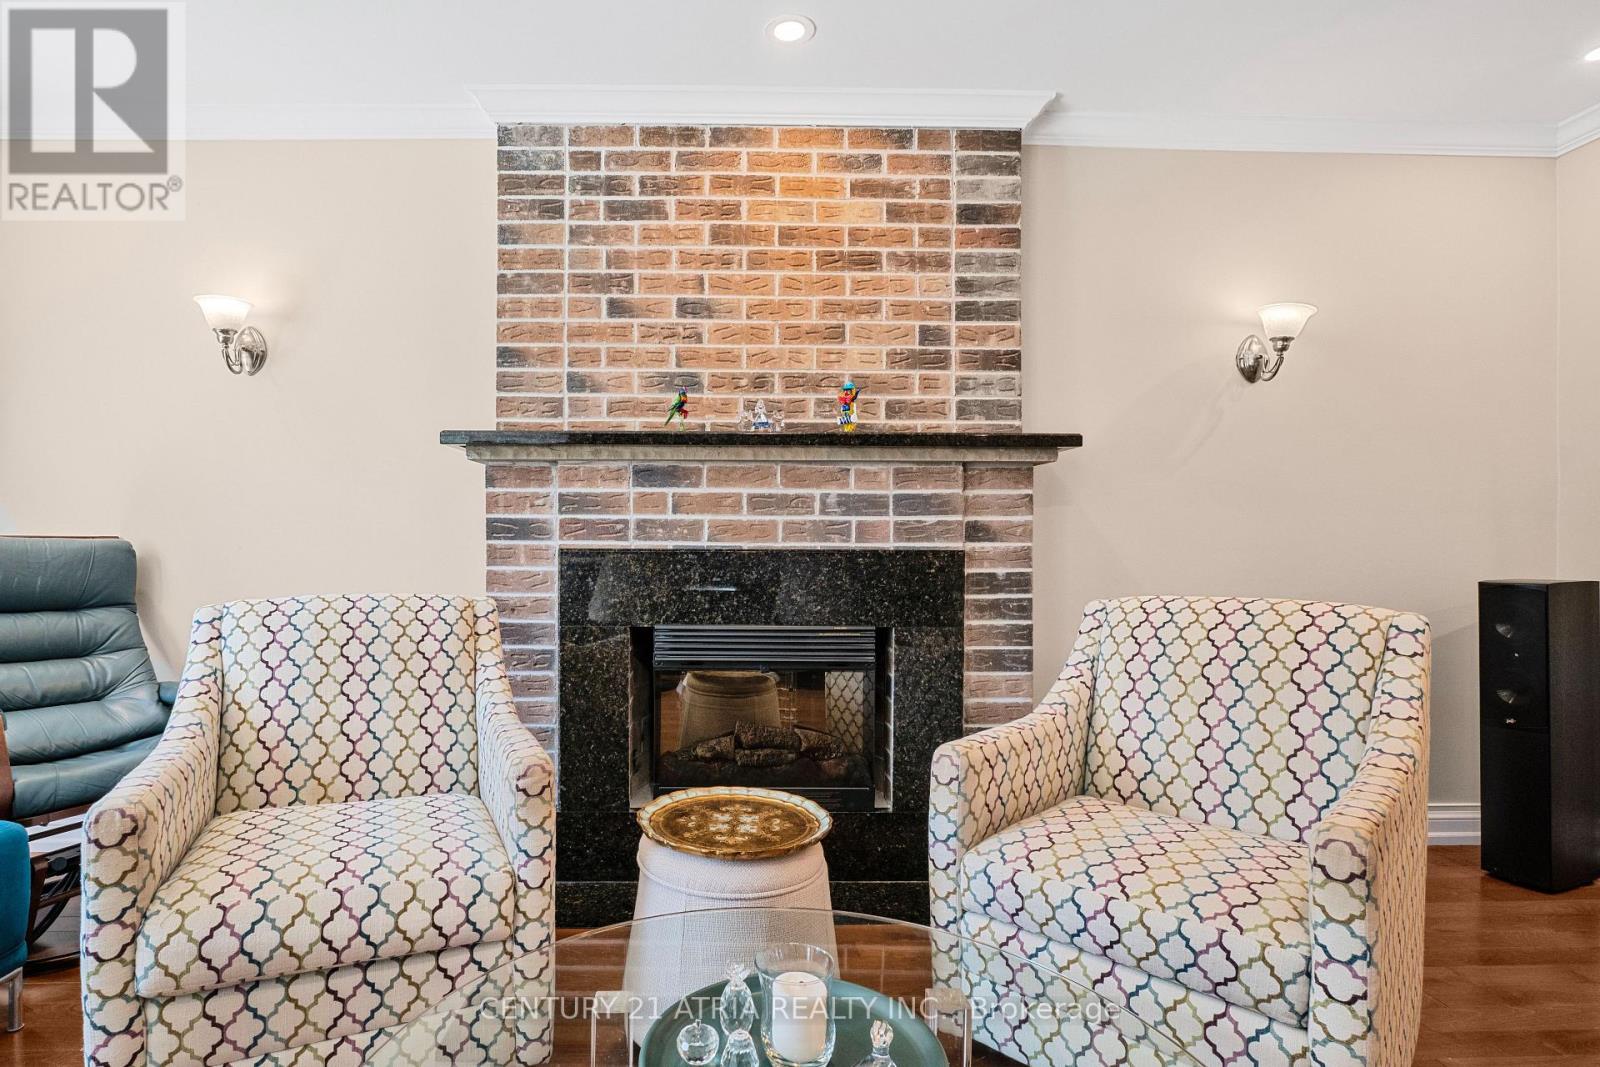
Fireplace
Inground Pool, Outdoor Pool
Central Air Conditioning
Forced Air
$1,498,000
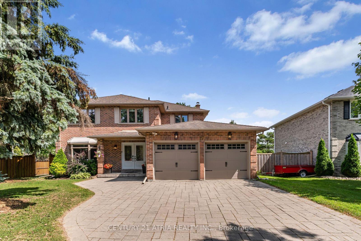
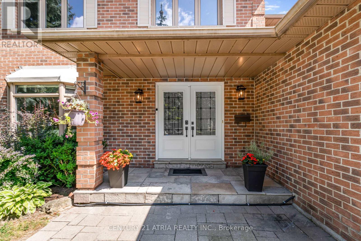
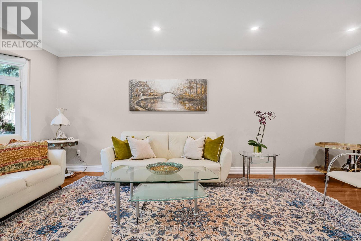
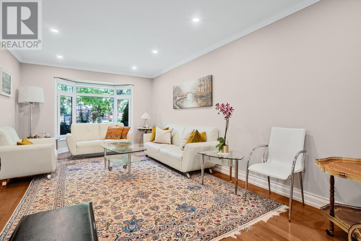
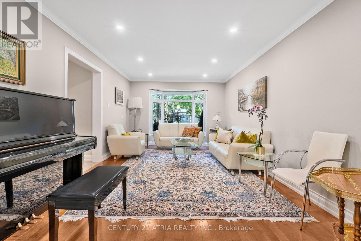
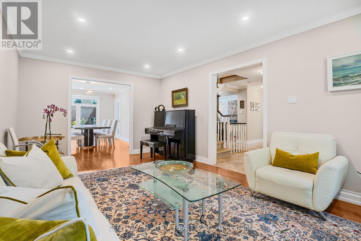
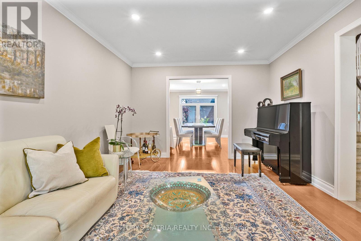
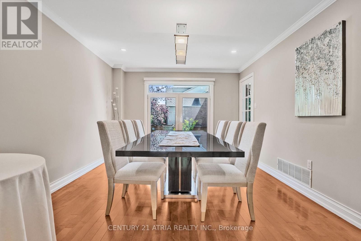
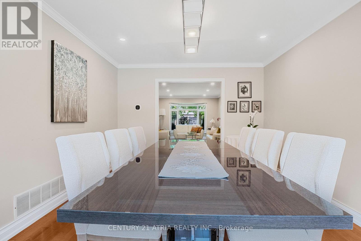
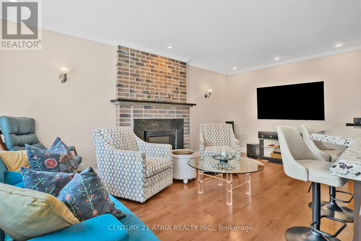
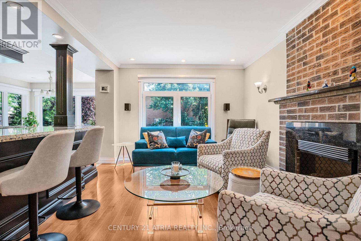
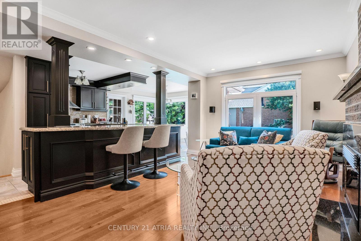
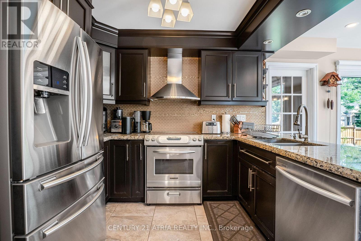
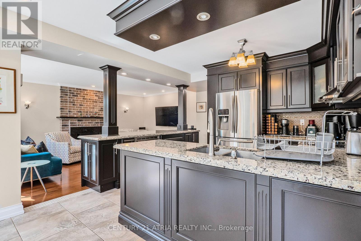
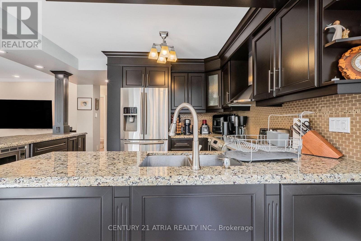
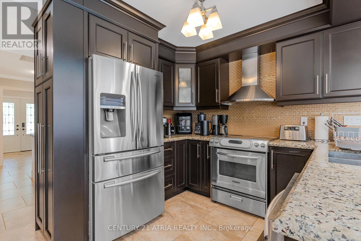
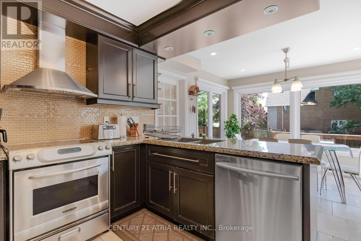
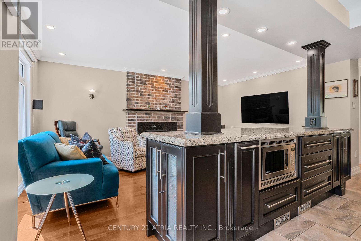
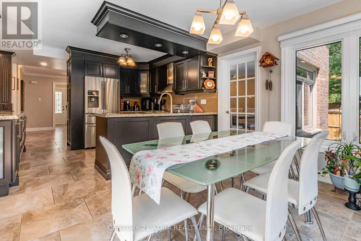
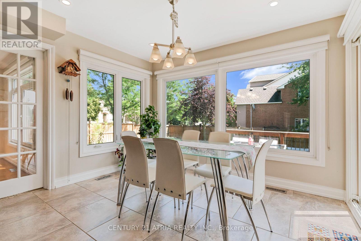
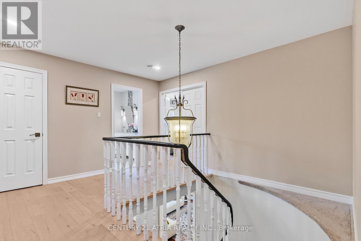
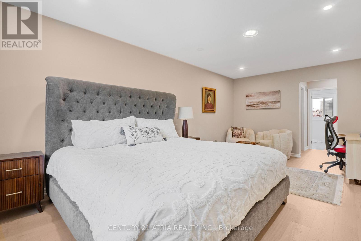
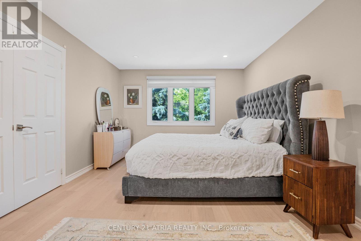
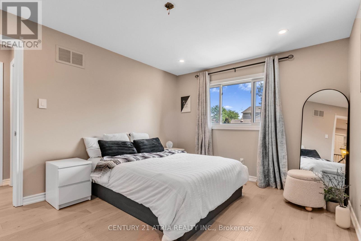
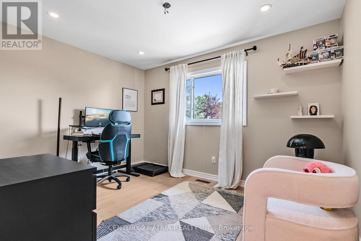
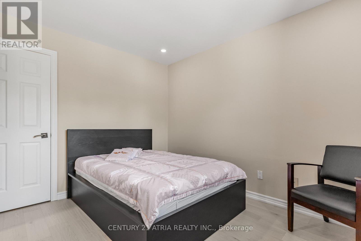
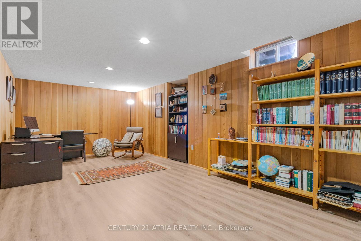
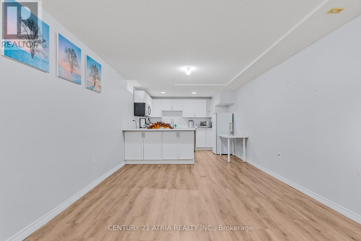
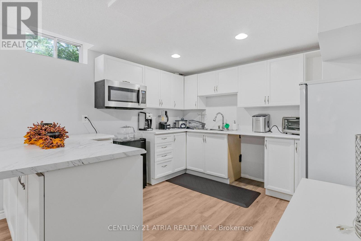
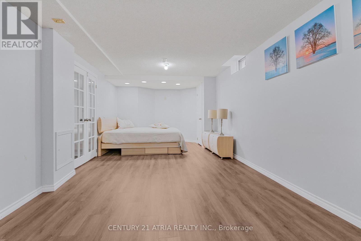
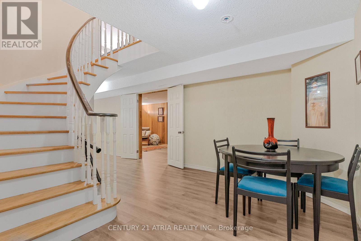
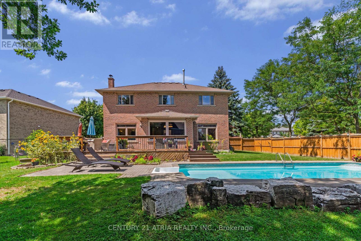
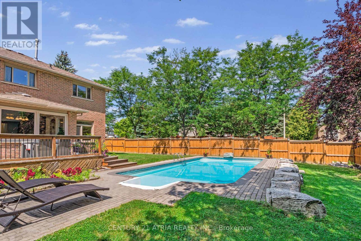
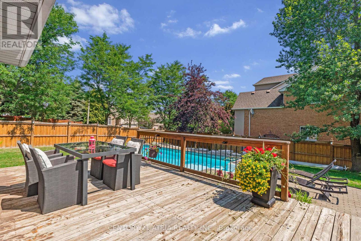
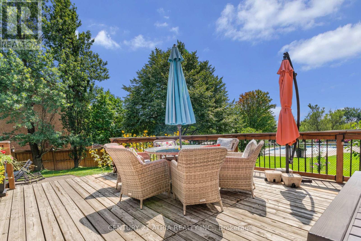
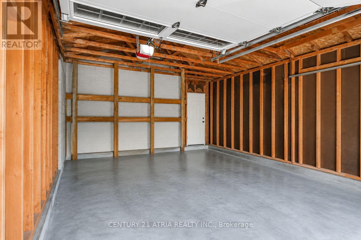
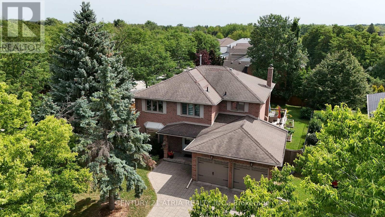
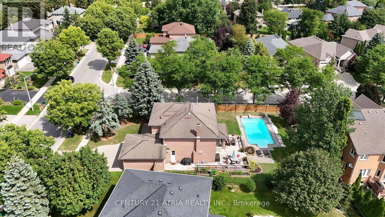
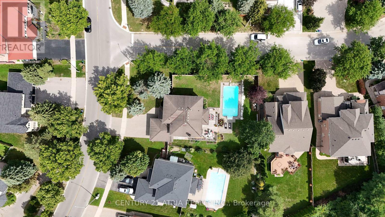
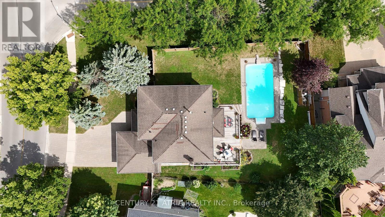
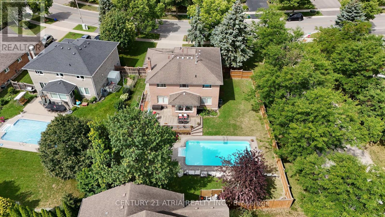
Welcome to 57 Ashfield Drive, a spacious and inviting family home offering approximately 2,700 sq. ft. above grade on a generous lot of nearly one-quarter acre. The functional layout features four bedrooms, separate living and dining rooms, and a comfortable family room adjoining the kitchen. Start your mornings in the spacious breakfast area overlooking the sparkling pool, then step outside to a generous backyard featuring mature trees and a large, gas-heated in-ground pool, perfect for summer entertaining and family fun. The finished basement features an open-concept kitchen and multipurpose living/sleeping area, along with ample storage and a large, fully separate bonus room, ideal as a recreation room, home office or guest room. Recent updates include new furnace (2026), pool pump (2026), air conditioner (2023), washer and dryer (2024), and a new dishwasher. Conveniently located close to Yonge Street, schools, parks, trails, shopping and beautiful Lake Wilcox. (id:50976)
Property Details
|
MLS® Number
|
N13704716 |
|
Property Type
|
Single Family |
|
Community Name
|
Oak Ridges Lake Wilcox |
|
Parking Space Total
|
5 |
|
Pool Type
|
Inground Pool, Outdoor Pool |
Building
|
Bathroom Total
|
4 |
|
Bedrooms Above Ground
|
4 |
|
Bedrooms Below Ground
|
1 |
|
Bedrooms Total
|
5 |
|
Appliances
|
Garage Door Opener Remote(s), Water Heater, Dishwasher, Dryer, Microwave, Stove, Washer, Window Coverings, Refrigerator |
|
Basement Development
|
Finished |
|
Basement Type
|
N/a (finished) |
|
Construction Style Attachment
|
Detached |
|
Cooling Type
|
Central Air Conditioning |
|
Exterior Finish
|
Brick |
|
Fireplace Present
|
Yes |
|
Flooring Type
|
Hardwood, Laminate, Ceramic |
|
Foundation Type
|
Unknown |
|
Half Bath Total
|
1 |
|
Heating Fuel
|
Natural Gas |
|
Heating Type
|
Forced Air |
|
Stories Total
|
2 |
|
Size Interior
|
2,500 - 3,000 Ft2 |
|
Type
|
House |
|
Utility Water
|
Municipal Water |
Parking
Land
|
Acreage
|
No |
|
Fence Type
|
Fenced Yard |
|
Sewer
|
Sanitary Sewer |
|
Size Frontage
|
50 Ft ,10 In |
|
Size Irregular
|
50.9 Ft ; 116x21x50x141x82; Approx.9,860sqft |
|
Size Total Text
|
50.9 Ft ; 116x21x50x141x82; Approx.9,860sqft |
|
Surface Water
|
Lake/pond |
|
Zoning Description
|
Residential |
Rooms
| Level |
Type |
Length |
Width |
Dimensions |
|
Second Level |
Primary Bedroom |
6.03 m |
3.54 m |
6.03 m x 3.54 m |
|
Second Level |
Bedroom 2 |
3.37 m |
3.33 m |
3.37 m x 3.33 m |
|
Second Level |
Bedroom 3 |
4.07 m |
3.33 m |
4.07 m x 3.33 m |
|
Second Level |
Bedroom 4 |
3.76 m |
2.97 m |
3.76 m x 2.97 m |
|
Basement |
Kitchen |
3.4 m |
4.5 m |
3.4 m x 4.5 m |
|
Basement |
Bedroom |
3.4 m |
6 m |
3.4 m x 6 m |
|
Basement |
Office |
6.3 m |
3.4 m |
6.3 m x 3.4 m |
|
Ground Level |
Family Room |
5.48 m |
3.25 m |
5.48 m x 3.25 m |
|
Ground Level |
Living Room |
5.83 m |
3.48 m |
5.83 m x 3.48 m |
|
Ground Level |
Dining Room |
4.6 m |
3.48 m |
4.6 m x 3.48 m |
|
Ground Level |
Kitchen |
4 m |
3.03 m |
4 m x 3.03 m |
|
Ground Level |
Eating Area |
3.54 m |
1.12 m |
3.54 m x 1.12 m |
|
Ground Level |
Laundry Room |
2.16 m |
2.66 m |
2.16 m x 2.66 m |
https://www.realtor.ca/real-estate/30188288/57-ashfield-drive-richmond-hill-oak-ridges-lake-wilcox-oak-ridges-lake-wilcox