3 Bedroom
3 Bathroom
1,100 - 1,500 ft2
Raised Bungalow
Fireplace
Central Air Conditioning
Forced Air
Landscaped, Lawn Sprinkler
$919,900
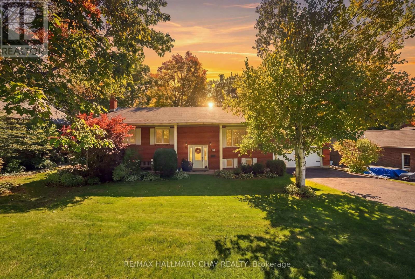
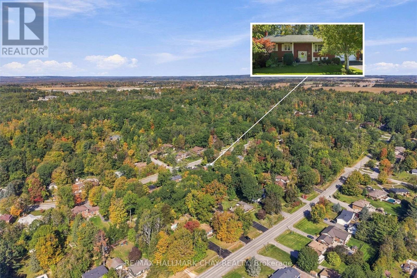
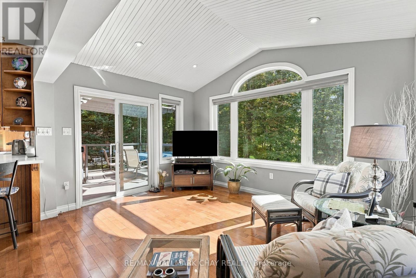
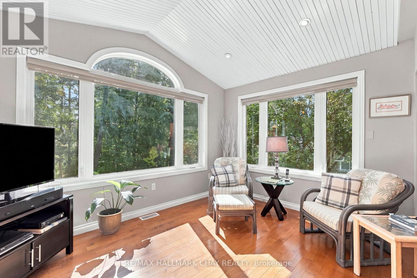
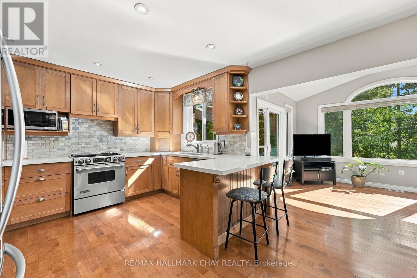
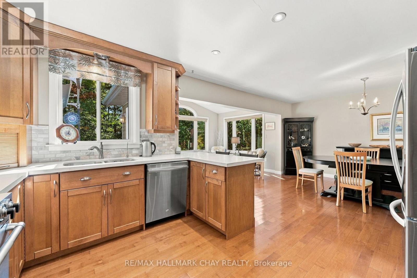
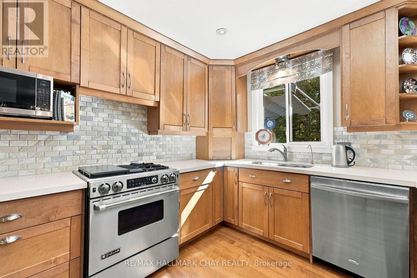
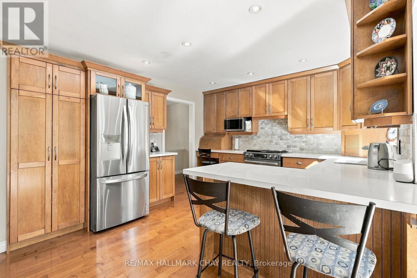
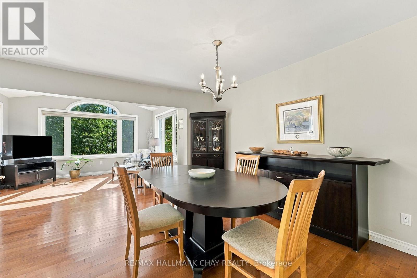
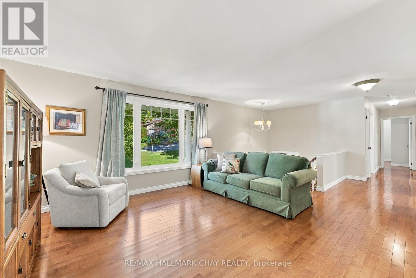
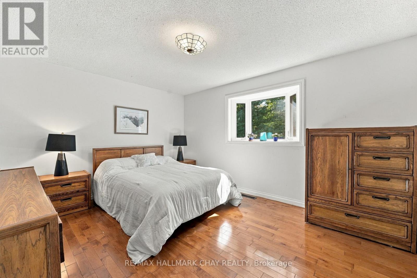
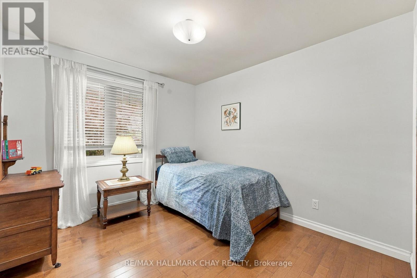
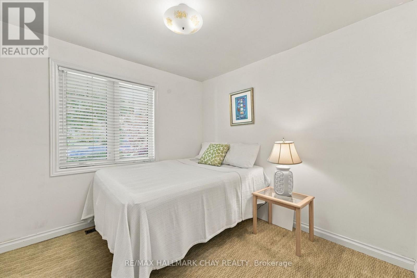
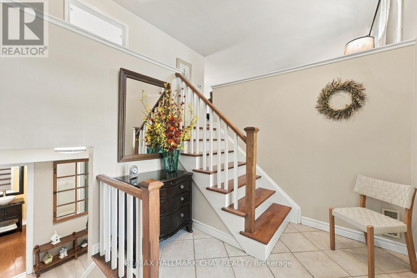
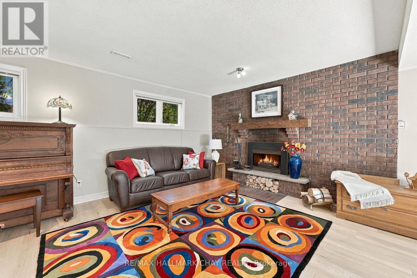
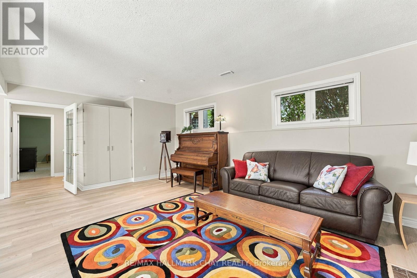
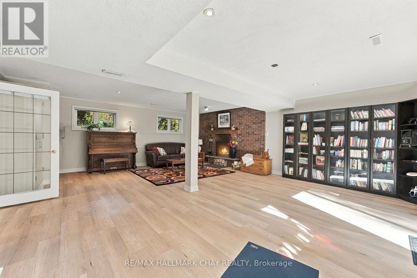
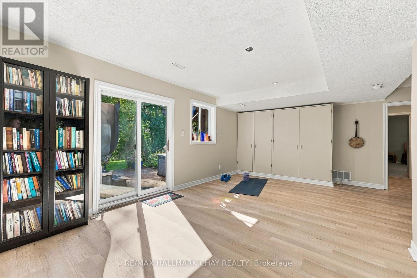
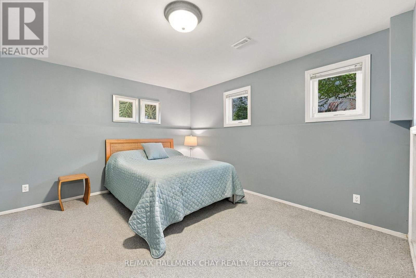
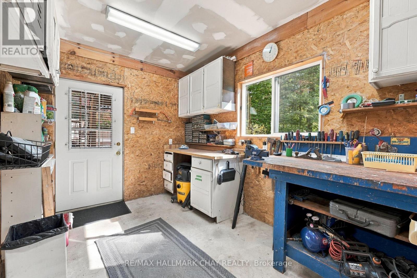
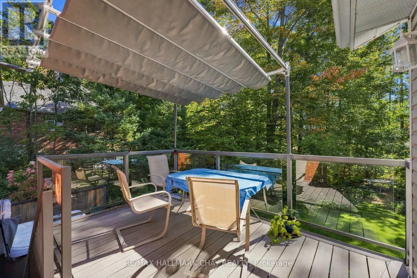
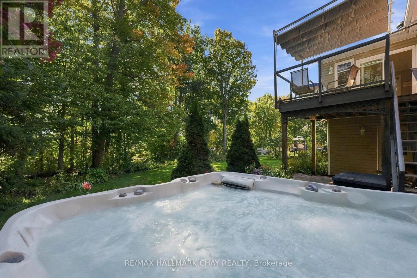
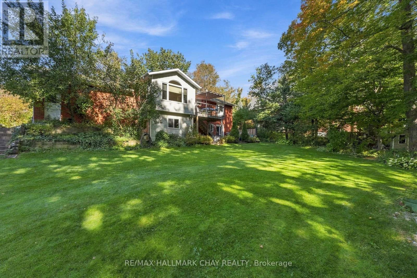
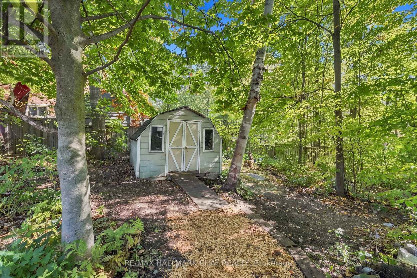
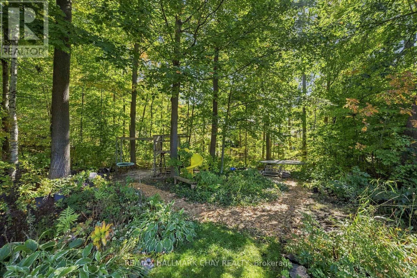
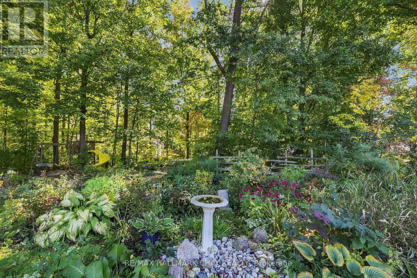
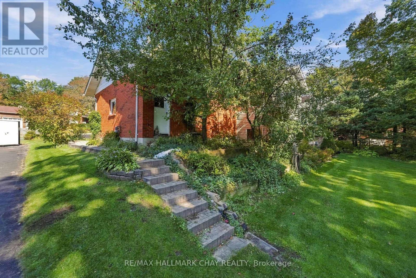
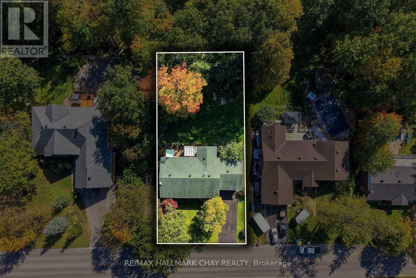
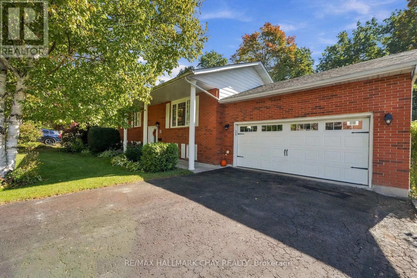
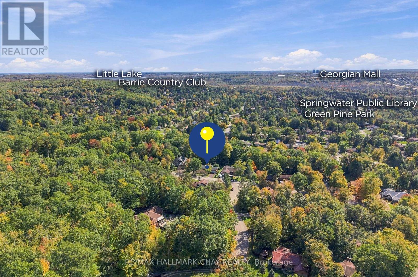
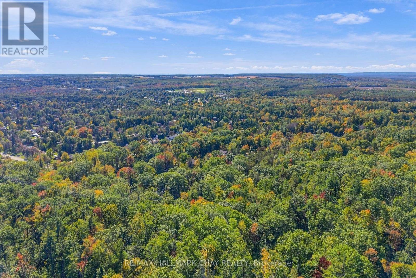
Welcome To This Beautifully Maintained Raised Bungalow, Perfectly Situated On A Premium 100ft x 200ft Lot In Sought-After Midhurst. Surrounded By Mature Trees & Offering Exceptional Privacy, This Home Showcases True Pride Of Ownership & A Wonderful Connection To Its Natural Surroundings. The Showpiece Of The Home Is The Stunning Rear Addition, Featuring Soaring Vaulted Ceilings & Massive Windows That Create Panoramic Views Over The Private, Treed Backyard. Filled With Natural Light, This Space Flows Seamlessly Into The Open-Concept Kitchen, Complete With Quartz Countertops, Stainless Steel Appliances, Jenn-Air Gas Range, Wood Cabinets, Custom Backsplash & Island Seating. The Spacious Living Area Features Hardwood Flooring Throughout & Is Perfect For Everyday Living & Entertaining. The Main Level Offers Three Bedrooms & A Functional Layout, WhileThe Walkout Lower Level Has Been Recently Updated With White Oak-Style Luxury Vinyl Plank Flooring. A Cozy Gas Fireplace Adds Warmth, While The Walkout Leads Directly To The Backyard & Hot Tub. The Lower Level Also Includes A Workshop, Offering Excellent Space For Hobbies, Projects Or Additional Storage. Outside, Enjoy Nearly Half An Acre Of Beautifully Treed Property With A 5-Zone Irrigation System & Plenty Of Room To Relax Or EntertainThe Kids. Additional Features Include A New Furnace (2026), Newer Roof, Updated Windows (2009), Owned Water Softener, 2-Car Garage & Storage Shed. Enjoy The Quiet, Spacious Feel Of Midhurst Living While Remaining Just Minutes From Barrie, Top Schools, Hiking Trails, Barrie Country Club, Snow Valley & Everyday Amenities. (id:50976)
Open House
This property has open houses!
Starts at:
1:00 pm
Ends at:
3:00 pm
Property Details
|
MLS® Number
|
S14027908 |
|
Property Type
|
Single Family |
|
Community Name
|
Midhurst |
|
Amenities Near By
|
Park, Schools |
|
Community Features
|
School Bus |
|
Equipment Type
|
Water Heater |
|
Parking Space Total
|
6 |
|
Rental Equipment Type
|
Water Heater |
|
Structure
|
Deck, Patio(s) |
Building
|
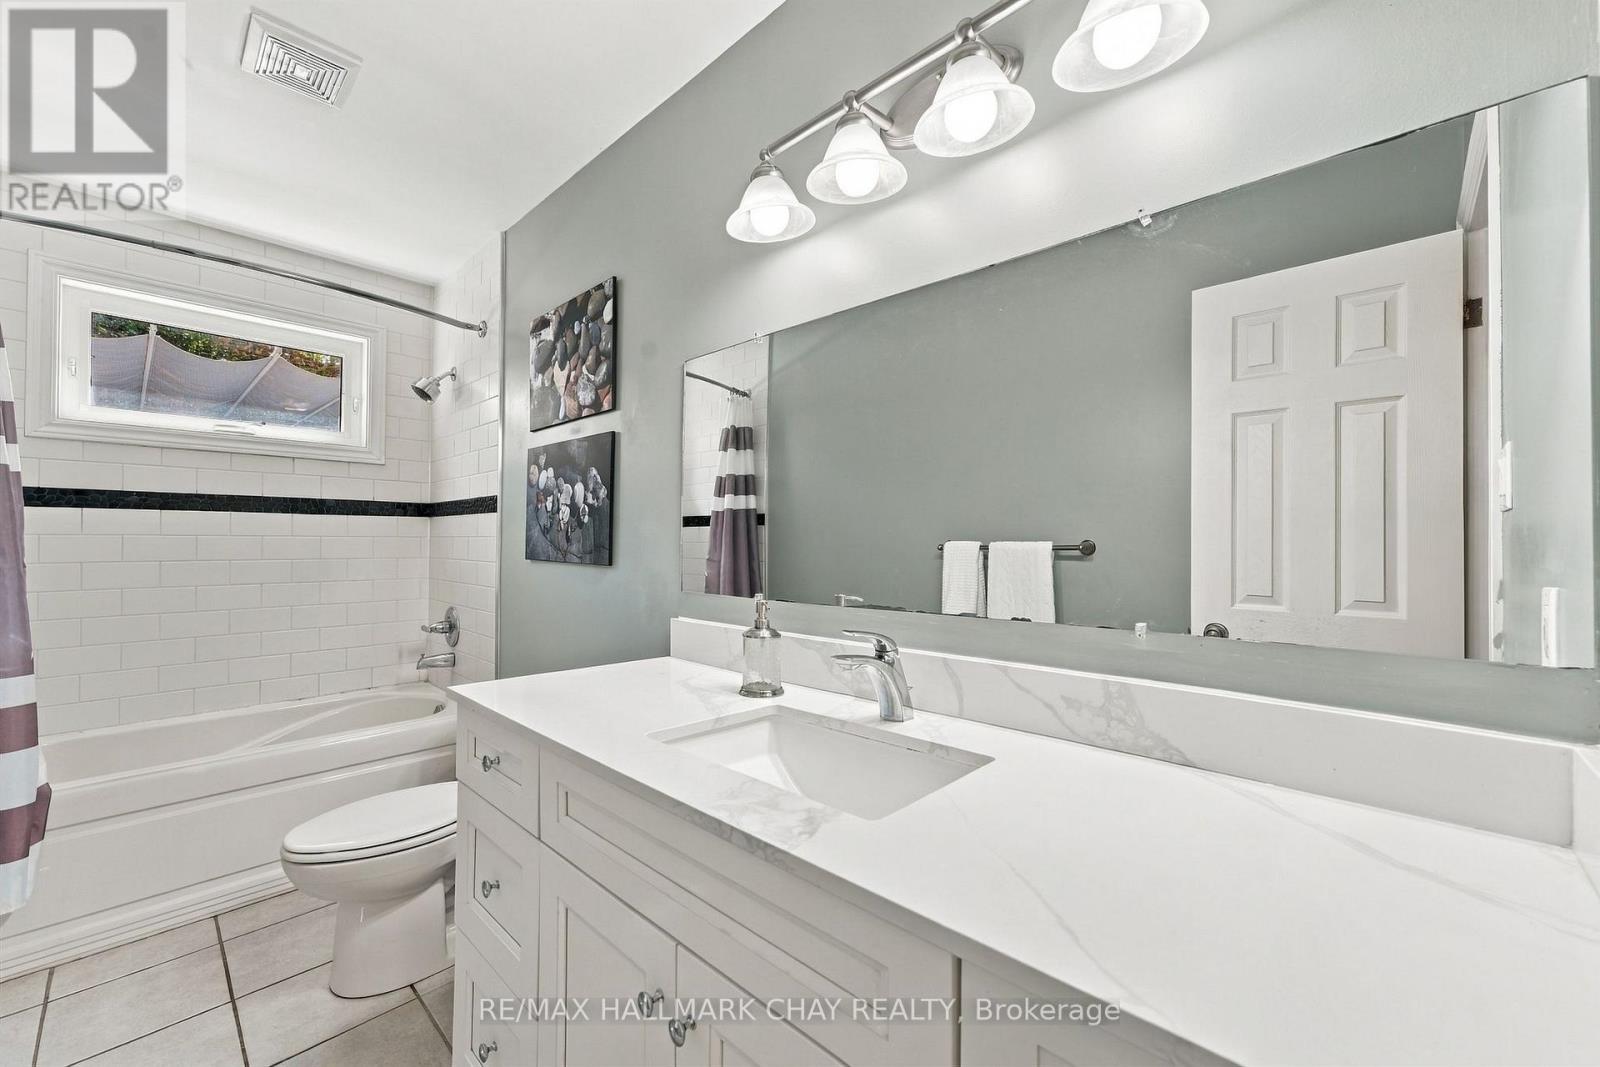
Bathroom Total
|
3 |
|
Bedrooms Above Ground
|
3 |
|
Bedrooms Total
|
3 |
|
Age
|
31 To 50 Years |
|
Amenities
|
Fireplace(s) |
|
Appliances
|
Hot Tub, Dishwasher, Dryer, Freezer, Garage Door Opener, Jacuzzi, Stove, Washer, Water Softener, Window Coverings, Refrigerator |
|
Architectural Style
|
Raised Bungalow |
|
Basement Development
|
Finished |
|
Basement Features
|
Walk Out |
|
Basement Type
|
Full (finished) |
|
Construction Style Attachment
|
Detached |
|
Cooling Type
|
Central Air Conditioning |
|
Exterior Finish
|
Brick |
|
Fireplace Present
|
Yes |
|
Fireplace Total
|
1 |
|
Flooring Type
|
Hardwood |
|
Foundation Type
|
Concrete |
|
Half Bath Total
|
1 |
|
Heating Fuel
|
Natural Gas |
|
Heating Type
|
Forced Air |
|
Stories Total
|
1 |
|
Size Interior
|
1,100 - 1,500 Ft2 |
|
Type
|
House |
|
Utility Water
|
Municipal Water |
Parking
Land
|
Acreage
|
No |
|
Land Amenities
|
Park, Schools |
|
Landscape Features
|
Landscaped, Lawn Sprinkler |
|
Sewer
|
Septic System |
|
Size Depth
|
200 Ft ,4 In |
|
Size Frontage
|
100 Ft |
|
Size Irregular
|
100 X 200.4 Ft |
|
Size Total Text
|
100 X 200.4 Ft|under 1/2 Acre |
Rooms
| Level |
Type |
Length |
Width |
Dimensions |
|
Lower Level |
Laundry Room |
5.12 m |
3.77 m |
5.12 m x 3.77 m |
|
Lower Level |
Recreational, Games Room |
6.65 m |
7.75 m |
6.65 m x 7.75 m |
|
Lower Level |
Bedroom |
5.12 m |
3.88 m |
5.12 m x 3.88 m |
|
Main Level |
Living Room |
4.18 m |
4.09 m |
4.18 m x 4.09 m |
|
Main Level |
Kitchen |
4.06 m |
3.56 m |
4.06 m x 3.56 m |
|
Main Level |
Dining Room |
2.87 m |
3.66 m |
2.87 m x 3.66 m |
|
Main Level |
Family Room |
4.06 m |
3.28 m |
4.06 m x 3.28 m |
|
Main Level |
Primary Bedroom |
4.37 m |
3.56 m |
4.37 m x 3.56 m |
|
Main Level |
Bedroom 2 |
2.93 m |
4.09 m |
2.93 m x 4.09 m |
|
Main Level |
Bedroom 3 |
2.87 m |
2.99 m |
2.87 m x 2.99 m |
Utilities
|
Cable
|
Available |
|
Electricity
|
Installed |
https://www.realtor.ca/real-estate/30395950/57-belmont-crescent-springwater-midhurst-midhurst