5 Bedroom
4 Bathroom
3,000 - 3,500 sqft
Fireplace
Central Air Conditioning
Forced Air
$1,648,888
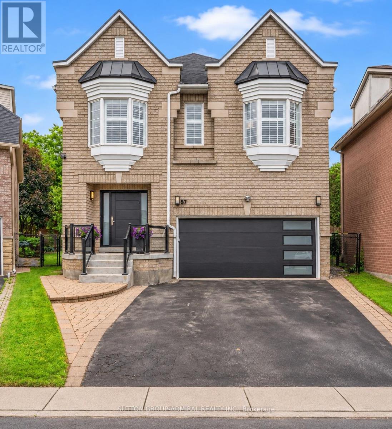
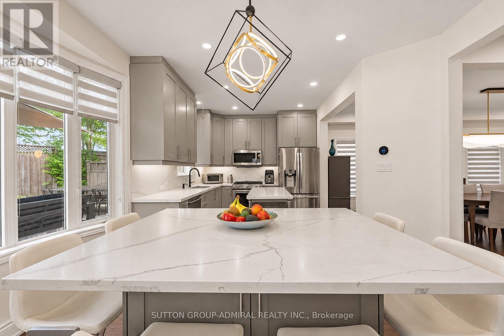
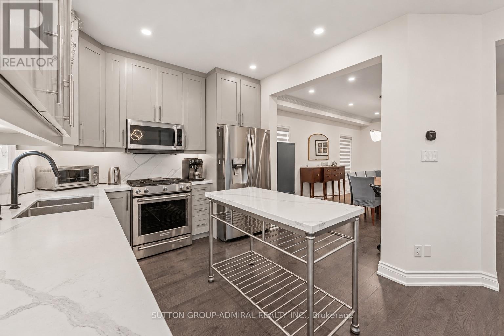
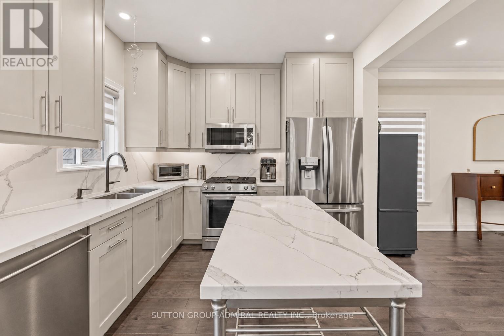
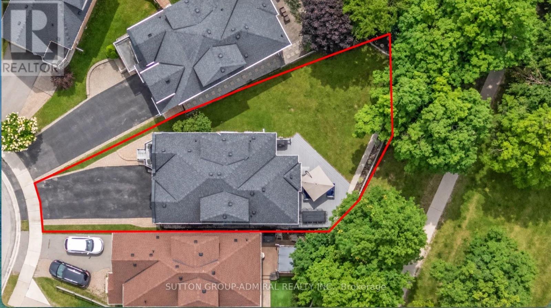
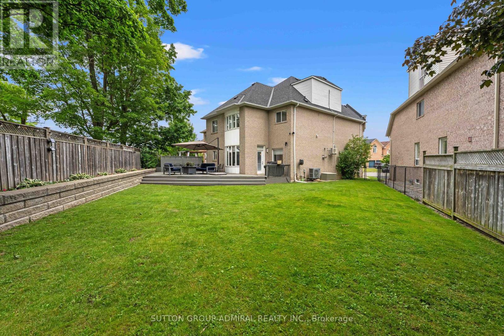
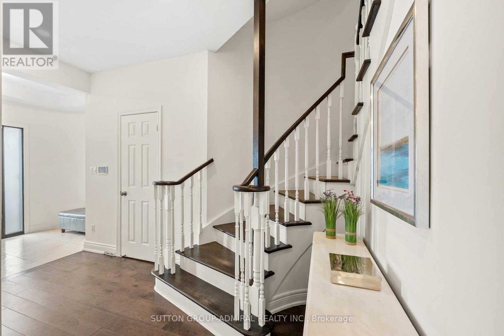
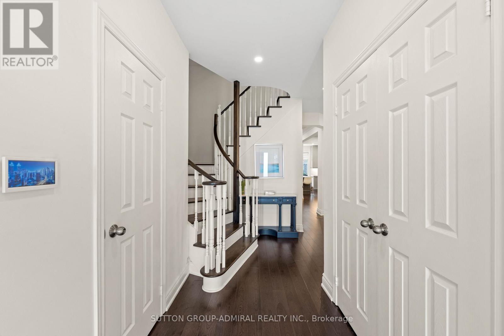
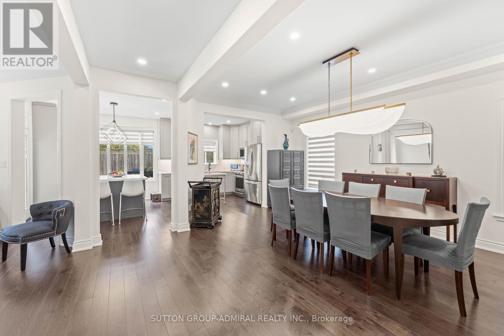
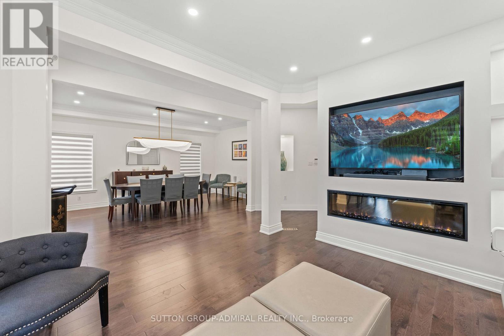
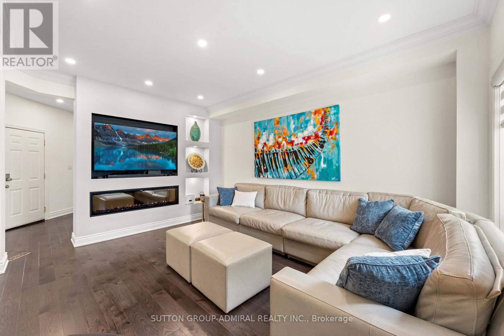
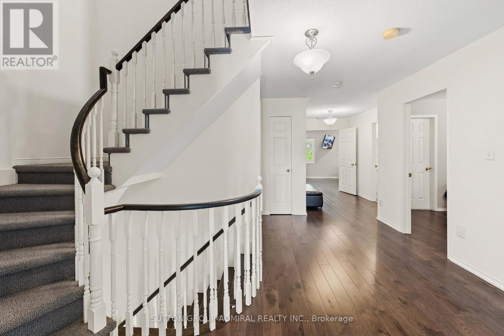
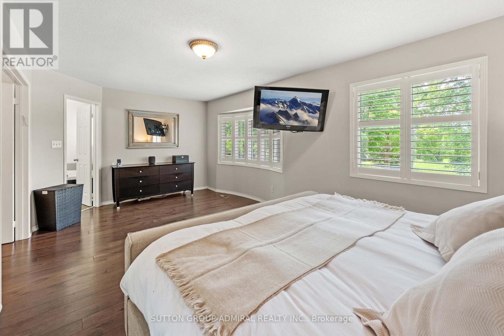
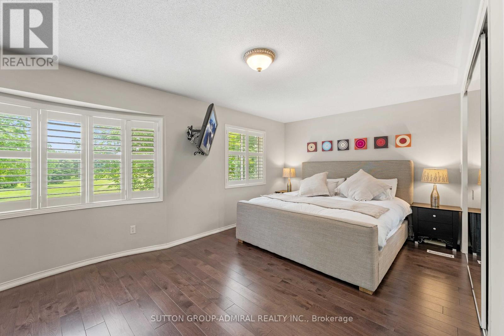
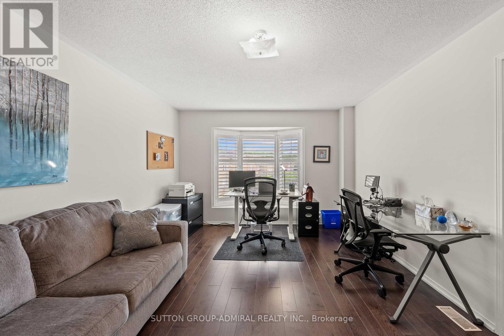
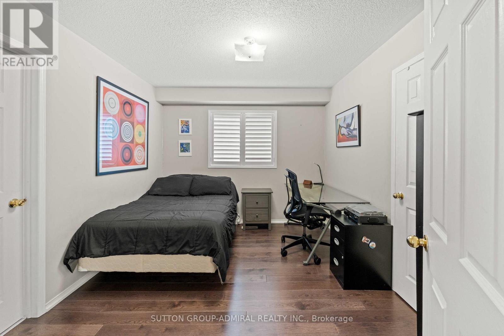
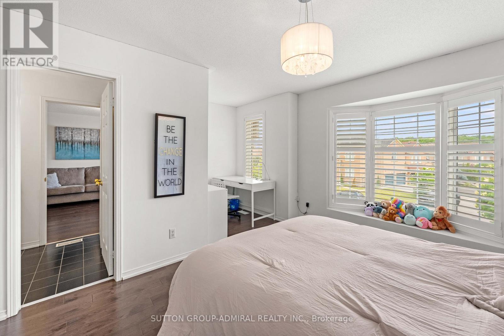
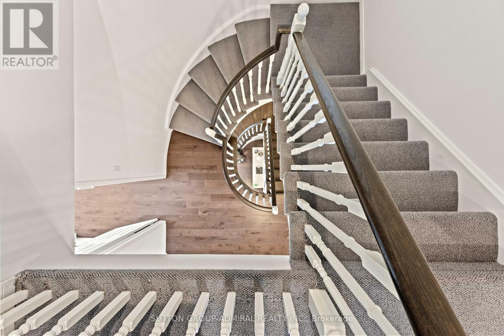
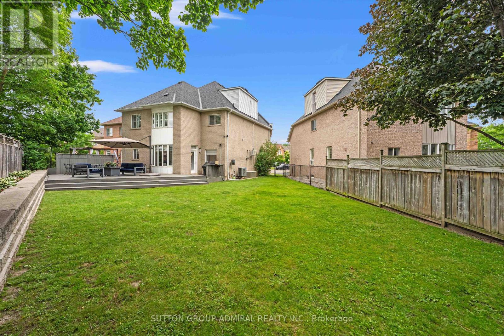
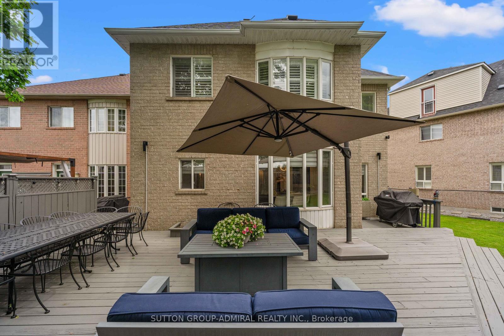
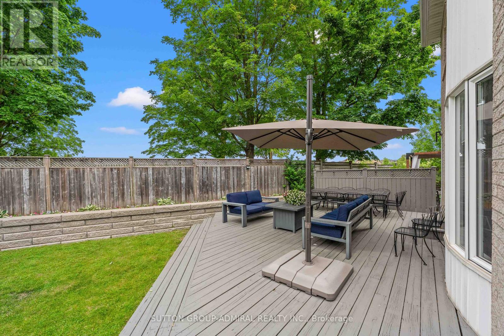
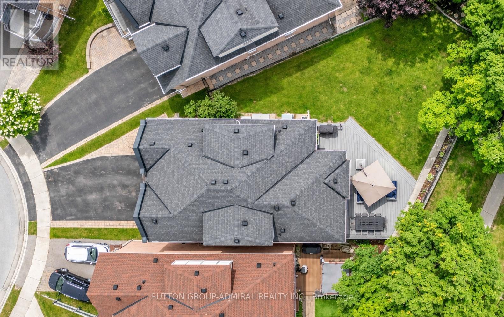
Welcome to this beautiful luxury home, situated on a professionally landscaped, 163-foot-deep lot backing directly onto a park. With mature trees, no rear neighbours and an expansive, pool-sized backyard, this peaceful setting offers privacy, greenery and plenty of room for outdoor entertaining.Inside, abundant natural light and rich hardwood floors bring warmth to the generous living spaces. The designer kitchen features custom cabinetry, fully integrated appliances and premium finishes. Its open layout connects seamlessly to the main living areas, creating an inviting space to cook, gather and entertain.Upstairs, four spacious bedrooms each feature a private ensuite, while second-floor laundry adds everyday convenience. A versatile loft offers space for a home office, playroom or family lounge, with potential for an additional bedroom. (id:50976)
Property Details
|
MLS® Number
|
N14197106 |
|
Property Type
|
Single Family |
|
Community Name
|
Patterson |
|
Equipment Type
|
Water Heater |
|
Parking Space Total
|
6 |
|
Rental Equipment Type
|
Water Heater |
Building
|
Bathroom Total
|
4 |
|
Bedrooms Above Ground
|
4 |
|
Bedrooms Below Ground
|
1 |
|
Bedrooms Total
|
5 |
|
Amenities
|
Fireplace(s) |
|
Appliances
|
Water Meter, Water Heater |
|
Basement Type
|
Full |
|
Construction Style Attachment
|
Detached |
|
Cooling Type
|
Central Air Conditioning |
|
Exterior Finish
|
Brick |
|
Fireplace Present
|
Yes |
|
Flooring Type
|
Carpeted, Hardwood, Tile |
|
Foundation Type
|
Poured Concrete |
|
Half Bath Total
|
1 |
|
Heating Fuel
|
Natural Gas |
|
Heating Type
|
Forced Air |
|
Stories Total
|
2 |
|
Size Interior
|
3,000 - 3,500 Sqft |
|
Type
|
House |
|
Utility Water
|
Municipal Water |
Parking
Land
|
Acreage
|
No |
|
Sewer
|
Sanitary Sewer |
|
Size Depth
|
164 Ft ,9 In |
|
Size Frontage
|
20 Ft |
|
Size Irregular
|
20 X 164.8 Ft |
|
Size Total Text
|
20 X 164.8 Ft |
Rooms
| Level |
Type |
Length |
Width |
Dimensions |
|
Second Level |
Primary Bedroom |
6.04 m |
3.52 m |
6.04 m x 3.52 m |
|
Second Level |
Bedroom 2 |
4.37 m |
4.85 m |
4.37 m x 4.85 m |
|
Second Level |
Bedroom 3 |
4.8 m |
5.65 m |
4.8 m x 5.65 m |
|
Second Level |
Bedroom 4 |
3.84 m |
3.03 m |
3.84 m x 3.03 m |
|
Second Level |
Laundry Room |
2.44 m |
1.75 m |
2.44 m x 1.75 m |
|
Third Level |
Loft |
6.05 m |
4.86 m |
6.05 m x 4.86 m |
|
Main Level |
Kitchen |
3.24 m |
3.22 m |
3.24 m x 3.22 m |
|
Main Level |
Eating Area |
2.8 m |
3.74 m |
2.8 m x 3.74 m |
|
Main Level |
Family Room |
3.47 m |
4.6 m |
3.47 m x 4.6 m |
|
Main Level |
Dining Room |
3.45 m |
5.29 m |
3.45 m x 5.29 m |
|
Main Level |
Living Room |
3.45 m |
5.29 m |
3.45 m x 5.29 m |
https://www.realtor.ca/real-estate/30530933/57-bentwood-crescent-vaughan-patterson-patterson