6 Bedroom
4 Bathroom
2,500 - 3,000 ft2
Fireplace
Central Air Conditioning
Forced Air
$979,900
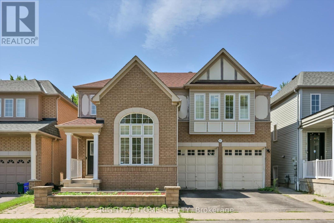
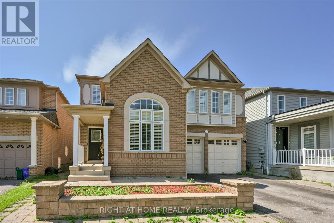
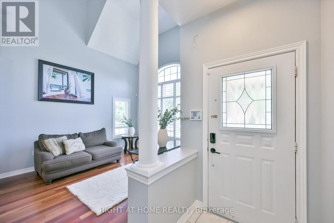
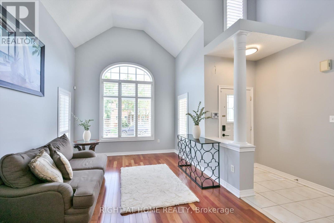
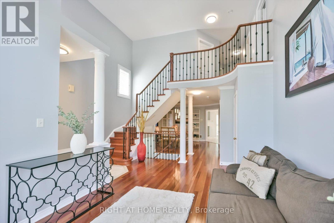
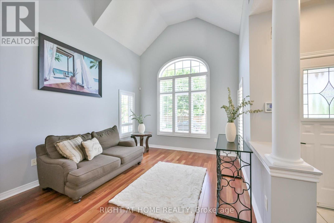
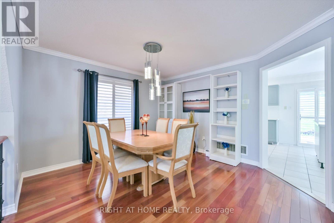
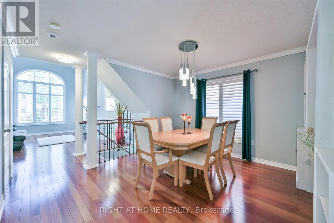
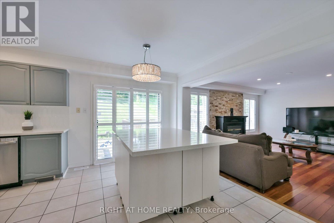
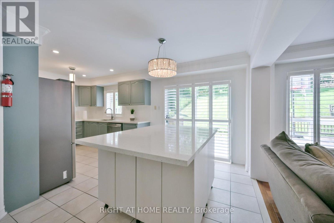
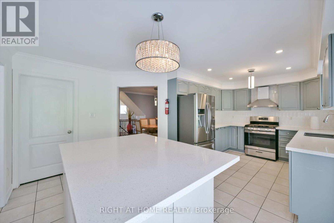
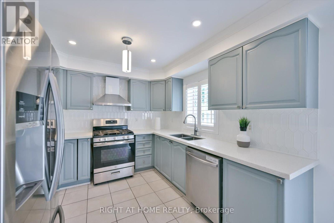
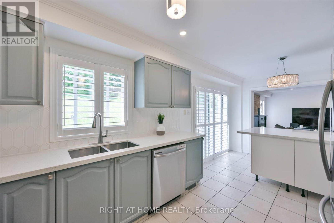
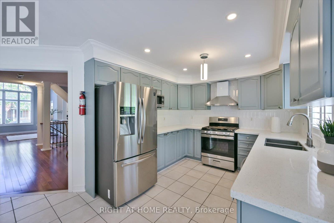
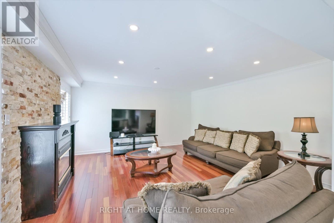
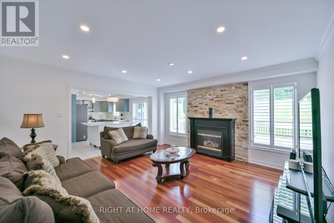
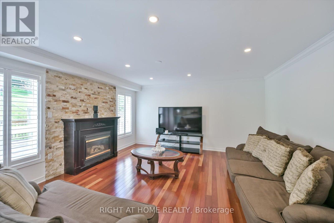
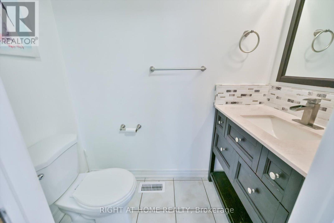
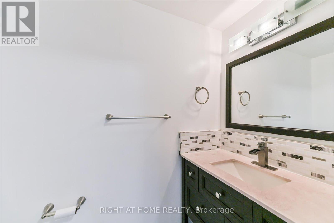
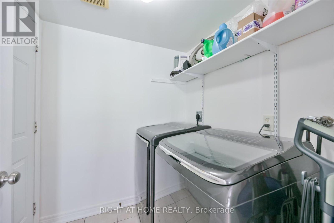
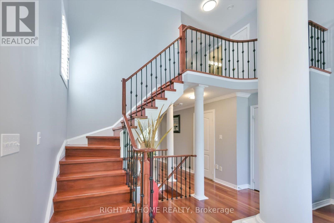
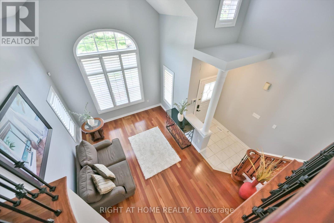
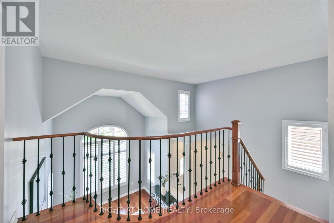
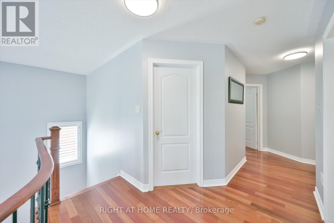
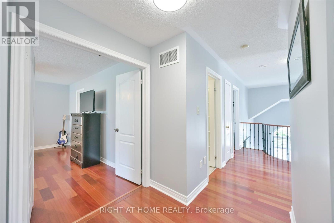
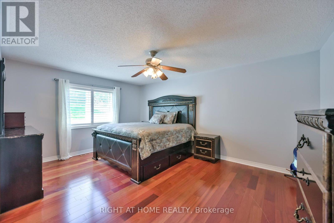
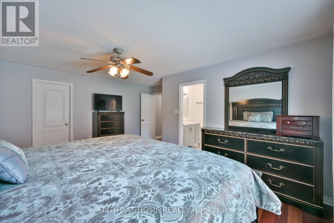
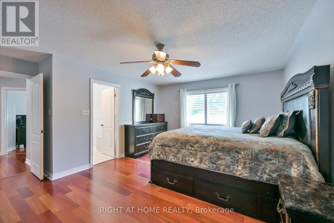
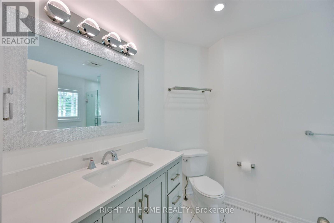
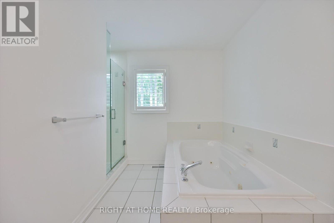
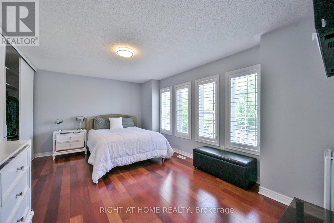
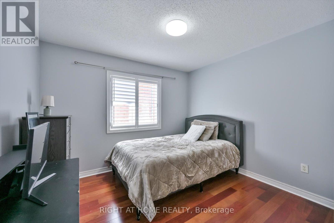
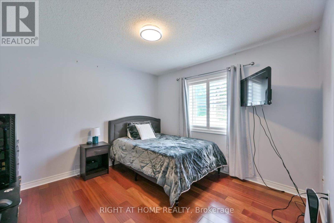
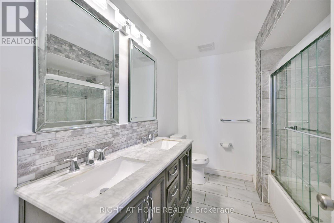
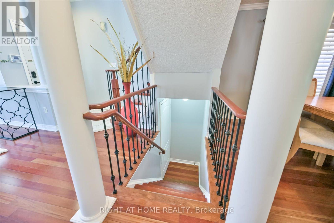
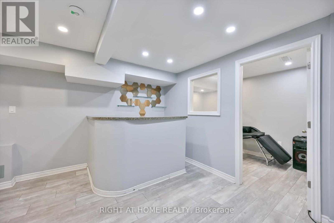
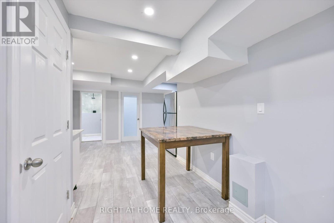
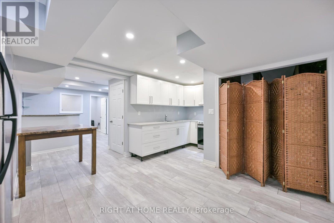
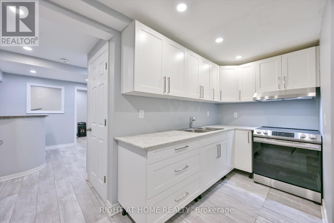
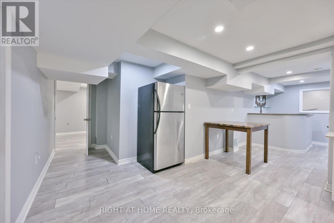
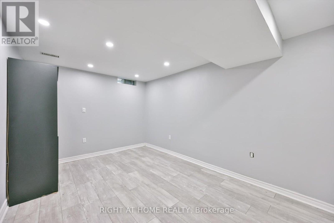
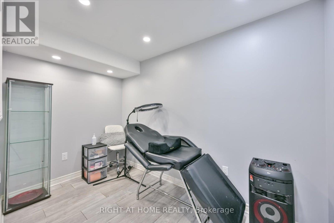
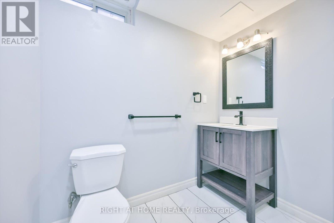
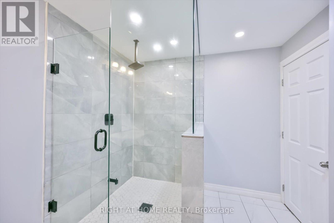
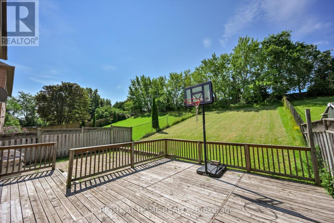
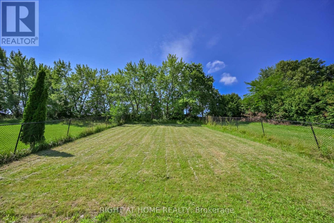
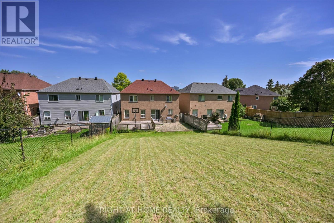
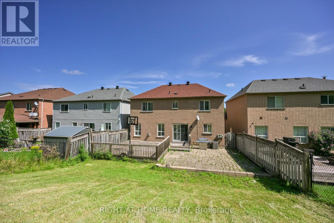
Welcome to 57 Hopkinson Crescent, nestled in the highly sought-after Nottingham Enclave of Northwest Ajax. This beautifully updated all-brick detached home offers 4+2 bedrooms, 4 bathrooms and a finished basement, all situated on an impressive 174-ft deep lot. Freshly painted with numerous upgrades throughout, the main floor features hardwood flooring, a bright living room with soaring cathedral ceilings and an open-concept formal dining room. The renovated kitchen overlooks the family room and features granite countertops, ceramic backsplash, stainless steel appliances including a gas range, built-in dishwasher and pot lights. Relax in the inviting family room with a gas fireplace and walkout to the backyard. A convenient main-floor laundry room offers direct access to the garage.Upstairs you'll find four spacious bedrooms and two full bathrooms. The primary retreat features a walk-in closet and 4-piece ensuite with a soaker tub and separate glass-enclosed shower.The finished basement offers excellent in-law suite potential, complete with 2+1 additional bedrooms, a 3-piece bathroom, laminate flooring, smooth ceilings with pot lights and a renovated kitchen featuring granite countertops, soft-close cabinetry and stainless steel appliances.Enjoy the added peace of mind of several major updates, including the furnace and A/C (approx. 2022), owned hot water tank (2022), roof (approx. 2021) and finished basement (approx. 2022) - with no rental items. Ideally located close to highly rated schools, parks, shopping, transit and easy access to Hwy 401. A spacious, move-in-ready home on an exceptional deep lot in one of Northwest Ajax's most desirable communities! (id:50976)
Property Details
|
MLS® Number
|
E13763970 |
|
Property Type
|
Single Family |
|
Community Name
|
Northwest Ajax |
|
Features
|
Carpet Free |
|
Parking Space Total
|
4 |
Building
|
Bathroom Total
|
4 |
|
Bedrooms Above Ground
|
4 |
|
Bedrooms Below Ground
|
2 |
|
Bedrooms Total
|
6 |
|
Appliances
|
Central Vacuum, Dishwasher, Dryer, Garage Door Opener, Hood Fan, Water Heater, Gas Stove(s), Washer, Window Coverings, Refrigerator |
|
Basement Development
|
Finished |
|
Basement Type
|
N/a (finished) |
|
Construction Style Attachment
|
Detached |
|
Cooling Type
|
Central Air Conditioning |
|
Exterior Finish
|
Brick |
|
Fireplace Present
|
Yes |
|
Flooring Type
|
Hardwood, Laminate, Tile |
|
Foundation Type
|
Poured Concrete |
|
Half Bath Total
|
1 |
|
Heating Fuel
|
Natural Gas |
|
Heating Type
|
Forced Air |
|
Stories Total
|
2 |
|
Size Interior
|
2,500 - 3,000 Ft2 |
|
Type
|
House |
|
Utility Water
|
Municipal Water |
Parking
Land
|
Acreage
|
No |
|
Sewer
|
Sanitary Sewer |
|
Size Depth
|
173 Ft ,10 In |
|
Size Frontage
|
42 Ft |
|
Size Irregular
|
42 X 173.9 Ft |
|
Size Total Text
|
42 X 173.9 Ft |
Rooms
| Level |
Type |
Length |
Width |
Dimensions |
|
Second Level |
Primary Bedroom |
4.73 m |
5.16 m |
4.73 m x 5.16 m |
|
Second Level |
Bedroom 2 |
5.47 m |
3.45 m |
5.47 m x 3.45 m |
|
Second Level |
Bedroom 3 |
3.49 m |
3.44 m |
3.49 m x 3.44 m |
|
Second Level |
Bedroom 4 |
3.14 m |
3.24 m |
3.14 m x 3.24 m |
|
Basement |
Kitchen |
5.67 m |
7.65 m |
5.67 m x 7.65 m |
|
Basement |
Bedroom |
4.39 m |
3.05 m |
4.39 m x 3.05 m |
|
Basement |
Bedroom |
3.01 m |
4.5 m |
3.01 m x 4.5 m |
|
Basement |
Den |
3.27 m |
1.87 m |
3.27 m x 1.87 m |
|
Main Level |
Living Room |
3.48 m |
6.01 m |
3.48 m x 6.01 m |
|
Main Level |
Dining Room |
3.87 m |
3.64 m |
3.87 m x 3.64 m |
|
Main Level |
Kitchen |
3.11 m |
3.02 m |
3.11 m x 3.02 m |
|
Main Level |
Eating Area |
2.66 m |
3.96 m |
2.66 m x 3.96 m |
|
Main Level |
Family Room |
4.68 m |
4.52 m |
4.68 m x 4.52 m |
|
Main Level |
Bedroom |
1.81 m |
1.69 m |
1.81 m x 1.69 m |
https://www.realtor.ca/real-estate/30256870/57-hopkinson-crescent-ajax-northwest-ajax-northwest-ajax