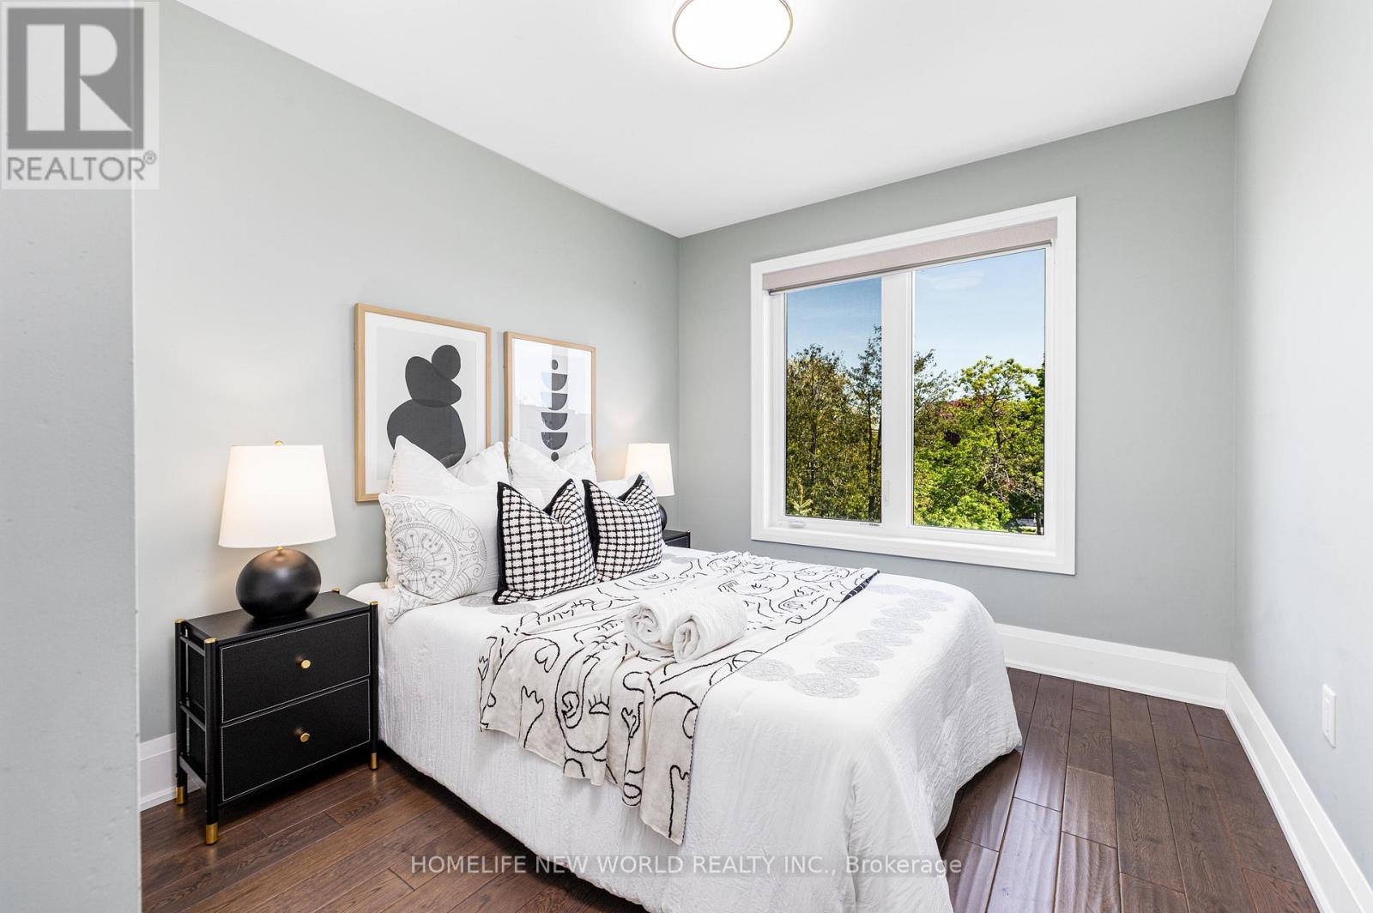
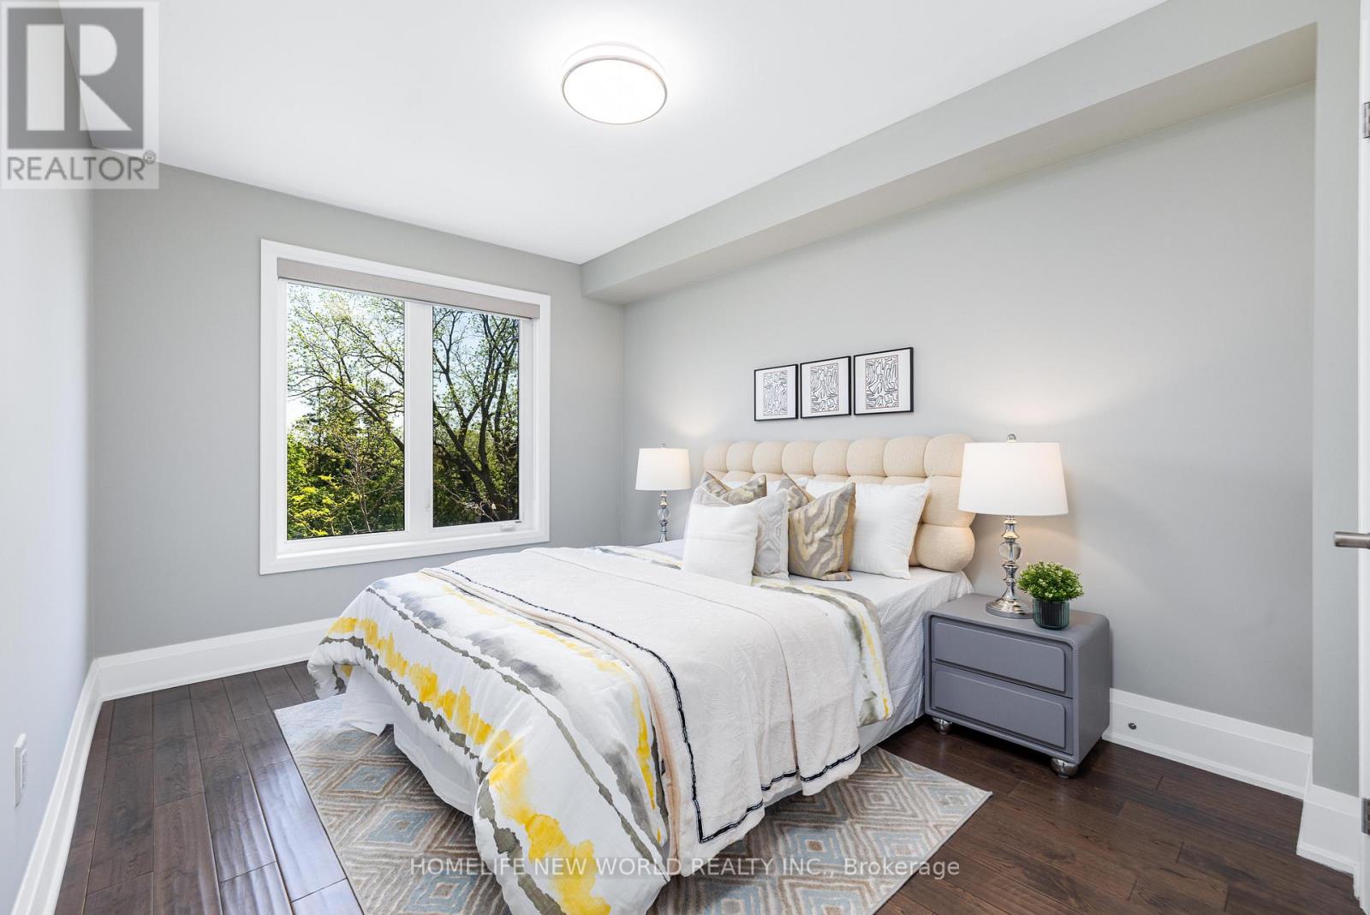
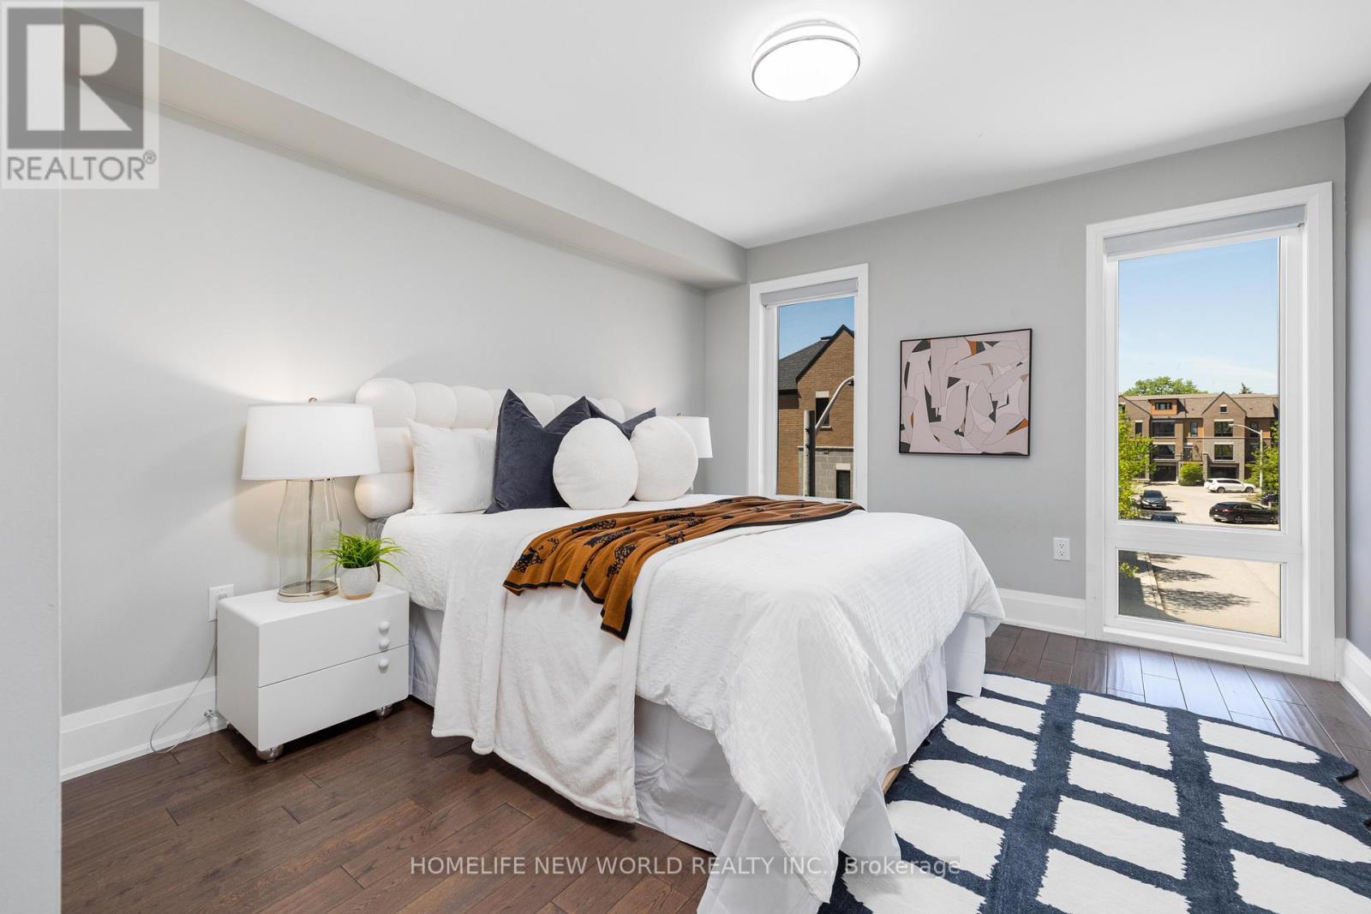
4 Bedroom
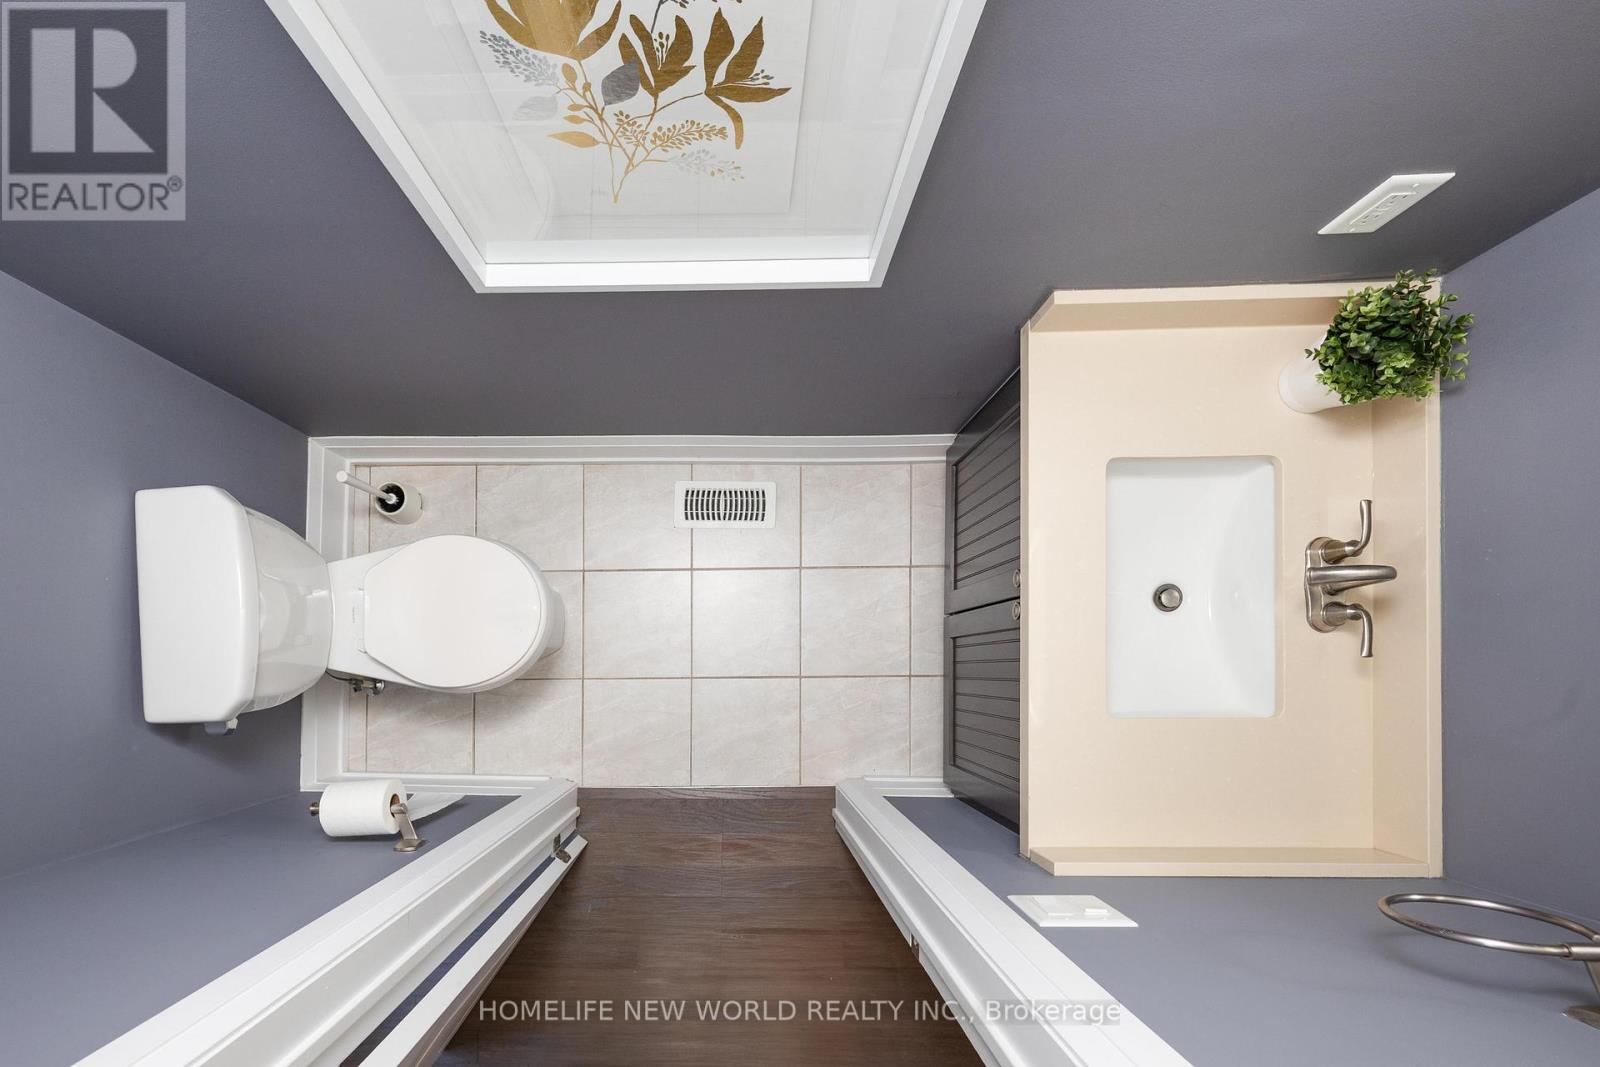
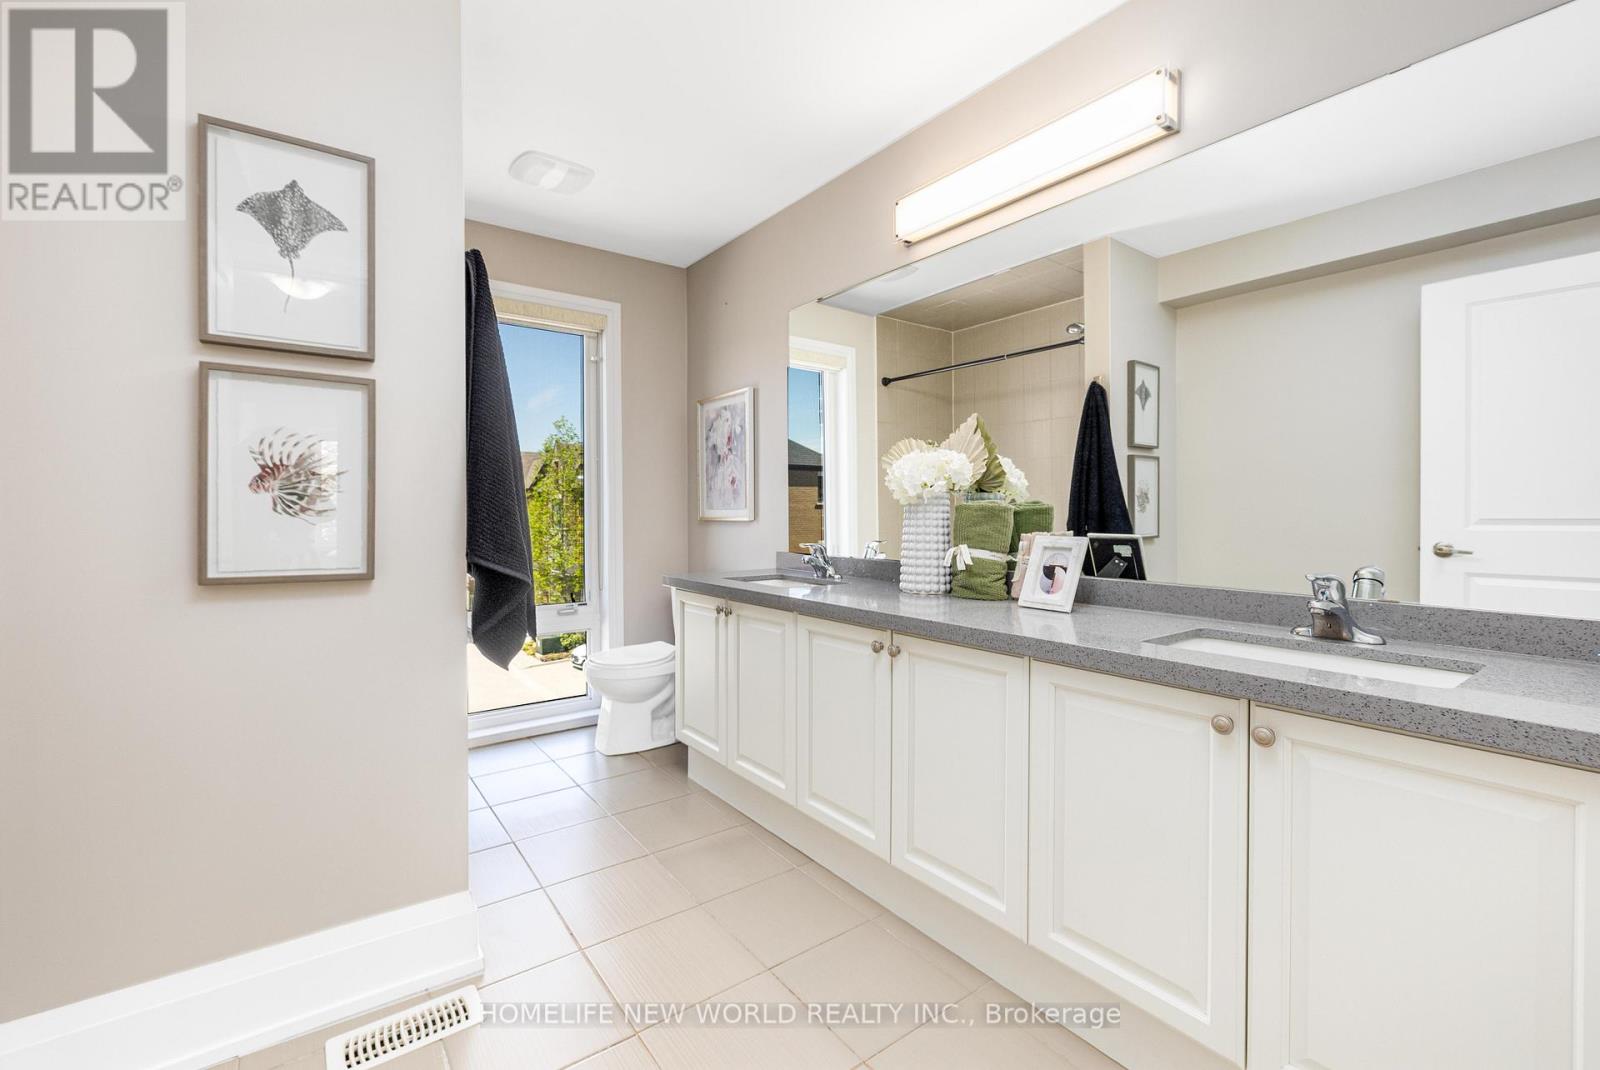
3 Bathroom
2,000 - 2,500 ft2
Fireplace
Central Air Conditioning
Forced Air
$1,299,999
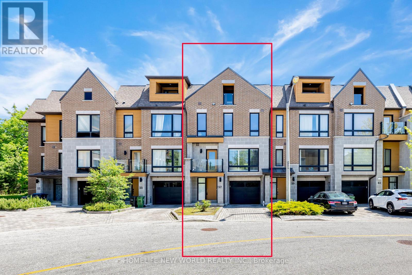
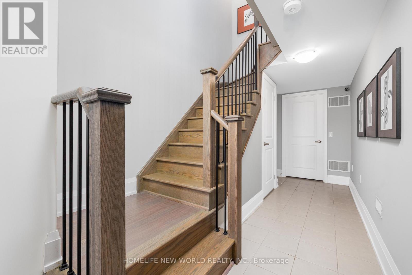
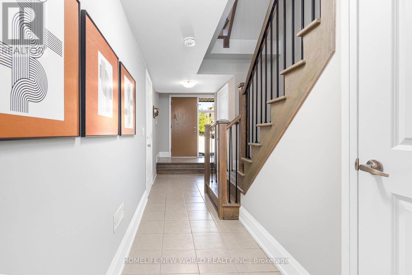
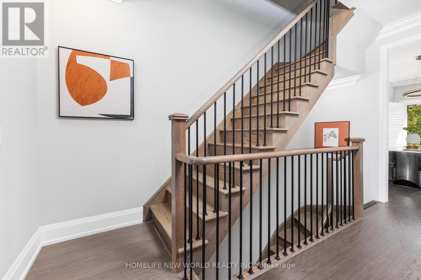
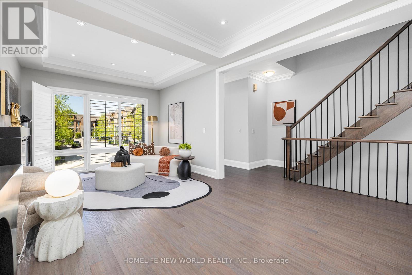
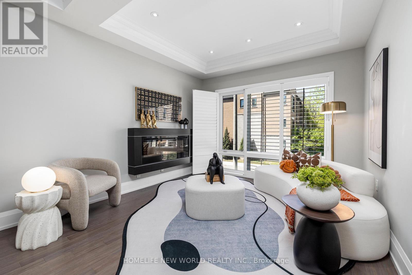
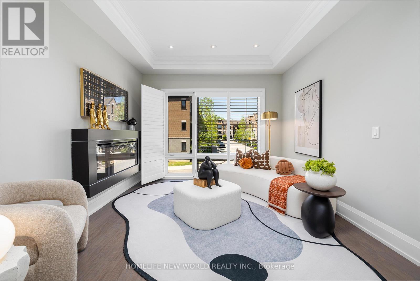
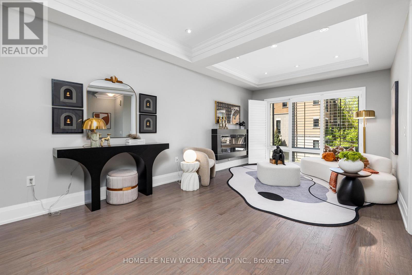
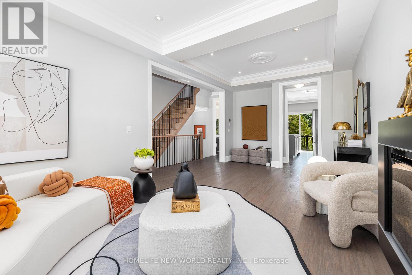
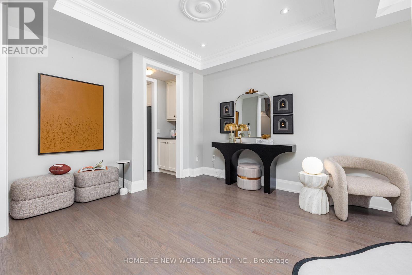
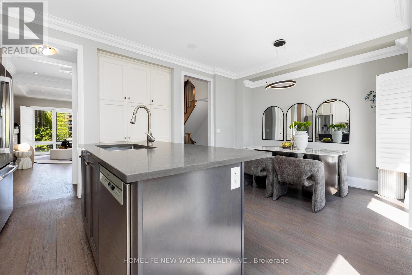
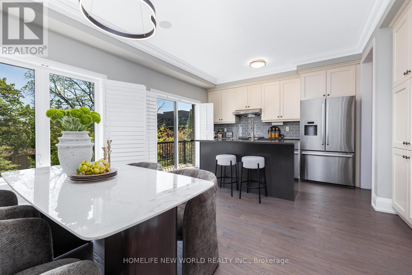
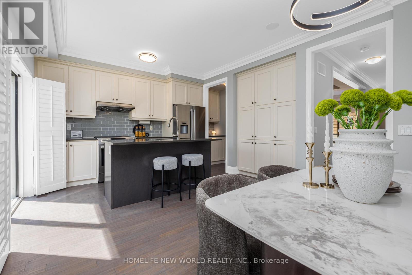
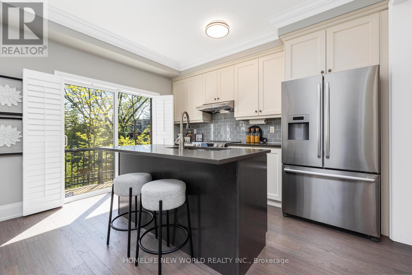
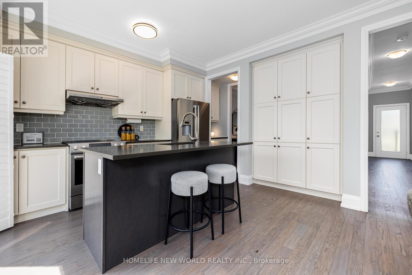
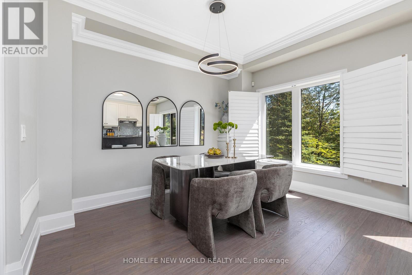
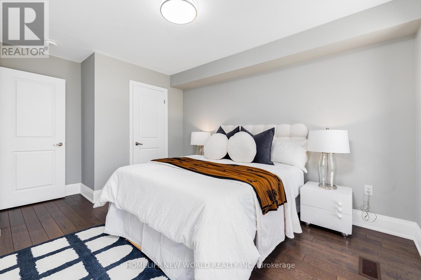
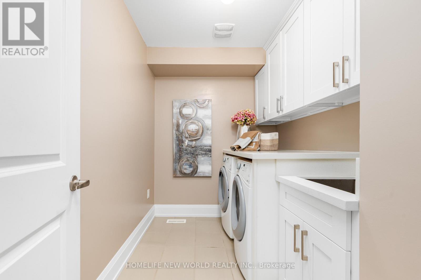
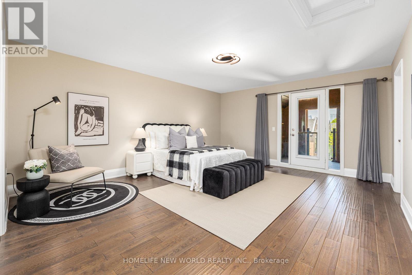
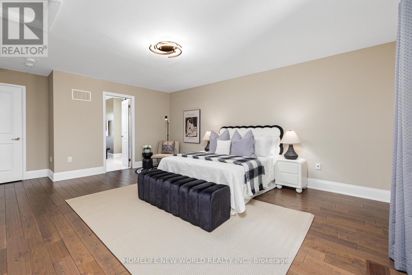
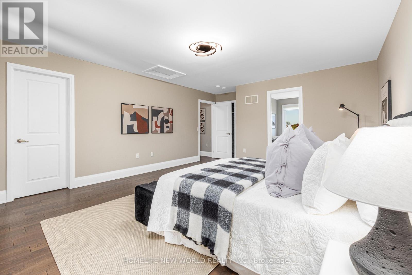
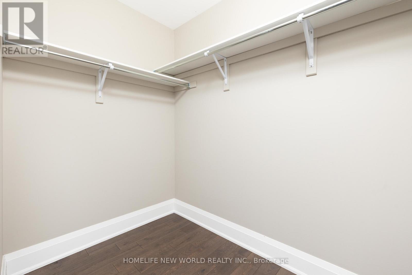
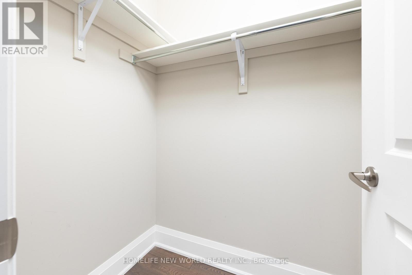
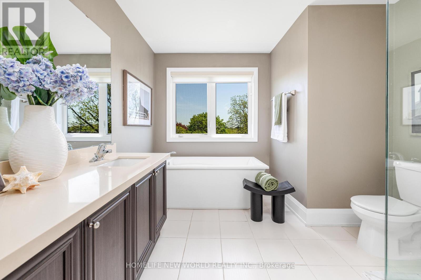
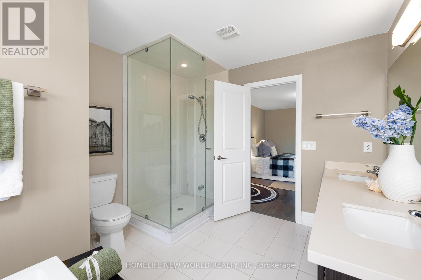
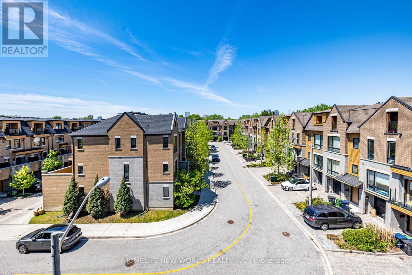
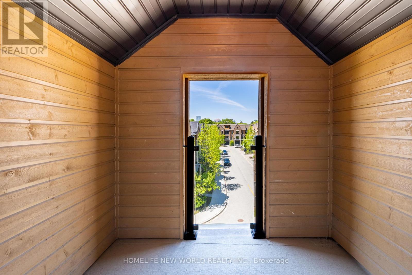
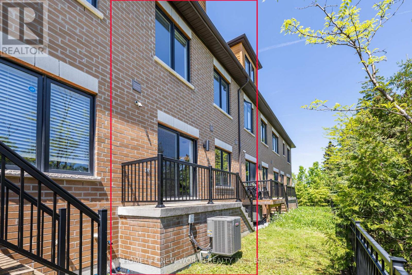
Breathtaking executive FREEHOLD 3-story townhouse (NO maintenance fees!) in prestigious Bayview & Finch. Offering 2200 sq ft of sun-filled, turnkey luxury, this 4-bedroom home features an open-concept layout with 9' ceilings and upgraded hardwood floors throughout. The chef-inspired eat-in kitchen boasts a centre island, upgraded countertops, and stainless steel appliances. Retreat to the massive primary suite complete with two walk-in closets, a 5-pc ensuite, and a private walk-out balcony. Includes ample parking with a 2-car garage plus an additional driveway space. Unbeatable North York location: TTC at your doorstep, a short 10-minute walk to Finch Subway Station, easy Hwy 401 access, and close to all amenities. True turnkey luxury! (id:50976)
Open House
This property has open houses!
Starts at:
2:00 pm
Ends at:
4:00 pm
Starts at:
2:00 pm
Ends at:
4:00 pm
Starts at:
2:00 pm
Ends at:
4:00 pm
Starts at:
2:00 pm
Ends at:
4:00 pm
Property Details
|
MLS® Number
|
C13206132 |
|
Property Type
|
Single Family |
|
Community Name
|
Newtonbrook East |
|
Equipment Type
|
Water Heater |
|
Features
|
Carpet Free |
|
Parking Space Total
|
3 |
|
Rental Equipment Type
|
Water Heater |
Building
|
Bathroom Total
|
3 |
|
Bedrooms Above Ground
|
4 |
|
Bedrooms Total
|
4 |
|
Amenities
|
Fireplace(s) |
|
Appliances
|
Central Vacuum |
|
Basement Type
|
None |
|
Construction Style Attachment
|
Attached |
|
Cooling Type
|
Central Air Conditioning |
|
Exterior Finish
|
Stone, Brick Veneer |
|
Fireplace Present
|
Yes |
|
Fireplace Total
|
1 |
|
Foundation Type
|
Concrete |
|
Half Bath Total
|
1 |
|
Heating Fuel
|
Natural Gas |
|
Heating Type
|
Forced Air |
|
Stories Total
|
3 |
|
Size Interior
|
2,000 - 2,500 Ft2 |
|
Type
|
Row / Townhouse |
|
Utility Water
|
Municipal Water |
Parking
Land
|
Acreage
|
No |
|
Sewer
|
Sanitary Sewer |
|
Size Depth
|
66 Ft ,4 In |
|
Size Frontage
|
19 Ft ,8 In |
|
Size Irregular
|
19.7 X 66.4 Ft |
|
Size Total Text
|
19.7 X 66.4 Ft |
Rooms
| Level |
Type |
Length |
Width |
Dimensions |
|
Second Level |
Bedroom |
3.35 m |
3.66 m |
3.35 m x 3.66 m |
|
Second Level |
Bedroom 2 |
2.9 m |
3.66 m |
2.9 m x 3.66 m |
|
Second Level |
Bedroom 3 |
2.74 m |
3.05 m |
2.74 m x 3.05 m |
|
Third Level |
Bedroom |
4.42 m |
5.49 m |
4.42 m x 5.49 m |
|
Main Level |
Eating Area |
3.3 m |
3.76 m |
3.3 m x 3.76 m |
|
Main Level |
Living Room |
3.35 m |
6.01 m |
3.35 m x 6.01 m |
|
Main Level |
Kitchen |
2.44 m |
3.76 m |
2.44 m x 3.76 m |
https://www.realtor.ca/real-estate/29815763/57-kenneth-wood-crescent-toronto-newtonbrook-east-newtonbrook-east