4 Bedroom
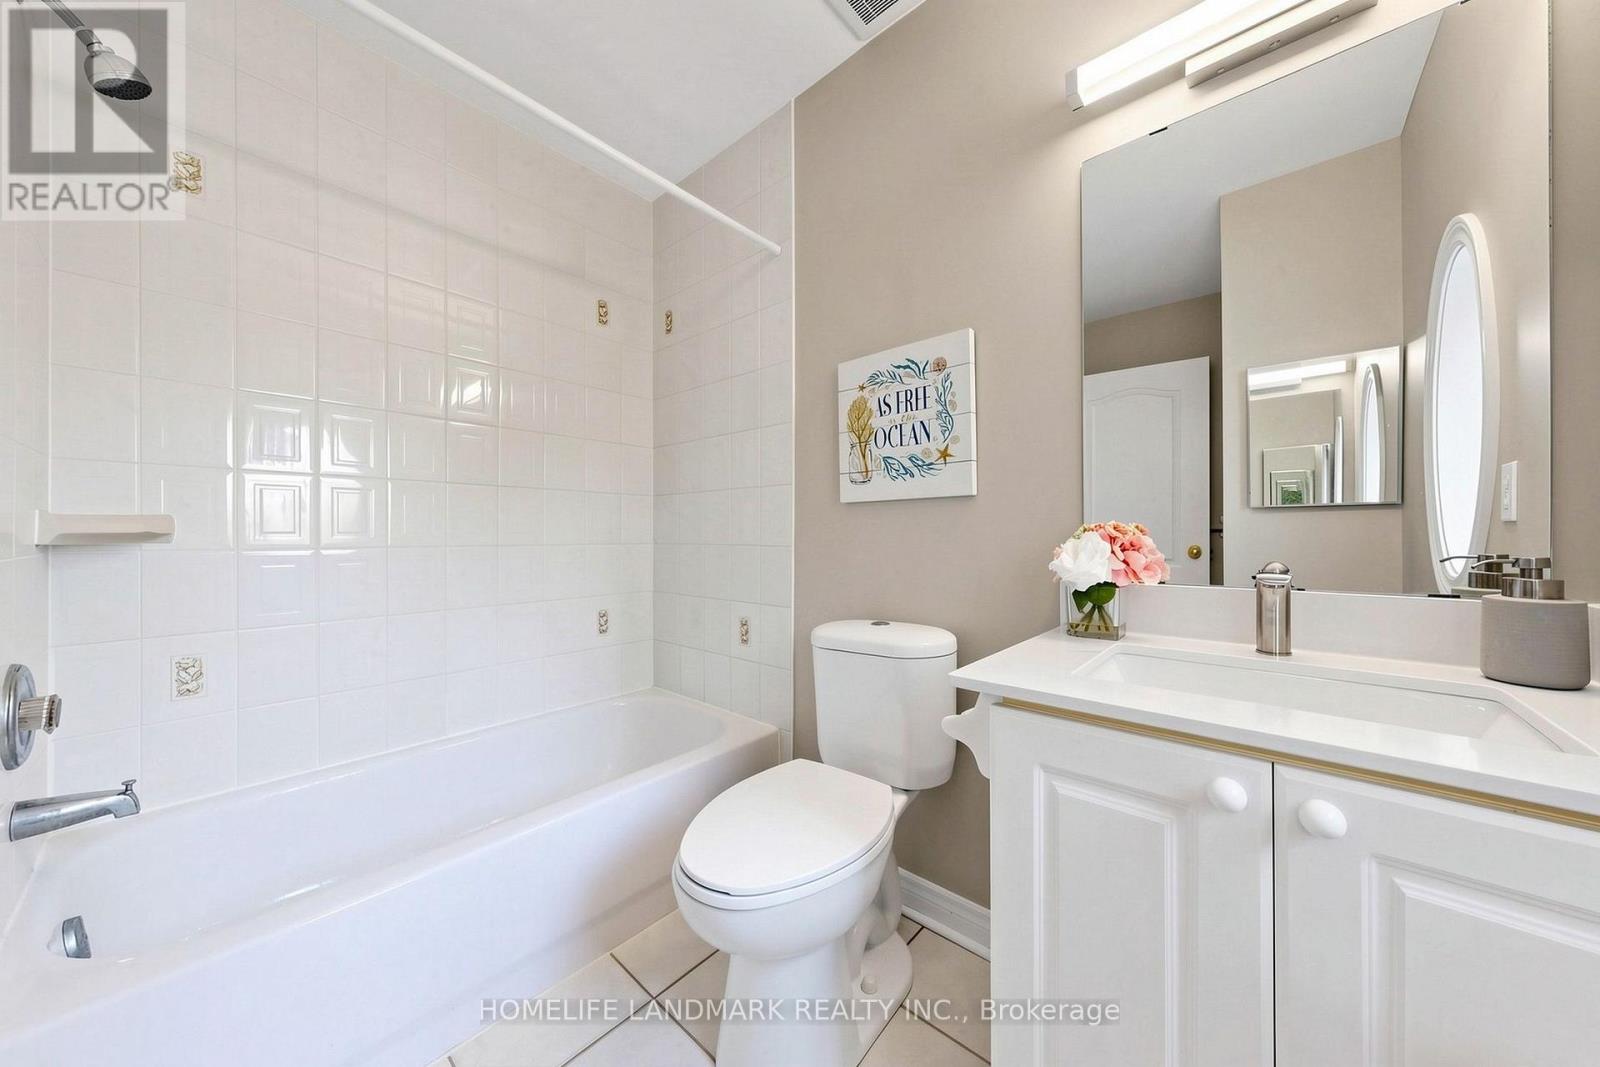
3 Bathroom
1,500 - 2,000 ft2
Central Air Conditioning
Forced Air
$1,099,000
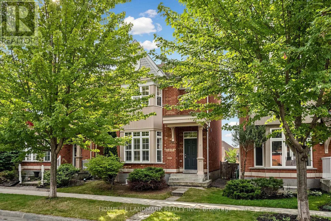
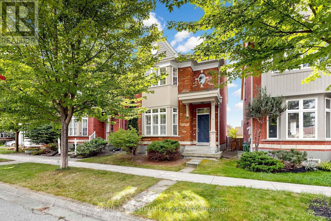
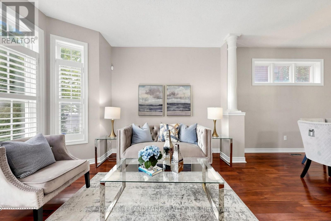
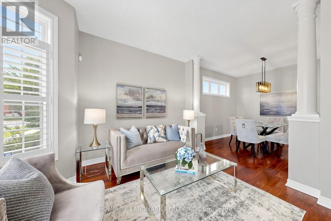
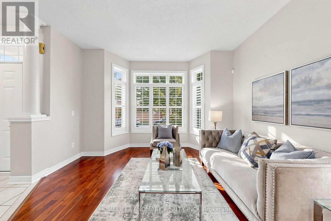
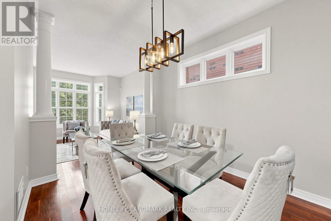
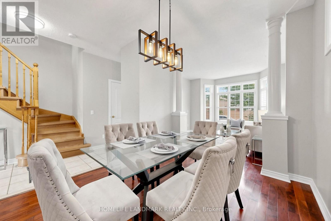
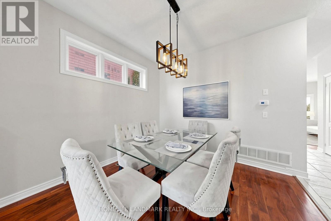
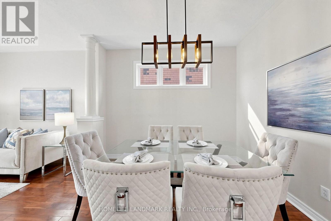
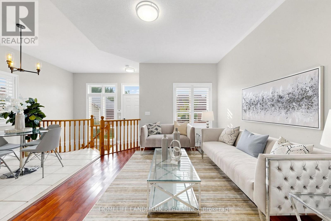
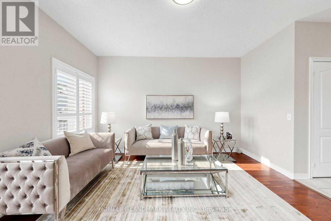
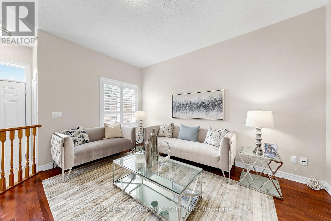
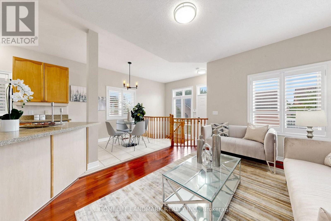
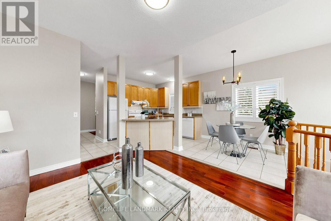
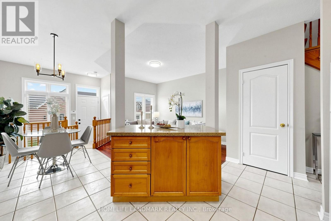
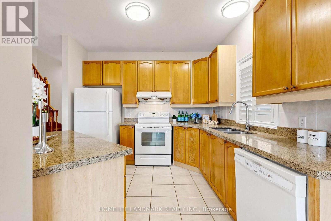
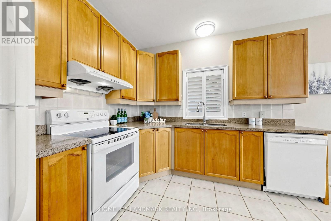
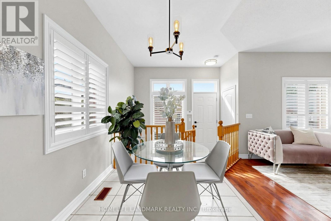
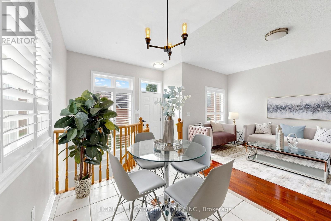
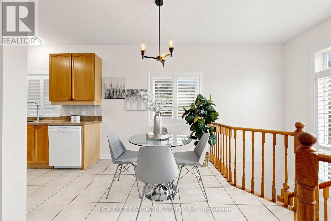
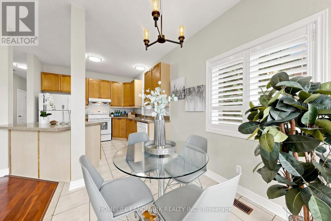
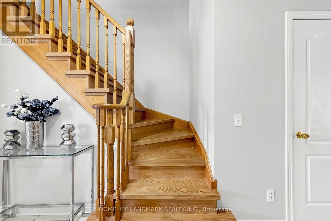
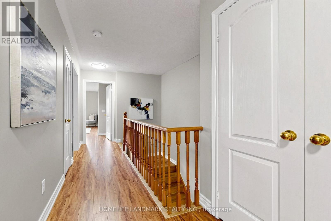
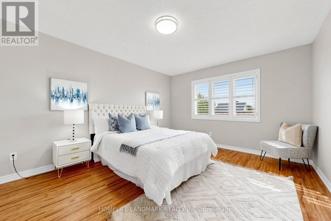
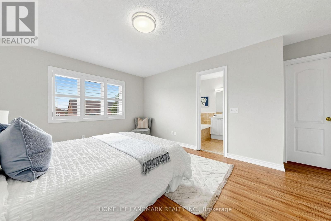
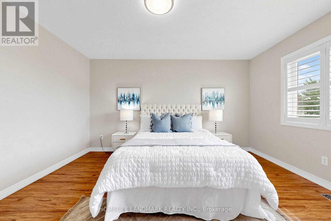
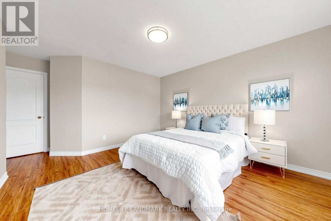
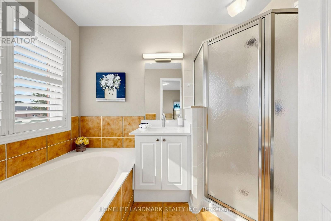
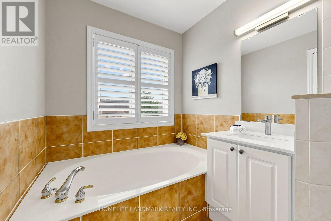
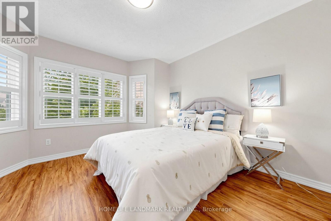
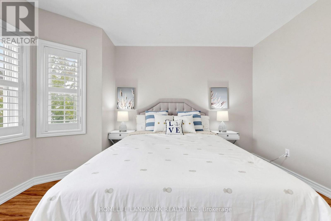
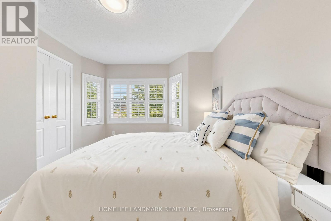
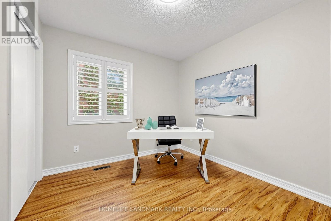
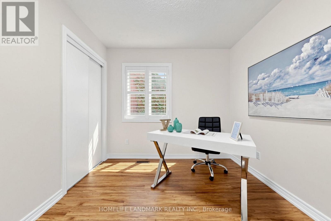
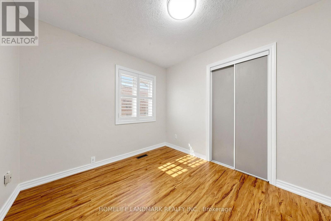
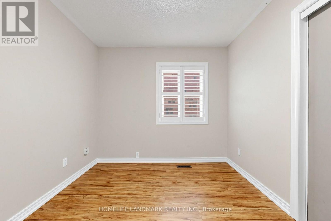
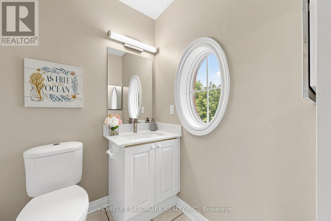
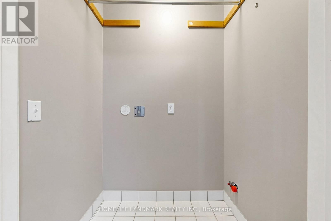
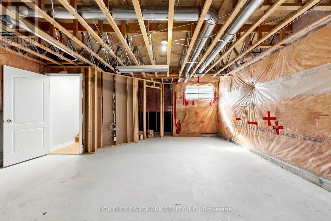
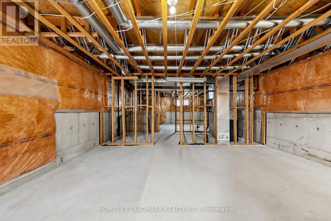
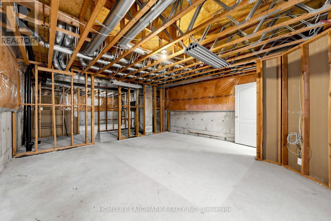
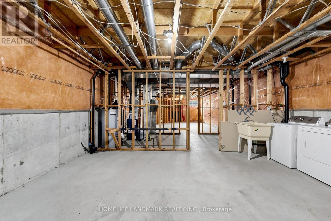
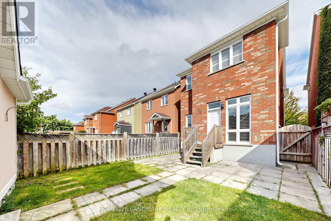
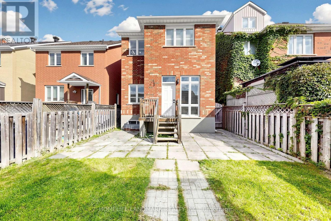
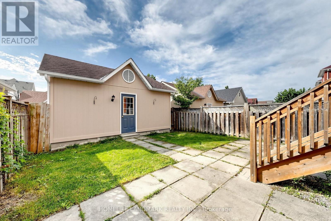
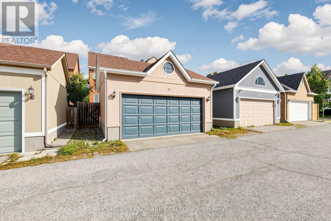
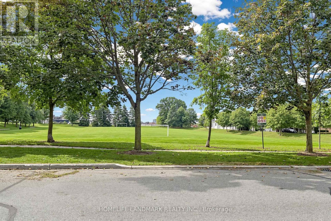
*** Rarely Offered 4-Bedroom Double Garage Detached Home On A Quiet Tree-lined Street W/ Executive Homes In the Prestigious Angus Glen Community ***. 9 Ft Ceiling Main Floor. Convenience of A Second-Floor Laundry Room (Rough in Ready, Current Washer & Dryer Set in the Basement). South-Facing Backyard. Luxury Solid Wood California Shutters Throughout. Seamless Open Concept Living Room & Dinning Room W/ Front Bay Window. Bright & Open-Concept Kitchen & Family Room With a Walkout To South-Exposure Fenced Backyard, Spacious Eat-in Kitchen and Walk-in Pantry. South Facing Master Bedroom & Ensuite Washroom W/ Separate Shower. 2nd Bedroom W/ Bay Window. Higher Ceiling Basement with Potential to Add a Walk-Up Separate Entrance from the Backyard. ***Top Ranking Pierre Elliott Trudeau High School ***, Minutes to Angus Glen Community Centre & Library, Golf Courses, Parks, Shopping, Village Grocer and Public Transit (Unionville Go Station, Highway 7, Hwy 407 & 404). (id:50976)
Open House
This property has open houses!
Starts at:
2:00 pm
Ends at:
4:00 pm
Starts at:
2:00 pm
Ends at:
4:00 pm
Starts at:
2:00 pm
Ends at:
4:00 pm
Starts at:
2:00 pm
Ends at:
4:00 pm
Property Details
|
MLS® Number
|
N13803936 |
|
Property Type
|
Single Family |
|
Community Name
|
Angus Glen |
|
Amenities Near By
|
Golf Nearby, Park, Public Transit, Schools |
|
Community Features
|
Community Centre |
|
Equipment Type
|
Water Heater, Furnace |
|
Features
|
Carpet Free |
|
Parking Space Total
|
2 |
|
Rental Equipment Type
|
Water Heater, Furnace |
Building
|
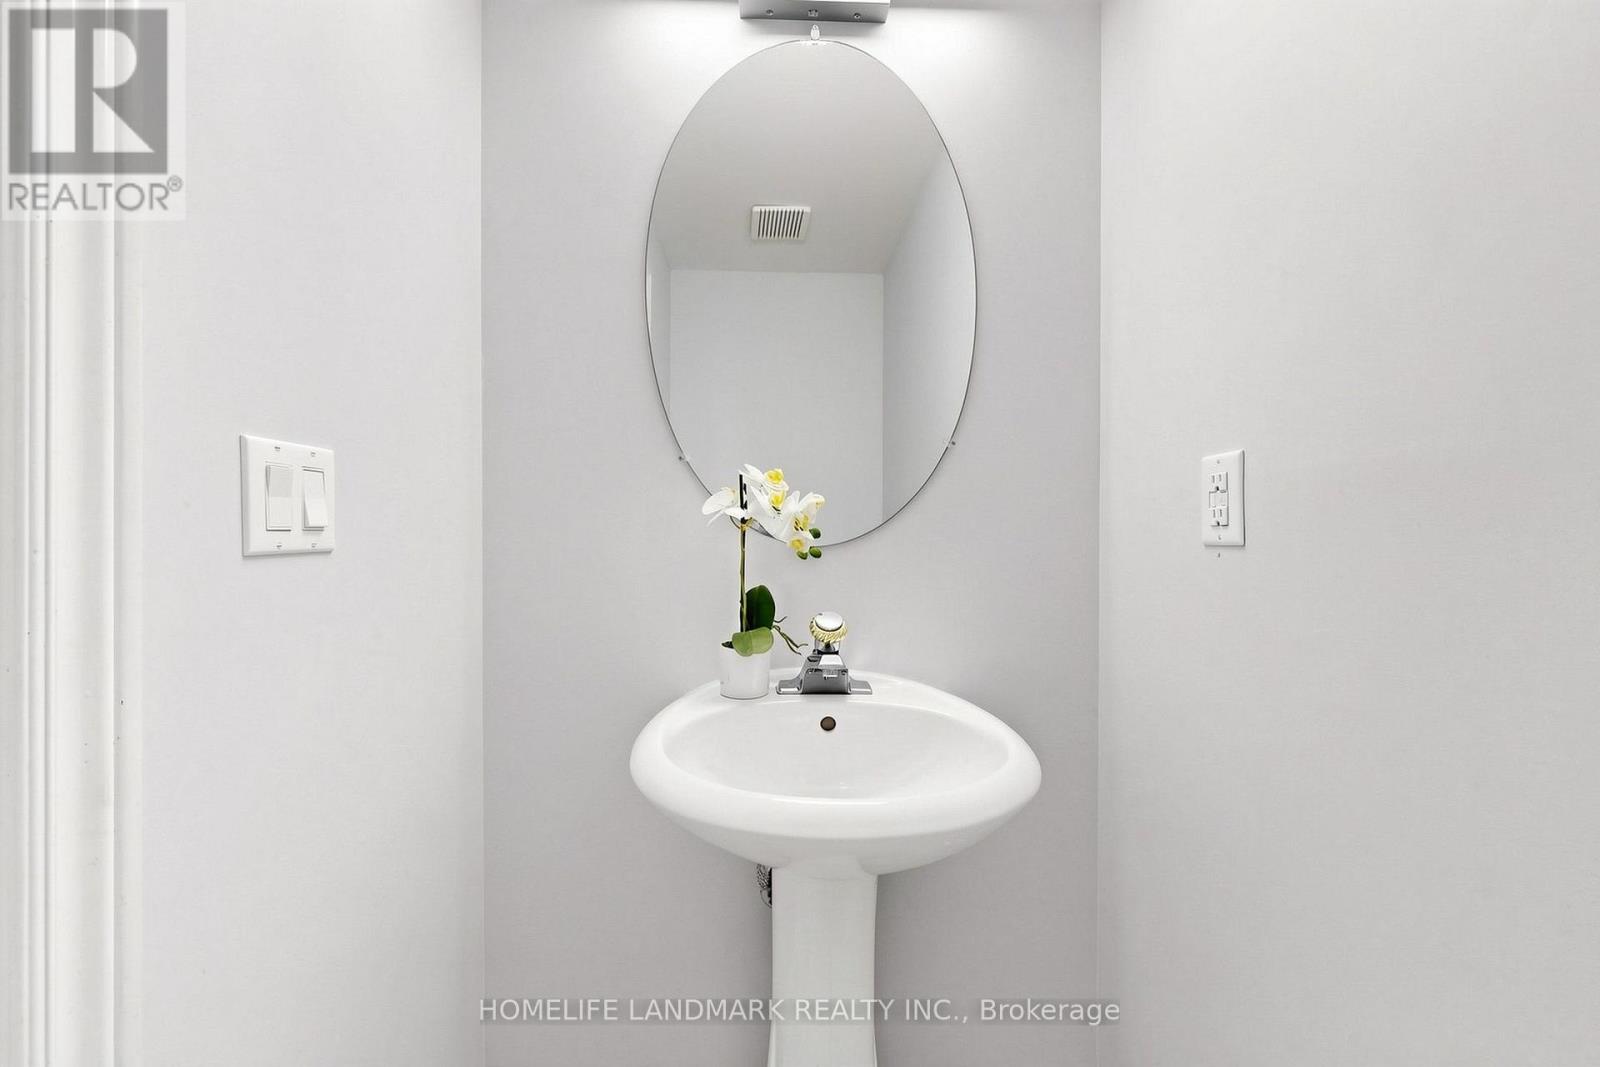
Bathroom Total
|
3 |
|
Bedrooms Above Ground
|
4 |
|
Bedrooms Total
|
4 |
|
Appliances
|
Dishwasher, Dryer, Garage Door Opener, Stove, Washer, Refrigerator |
|
Basement Development
|
Unfinished |
|
Basement Type
|
Full (unfinished) |
|
Construction Style Attachment
|
Detached |
|
Cooling Type
|
Central Air Conditioning |
|
Exterior Finish
|
Brick |
|
Flooring Type
|
Hardwood, Laminate |
|
Foundation Type
|
Concrete |
|
Half Bath Total
|
1 |
|
Heating Fuel
|
Natural Gas |
|
Heating Type
|
Forced Air |
|
Stories Total
|
2 |
|
Size Interior
|
1,500 - 2,000 Ft2 |
|
Type
|
House |
|
Utility Water
|
Municipal Water |
Parking
Land
|
Acreage
|
No |
|
Land Amenities
|
Golf Nearby, Park, Public Transit, Schools |
|
Sewer
|
Sanitary Sewer |
|
Size Depth
|
108 Ft ,4 In |
|
Size Frontage
|
26 Ft ,10 In |
|
Size Irregular
|
26.9 X 108.4 Ft |
|
Size Total Text
|
26.9 X 108.4 Ft |
Rooms
| Level |
Type |
Length |
Width |
Dimensions |
|
Second Level |
Primary Bedroom |
4.26 m |
3.64 m |
4.26 m x 3.64 m |
|
Second Level |
Bedroom 2 |
3.05 m |
2.94 m |
3.05 m x 2.94 m |
|
Second Level |
Bedroom 3 |
3.05 m |
2.74 m |
3.05 m x 2.74 m |
|
Second Level |
Bedroom 4 |
3.05 m |
2.74 m |
3.05 m x 2.74 m |
|
Ground Level |
Living Room |
3.96 m |
3.6 m |
3.96 m x 3.6 m |
|
Ground Level |
Dining Room |
3.3 m |
3.25 m |
3.3 m x 3.25 m |
|
Ground Level |
Family Room |
4.4 m |
3.42 m |
4.4 m x 3.42 m |
|
Ground Level |
Kitchen |
3.05 m |
5.26 m |
3.05 m x 5.26 m |
https://www.realtor.ca/real-estate/30300632/57-port-rush-trail-markham-angus-glen-angus-glen