3 Bedroom
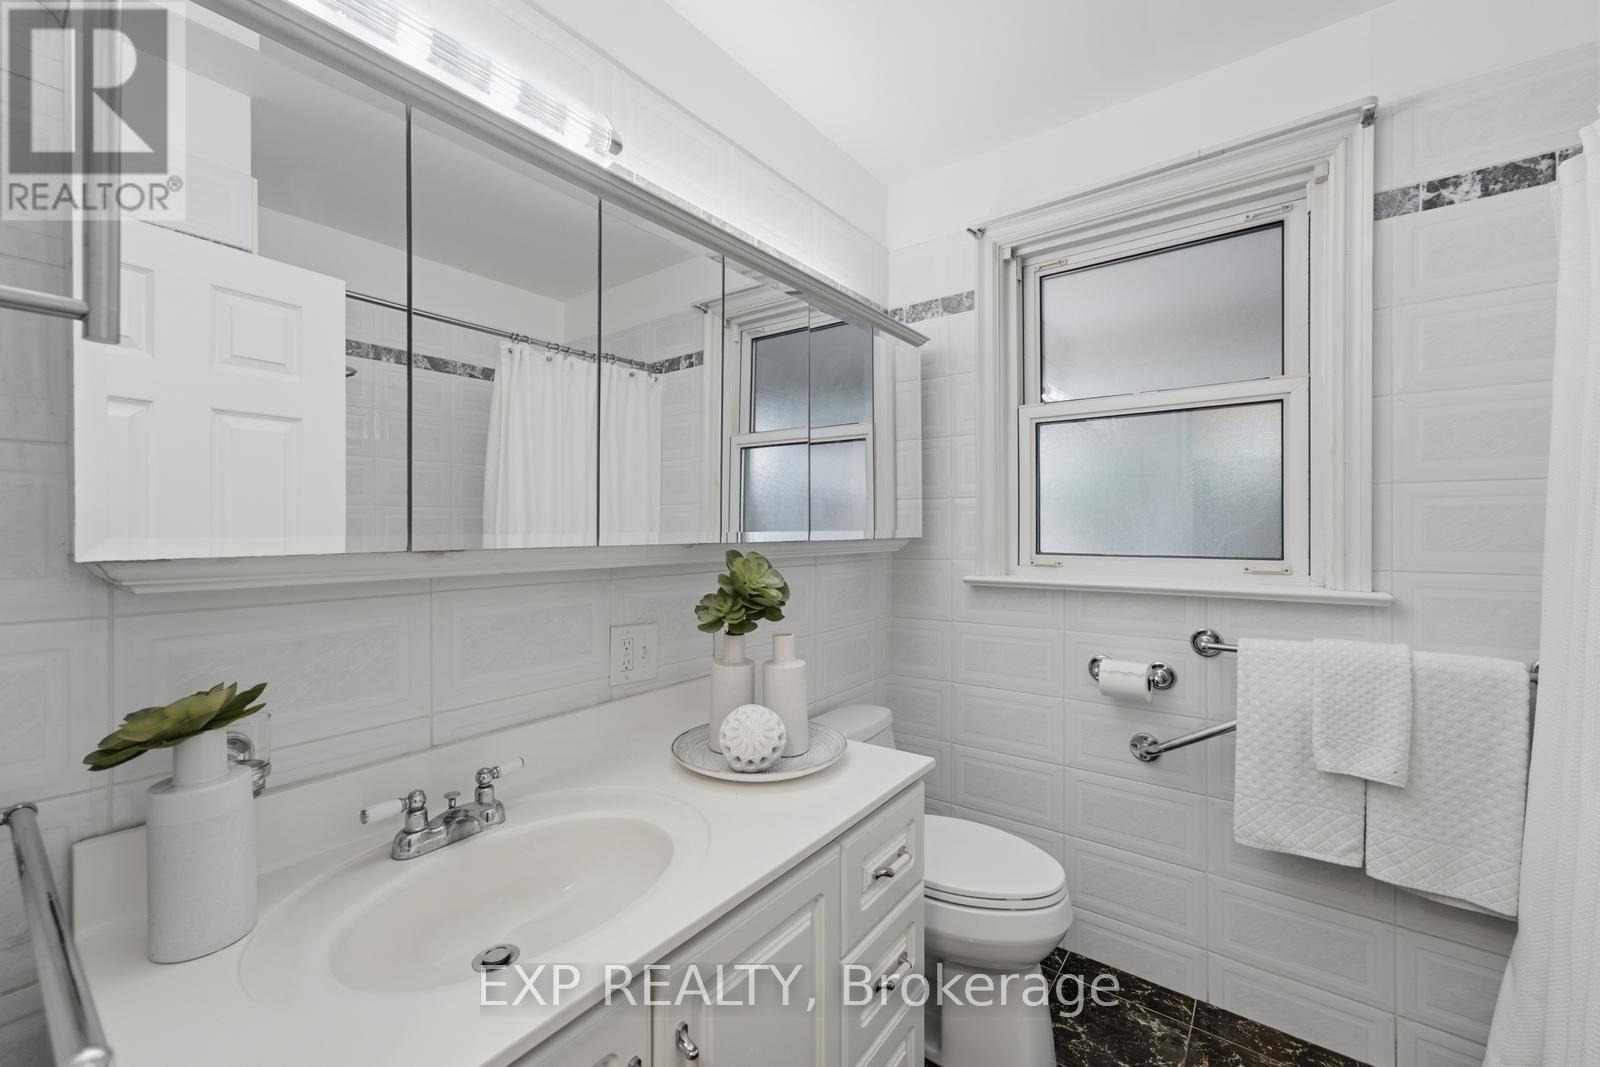
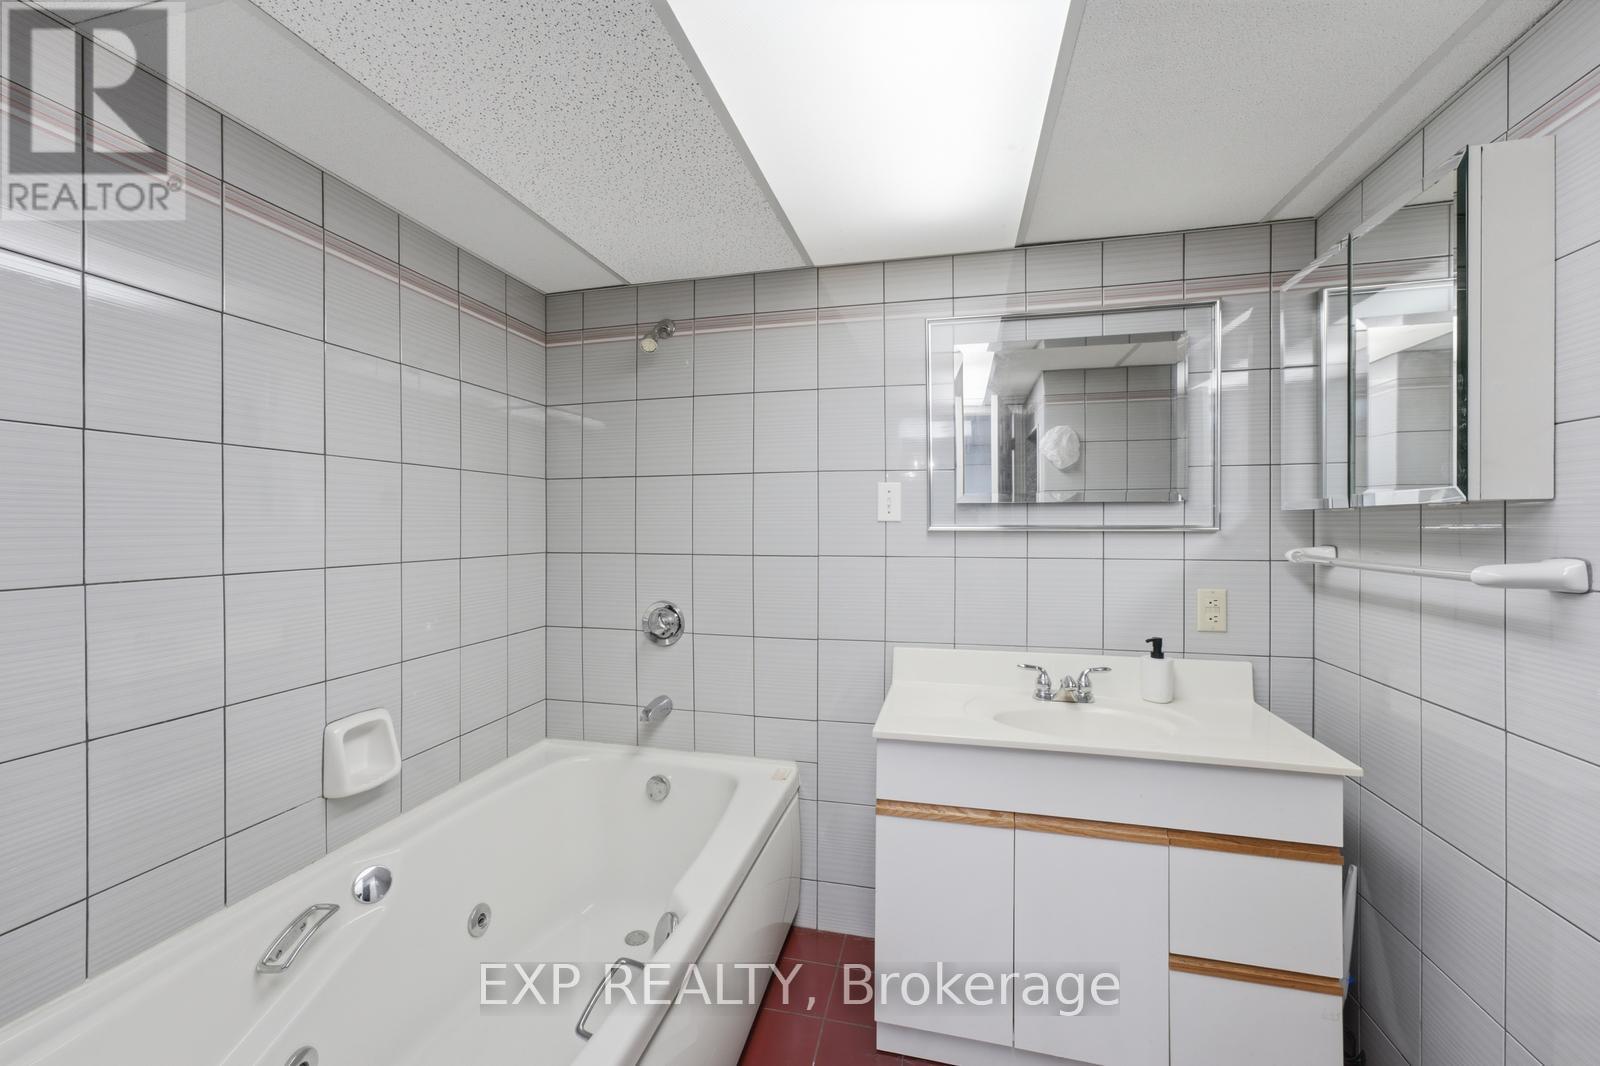
2 Bathroom
1,100 - 1,500 ft2
Bungalow
Central Air Conditioning
Forced Air
$948,800
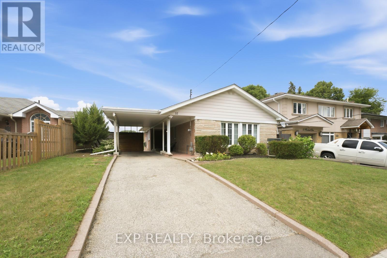
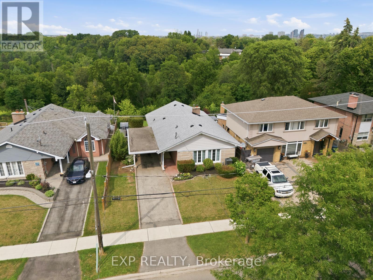
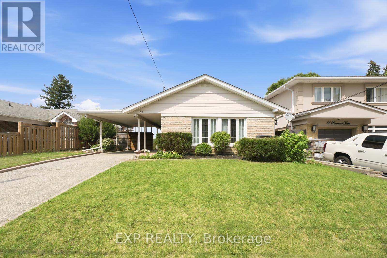
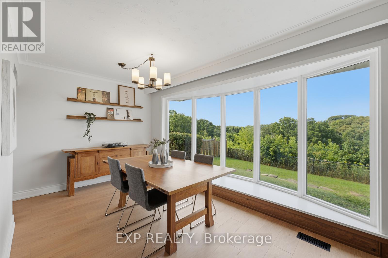
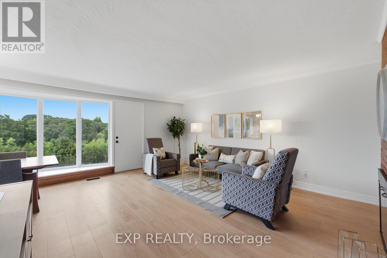
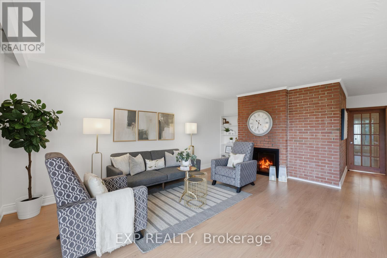
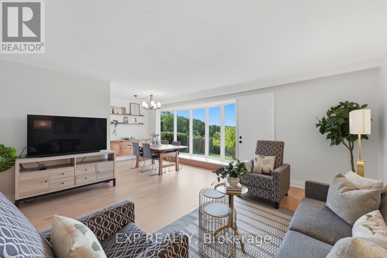
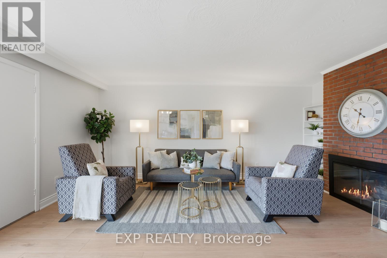
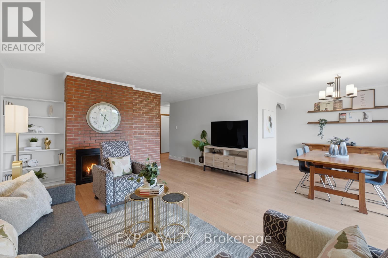
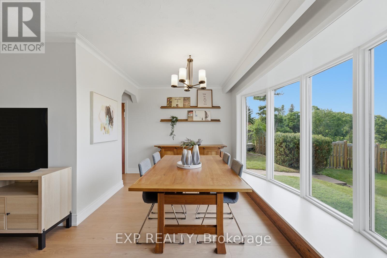
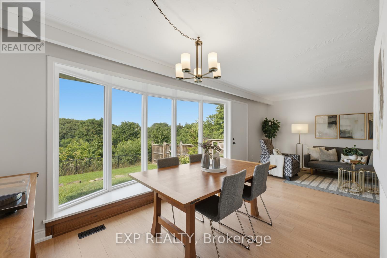
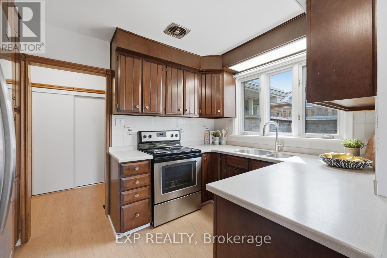
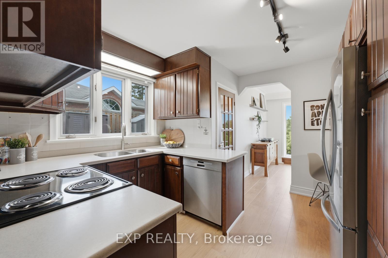
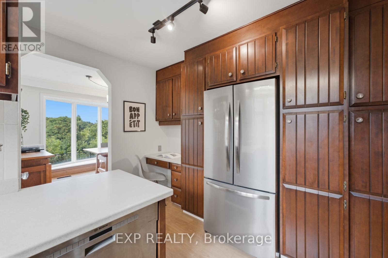
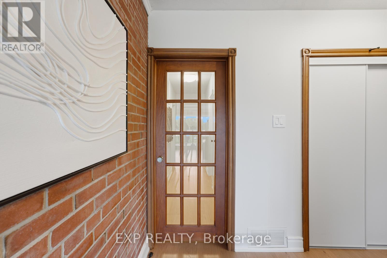
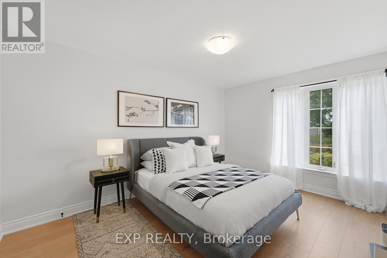
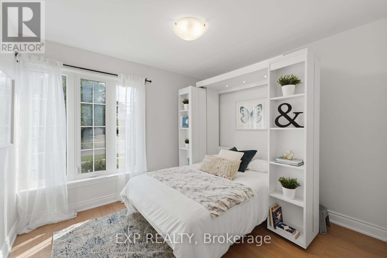
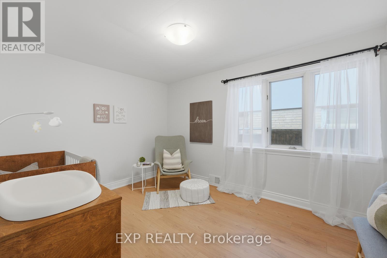
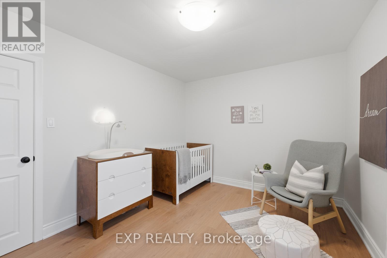
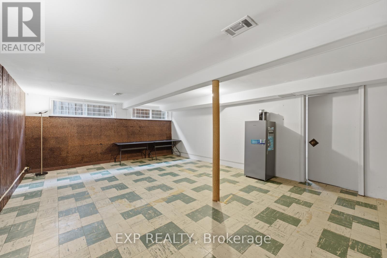
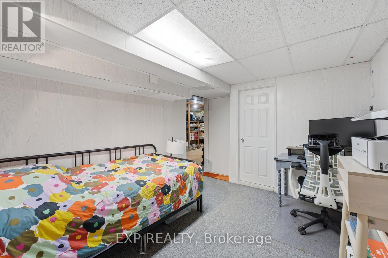
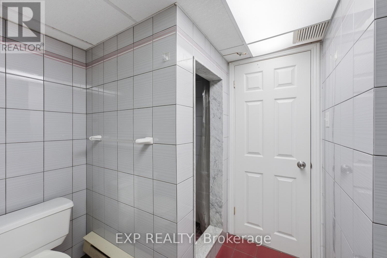
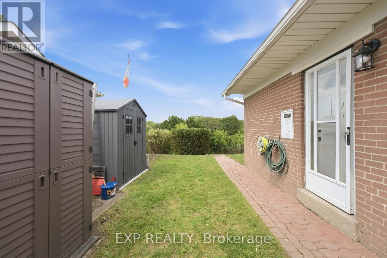
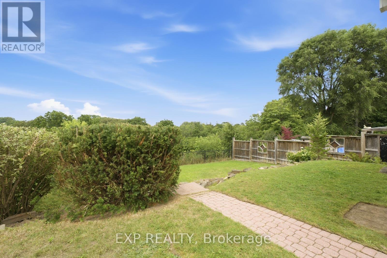
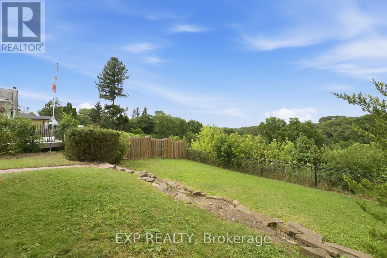
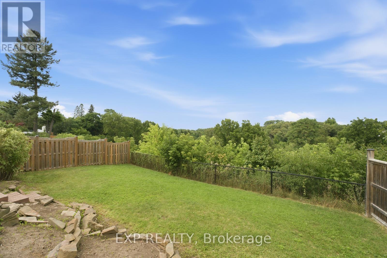
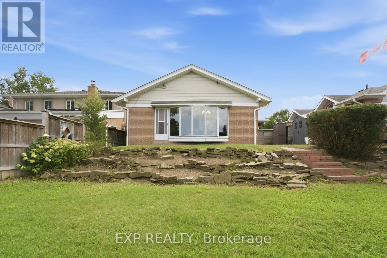
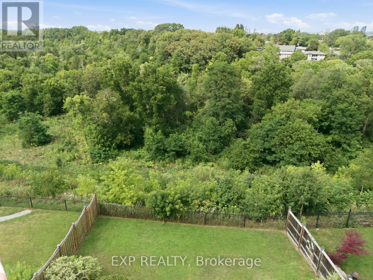
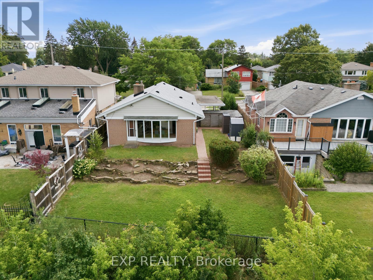
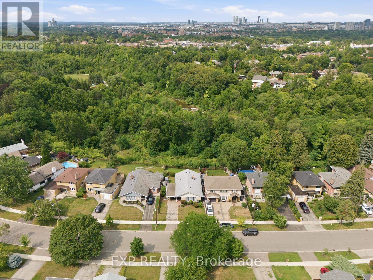
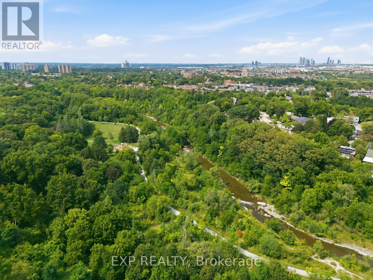
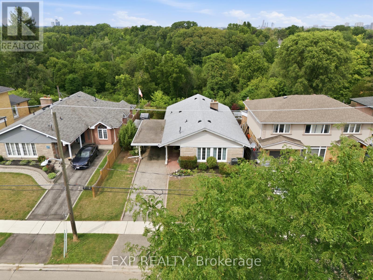
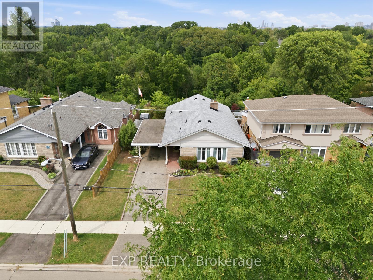
Set On One Of The Area's Most Sought-After Streets, This Move-In Ready Bungalow Combines Timeless Mid-Century Character With A Truly Exceptional Ravine Setting. A Bay Window Floods The Main Living Spaces With Natural Light And Showcases Stunning Humber River Ravine Views. Living Room With Exposed Brick Feature Wall And Walkout To Private Backyard, Creating A seamless flow For Relaxing Or Entertaining. The Spacious Primary Bedroom Features A Double Closet With Built-In Organizers, While The Versatile Third Bedroom Includes A Murphy Bed, Making It Ideal As A Guest Room, Home Office Or Both. The Lower Level Offers Exceptional Flexibility With A Spacious Recreation Room, Bonus Room, 4-Piece Bathroom, Workshop And Separate Side Entrance. Located Just Steps From Rivercrest Junior School And The Humber River Trail System, And Only Minutes To Hwy 401, Costco And Everyday Amenities, This Is A Rare Opportunity To Own One Of The Neighbourhood's Most Unique Ravine Properties. (id:50976)
Property Details
|
MLS® Number
|
W13670334 |
|
Property Type
|
Single Family |
|
Community Name
|
Rexdale-Kipling |
|
Parking Space Total
|
3 |
Building
|
Bathroom Total
|
2 |
|
Bedrooms Above Ground
|
3 |
|
Bedrooms Total
|
3 |
|
Appliances
|
Water Heater, Dishwasher, Dryer, Stove, Washer, Refrigerator |
|
Architectural Style
|
Bungalow |
|
Basement Features
|
Separate Entrance |
|
Basement Type
|
Full |
|
Construction Style Attachment
|
Detached |
|
Cooling Type
|
Central Air Conditioning |
|
Exterior Finish
|
Brick |
|
Foundation Type
|
Block |
|
Heating Fuel
|
Natural Gas |
|
Heating Type
|
Forced Air |
|
Stories Total
|
1 |
|
Size Interior
|
1,100 - 1,500 Ft2 |
|
Type
|
House |
|
Utility Water
|
Municipal Water |
Parking
Land
|
Acreage
|
No |
|
Sewer
|
Sanitary Sewer |
|
Size Depth
|
154 Ft |
|
Size Frontage
|
50 Ft ,6 In |
|
Size Irregular
|
50.5 X 154 Ft |
|
Size Total Text
|
50.5 X 154 Ft |
Rooms
| Level |
Type |
Length |
Width |
Dimensions |
|
Basement |
Recreational, Games Room |
7 m |
4.93 m |
7 m x 4.93 m |
|
Basement |
Den |
3.4 m |
2.97 m |
3.4 m x 2.97 m |
|
Basement |
Workshop |
9.02 m |
3.2 m |
9.02 m x 3.2 m |
|
Basement |
Laundry Room |
3.35 m |
2.92 m |
3.35 m x 2.92 m |
|
Main Level |
Living Room |
5.57 m |
4.55 m |
5.57 m x 4.55 m |
|
Main Level |
Dining Room |
3.61 m |
3.23 m |
3.61 m x 3.23 m |
|
Main Level |
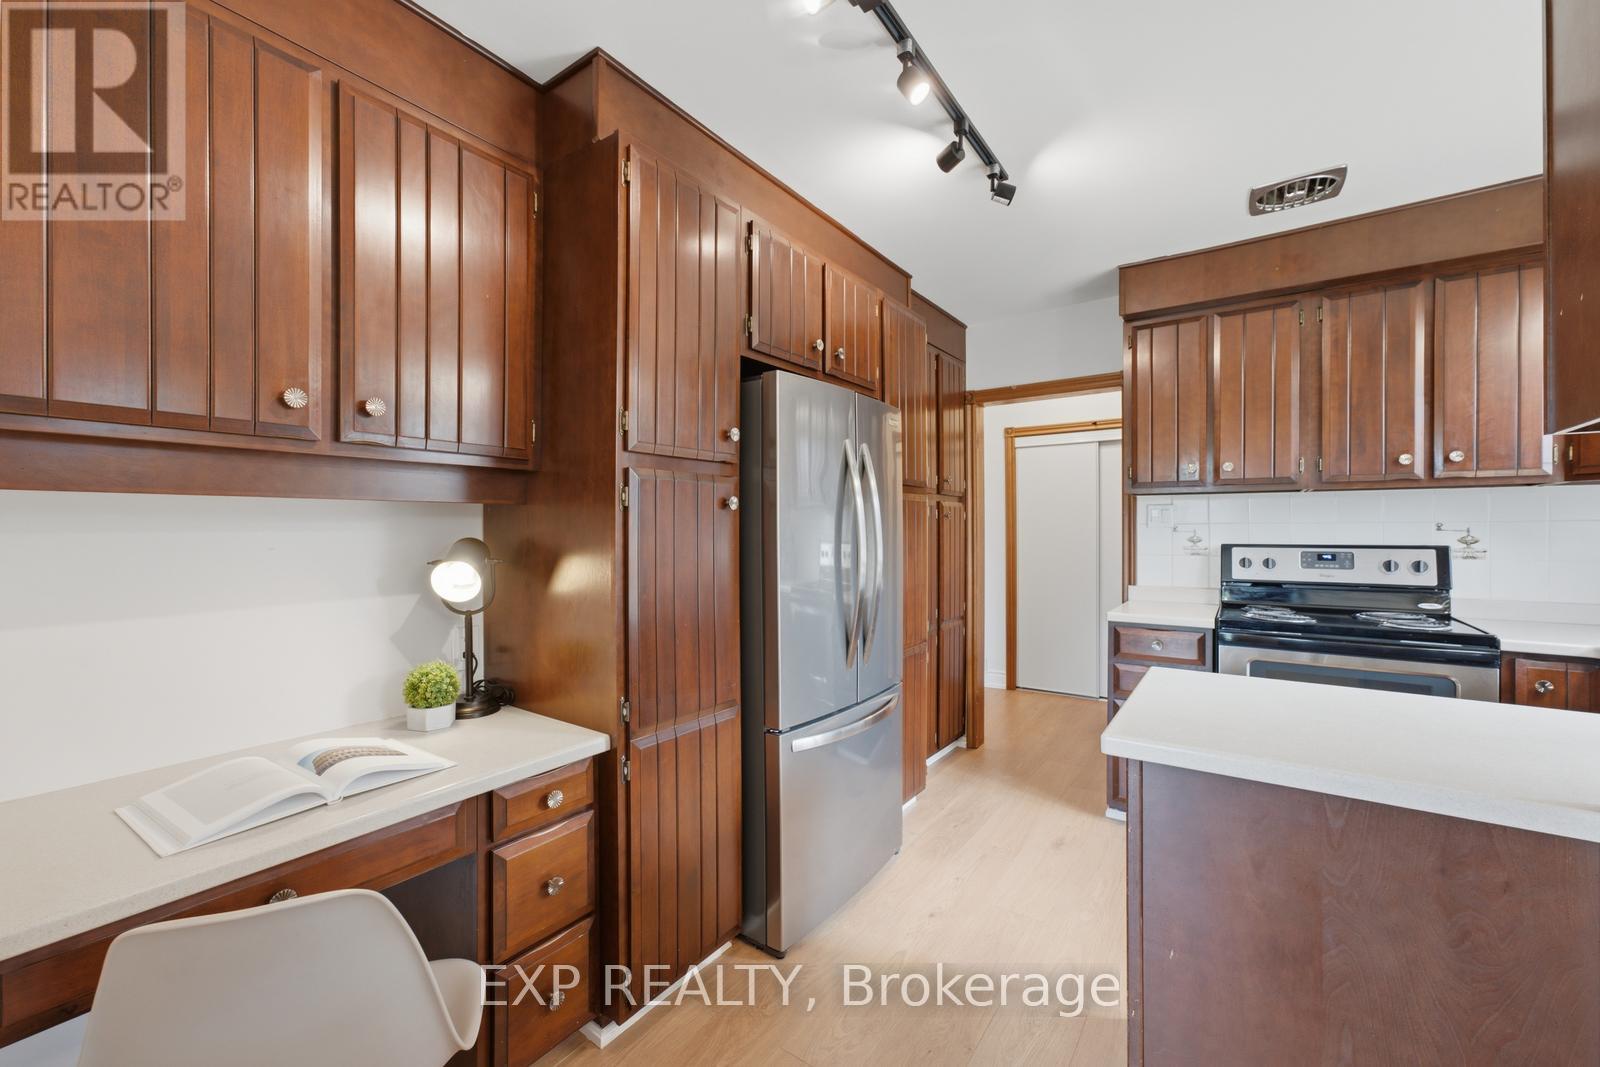
Kitchen |
3.62 m |
2.85 m |
3.62 m x 2.85 m |
|
Main Level |
Primary Bedroom |
4.32 m |
3.08 m |
4.32 m x 3.08 m |
|
Main Level |
Bedroom 2 |
3.94 m |
3.07 m |
3.94 m x 3.07 m |
|
Main Level |
Bedroom 3 |
3.2 m |
3.01 m |
3.2 m x 3.01 m |
https://www.realtor.ca/real-estate/30150369/57-riverhead-drive-toronto-rexdale-kipling-rexdale-kipling