5 Bedroom
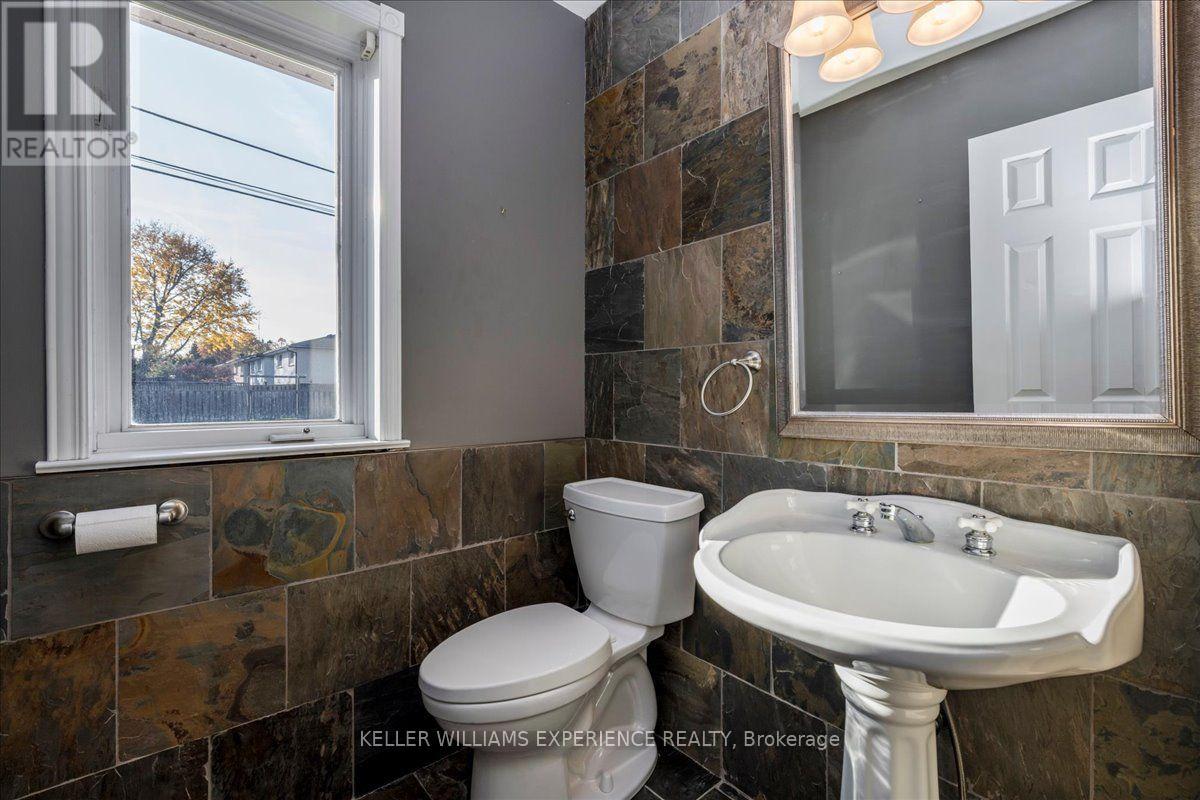
3 Bathroom
1,500 - 2,000 ft2
Fireplace
Central Air Conditioning
Forced Air
$859,995
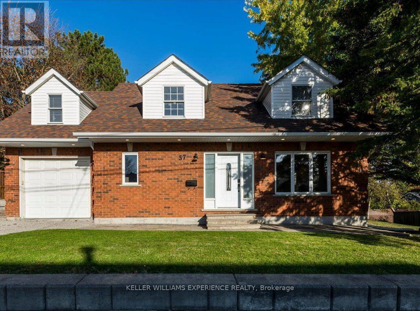
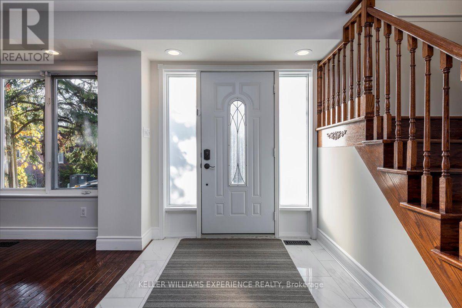
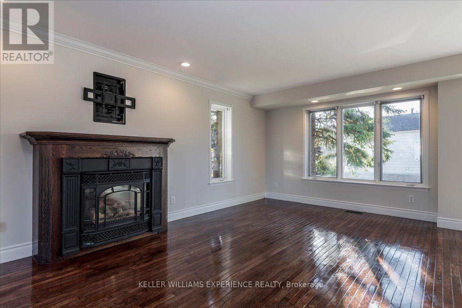
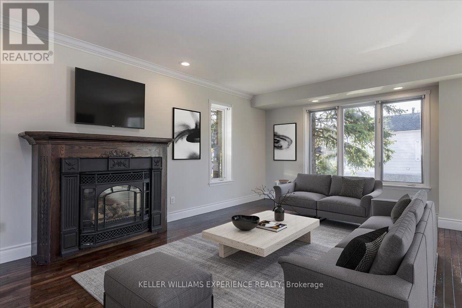
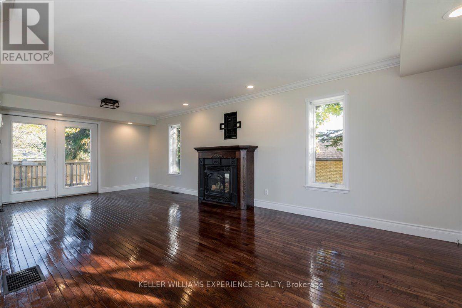
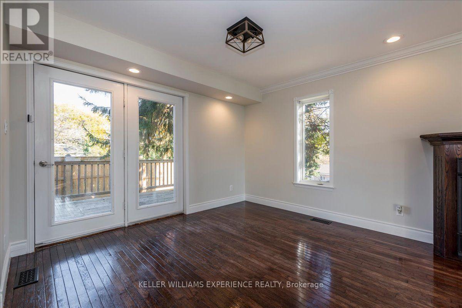
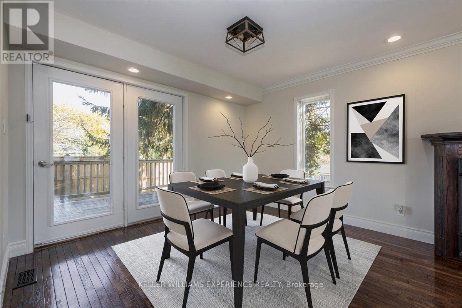
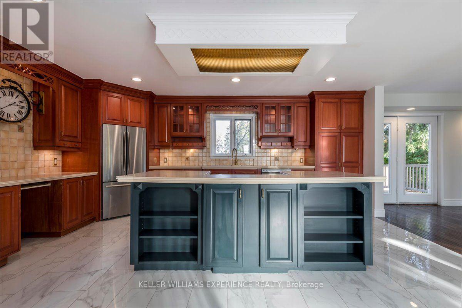
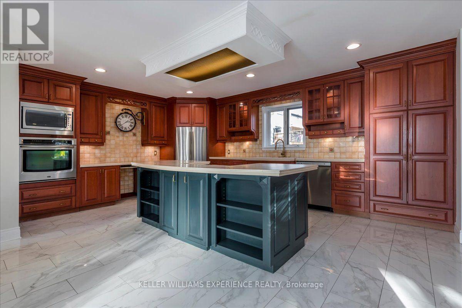
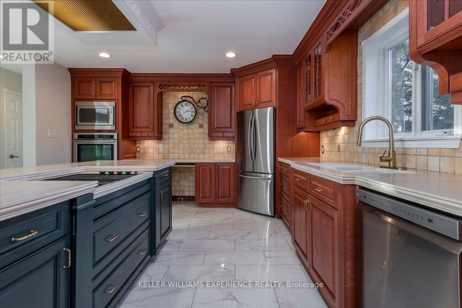
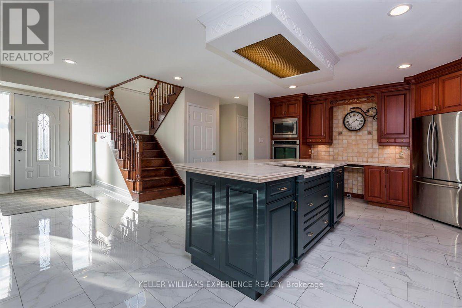
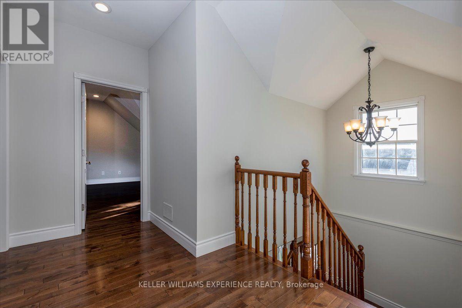
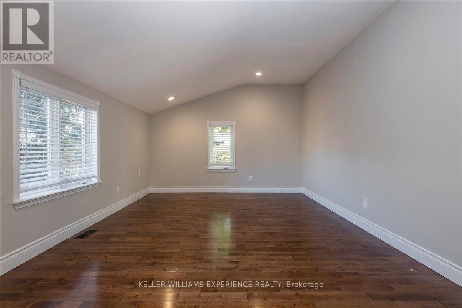
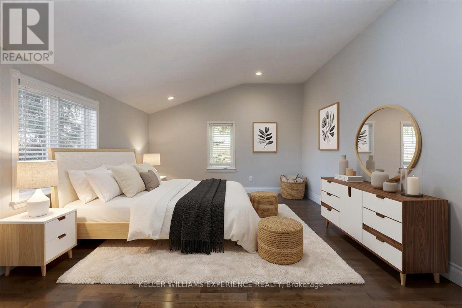
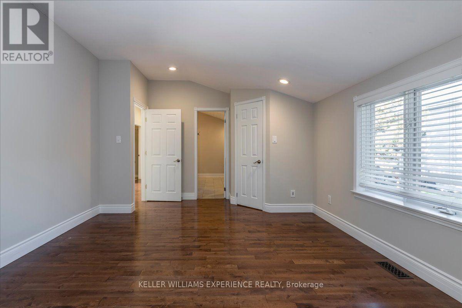
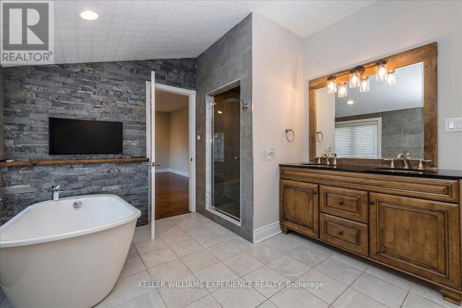
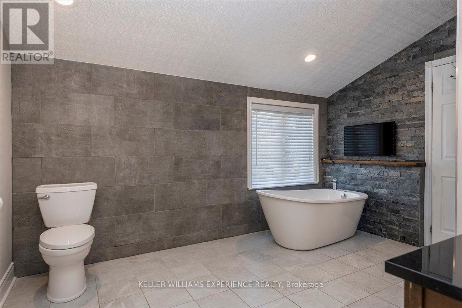
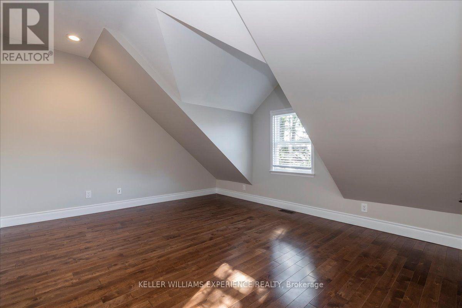
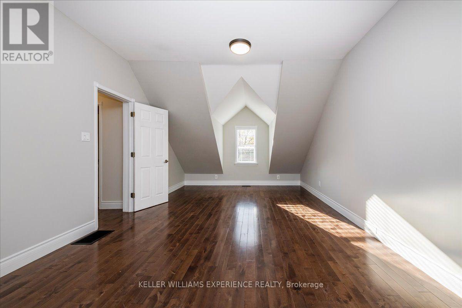
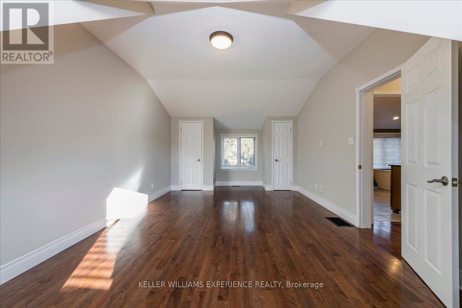
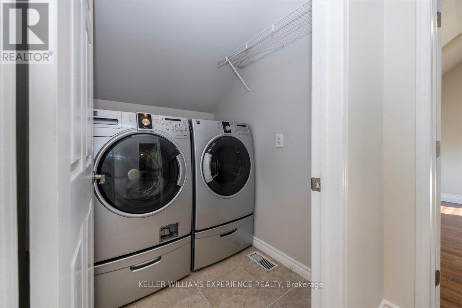
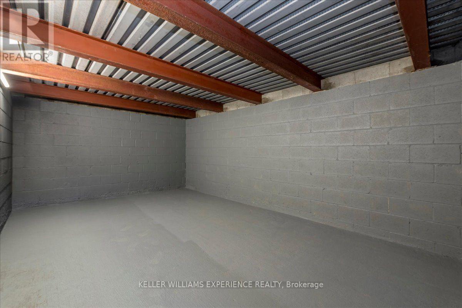
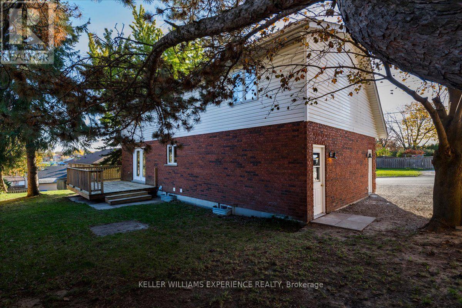
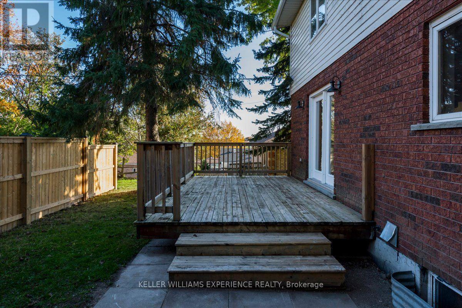
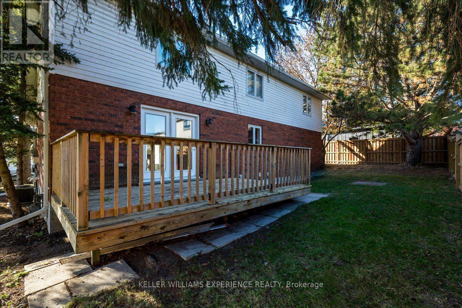
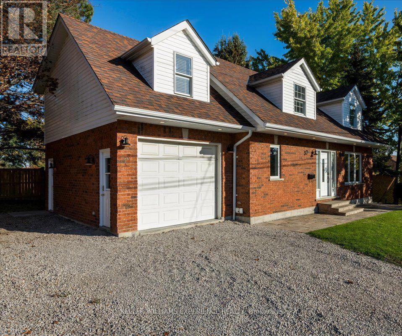
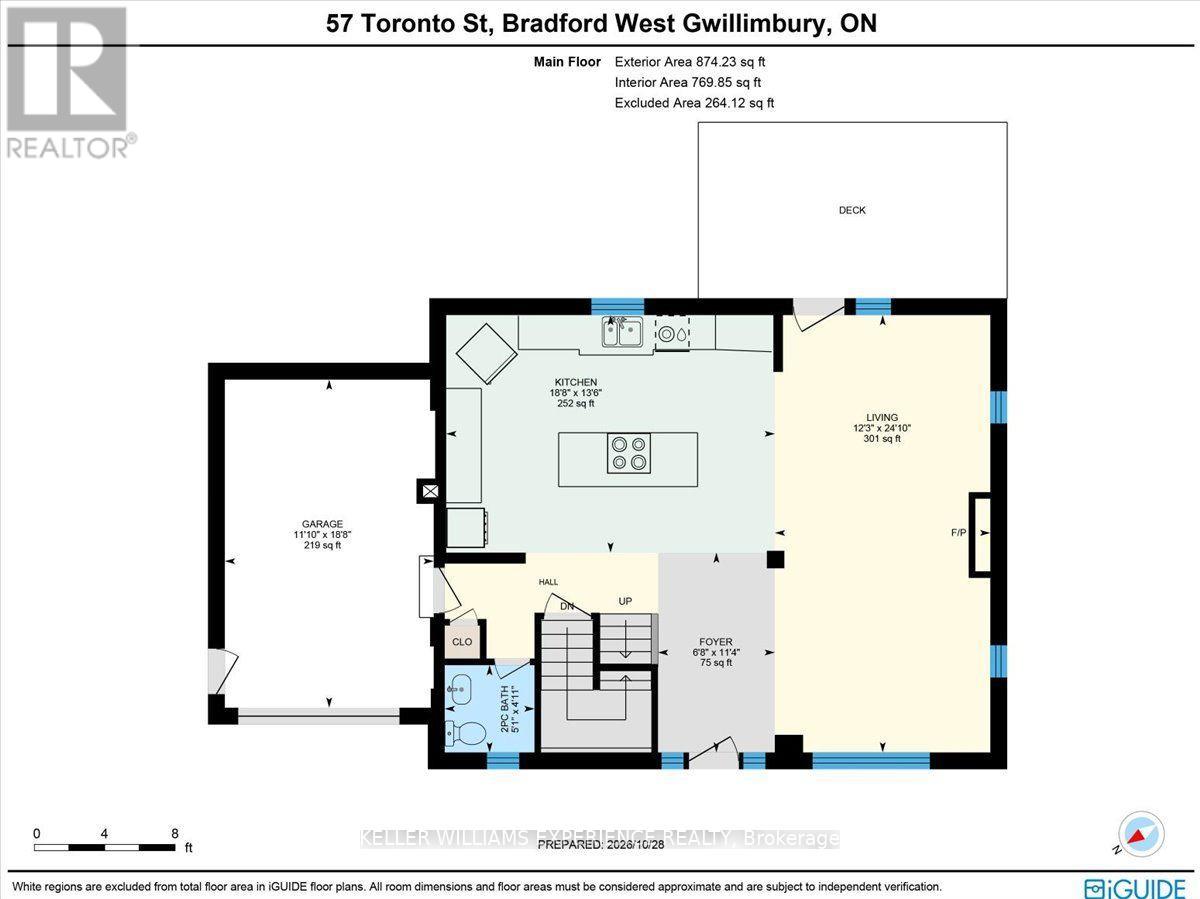
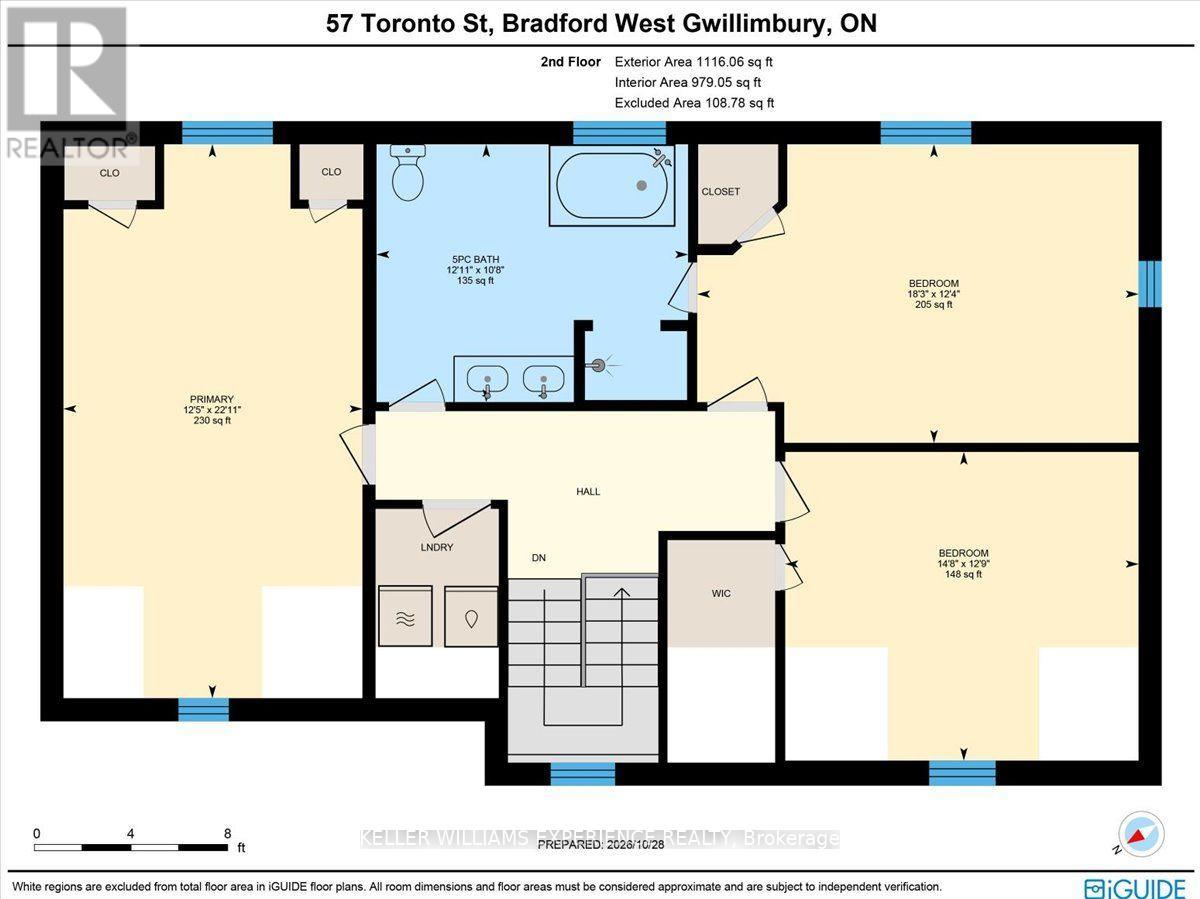
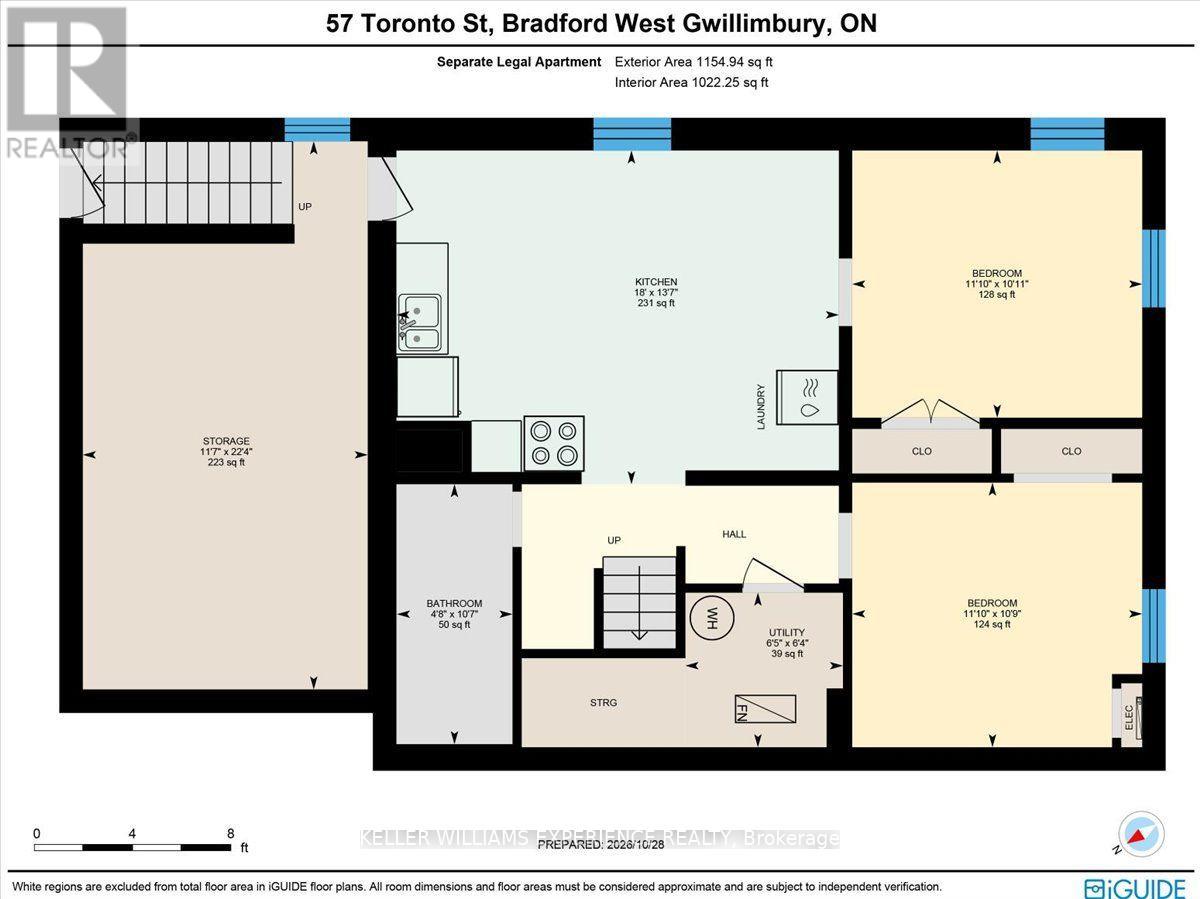
Not your typical Bradford home! Custom built with distinctive architecture and thoughtful details throughout, this 1,907 sq. ft. detached 1.5-storey offers character, space and flexibility in a mature neighbourhood. Inside, 9-foot ceilings create an airy feel across both principal levels, while the unique dormers and upper-floor design give the home architectural character you simply don't find in every property. At the heart of the home is a custom kitchen that flows into the open-concept living and dining areas, anchored by a cozy gas fireplace. Upstairs, you'll find three generously sized bedrooms along with the convenience of second-floor laundry. The lower level adds even more versatility with a separate entrance, kitchen, two additional bedrooms and a full bathroom already in place. Additional features include 200-amp electrical service, a built-in garage, valuable storage beneath the garage and a walk-up from the lower level. Set on a wide 64-foot lot, this is a truly unique home with generous proportions, thoughtful functionality and plenty of room to make it your own! (id:50976)
Open House
This property has open houses!
Starts at:
12:00 pm
Ends at:
2:00 pm
Starts at:
12:00 pm
Ends at:
2:00 pm
Property Details
|
MLS® Number
|
N14127442 |
|
Property Type
|
Single Family |
|
Community Name
|
Bradford |
|
Parking Space Total
|
4 |
Building
|
Bathroom Total
|
3 |
|
Bedrooms Above Ground
|
3 |
|
Bedrooms Below Ground
|
2 |
|
Bedrooms Total
|
5 |
|
Appliances
|
Oven - Built-in |
|
Basement Development
|
Partially Finished |
|
Basement Features
|
Separate Entrance, Apartment In Basement |
|
Basement Type
|
N/a (partially Finished), N/a, N/a |
|
Construction Style Attachment
|
Detached |
|
Cooling Type
|
Central Air Conditioning |
|
Exterior Finish
|
Brick, Aluminum Siding |
|
Fireplace Present
|
Yes |
|
Foundation Type
|
Concrete |
|
Half Bath Total
|
1 |
|
Heating Fuel
|
Natural Gas |
|
Heating Type
|
Forced Air |
|
Stories Total
|
2 |
|
Size Interior
|
1,500 - 2,000 Ft2 |
|
Type
|
House |
|
Utility Water
|
Municipal Water |
Parking
Land
|
Acreage
|
No |
|
Sewer
|
Sanitary Sewer |
|
Size Depth
|
66 Ft ,3 In |
|
Size Frontage
|
64 Ft ,1 In |
|
Size Irregular
|
64.1 X 66.3 Ft |
|
Size Total Text
|
64.1 X 66.3 Ft |
https://www.realtor.ca/real-estate/30456362/57-toronto-street-bradford-west-gwillimbury-bradford-bradford