4 Bedroom
2 Bathroom
700 - 1,100 ft2
Raised Bungalow
Central Air Conditioning
Forced Air
$799,900
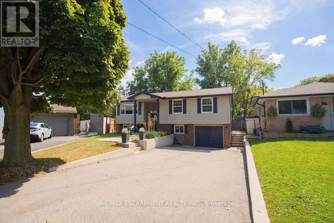
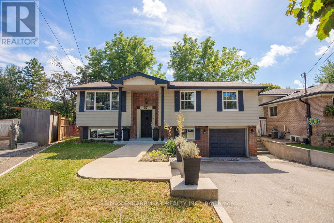
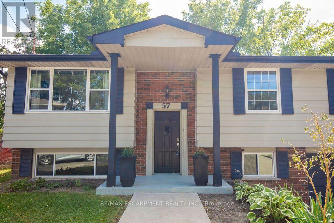
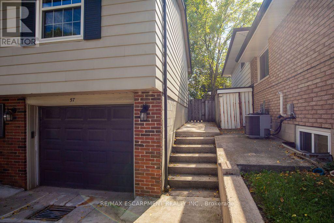
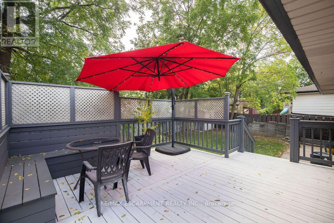
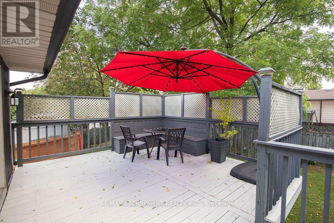
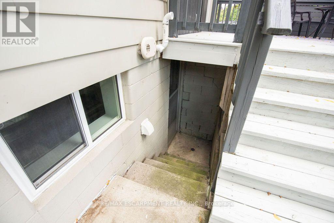
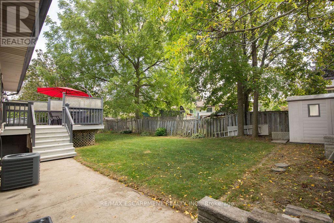
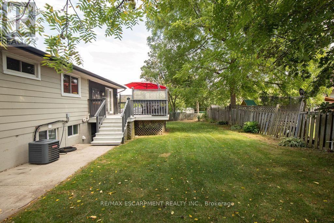
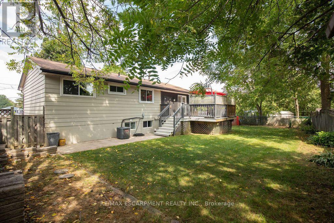
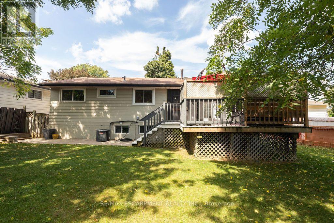
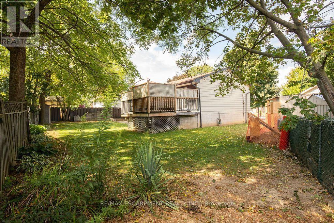
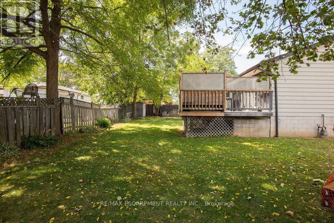
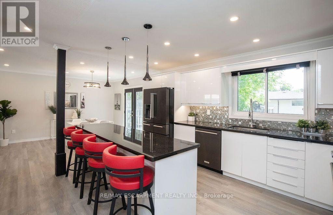
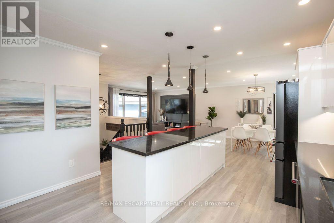
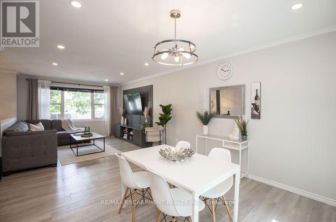
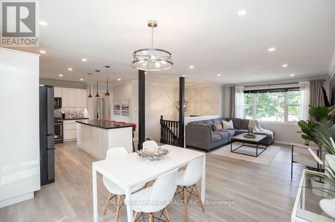
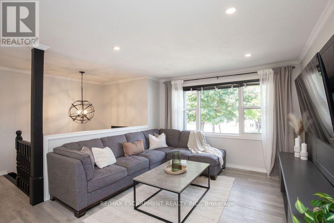
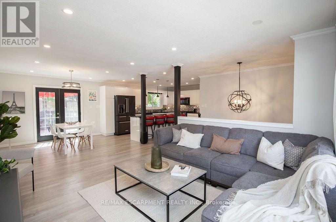
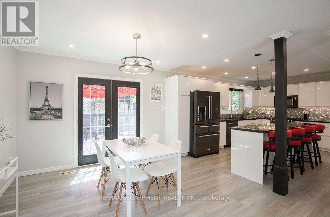
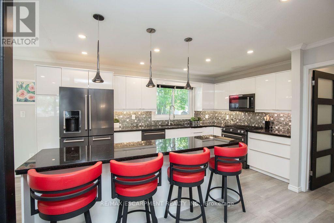
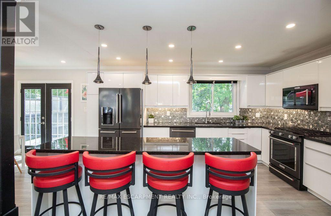
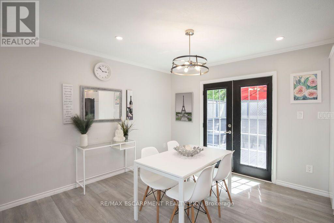
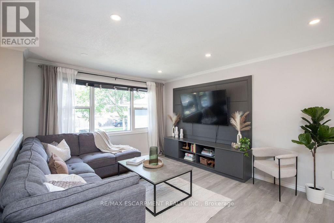
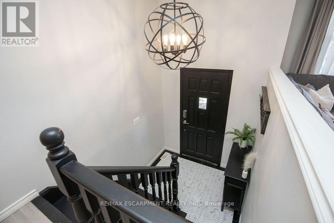
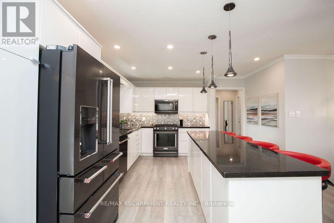
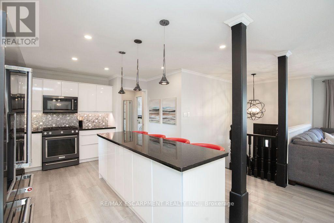
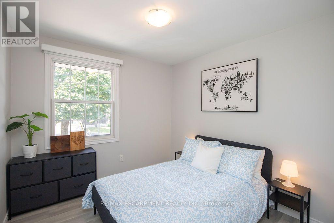
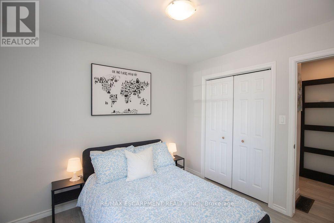
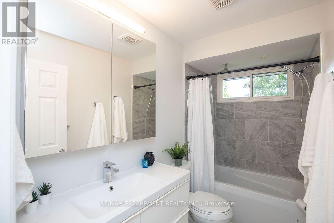
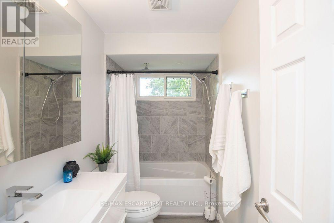
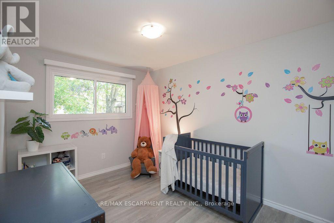
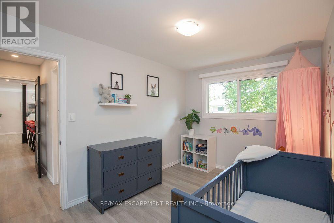
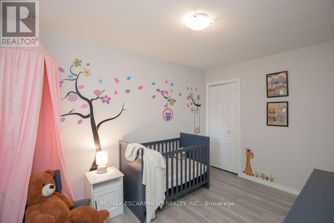
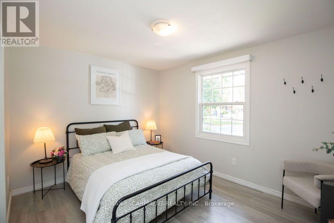
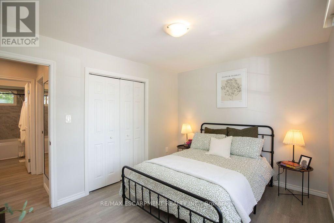
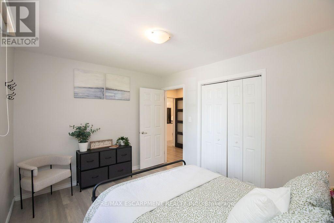
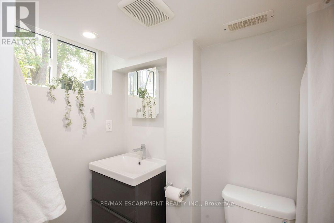
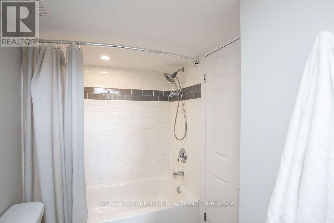
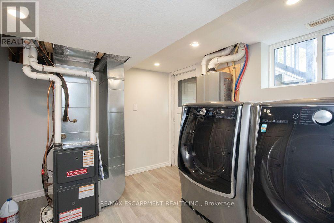
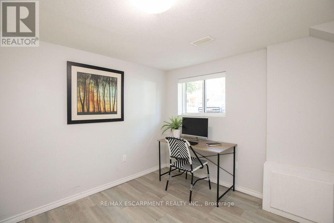
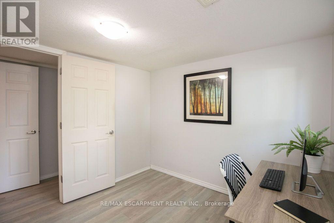
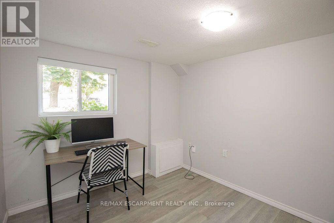
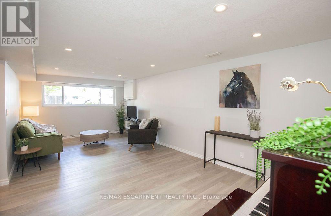
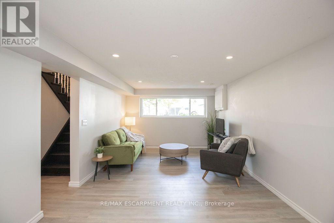
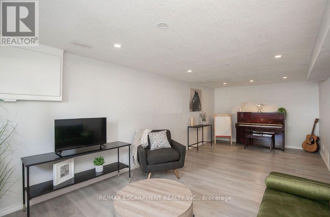
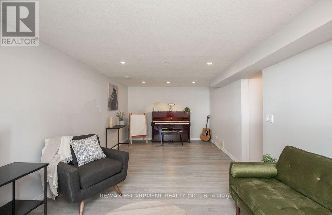
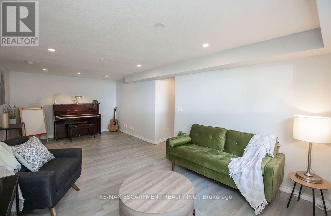
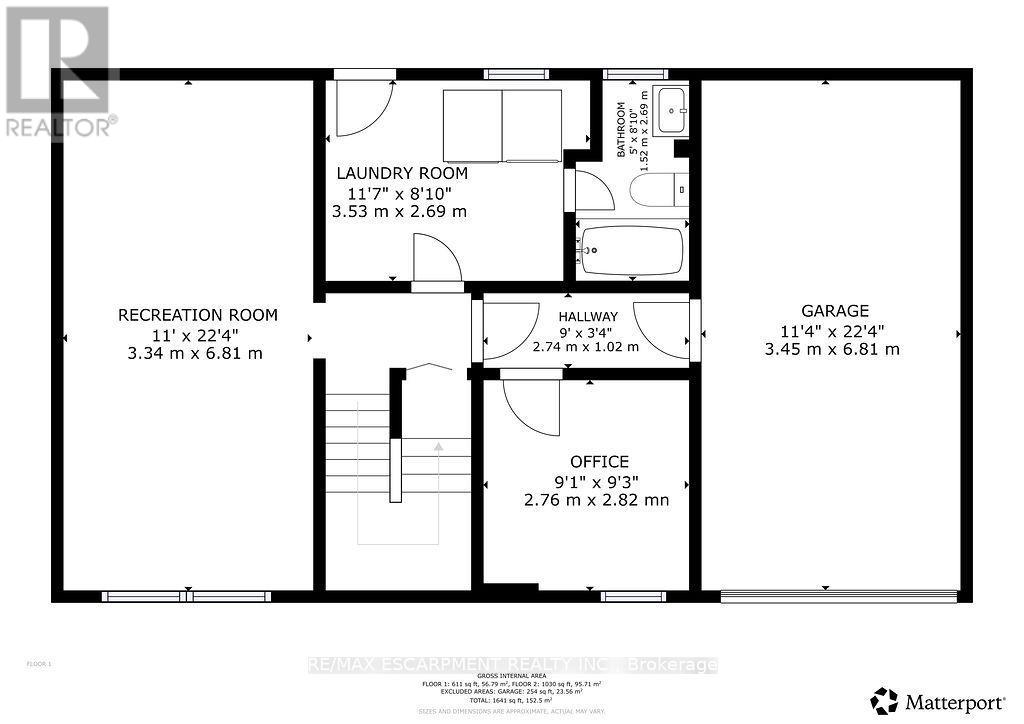
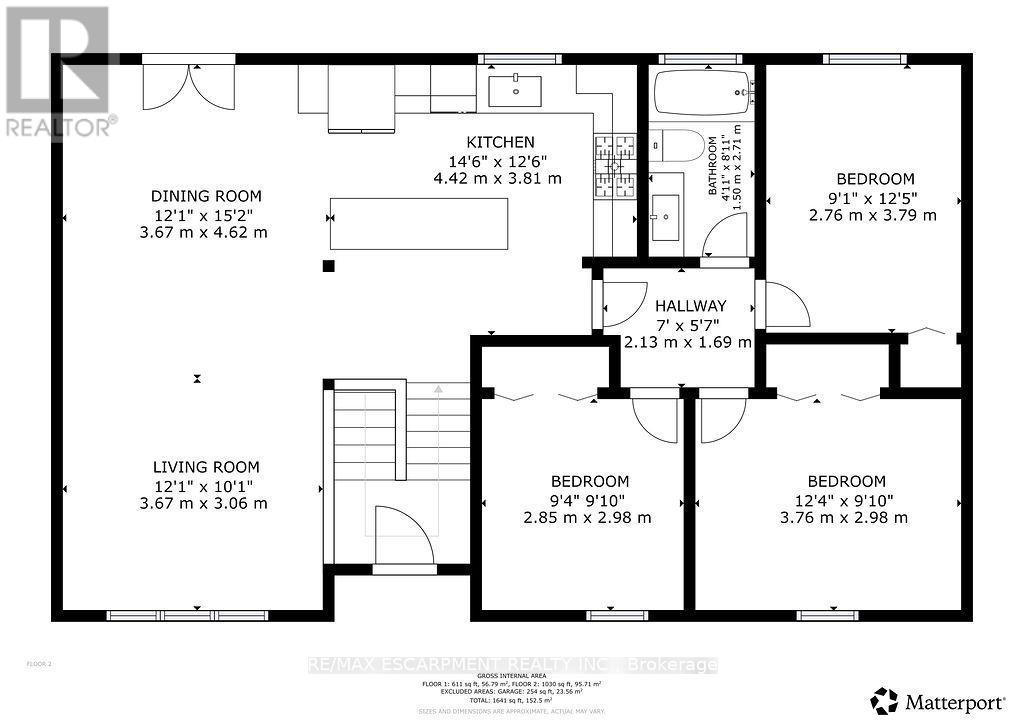
Welcome home! Nestled at the end of a quiet court, this spacious family home offers the perfect blend of comfort, functionality, and convenience. The bright, open-concept main floor features a beautifully updated kitchen with granite countertops and high-end appliances, flowing seamlessly into the dining and living areas. With an abundance of natural light, a custom entertainment centre, and an inviting layout, this is a wonderful space for both everyday family life and entertaining. Step outside to the large deck and peaceful backyard, perfect for relaxing or enjoying time with family and friends. The main floor also features three spacious bedrooms and a recently updated family bathroom designed with the needs of a busy household in mind. Downstairs, the large recreation room provides plenty of space for a second TV/seating area, kids' play space, or whatever your family needs. Large windows bring in plenty of natural light, making the lower level feel bright and welcoming. A separate, private office is tucked away from the main living areas, creating an ideal work-from-home space. The lower level also includes a second full bathroom, a generous laundry area with stainless steel washer and dryer, convenient access to the garage, and walkout access to the backyard. With parking for 4+ vehicles in the driveway and an unbeatable location just minutes from the LINC and Highway 403, you'll also be close to shopping, restaurants, parks, schools, and more. A wonderful family home in a quiet, convenient location - don't miss the opportunity to make it yours! (id:50976)
Open House
This property has open houses!
Starts at:
2:00 pm
Ends at:
4:00 pm
Property Details
|
MLS® Number
|
X13724364 |
|
Property Type
|
Single Family |
|
Community Name
|
Gilbert |
|
Amenities Near By
|
Hospital, Park, Place Of Worship, Public Transit |
|
Community Features
|
Community Centre |
|
Equipment Type
|
Water Heater - Tankless, Water Heater |
|
Features
|
Level Lot |
|
Parking Space Total
|
7 |
|
Rental Equipment Type
|
Water Heater - Tankless, Water Heater |
|
Structure
|
Deck |
Building
|
Bathroom Total
|
2 |
|
Bedrooms Above Ground
|
3 |
|
Bedrooms Below Ground
|
1 |
|
Bedrooms Total
|
4 |
|
Age
|
51 To 99 Years |
|
Appliances
|
Garage Door Opener Remote(s), Central Vacuum, Dishwasher, Dryer, Garage Door Opener, Microwave, Oven, Range, Washer, Window Coverings, Refrigerator |
|
Architectural Style
|
Raised Bungalow |
|
Basement Features
|
Walk-up |
|
Basement Type
|
Full |
|
Construction Style Attachment
|
Detached |
|
Cooling Type
|
Central Air Conditioning |
|
Exterior Finish
|
Brick, Vinyl Siding |
|
Flooring Type
|
Laminate |
|
Foundation Type
|
Block |
|
Heating Fuel
|
Natural Gas |
|
Heating Type
|
Forced Air |
|
Stories Total
|
1 |
|
Size Interior
|
700 - 1,100 Ft2 |
|
Type
|
House |
|
Utility Water
|
Municipal Water |
Parking
Land
|
Acreage
|
No |
|
Land Amenities
|
Hospital, Park, Place Of Worship, Public Transit |
|
Sewer
|
Sanitary Sewer |
|
Size Depth
|
115 Ft |
|
Size Frontage
|
30 Ft |
|
Size Irregular
|
30 X 115 Ft |
|
Size Total Text
|
30 X 115 Ft|under 1/2 Acre |
Rooms
| Level |
Type |
Length |
Width |
Dimensions |
|
Basement |
Laundry Room |
3.53 m |
2.69 m |
3.53 m x 2.69 m |
|
Basement |
Bedroom |
3.34 m |
6.81 m |
3.34 m x 6.81 m |
|
Basement |
Bedroom |
2.76 m |
2.82 m |
2.76 m x 2.82 m |
|
Basement |
Bathroom |
1.52 m |
2.69 m |
1.52 m x 2.69 m |
|
Main Level |
Living Room |
3.67 m |
3.06 m |
3.67 m x 3.06 m |
|
Main Level |
Dining Room |
3.67 m |
4.62 m |
3.67 m x 4.62 m |
|
Main Level |
Kitchen |
4.42 m |
3.81 m |
4.42 m x 3.81 m |
|
Main Level |
Primary Bedroom |
3.76 m |
2.98 m |
3.76 m x 2.98 m |
|
Main Level |
Bedroom 2 |
2.85 m |
2.98 m |
2.85 m x 2.98 m |
|
Main Level |
Bedroom 3 |
2.76 m |
3.79 m |
2.76 m x 3.79 m |
|
Main Level |
Bathroom |
1.5 m |
2.71 m |
1.5 m x 2.71 m |
https://www.realtor.ca/real-estate/30211483/57-valery-court-hamilton-gilbert-gilbert