4 Bedroom
2 Bathroom
1,292 ft2
Other
Central Air Conditioning
Forced Air
$495,000
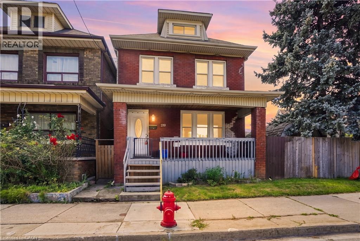
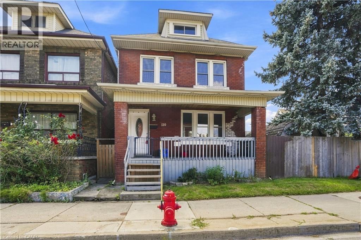
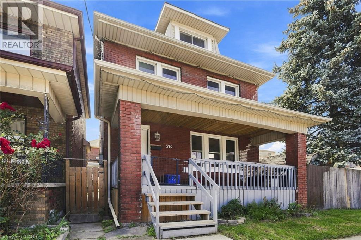
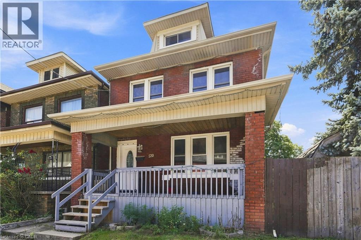
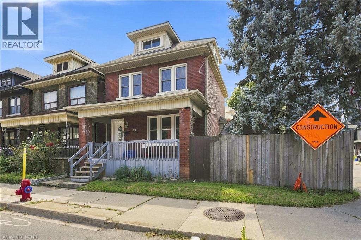
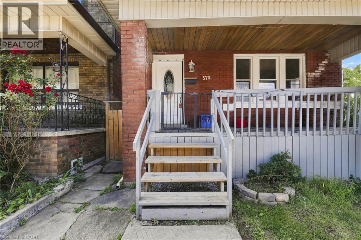
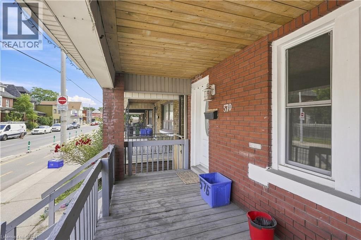
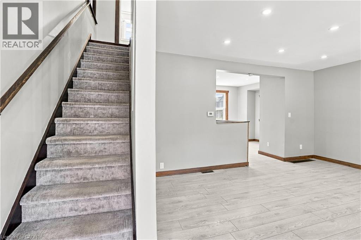
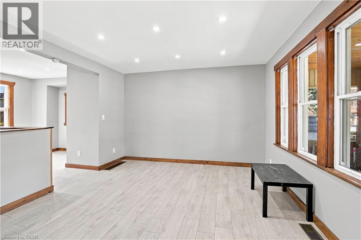
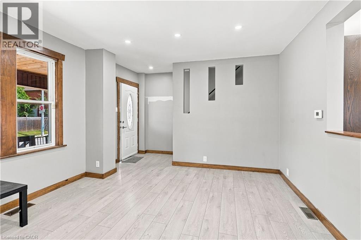
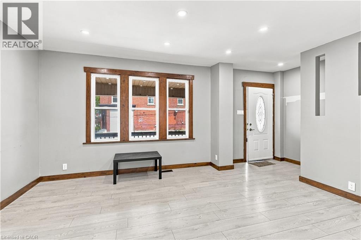
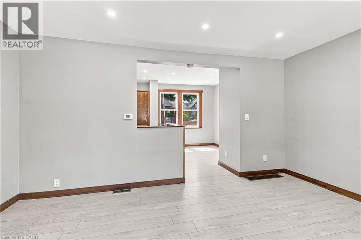
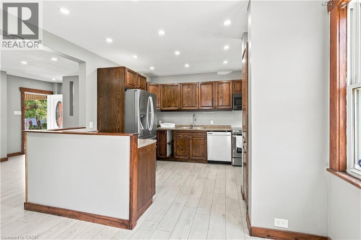
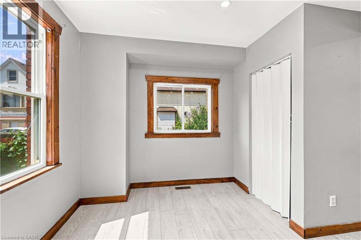
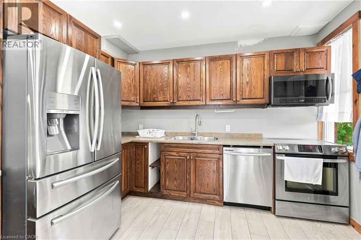
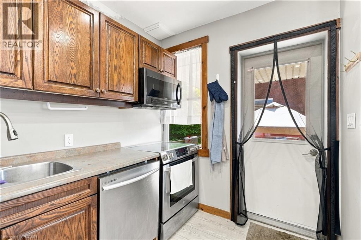
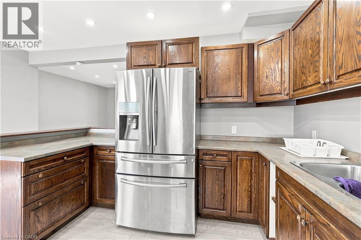
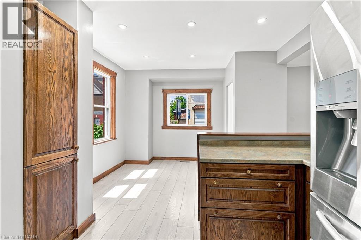
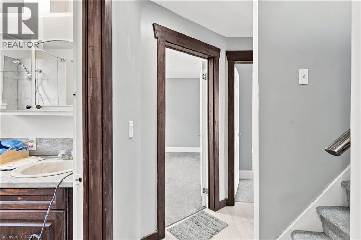
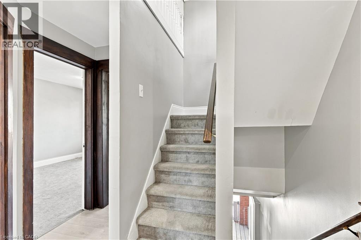
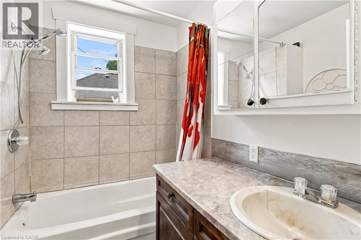
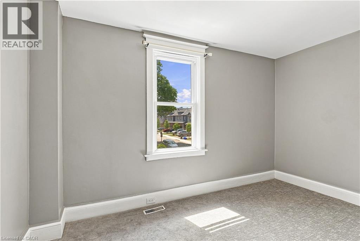
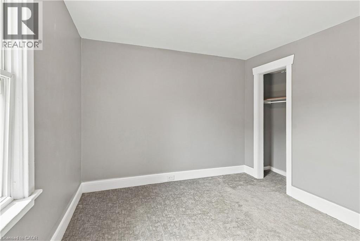
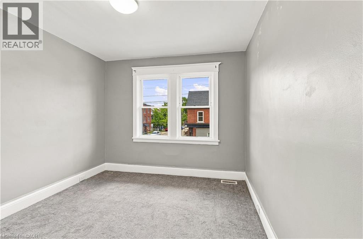
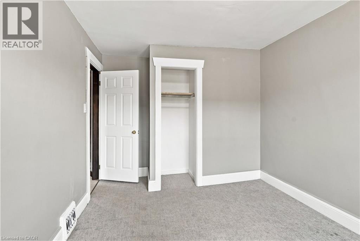
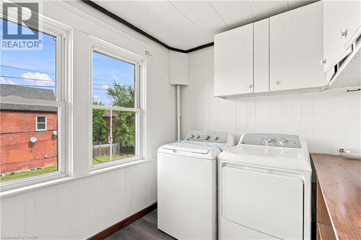
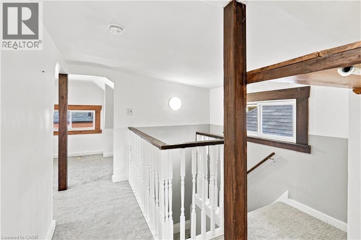
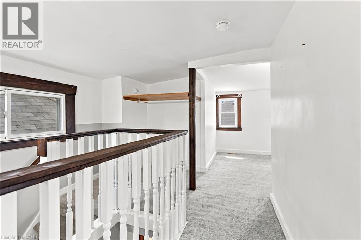
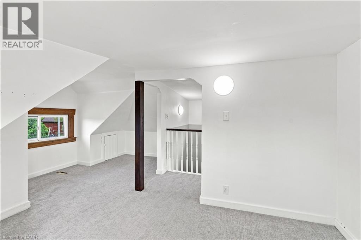
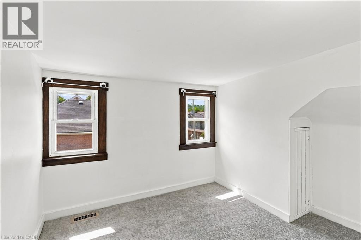
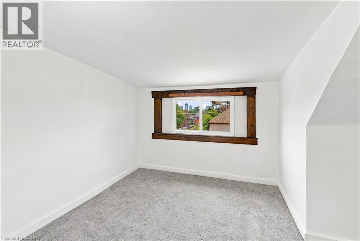
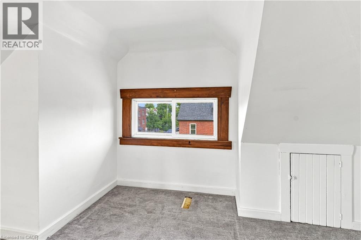
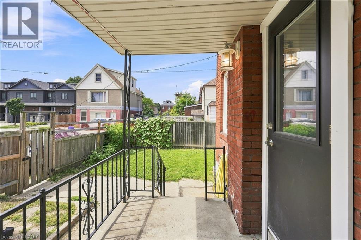
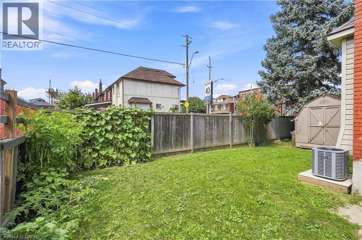
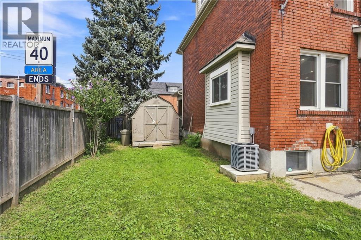
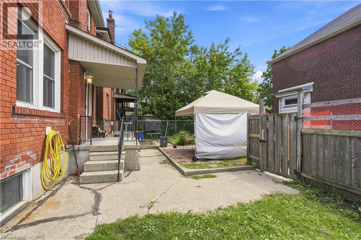
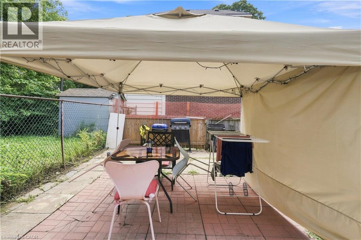
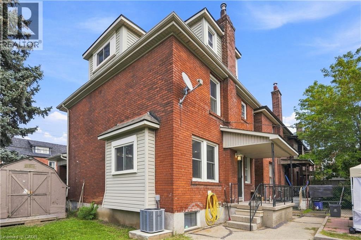
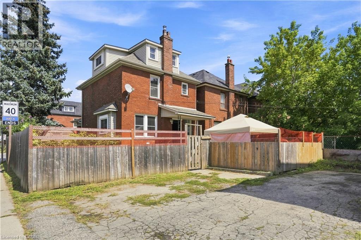
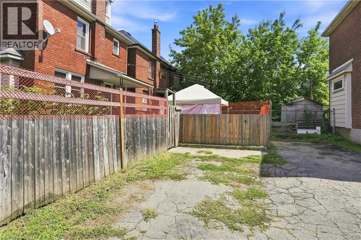
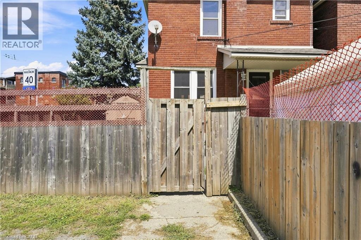
Welcome to 570 Cannon St E! This versatile 2.5-storey detached home offers 3+1 bedrooms, 2 bathrooms and rare 3-car parking. Bright main floor features newer flooring, pot lights and a spacious eat-in kitchen. Second floor offers 2 bedrooms, full bath and laundry, while the third floor provides an additional bedroom and bonus office/den. Finished lower level includes a kitchen, living area, bedroom and bathroom, offering excellent in-law or income potential. Recent updates include newer flooring, roof, water supply and tankless water heater. Great central Hamilton location close to Hamilton General Hospital, transit, parks, shopping, restaurants and downtown amenities. Excellent opportunity for families, first-time buyers or investors! (id:50976)
Property Details
|
MLS® Number
|
40857569 |
|
Property Type
|
Single Family |
|
Features
|
Corner Site, In-law Suite |
|
Parking Space Total
|
3 |
Building
|
Bathroom Total
|
2 |
|
Bedrooms Above Ground
|
3 |
|
Bedrooms Below Ground
|
1 |
|
Bedrooms Total
|
4 |
|
Appliances
|
Dryer, Refrigerator, Stove, Washer |
|
Architectural Style
|
Other |
|
Basement Development
|
Finished |
|
Basement Type
|
Full (finished) |
|
Constructed Date
|
1920 |
|
Construction Style Attachment
|
Detached |
|
Cooling Type
|
Central Air Conditioning |
|
Exterior Finish
|
Brick |
|
Foundation Type
|
Poured Concrete |
|
Heating Fuel
|
Natural Gas |
|
Heating Type
|
Forced Air |
|
Stories Total
|
3 |
|
Size Interior
|
1,292 Ft2 |
|
Type
|
House |
|
Utility Water
|
Municipal Water |
Land
|
Acreage
|
No |
|
Sewer
|
Municipal Sewage System |
|
Size Depth
|
76 Ft |
|
Size Frontage
|
30 Ft |
|
Size Total Text
|
Under 1/2 Acre |
|
Zoning Description
|
D |
Rooms
| Level |
Type |
Length |
Width |
Dimensions |
|
Second Level |
Laundry Room |
|
|
9'2'' x 10'3'' |
|
Second Level |
4pc Bathroom |
|
|
6'6'' x 6'8'' |
|
Second Level |
Primary Bedroom |
|
|
11'9'' x 9'4'' |
|
Second Level |
Bedroom |
|
|
9'1'' x 14'0'' |
|
Third Level |
Office |
|
|
8'8'' x 7'8'' |
|
Third Level |
Bedroom |
|
|
12'3'' x 15'8'' |
|
Basement |
Bedroom |
|
|
9'11'' x 10'0'' |
|
Basement |
Living Room |
|
|
18'6'' x 12'9'' |
|
Basement |
Laundry Room |
|
|
Measurements not available |
|
Basement |
3pc Bathroom |
|
|
Measurements not available |
|
Main Level |
Kitchen |
|
|
11'5'' x 11'11'' |
|
Main Level |
Dining Room |
|
|
8'4'' x 12'0'' |
|
Main Level |
Living Room |
|
|
18'7'' x 11'8'' |
https://www.realtor.ca/real-estate/30191071/570-cannon-street-e-hamilton