4 Bedroom
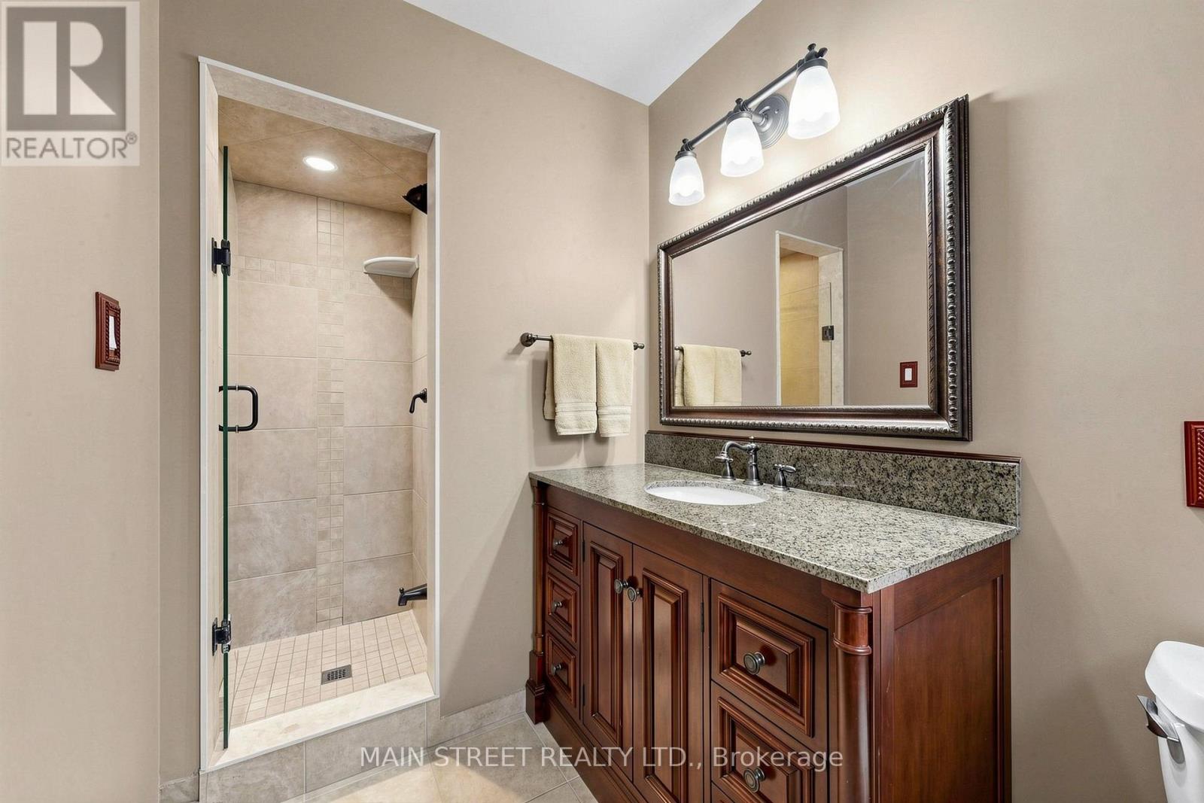
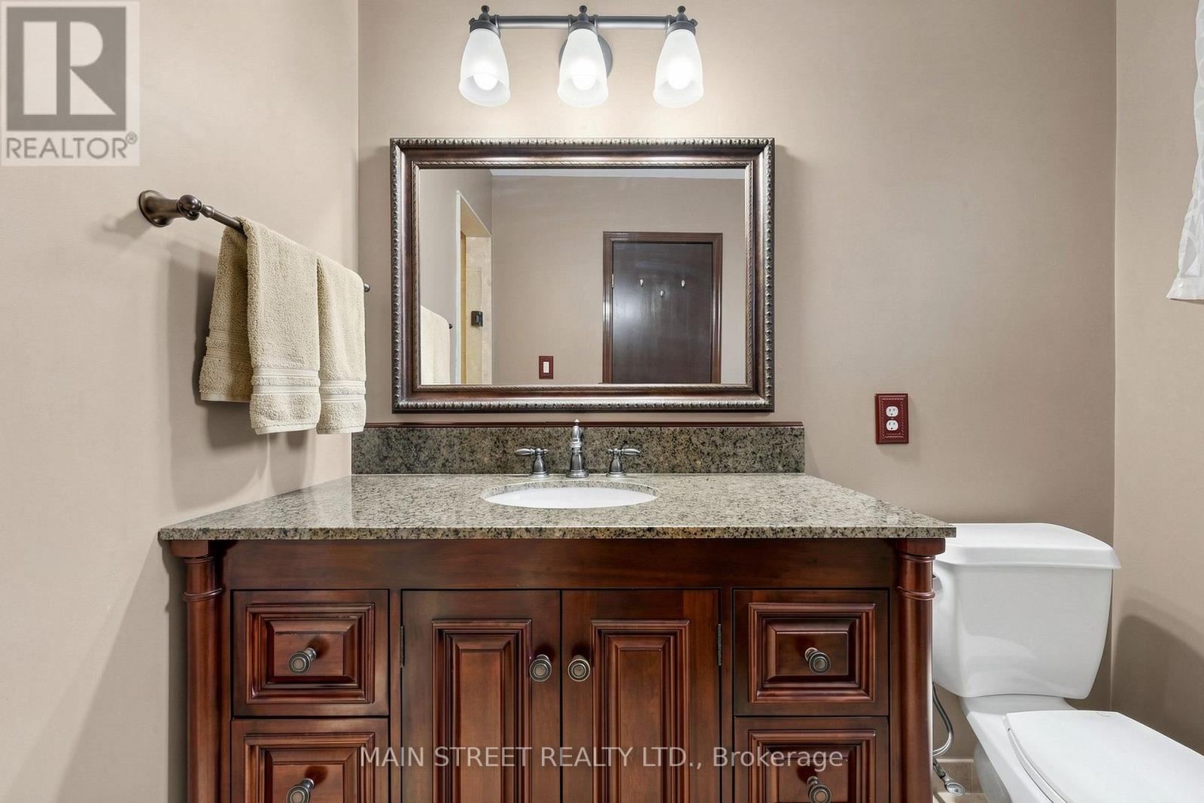
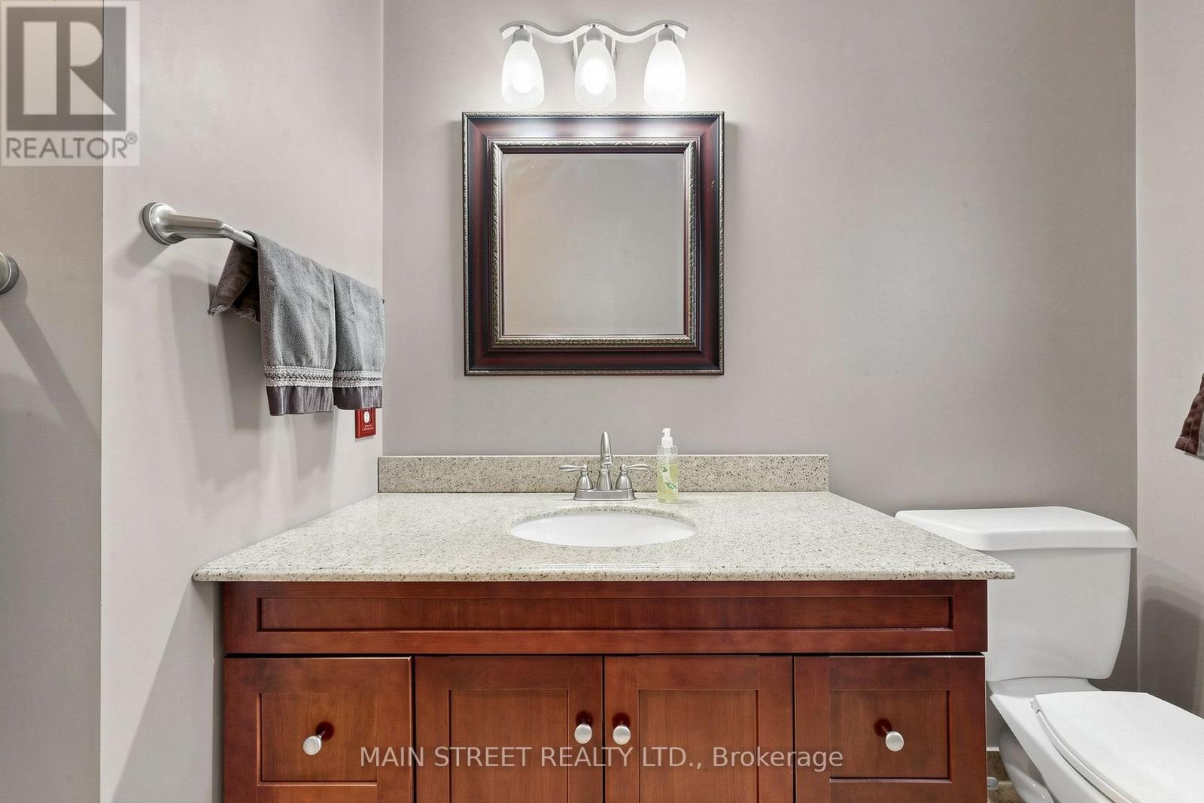
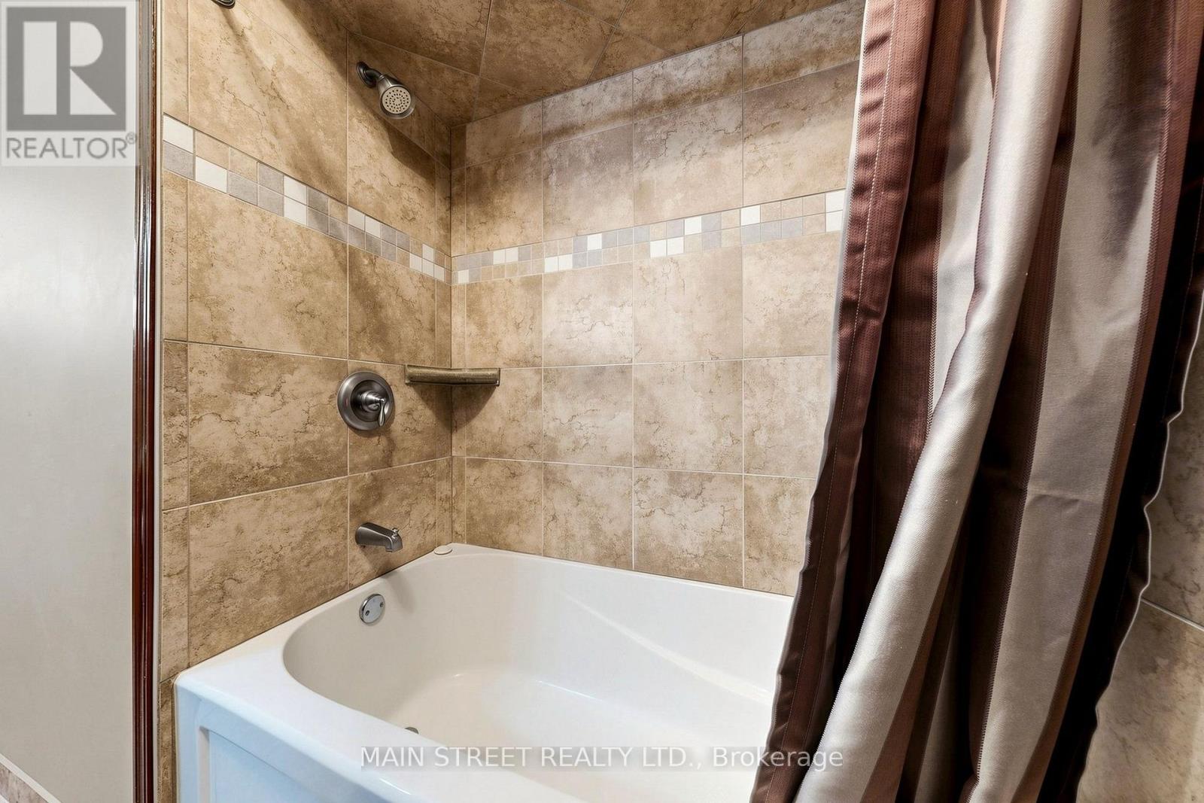
4 Bathroom
1,500 - 2,000 sqft
Fireplace
Central Air Conditioning
Forced Air
$999,900
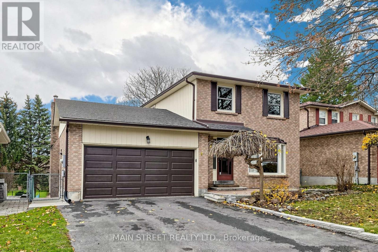
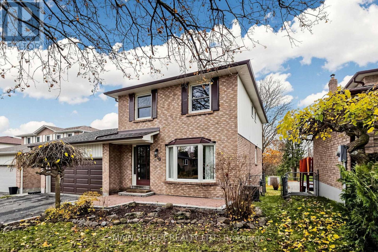
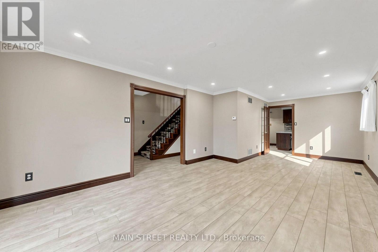
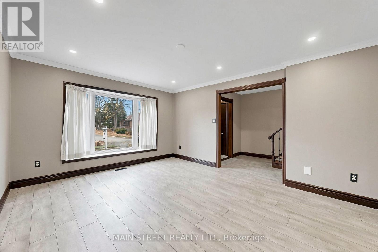
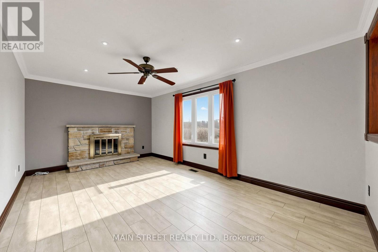
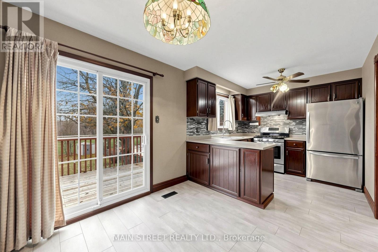
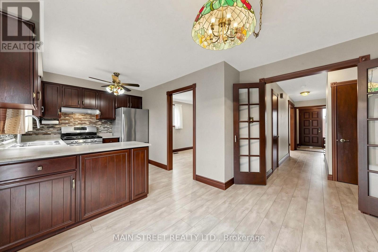
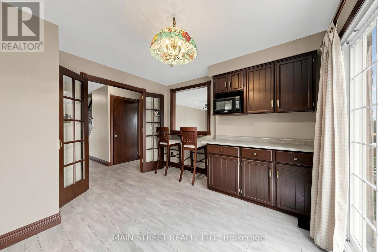
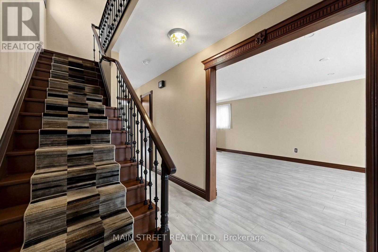
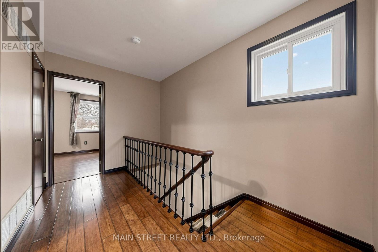
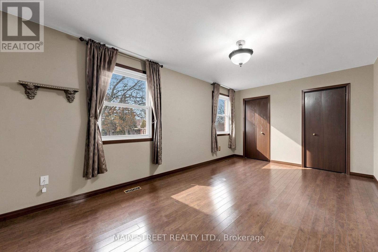
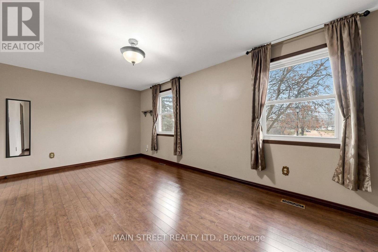
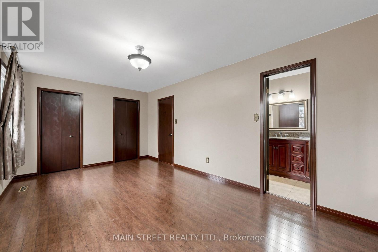
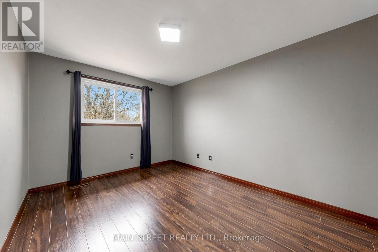
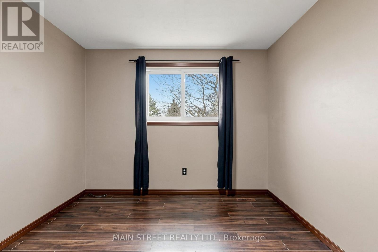
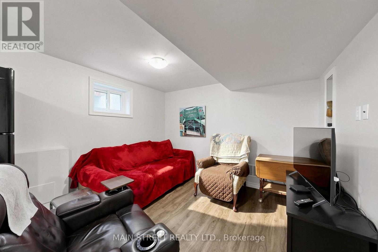
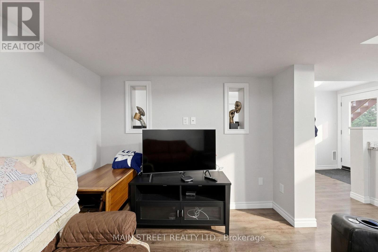
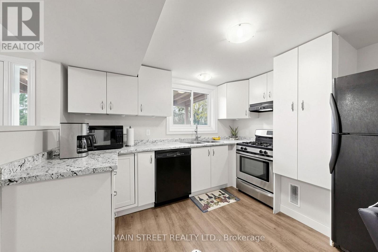
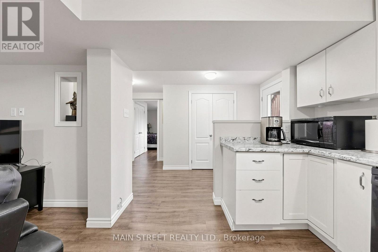
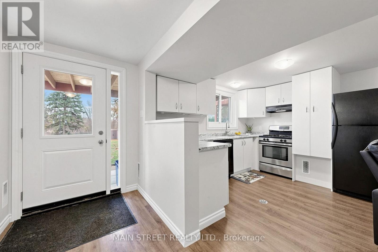
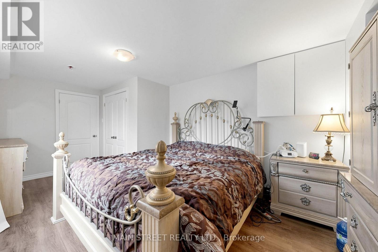
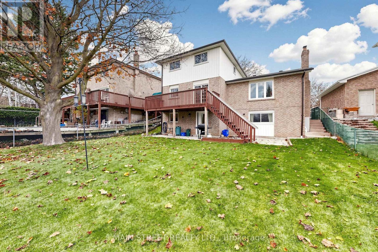
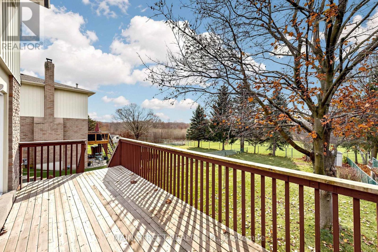
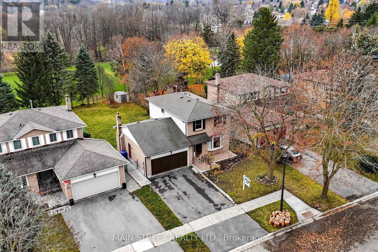
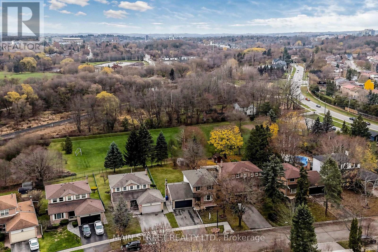
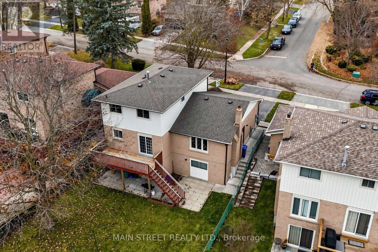
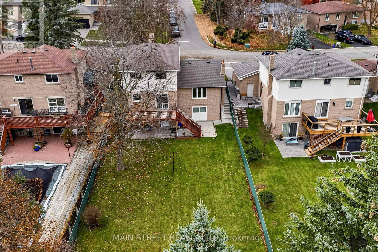
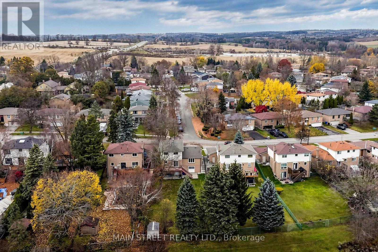
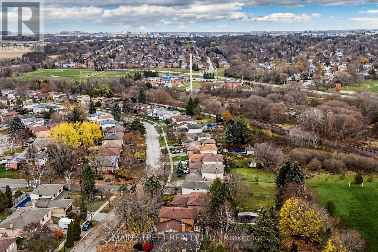
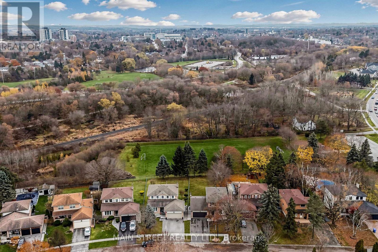
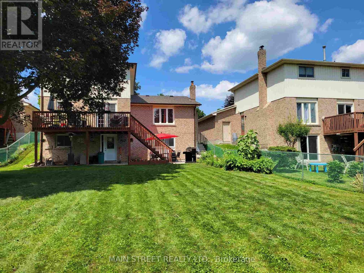
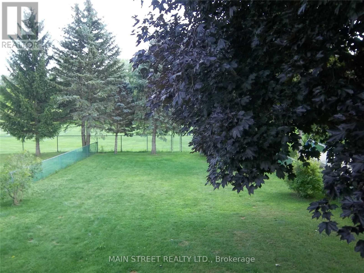
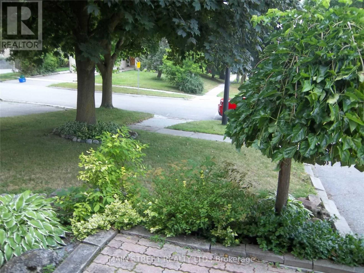
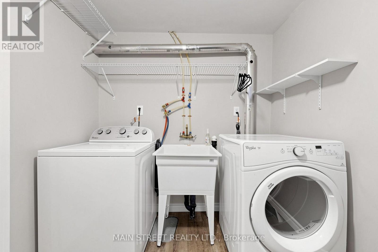
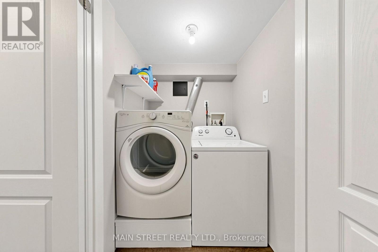
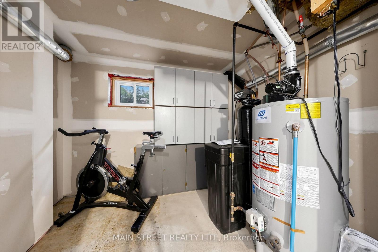
This type of property rarely comes up! Enjoy the extra large south facing backyard overlooking the park providing plenty of light & sunshine with no houses behind. A LEGAL basement apartment (registration # 2016-0021) with a walkout & separate entrance, which can be used to help pay your mortgage or for use as an in-law suite. This apartment also boasts it's own laundry & large patio. There is laminate throughout the entire home with only a carpet runner on the stairs. A family home that is well maintained, squeaky clean, & move in ready. You'll see it is located in a quiet, sought after neighborhood, that allows cars only one way in & out which helps keep traffic to a minimum. Included is a newer garage door, driveway paving (2025), newer deck boards (2025), gas line for BBQ, & a gas line for fireplace if a conversion to gas is desired & garden shed (as is). Close to the Holland River, biking/walking trails, Main Street, 400 & 404 (via green lane), & walking distance to the Go train for trips to Toronto or commuting. Come have a look. (id:50976)
Open House
This property has open houses!
Starts at:
2:00 pm
Ends at:
4:00 pm
Property Details
|
MLS® Number
|
N14164178 |
|
Property Type
|
Single Family |
|
Community Name
|
Bristol-London |
|
Amenities Near By
|
Park |
|
Parking Space Total
|
4 |
|
Structure
|
Shed |
Building
|
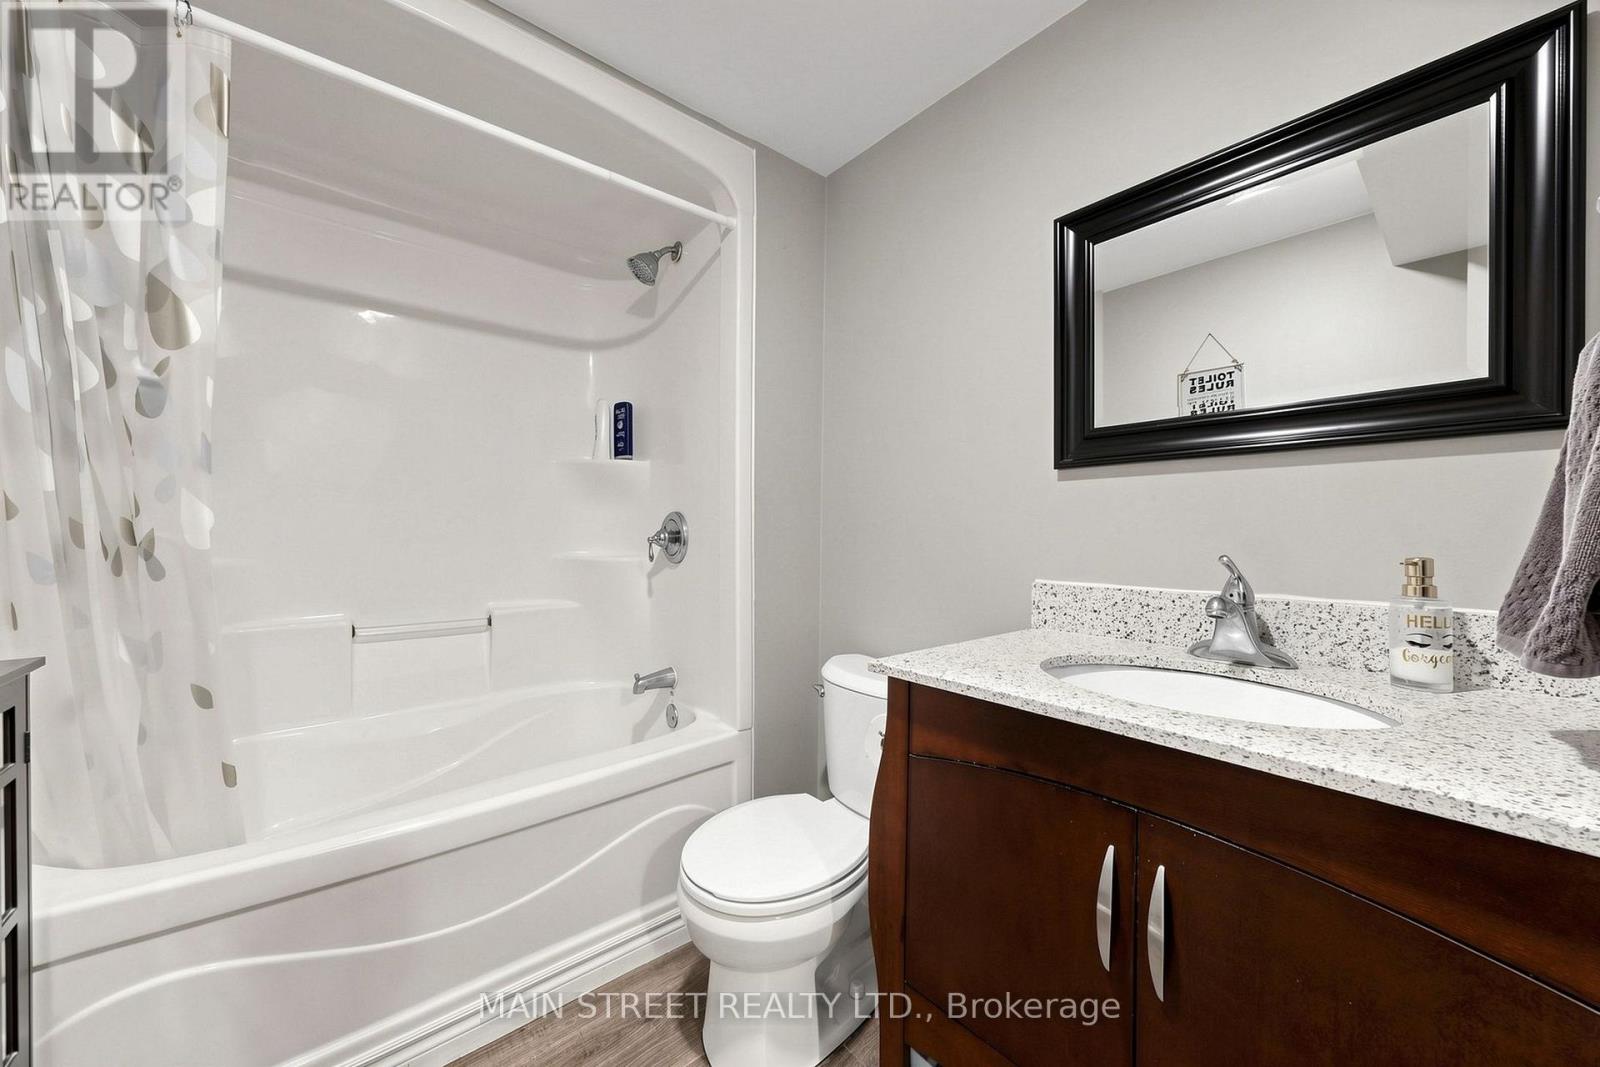
Bathroom Total
|
4 |
|
Bedrooms Above Ground
|
3 |
|
Bedrooms Below Ground
|
1 |
|
Bedrooms Total
|
4 |
|
Age
|
31 To 50 Years |
|
Appliances
|
Water Heater, Water Softener, Garage Door Opener Remote(s), Dishwasher, Dryer, Garage Door Opener, Microwave, Gas Stove(s), Two Washers, Window Coverings, Two Refrigerators |
|
Basement Development
|
Finished |
|
Basement Features
|
Apartment In Basement, Walk Out, Separate Entrance |
|
Basement Type
|
N/a, N/a (finished), N/a |
|
Construction Style Attachment
|
Detached |
|
Cooling Type
|
Central Air Conditioning |
|
Exterior Finish
|
Brick, Aluminum Siding |
|
Fireplace Present
|
Yes |
|
Flooring Type
|
Laminate, Vinyl |
|
Foundation Type
|
Concrete |
|
Half Bath Total
|
1 |
|
Heating Fuel
|
Wood |
|
Heating Type
|
Forced Air |
|
Stories Total
|
2 |
|
Size Interior
|
1,500 - 2,000 Sqft |
|
Type
|
House |
|
Utility Water
|
Municipal Water |
Parking
Land
|
Acreage
|
No |
|
Fence Type
|
Fully Fenced, Fenced Yard |
|
Land Amenities
|
Park |
|
Sewer
|
Sanitary Sewer |
|
Size Depth
|
175 Ft ,9 In |
|
Size Frontage
|
50 Ft ,2 In |
|
Size Irregular
|
50.2 X 175.8 Ft |
|
Size Total Text
|
50.2 X 175.8 Ft |
Rooms
| Level |
Type |
Length |
Width |
Dimensions |
|
Basement |
Bedroom |
5.16 m |
3.02 m |
5.16 m x 3.02 m |
|
Basement |
Kitchen |
2.74 m |
2.72 m |
2.74 m x 2.72 m |
|
Basement |
Living Room |
2.92 m |
2.74 m |
2.92 m x 2.74 m |
|
Main Level |
Kitchen |
2.84 m |
2.69 m |
2.84 m x 2.69 m |
|
Main Level |
Eating Area |
3.51 m |
3.25 m |
3.51 m x 3.25 m |
|
Main Level |
Family Room |
5.49 m |
3.35 m |
5.49 m x 3.35 m |
|
Main Level |
Living Room |
4.88 m |
3.84 m |
4.88 m x 3.84 m |
|
Main Level |
Dining Room |
3.05 m |
2.74 m |
3.05 m x 2.74 m |
|
Upper Level |
Primary Bedroom |
5.49 m |
3.23 m |
5.49 m x 3.23 m |
|
Upper Level |
Bedroom 2 |
4.09 m |
3.02 m |
4.09 m x 3.02 m |
|
Upper Level |
Bedroom 3 |
3.05 m |
3.05 m |
3.05 m x 3.05 m |
Utilities
|
Cable
|
Installed |
|
Electricity
|
Installed |
|
Sewer
|
Installed |
https://www.realtor.ca/real-estate/30495738/570-haines-road-newmarket-bristol-london-bristol-london