3 Bedroom
2 Bathroom
1,973 ft2
Bungalow
Fireplace
Central Air Conditioning
Forced Air
$540,000Maintenance, Insurance, Landscaping, Parking
$443 Monthly
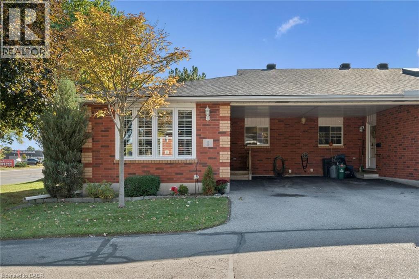
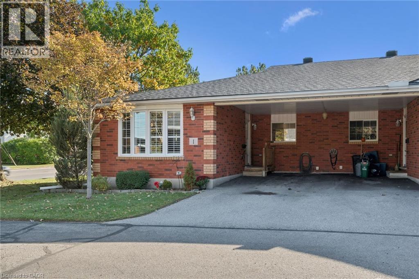
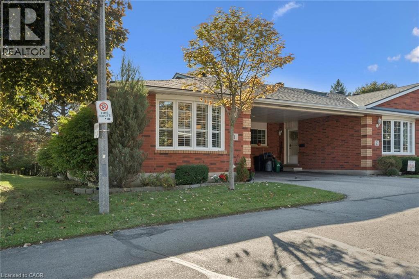
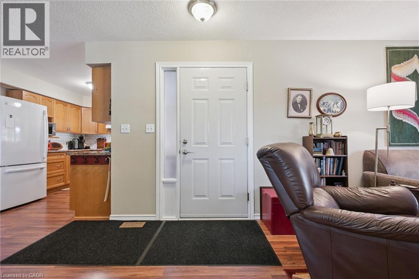
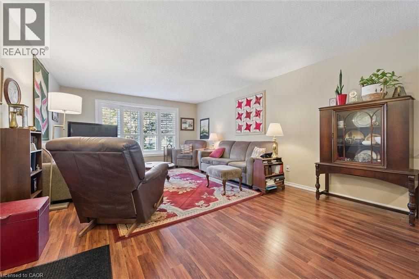
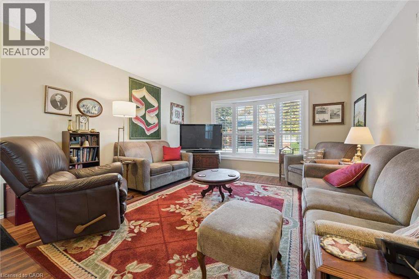
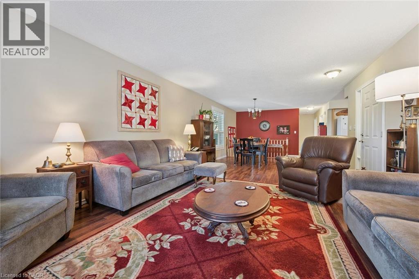
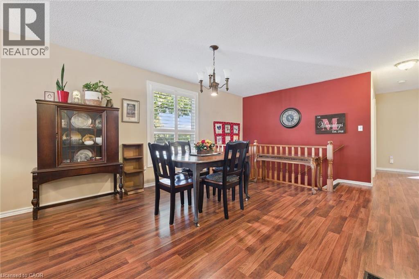
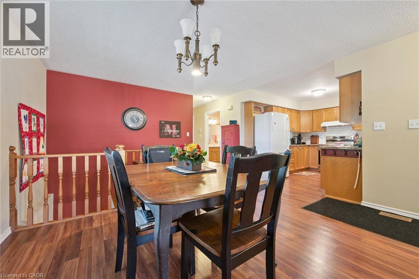
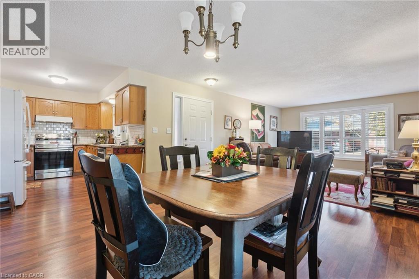
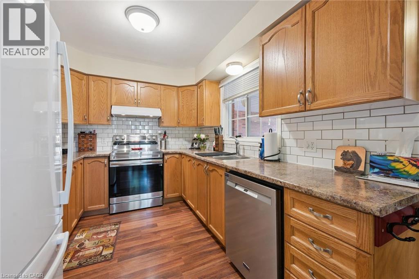
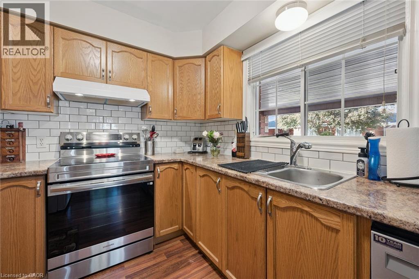
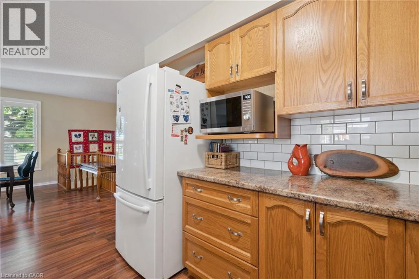
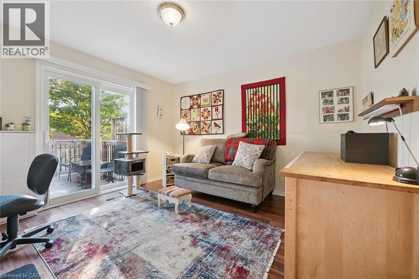
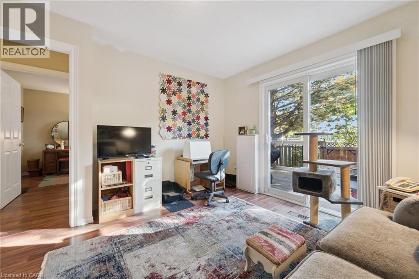
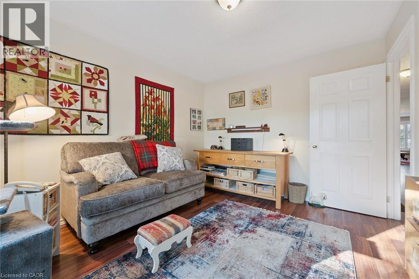
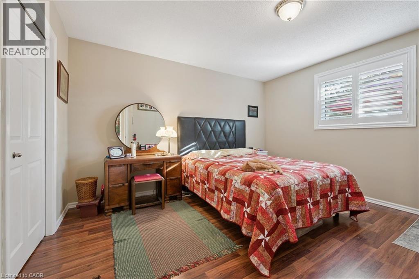
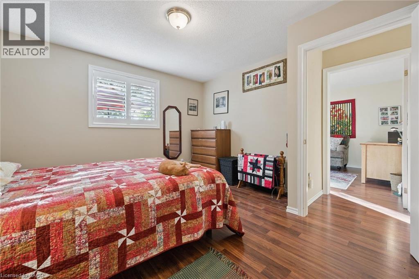
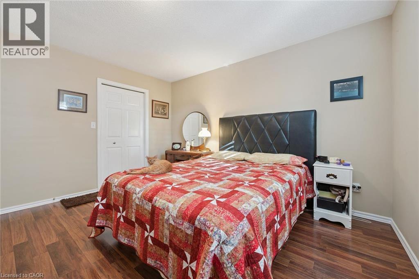
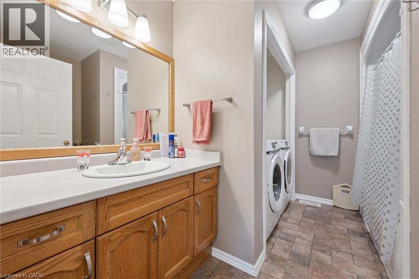
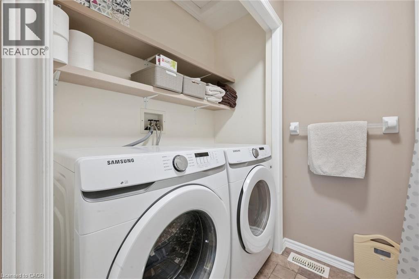
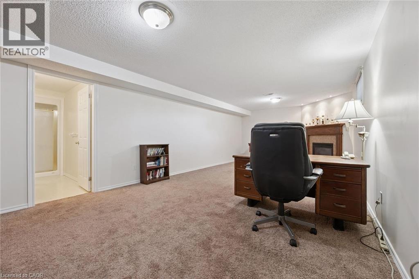
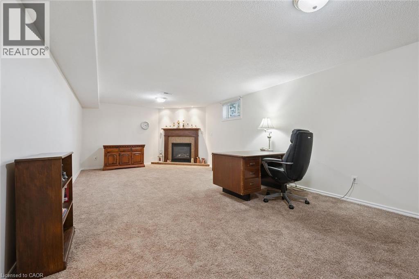
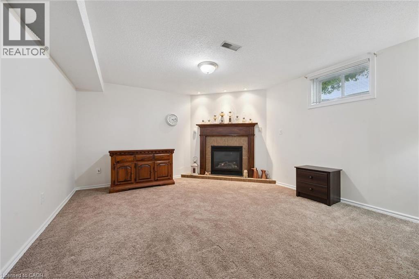
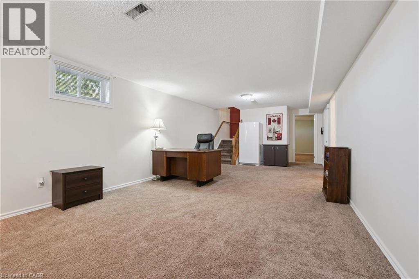
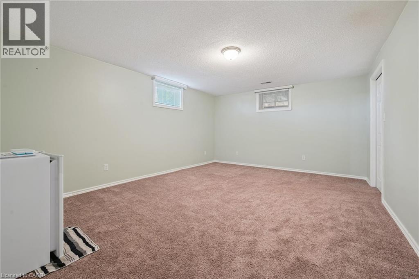
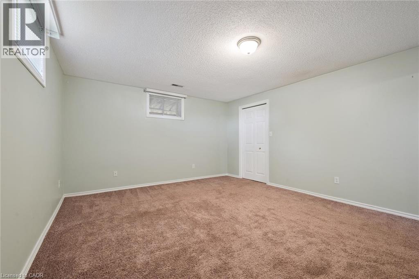
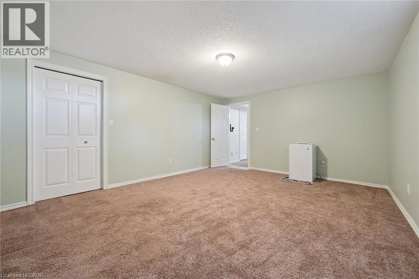
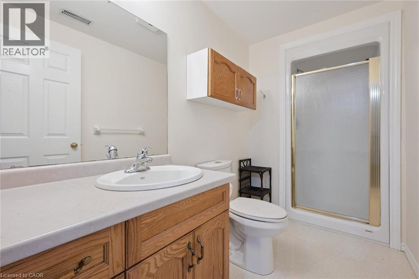
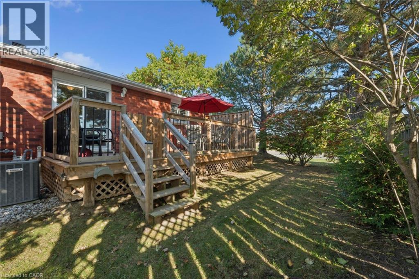
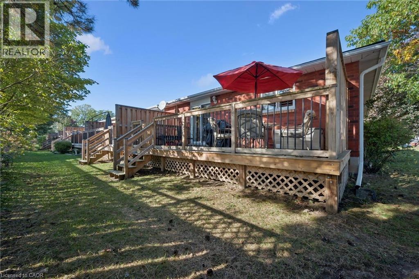
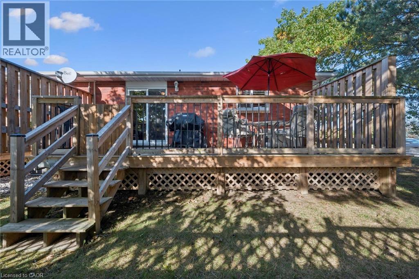
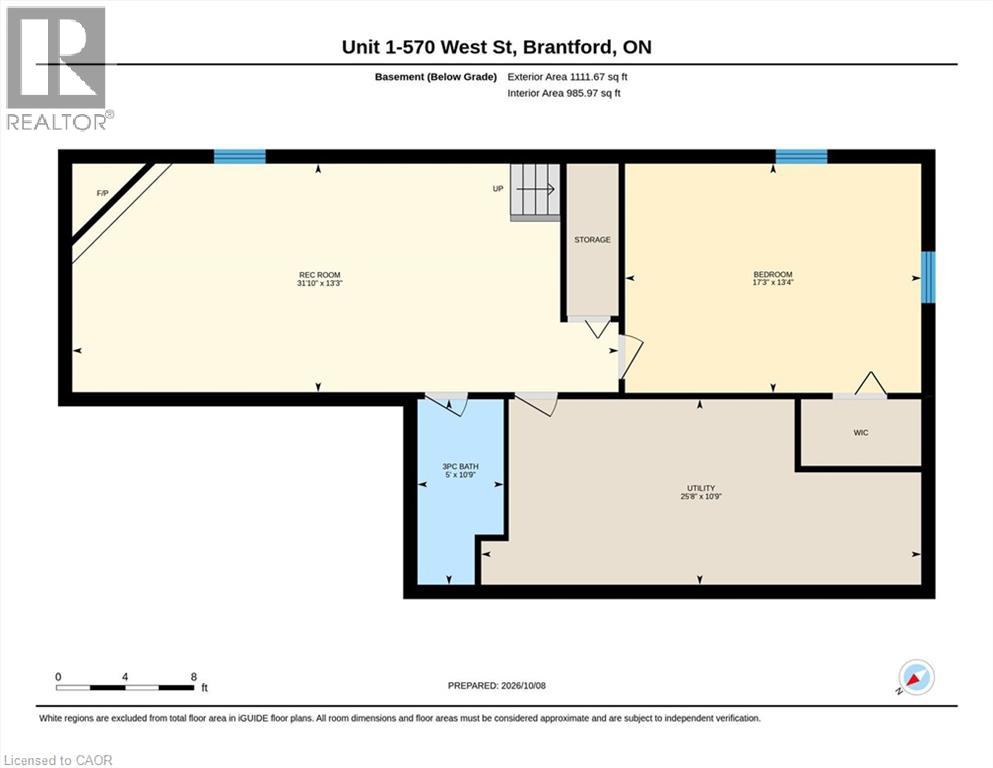
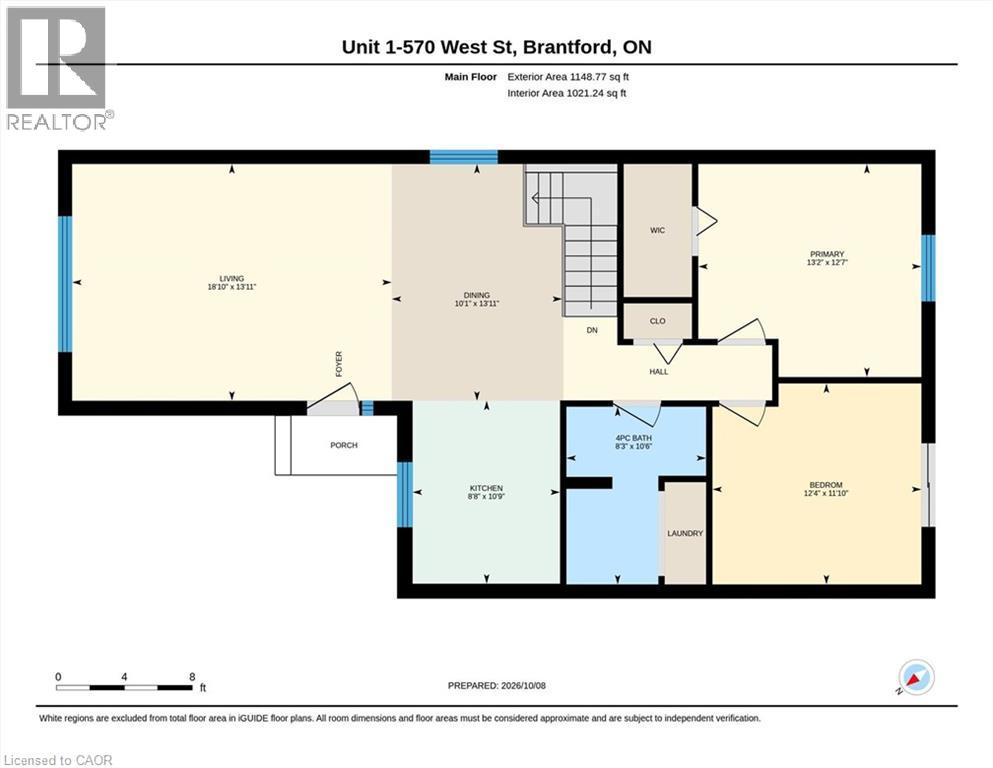
Comfortable, easy living awaits in this beautifully maintained end-unit bungalow! Step inside to a bright, spacious, carpet-free main floor designed for effortless everyday living, with an open-concept layout that seamlessly connects the living room, dining area, and kitchen. A large front window fills the space with natural light, while the additional dining room window (added benefit of an end-unit) creates an even brighter, more spacious feel. California shutters on most of the windows add a stylish, finished touch. The functional kitchen features a subway tile backsplash and newly updated appliances. Two spacious bedrooms and a beautifully appointed 4-piece bathroom with convenient combined laundry complete the main level. The finished lower level offers even more living space, featuring a spacious recreation room with a cozy gas fireplace, a large flex room with a closet, ideal for a third bedroom, home office, or games room, plus a convenient 3-piece bathroom. It's perfectly situated just minutes from Highway 403 and within walking distance to grocery stores, shopping, banks, restaurants, and an array of everyday amenities. Whether you're a first-time buyer, downsizer, or looking for a low-maintenance home, this exceptional end-unit offers comfort, functionality, and convenience location. Don't miss your opportunity to make it yours! (id:50976)
Property Details
|
MLS® Number
|
40867413 |
|
Property Type
|
Single Family |
|
Amenities Near By
|
Public Transit, Schools, Shopping |
|
Equipment Type
|
Water Heater |
|
Features
|
Paved Driveway |
|
Parking Space Total
|
2 |
|
Rental Equipment Type
|
Water Heater |
Building
|
Bathroom Total
|
2 |
|
Bedrooms Above Ground
|
2 |
|
Bedrooms Below Ground
|
1 |
|
Bedrooms Total
|
3 |
|
Appliances
|
Dishwasher, Dryer, Refrigerator, Stove, Washer, Hood Fan |
|
Architectural Style
|
Bungalow |
|
Basement Development
|
Finished |
|
Basement Type
|
Full (finished) |
|
Constructed Date
|
1995 |
|
Construction Style Attachment
|
Attached |
|
Cooling Type
|
Central Air Conditioning |
|
Exterior Finish
|
Brick |
|
Fireplace Present
|
Yes |
|
Fireplace Total
|
1 |
|
Foundation Type
|
Poured Concrete |
|
Heating Fuel
|
Natural Gas |
|
Heating Type
|
Forced Air |
|
Stories Total
|
1 |
|
Size Interior
|
1,973 Ft2 |
|
Type
|
Row / Townhouse |
|
Utility Water
|
Municipal Water |
Parking
Land
|
Access Type
|
Road Access, Highway Access, Highway Nearby |
|
Acreage
|
No |
|
Land Amenities
|
Public Transit, Schools, Shopping |
|
Sewer
|
Municipal Sewage System |
|
Size Total Text
|
Unknown |
|
Zoning Description
|
C10-2, R4a |
Rooms
| Level |
Type |
Length |
Width |
Dimensions |
|
Basement |
Utility Room |
|
|
25'8'' x 10'9'' |
|
Basement |
Bedroom |
|
|
17'3'' x 13'4'' |
|
Basement |
3pc Bathroom |
|
|
10'9'' x 5'0'' |
|
Basement |
Recreation Room |
|
|
31'10'' x 13'3'' |
|
Main Level |
Bedroom |
|
|
12'4'' x 11'10'' |
|
Main Level |
Primary Bedroom |
|
|
13'2'' x 12'7'' |
|
Main Level |
4pc Bathroom |
|
|
10'6'' x 8'3'' |
|
Main Level |
Kitchen |
|
|
10'9'' x 8'8'' |
|
Main Level |
Dining Room |
|
|
13'11'' x 10'1'' |
|
Main Level |
Living Room |
|
|
18'10'' x 13'11'' |
https://www.realtor.ca/real-estate/30385229/570-west-street-unit-1-brantford