3 Bedroom
2 Bathroom
1,500 - 2,000 ft2
Fireplace
None
Forced Air
$419,000
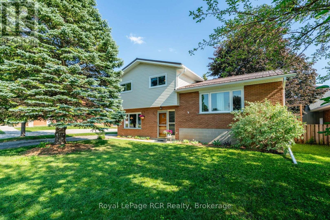
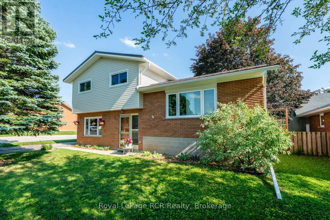
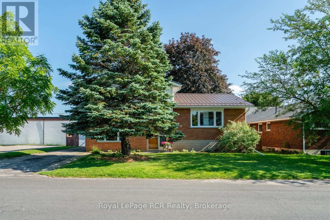
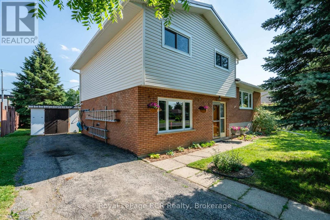
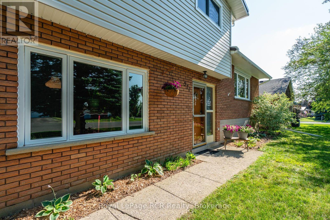
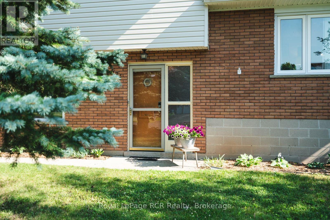
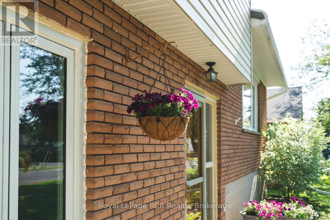
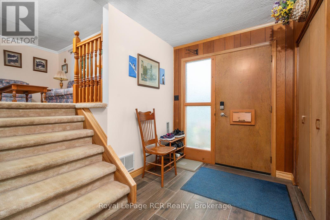
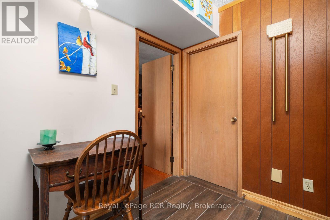
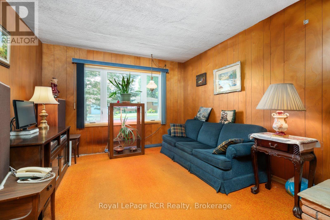
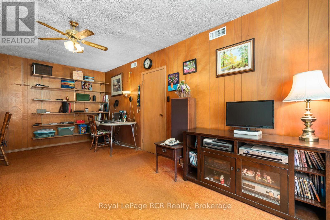
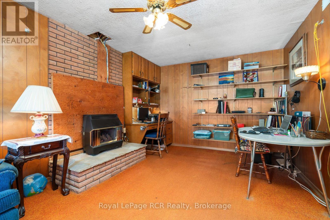
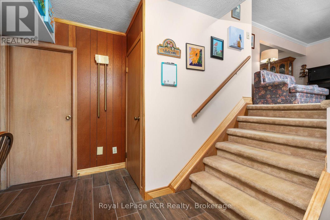
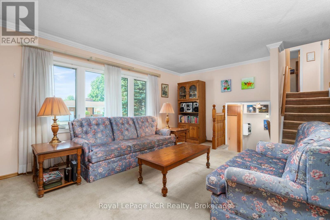
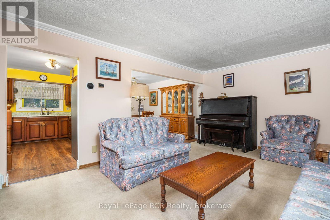
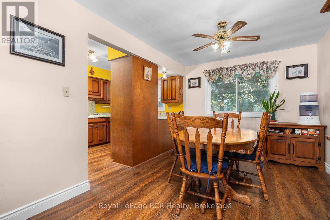
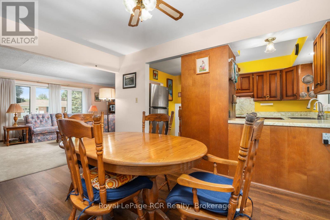
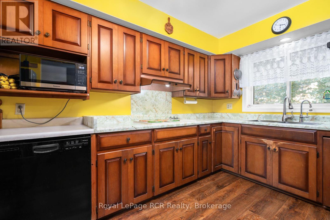
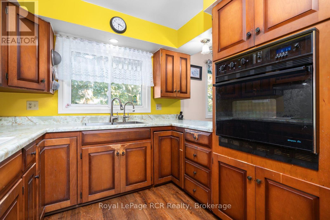
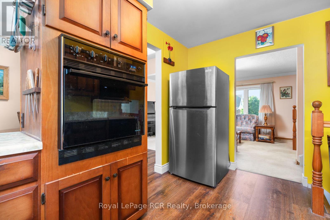
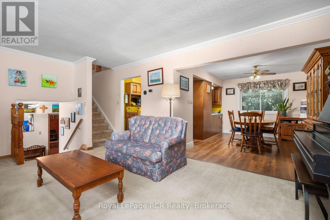
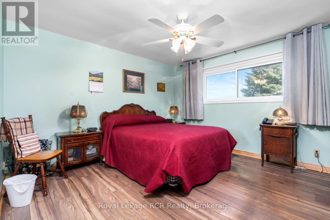
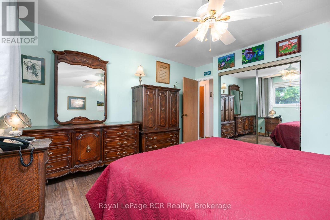
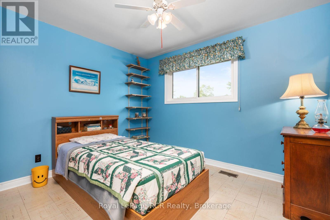
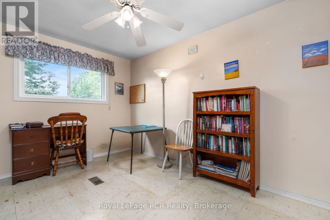
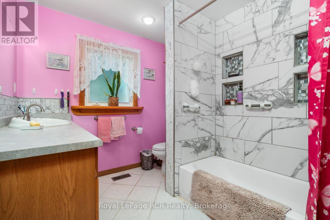
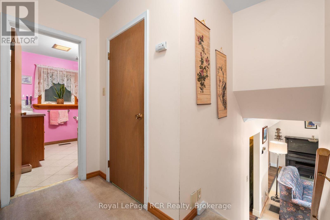
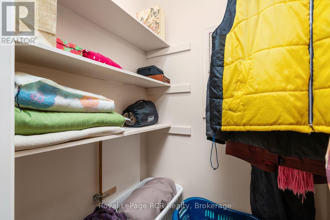
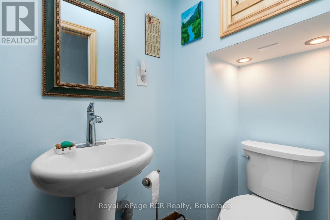
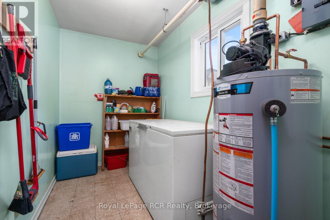
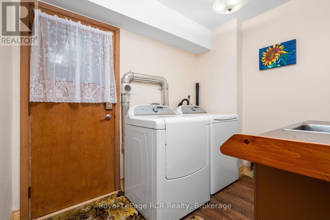
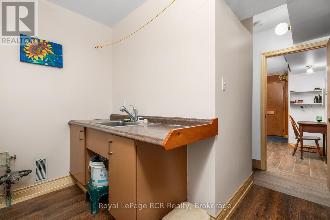
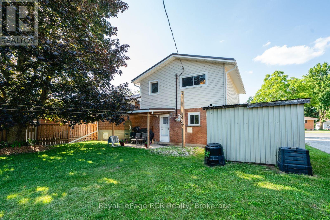
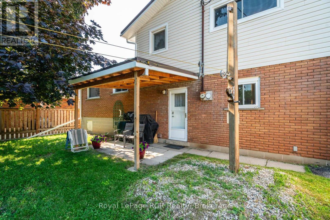
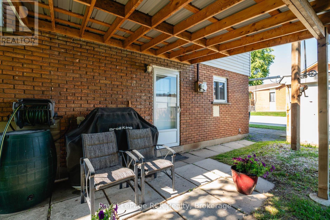
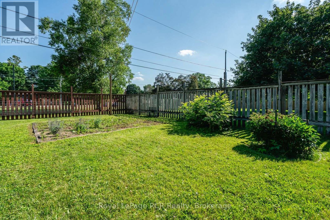
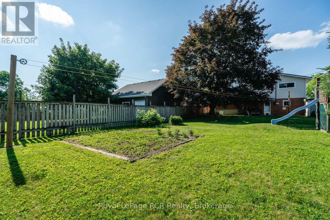
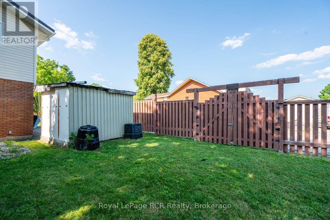
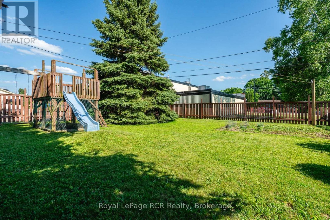
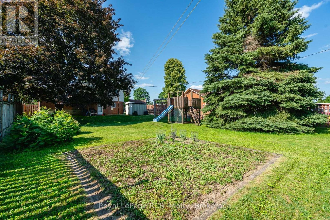
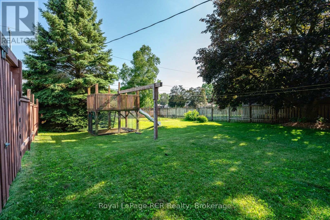
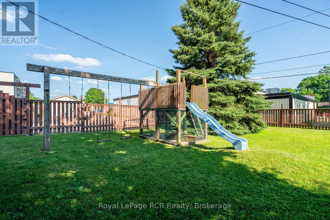
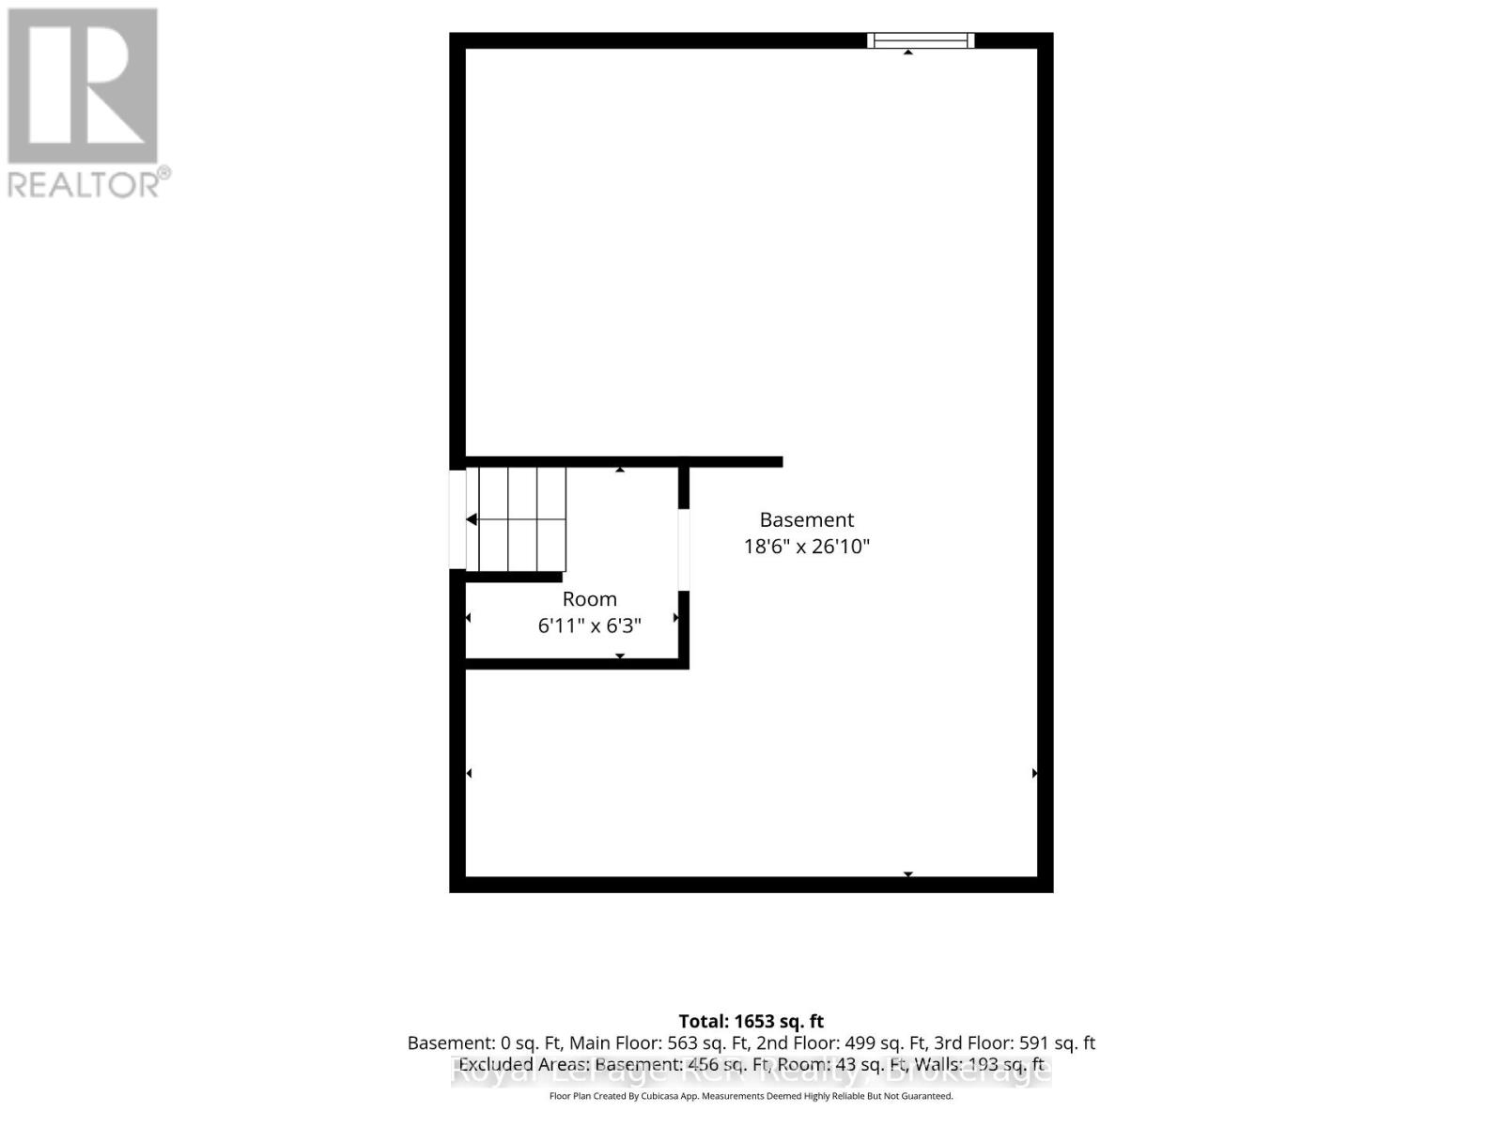
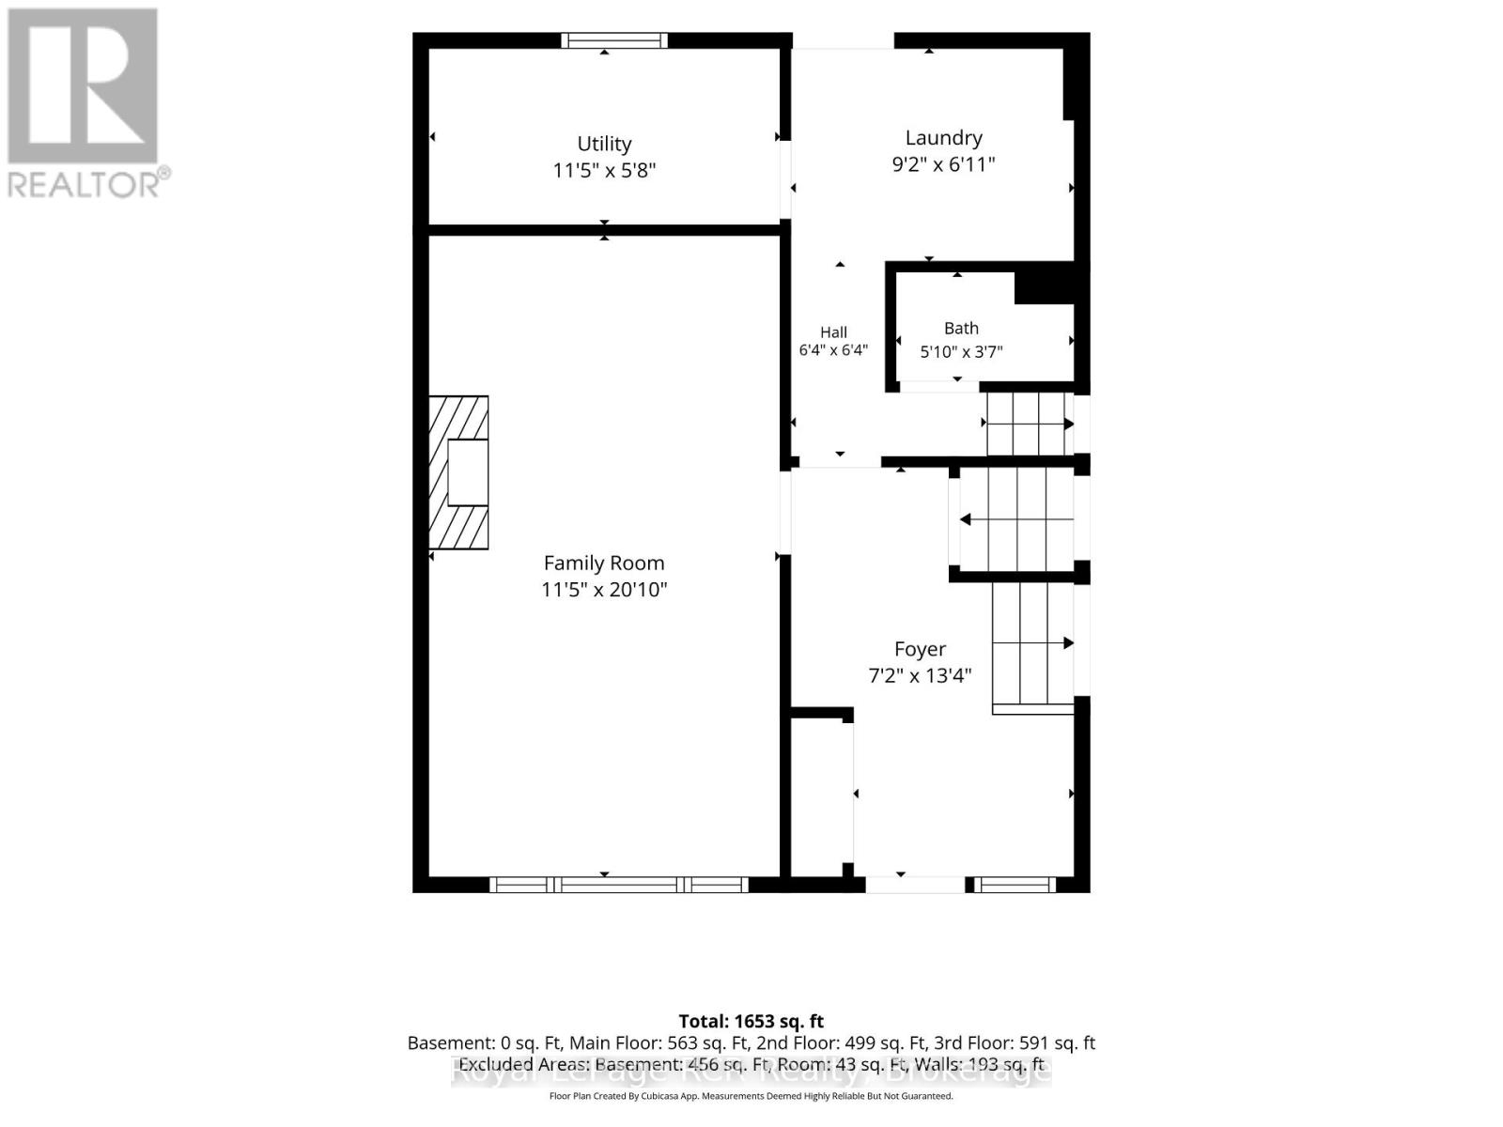
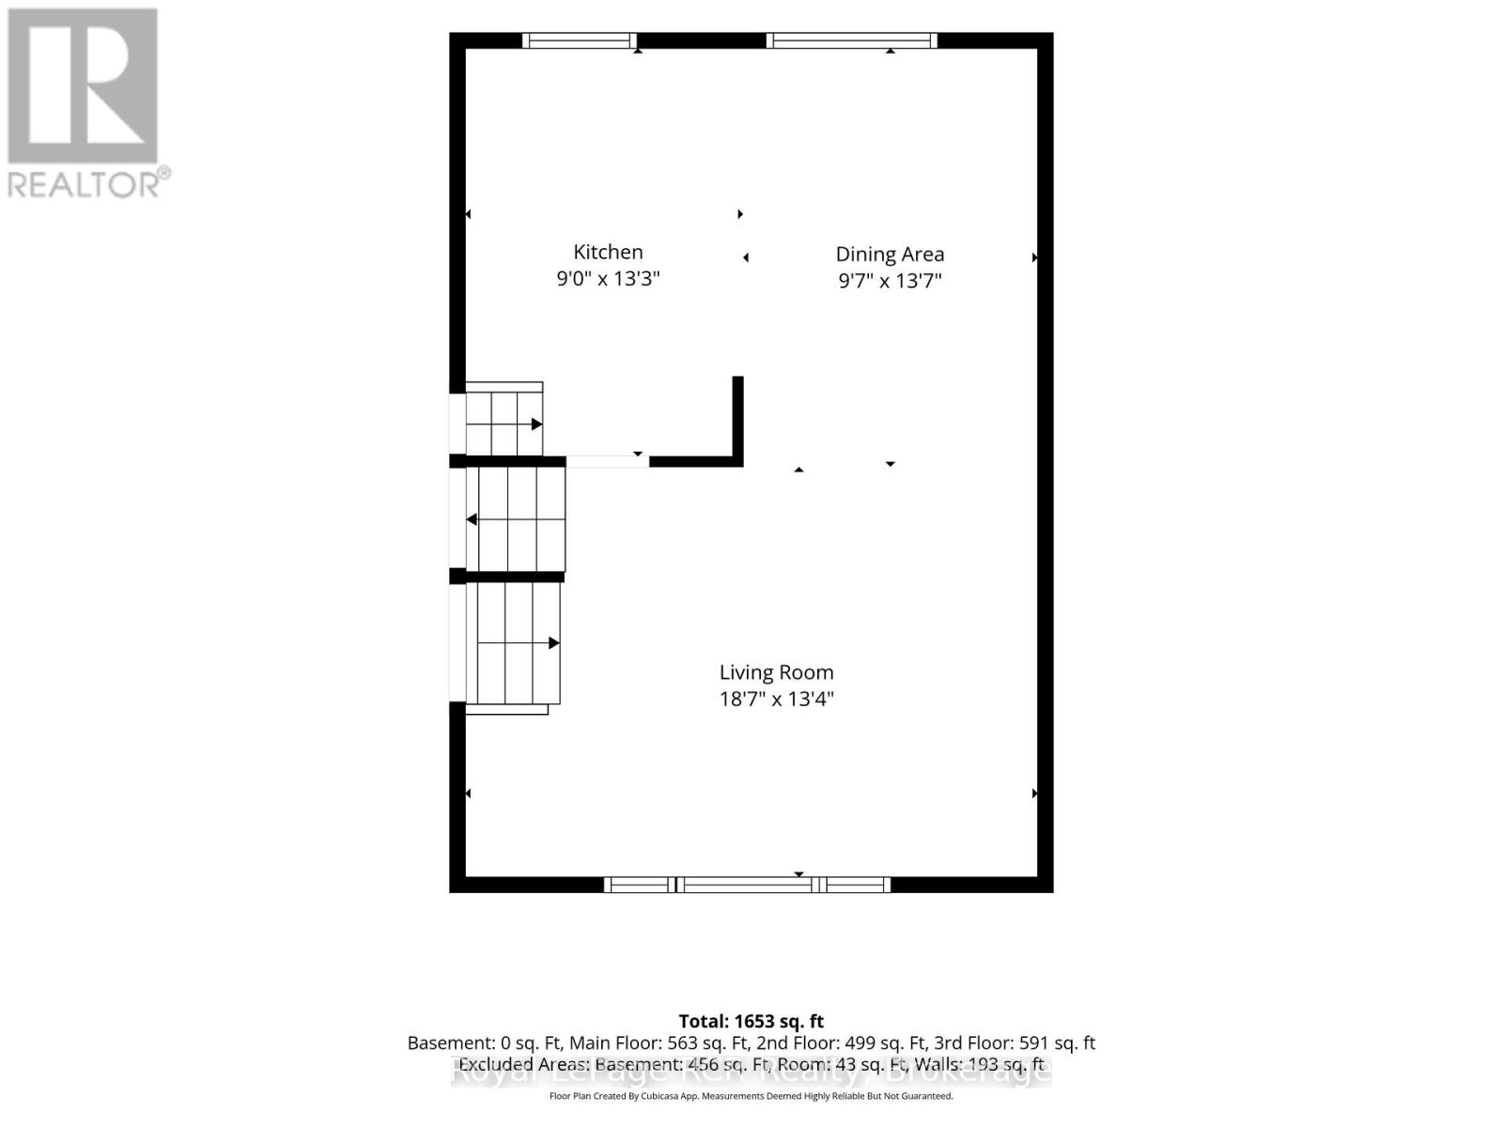
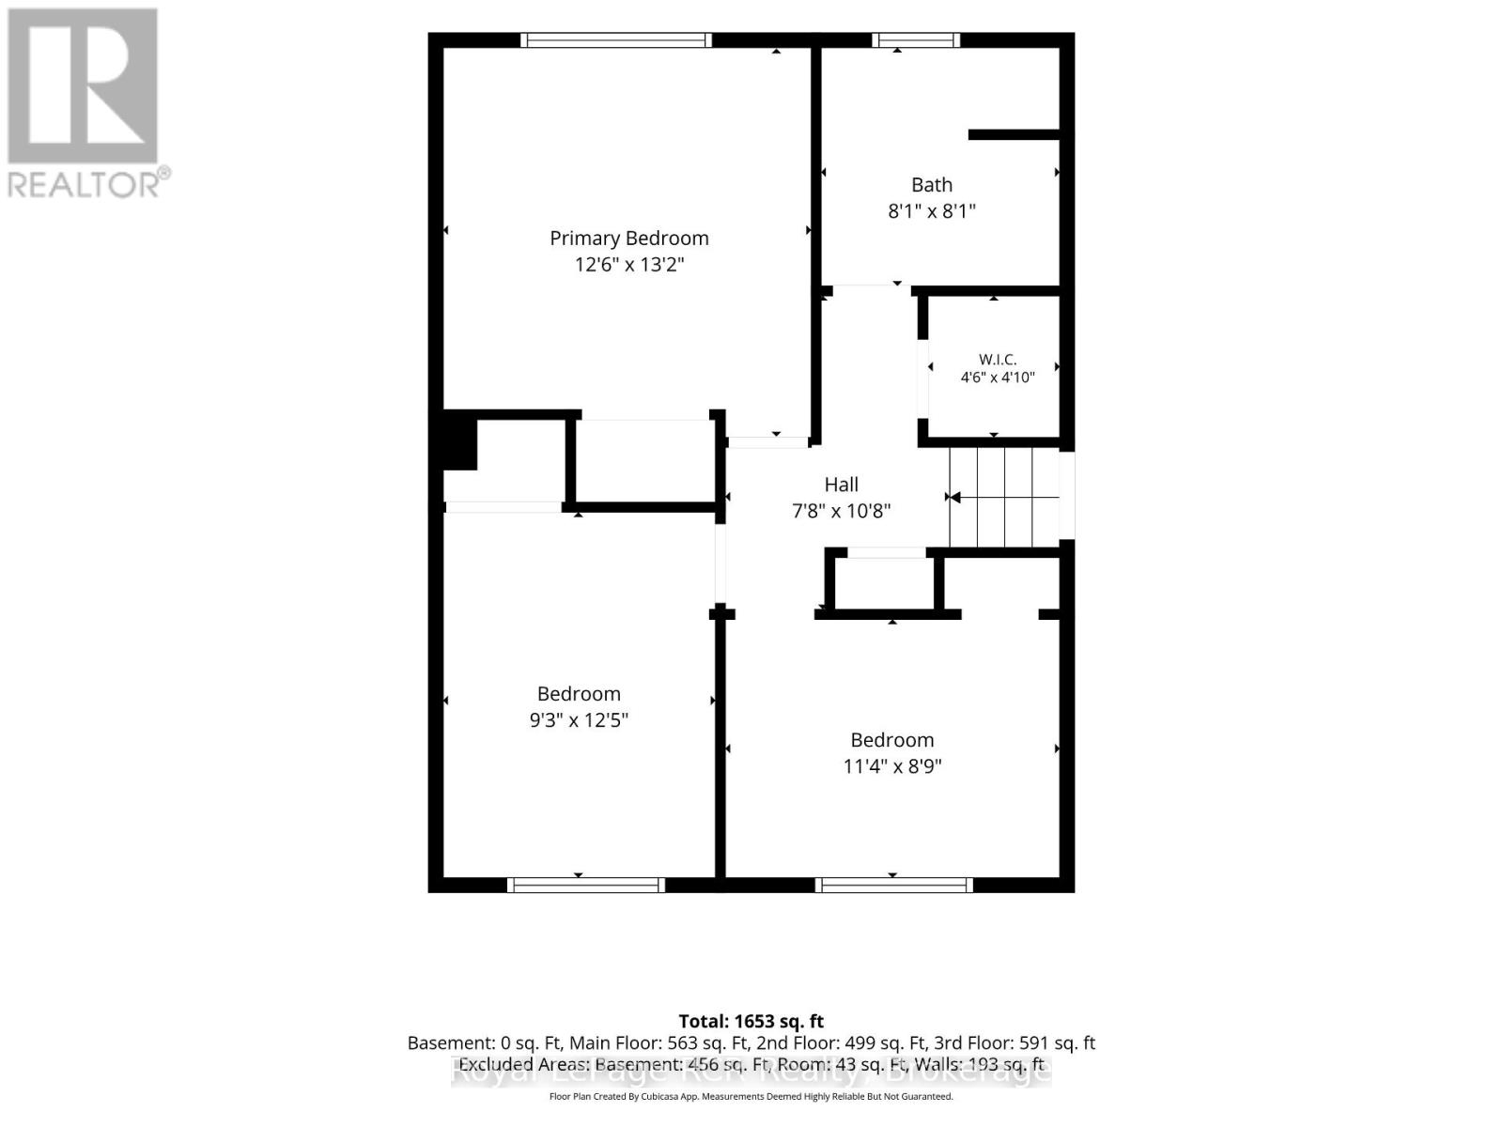
Affordable and move-in ready, this 3-bedroom, 1.5-bathroom family home offers a functional multi-level layout and a spacious, fully fenced backyard shaded by beautiful mature trees. The ground level welcomes you with a bright foyer, comfortable family room, convenient 2-piece bathroom, laundry room with door to backyard with clothesline, utility room, and walkout to the backyard.The main level features a sun-filled living room with a large picture window, a dining area overlooking the backyard and red mature maple tree, and a functional kitchen. Upstairs you'll find three bedrooms, a full bathroom with upgraded tile in 2023, and a walk-in hall closet providing excellent storage. The lower level offers additional storage space along with the furnace, cold cellar and water softener.Outside, enjoy the private, fully fenced backyard complete with a mature trees, a children's play set, and plenty of room for family fun, pets, or gardening. A garden shed at the end of the driveway provides extra storage for tools and outdoor equipment.Recent updates include a steel roof (2017), Landmark windows with a lifetime transferable warranty, furnace (2019), central vac and an upgraded breaker panel to be completed prior to closing. The home also includes a full appliance package, Wightman fibre optic internet, and a UV filter on furnace duct. A wonderful opportunity to own an affordable family home with great outdoor space and numerous updates. (id:50976)
Property Details
|
MLS® Number
|
X13546798 |
|
Property Type
|
Single Family |
|
Community Name
|
Hanover |
|
Equipment Type
|
Water Heater, Water Softener |
|
Features
|
Guest Suite |
|
Parking Space Total
|
3 |
|
Rental Equipment Type
|
Water Heater, Water Softener |
Building
|
Bathroom Total
|
2 |
|
Bedrooms Above Ground
|
3 |
|
Bedrooms Total
|
3 |
|
Age
|
51 To 99 Years |
|
Amenities
|
Fireplace(s) |
|
Appliances
|
Dishwasher, Dryer, Oven, Stove, Washer, Window Coverings, Refrigerator |
|
Basement Development
|
Unfinished |
|
Basement Type
|
N/a (unfinished) |
|
Construction Style Attachment
|
Detached |
|
Construction Style Split Level
|
Sidesplit |
|
Cooling Type
|
None |
|
Exterior Finish
|
Brick, Vinyl Siding |
|
Fireplace Present
|
Yes |
|
Foundation Type
|
Block |
|
Half Bath Total
|
1 |
|
Heating Fuel
|
Natural Gas |
|
Heating Type
|
Forced Air |
|
Size Interior
|
1,500 - 2,000 Ft2 |
|
Type
|
House |
|
Utility Water
|
Municipal Water |
Parking
Land
|
Acreage
|
No |
|
Sewer
|
Sanitary Sewer |
|
Size Depth
|
153 Ft ,7 In |
|
Size Frontage
|
60 Ft |
|
Size Irregular
|
60 X 153.6 Ft |
|
Size Total Text
|
60 X 153.6 Ft|under 1/2 Acre |
|
Zoning Description
|
R1 |
https://www.realtor.ca/real-estate/30015467/571-12th-street-hanover-hanover