4 Bedroom
3 Bathroom
1,100 - 1,500 sqft
Central Air Conditioning
Forced Air
$999,000
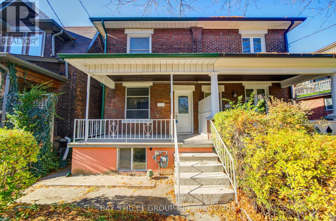
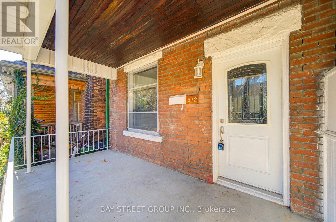
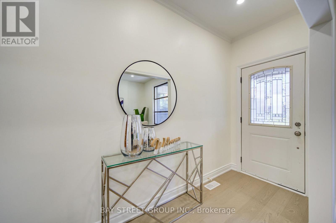
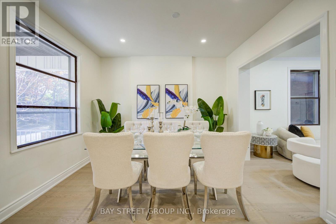
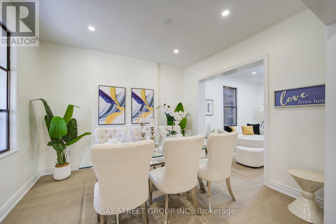
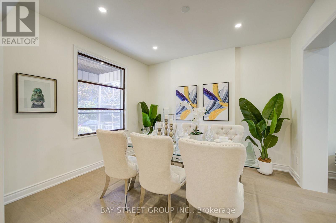
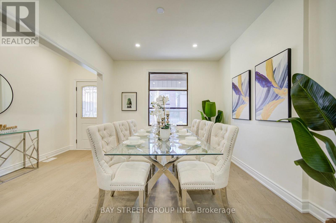
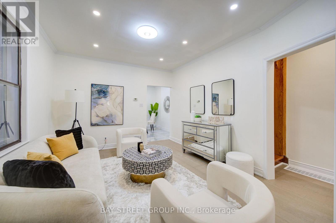
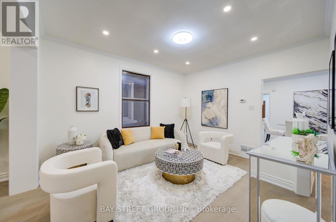
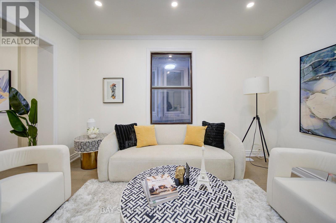
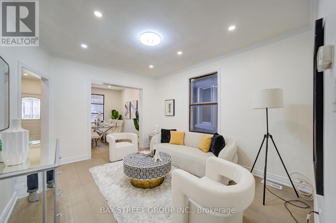
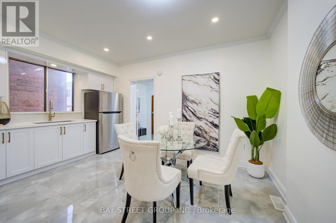
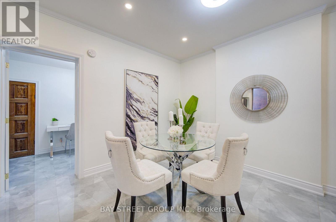
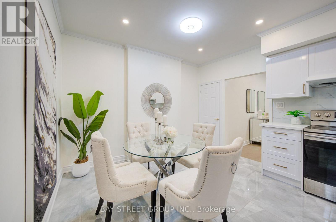
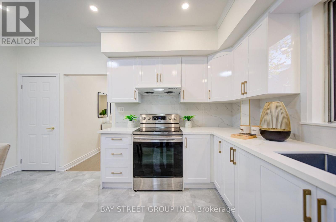
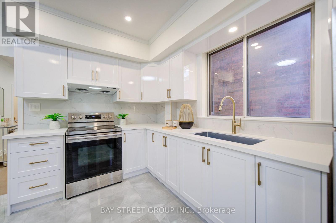
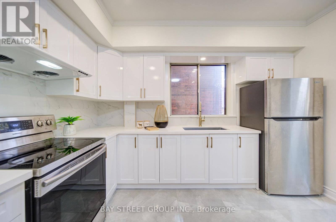
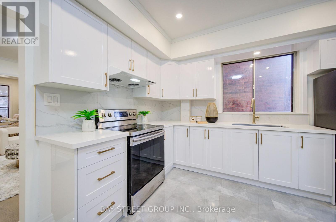
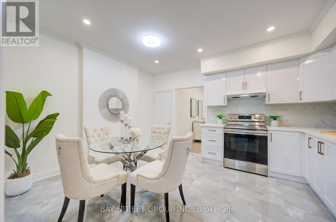
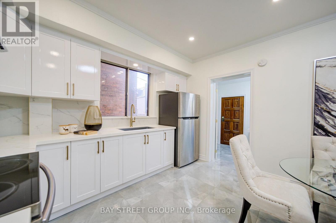
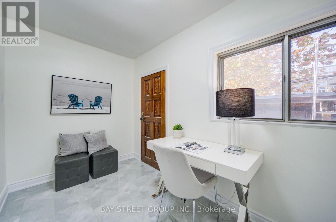
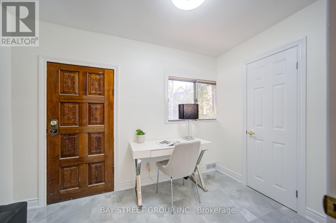
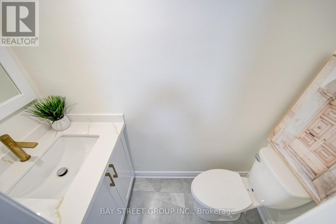
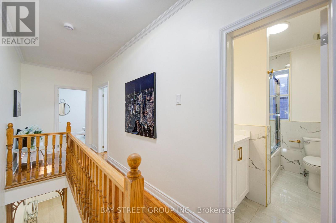
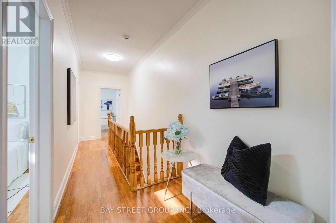
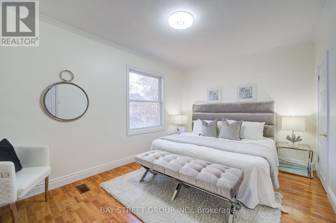
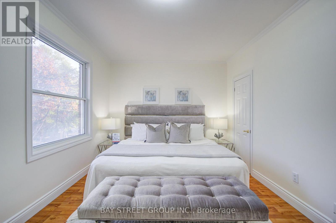
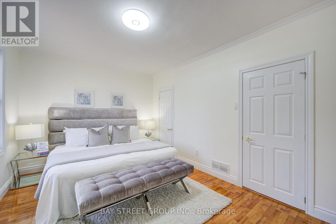
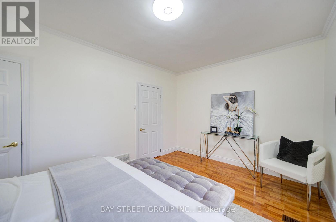
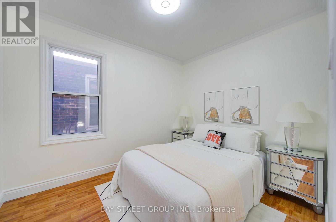
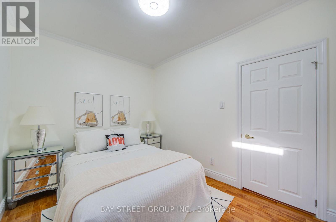
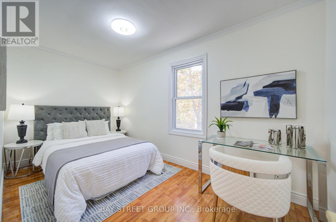
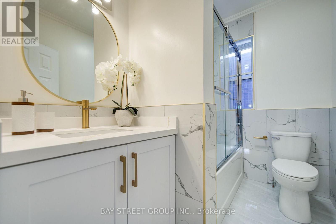
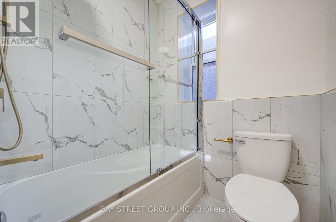
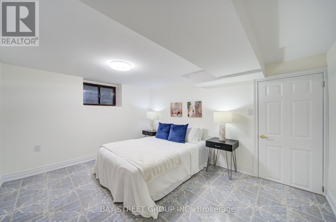
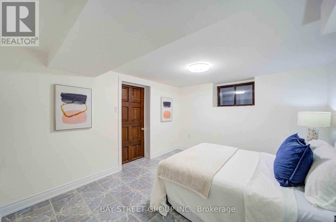
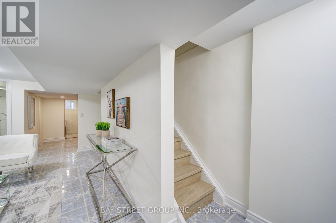
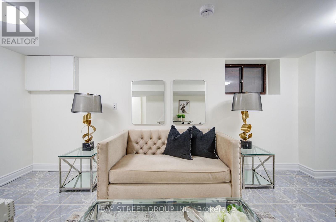
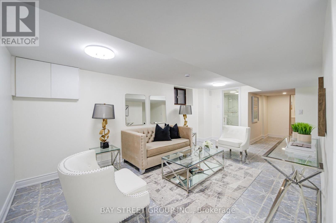
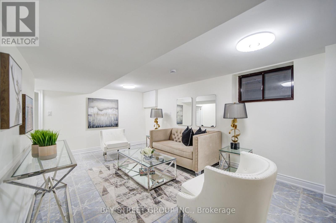
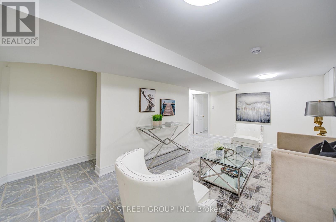
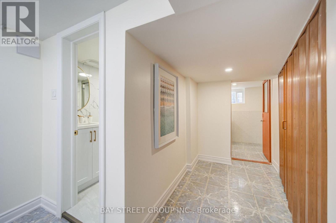
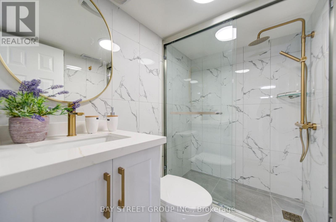
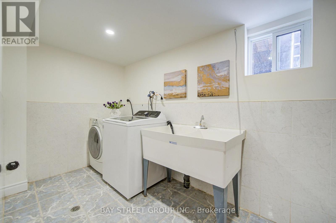
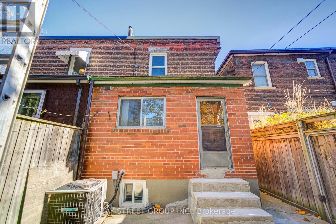
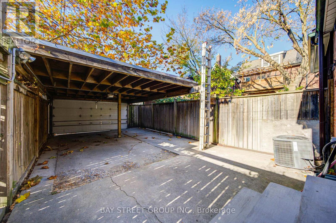
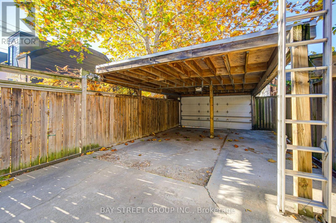
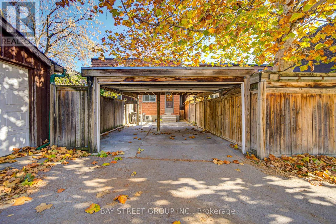
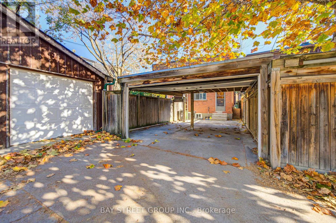
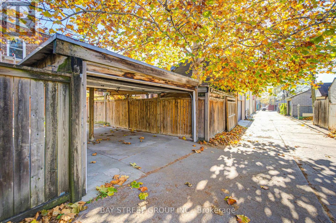
Location, Location! Don't miss this rare opportunity to own a beautifully renovated 3+1 bedroom, 3-bathroom semi-detached home in the highly sought-after Dovercourt-Wallace Emerson-Junction community! Offering 1,391 sq. ft. above grade plus a finished basement, this move-in-ready home features a spacious front porch and a convenient covered 2-car carport. Extensively renovated with numerous upgrades, this home features smooth ceilings throughout, new 5-inch baseboards, and beautiful engineered hardwood flooring on the main floor. The modern, fully renovated kitchen boasts brand-new tile flooring, cabinetry, quartz countertops, sink and faucet, complemented by stylish pot lights. A newly added 2-piece powder room completes the main floor. The second floor and finished basement also feature newly renovated bathrooms. The finished basement offers an additional bedroom, a spacious recreation area, and a newly renovated 3-piece bathroom, providing excellent flexibility for extended family, guests or a home office. Unbeatable Location! Walk Score 87 and Transit Score 94! Just a 1-minute walk to TTC bus service and 450m (approximately a 4-minute walk) to Lansdowne Subway Station. Close to the highly regarded Bloor Collegiate Institute, Dufferin Mall, Galleria, Geary Avenue, popular restaurants, boutique shops and parks. Convenient access to UP Express, GO Transit, major highways and downtown Toronto. Approximately a 20-35 minute drive to popular attractions including the CN Tower, Rogers Centre, CNE and Ontario Place. Simply Move In and Enjoy! Experience the perfect blend of modern upgrades, comfort and convenience in this beautifully renovated home, ideally situated in one of Toronto's vibrant neighbourhoods! (id:50976)
Open House
This property has open houses!
Starts at:
2:00 pm
Ends at:
4:00 pm
Starts at:
2:00 pm
Ends at:
4:00 pm
Property Details
|
MLS® Number
|
W14173094 |
|
Property Type
|
Single Family |
|
Community Name
|
Dovercourt-Wallace Emerson-Junction |
|
Equipment Type
|
Water Heater - Gas, Water Heater |
|
Features
|
Carpet Free |
|
Parking Space Total
|
2 |
|
Rental Equipment Type
|
Water Heater - Gas, Water Heater |
Building
|
Bathroom Total
|
3 |
|
Bedrooms Above Ground
|
3 |
|
Bedrooms Below Ground
|
1 |
|
Bedrooms Total
|
4 |
|
Appliances
|
Dryer, Garage Door Opener Remote(s), Hood Fan, Stove, Washer, Refrigerator |
|
Basement Development
|
Finished |
|
Basement Type
|
N/a (finished) |
|
Construction Style Attachment
|
Semi-detached |
|
Cooling Type
|
Central Air Conditioning |
|
Exterior Finish
|
Brick |
|
Flooring Type
|
Hardwood, Tile, Laminate |
|
Foundation Type
|
Unknown |
|
Half Bath Total
|
1 |
|
Heating Fuel
|
Natural Gas |
|
Heating Type
|
Forced Air |
|
Stories Total
|
2 |
|
Size Interior
|
1,100 - 1,500 Sqft |
|
Type
|
House |
|
Utility Water
|
Municipal Water |
Parking
Land
|
Acreage
|
No |
|
Sewer
|
Sanitary Sewer |
|
Size Depth
|
90 Ft |
|
Size Frontage
|
17 Ft ,9 In |
|
Size Irregular
|
17.8 X 90 Ft |
|
Size Total Text
|
17.8 X 90 Ft |
Rooms
| Level |
Type |
Length |
Width |
Dimensions |
|
Second Level |
Primary Bedroom |
4.48 m |
3.21 m |
4.48 m x 3.21 m |
|
Second Level |
Bedroom 2 |
3.33 m |
2.64 m |
3.33 m x 2.64 m |
|
Second Level |
Bedroom 3 |
4.46 m |
2.45 m |
4.46 m x 2.45 m |
|
Basement |
Bedroom 4 |
4.02 m |
3.26 m |
4.02 m x 3.26 m |
|
Basement |
Recreational, Games Room |
5.52 m |
3.24 m |
5.52 m x 3.24 m |
|
Main Level |
Dining Room |
3.55 m |
3.14 m |
3.55 m x 3.14 m |
|
Main Level |
Family Room |
4.1 m |
3.52 m |
4.1 m x 3.52 m |
|
Main Level |
Kitchen |
4.35 m |
3.65 m |
4.35 m x 3.65 m |
|
Main Level |
Eating Area |
4.35 m |
3.65 m |
4.35 m x 3.65 m |
|
Main Level |
Den |
3.2 m |
1.93 m |
3.2 m x 1.93 m |
https://www.realtor.ca/real-estate/30504958/572-saint-clarens-avenue-toronto-dovercourt-wallace-emerson-junction-dovercourt-wallace-emerson-junction