4 Bedroom
4 Bathroom
2,000 - 2,500 ft2
Fireplace
Central Air Conditioning
Forced Air
Landscaped
$1,099,000
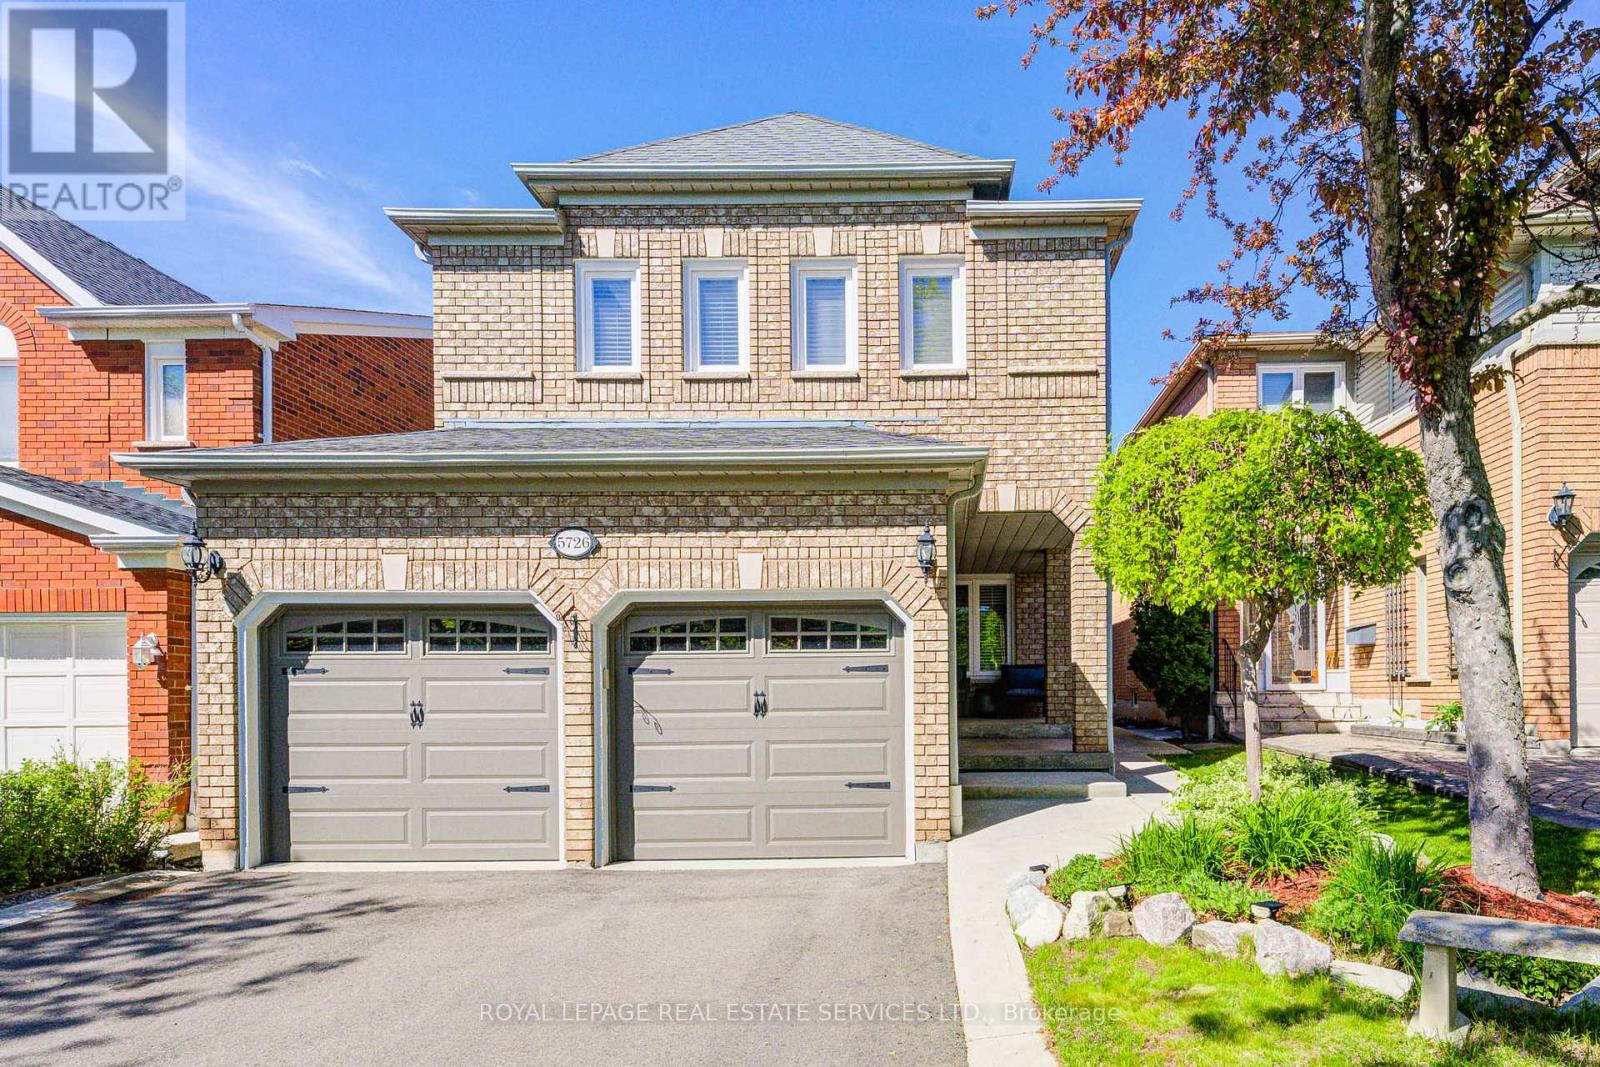
Located in Erin Mills Pkwy & Thomas St, this well-maintained carpet-free detached home offers the lowest price in its category within the area - an incredible opportunity for the home buyers! Situated within the top-ranking school boundaries of John Fraser S.S and St. Aloysius Gonzaga S.S, this spacious 4-bedroom home features a functional layout with generously sized bedrooms and a bright, comfortable living space. Tastefully updated throughout, the home showcases newer hardwood flooring, newer AC and Furnace, a modern white kitchen with black granite countertops, California shutters, elegant crown molding, and beautifully renovated primary ensuite and powder room. The fully landscaped backyard offers low-maintenance outdoor living with no weekly lawn care required. A finished full basement with high ceilings provides exceptional additional living and entertaining space. Lovingly maintained over the years, the current owners have continuously upgraded and cared for the property, making it truly move-in ready. (id:50976)
Property Details
|
MLS® Number
|
W13174326 |
|
Property Type
|
Single Family |
|
Community Name
|
Central Erin Mills |
|
Amenities Near By
|
Hospital, Park, Schools |
|
Community Features
|
Community Centre |
|
Equipment Type
|
Water Heater |
|
Features
|
Carpet Free |
|
Parking Space Total
|
6 |
|
Rental Equipment Type
|
Water Heater |
Building
|
Bathroom Total
|
4 |
|
Bedrooms Above Ground
|
4 |
|
Bedrooms Total
|
4 |
|
Appliances
|
Dishwasher, Dryer, Range, Stove, Washer, Window Coverings, Refrigerator |
|
Basement Development
|
Finished |
|
Basement Type
|
N/a (finished) |
|
Construction Style Attachment
|
Detached |
|
Cooling Type
|
Central Air Conditioning |
|
Exterior Finish
|
Aluminum Siding, Brick |
|
Fireplace Present
|
Yes |
|
Flooring Type
|
Hardwood, Ceramic |
|
Foundation Type
|
Concrete |
|
Half Bath Total
|
1 |
|
Heating Fuel
|
Natural Gas |
|
Heating Type
|
Forced Air |
|
Stories Total
|
2 |
|
Size Interior
|
2,000 - 2,500 Ft2 |
|
Type
|
House |
|
Utility Water
|
Municipal Water |
Parking
Land
|
Acreage
|
No |
|
Land Amenities
|
Hospital, Park, Schools |
|
Landscape Features
|
Landscaped |
|
Sewer
|
Sanitary Sewer |
|
Size Depth
|
114 Ft ,10 In |
|
Size Frontage
|
32 Ft |
|
Size Irregular
|
32 X 114.9 Ft |
|
Size Total Text
|
32 X 114.9 Ft |
Rooms
| Level |
Type |
Length |
Width |
Dimensions |
|
Basement |
Recreational, Games Room |
5.8 m |
5.24 m |
5.8 m x 5.24 m |
|
Basement |
Media |
4.15 m |
4.9 m |
4.15 m x 4.9 m |
|
Main Level |
Living Room |
6.57 m |
3.3 m |
6.57 m x 3.3 m |
|
Main Level |
Dining Room |
6.57 m |
3.3 m |
6.57 m x 3.3 m |
|
Main Level |
Kitchen |
3.24 m |
3.2 m |
3.24 m x 3.2 m |
|
Main Level |
Eating Area |
3.24 m |
2.35 m |
3.24 m x 2.35 m |
|
Main Level |
Family Room |
4.3 m |
3.09 m |
4.3 m x 3.09 m |
|
Main Level |
Primary Bedroom |
6.4 m |
4.22 m |
6.4 m x 4.22 m |
|
Main Level |
Bedroom 2 |
3.49 m |
3.09 m |
3.49 m x 3.09 m |
|
Main Level |
Bedroom 3 |
3.39 m |
3.35 m |
3.39 m x 3.35 m |
|
Main Level |
Bedroom 4 |
3.59 m |
2.95 m |
3.59 m x 2.95 m |
https://www.realtor.ca/real-estate/29805767/5726-tayside-crescent-mississauga-central-erin-mills-central-erin-mills