4 Bedroom
2 Bathroom
1,100 - 1,500 ft2
Bungalow
Fireplace
Central Air Conditioning
Forced Air
$679,900
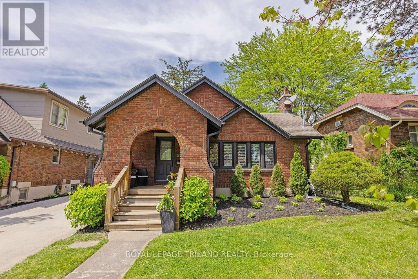
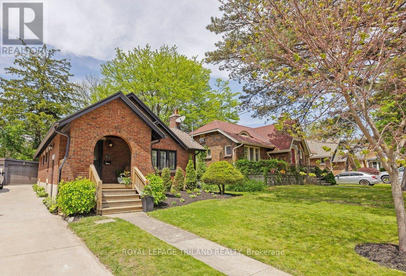
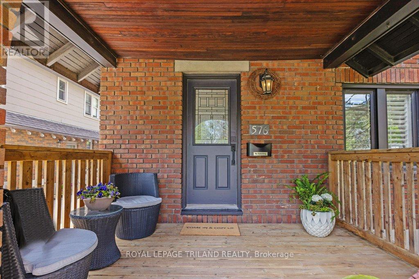
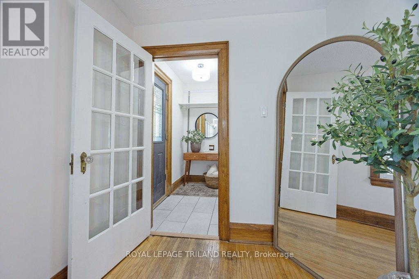
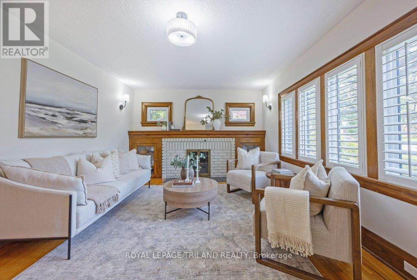
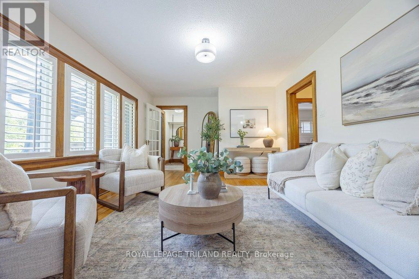
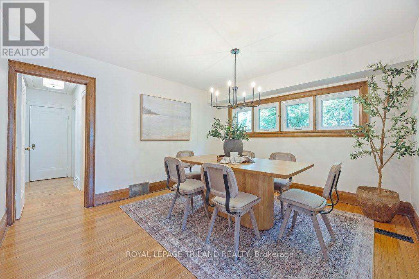
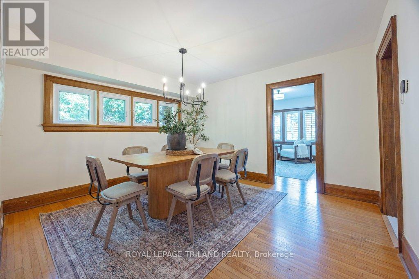
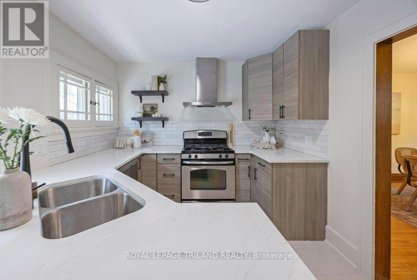
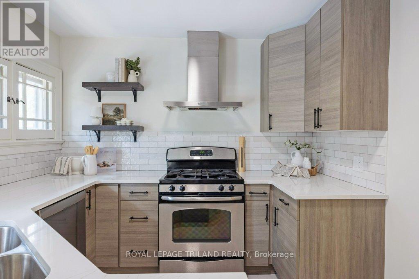
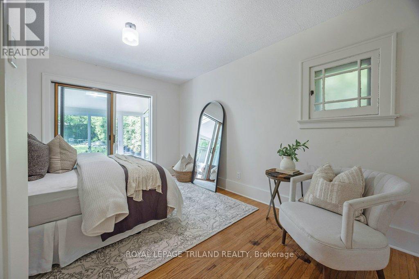
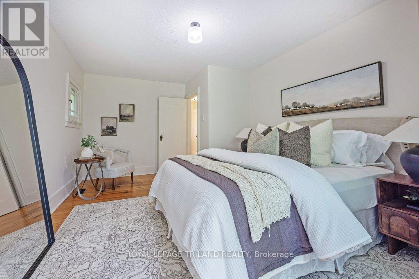
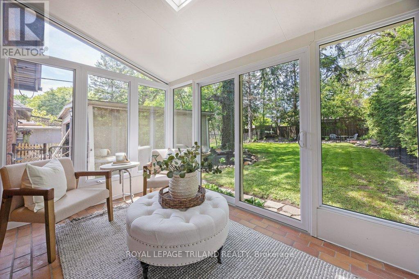
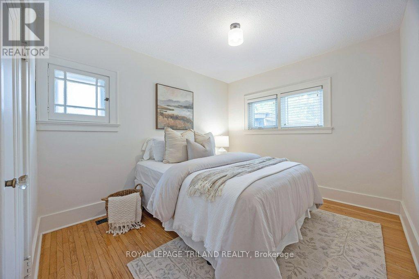
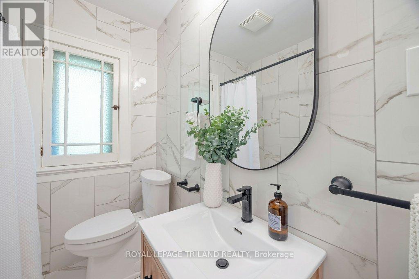
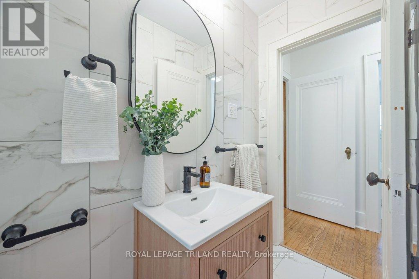
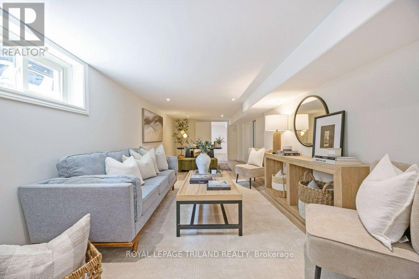
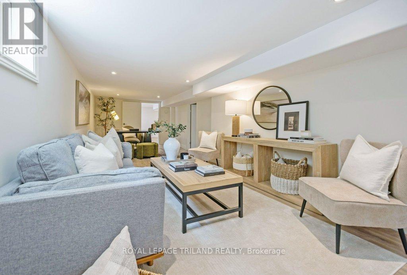
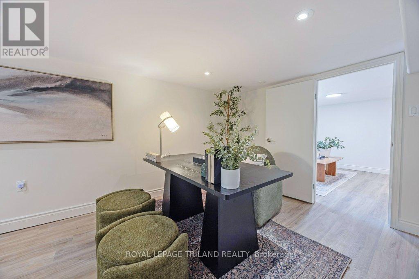
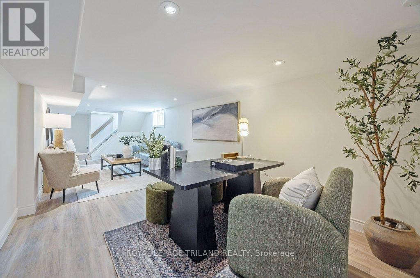
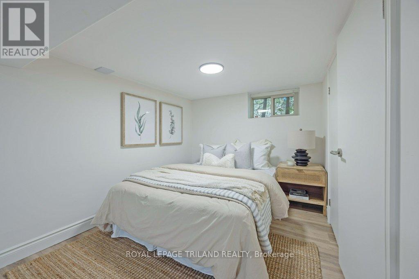
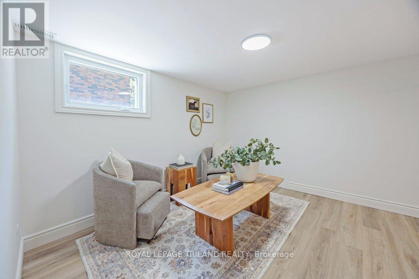
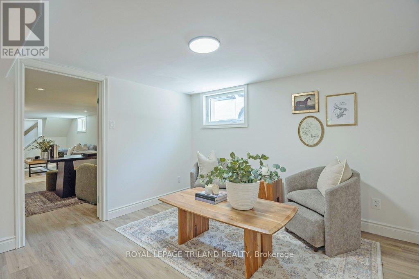
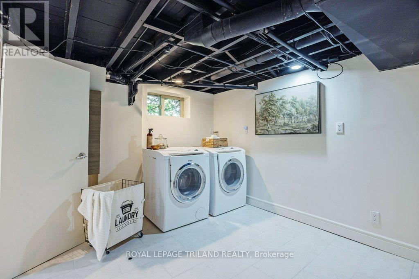
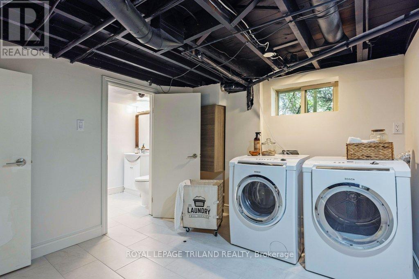
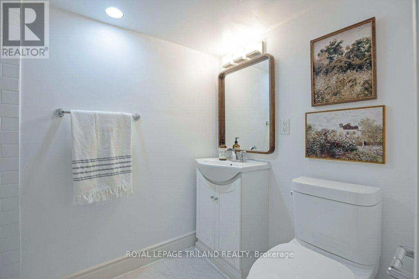
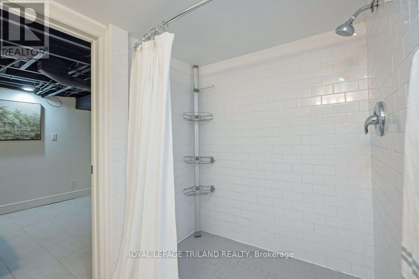
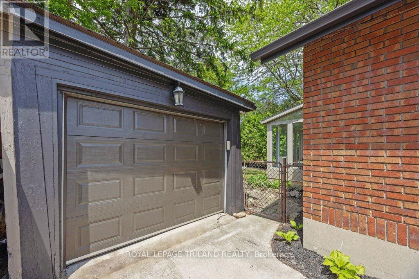
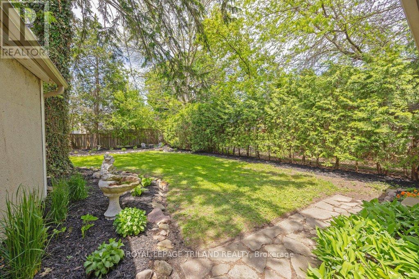
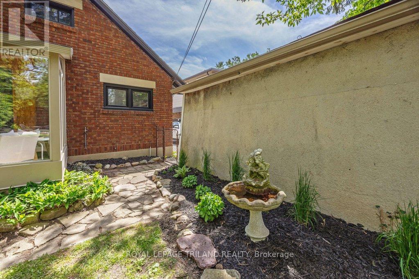
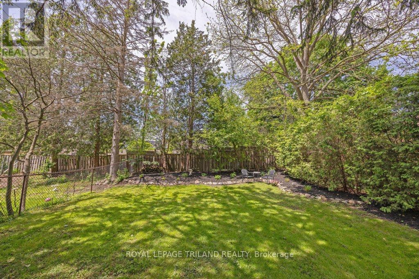
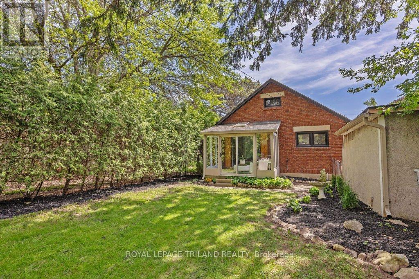
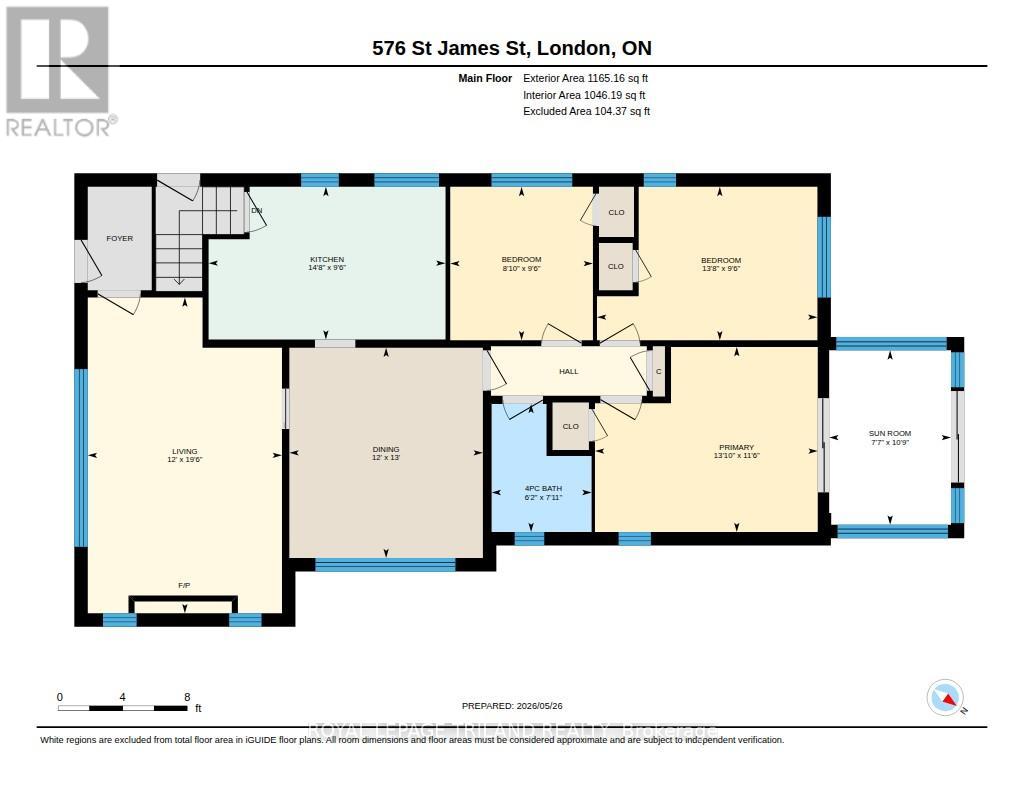
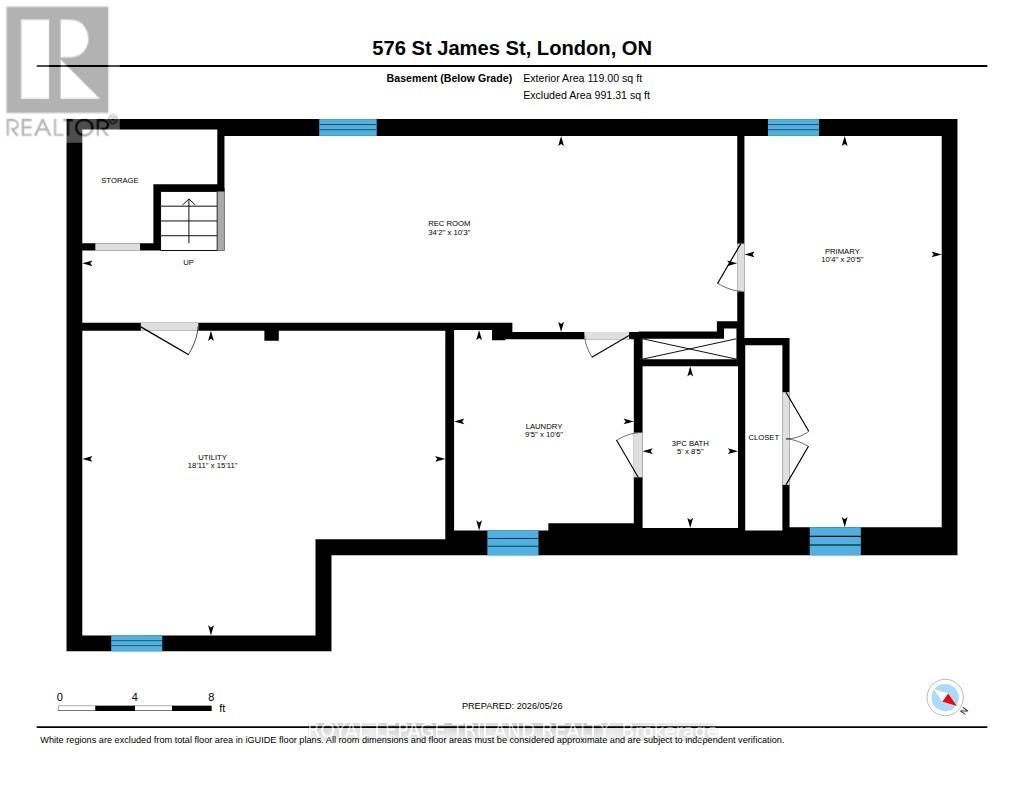
Old North is one of those neighbourhoods people wait for - and this classic brick bungalow is your chance to be part of it. Tree-lined streets, timeless century homes, and a sense of community that's hard to replicate, and all just minutes from downtown. This home strikes a thoughtful balance between original character and fresh, modern updates. The traditional layout is anchored by a bright living room where the ornamental brick fireplace sets the tone, while hardwood and new tile flooring carry throughout. California shutters add a polished touch, and the brand new kitchen-paired with fresh paint throughout-brings a clean, updated feel without losing the home's original charm. Offering 3+1 bedrooms and 2 full bathrooms, there's flexibility here for growing families or changing needs. The lower level, complete with an additional bedroom and full bath, creates a natural option for older kids, guests, or a private retreat. Out back is where this home truly shines. Fresh landscaping creates instant curb appeal, while the private backyard feels like your own little retreat. The bright 3-season sunroom becomes an extension of your living space - ideal for morning coffees, family dinners, watching the kids play, or simply enjoying the peaceful garden views. Green thumbs will appreciate the space to dig in, and pets and little ones will love having room to roam. Set among mature trees in the highly sought-after Old North, close to parks, schools, amenities, and all the character this established neighbourhood is known for-this is the kind of home families move into and stay for years to come. (id:50976)
Open House
This property has open houses!
Starts at:
2:00 pm
Ends at:
4:00 pm
Property Details
|
MLS® Number
|
X13214832 |
|
Property Type
|
Single Family |
|
Community Name
|
East B |
|
Features
|
Carpet Free |
|
Parking Space Total
|
3 |
Building
|
Bathroom Total
|
2 |
|
Bedrooms Above Ground
|
3 |
|
Bedrooms Below Ground
|
1 |
|
Bedrooms Total
|
4 |
|
Age
|
51 To 99 Years |
|
Appliances
|
Water Heater, Dishwasher, Dryer, Stove, Washer, Refrigerator |
|
Architectural Style
|
Bungalow |
|
Basement Development
|
Finished,partially Finished |
|
Basement Type
|
N/a (finished), N/a (partially Finished) |
|
Construction Style Attachment
|
Detached |
|
Cooling Type
|
Central Air Conditioning |
|
Exterior Finish
|
Brick |
|
Fireplace Present
|
Yes |
|
Foundation Type
|
Poured Concrete |
|
Heating Fuel
|
Natural Gas |
|
Heating Type
|
Forced Air |
|
Stories Total
|
1 |
|
Size Interior
|
1,100 - 1,500 Ft2 |
|
Type
|
House |
|
Utility Water
|
Municipal Water |
Parking
Land
|
Acreage
|
No |
|
Sewer
|
Sanitary Sewer |
|
Size Depth
|
133 Ft ,4 In |
|
Size Frontage
|
39 Ft ,7 In |
|
Size Irregular
|
39.6 X 133.4 Ft |
|
Size Total Text
|
39.6 X 133.4 Ft |
Rooms
| Level |
Type |
Length |
Width |
Dimensions |
|
Basement |
Utility Room |
4.85 m |
5.77 m |
4.85 m x 5.77 m |
|
Basement |
Recreational, Games Room |
3.12 m |
10.41 m |
3.12 m x 10.41 m |
|
Basement |
Primary Bedroom |
6.22 m |
3.14 m |
6.22 m x 3.14 m |
|
Basement |
Laundry Room |
3.19 m |
2.86 m |
3.19 m x 2.86 m |
|
Main Level |
Living Room |
5.96 m |
3.66 m |
5.96 m x 3.66 m |
|
Main Level |
Kitchen |
2.88 m |
4.47 m |
2.88 m x 4.47 m |
|
Main Level |
Dining Room |
3.97 m |
3.65 m |
3.97 m x 3.65 m |
|
Main Level |
Sunroom |
3.29 m |
2.3 m |
3.29 m x 2.3 m |
|
Main Level |
Primary Bedroom |
3.49 m |
4.2 m |
3.49 m x 4.2 m |
|
Main Level |
Bedroom |
2.9 m |
4.16 m |
2.9 m x 4.16 m |
|
Main Level |
Bedroom |
2.9 m |
2.69 m |
2.9 m x 2.69 m |
https://www.realtor.ca/real-estate/29825225/576-st-james-street-london-east-east-b-east-b