5 Bedroom
4 Bathroom
1,500 - 2,000 ft2
Fireplace
Central Air Conditioning
Forced Air
$1,300,000
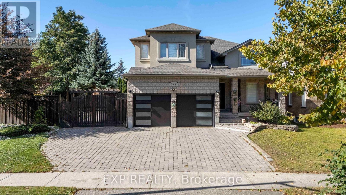
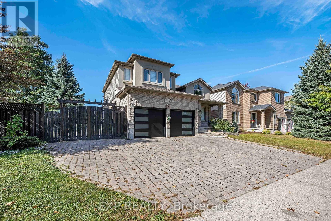
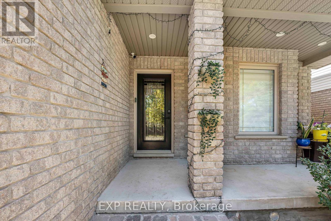
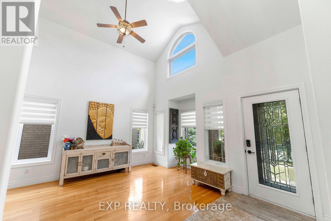
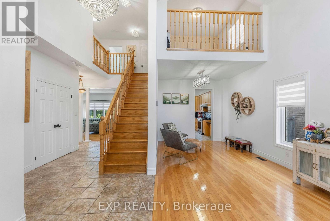
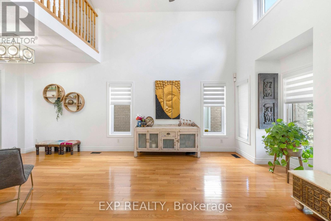
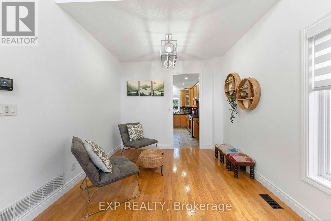
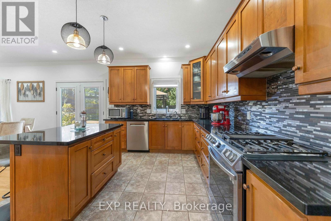
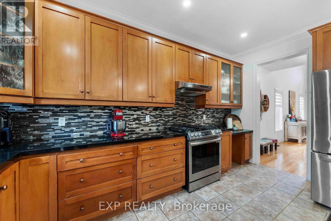
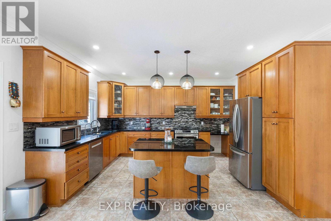
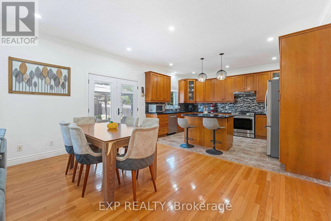
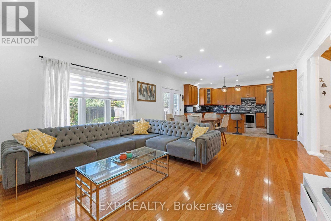
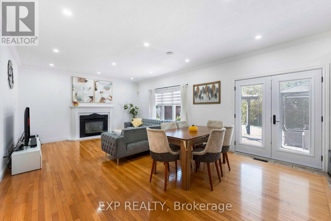
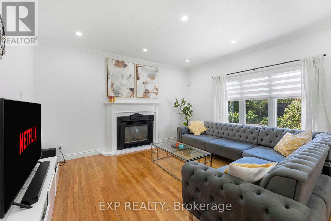
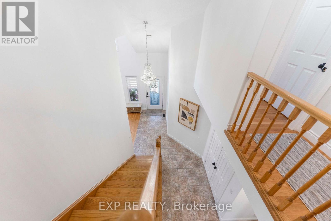
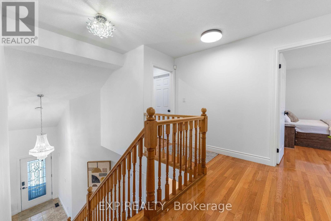
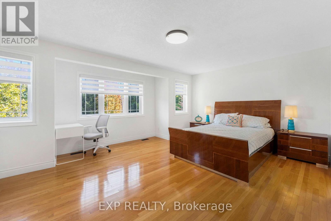
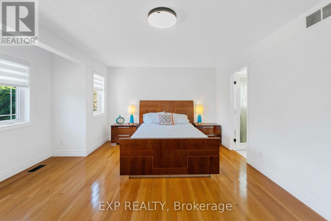
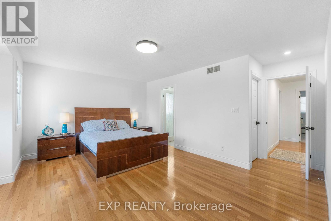
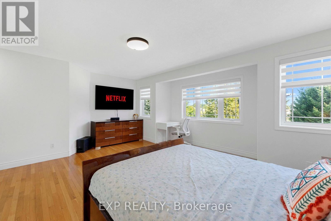
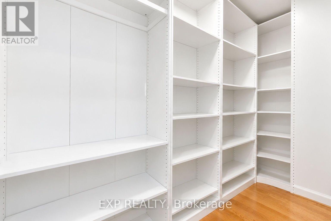
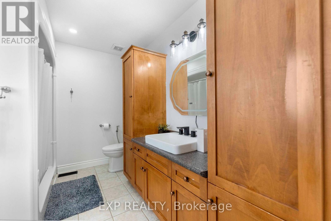
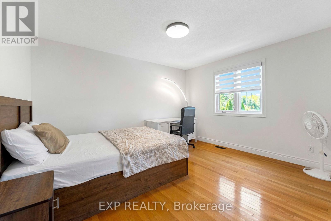
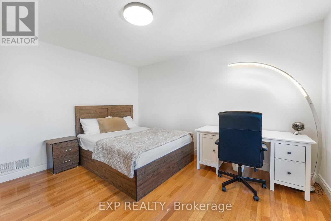
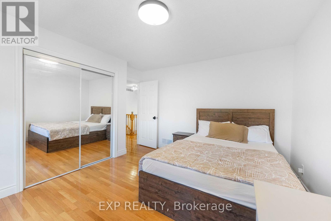
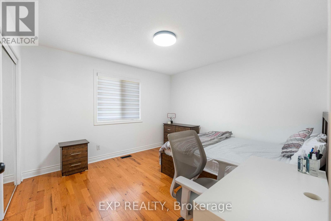
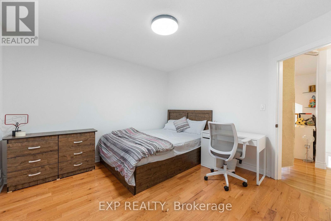
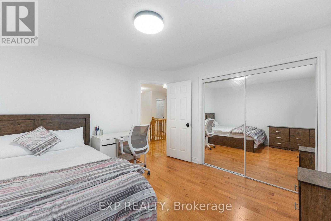
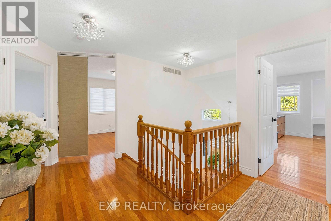
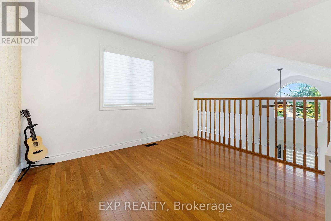
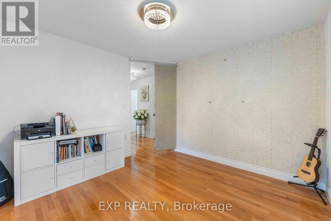
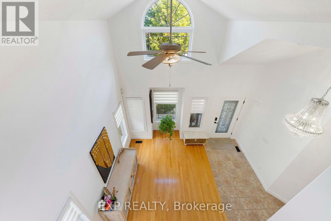
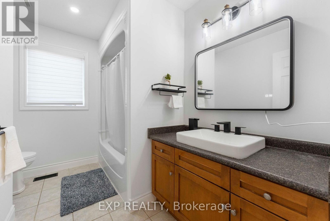
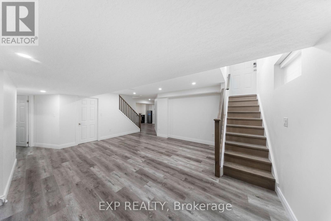
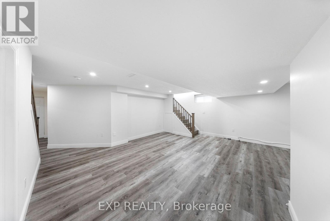
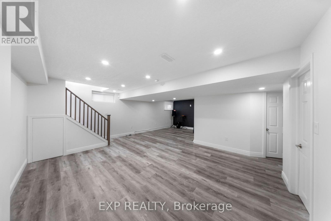
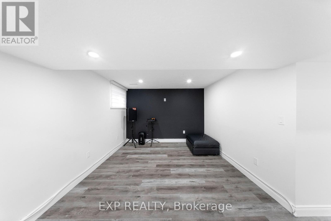
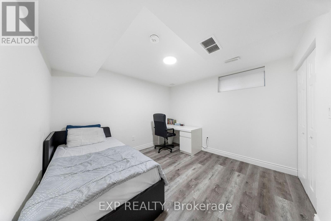
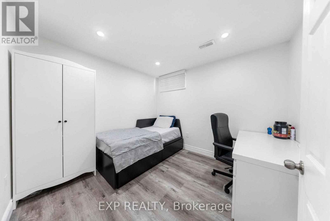
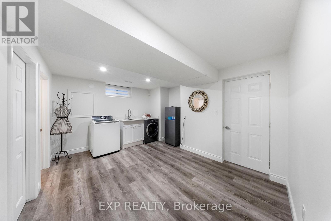
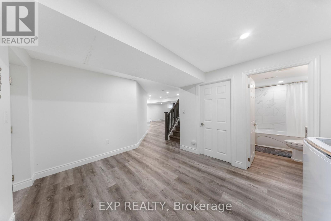
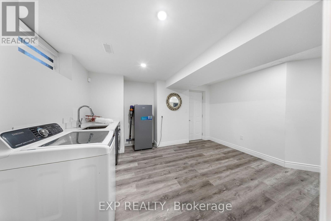
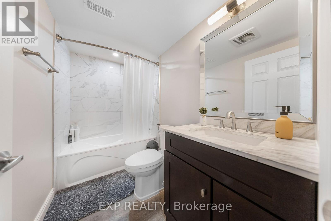
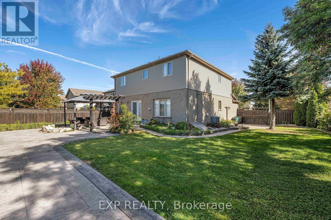
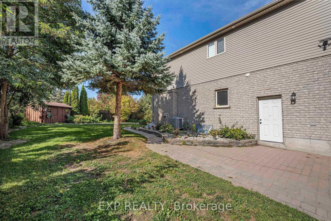
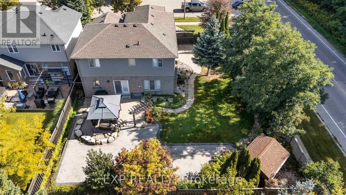
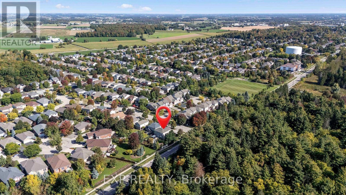
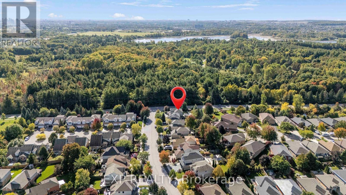
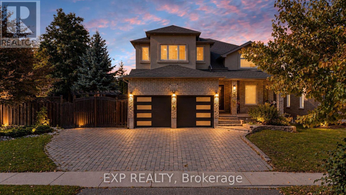
Welcome To 577 Waterton Drive, A Beautiful Home On A Rare 65-Ft Extra-Wide Corner Lot In Waterloo's Desirable Conservation Meadows! 5 Elite Picks - Here Are 5 Reasons You'll Love This Home! 1 PRIME LOCATION: Ideally Situated Near Laurel Creek Conservation Area, Scenic Forested Trails, Parks, Schools, Shopping, St. Jacobs Farmers' Market And Waterloo's Universities, With Convenient Access To Major Expressways - Enjoy Nature And Everyday Convenience At Your Doorstep. 2 RARE CORNER LOT & OUTDOOR OASIS: Set On An Impressive 65-Ft Corner Lot, This Property Offers A Large, Private Backyard With Unobstructed Rear Views, Stone Patio, Gazebo And Extensive Landscaping, Perfect For Entertaining, Relaxing And Enjoying Outdoor Living. 3 ELEGANT FAMILY LIVING: The Bright Foyer Opens To Spacious Living And Dining Rooms With High Coffered Ceilings, Pot Lights Throughout And Hardwood Floors. The Family Room Features A Cozy Gas Fireplace And Walkout To The Backyard, While The Open-Concept Kitchen And Breakfast Area Offers Granite Countertops, Stainless Steel Appliances, Abundant Cabinetry, Pantries And Excellent Storage. 4 SPACIOUS BEDROOMS & FLEX SPACE: The Upper Level Features 3 Generous Bedrooms, Including A Spacious Primary Suite With Private Ensuite And Large Walk-In Closet, Plus A Versatile Den/Sitting Area With A Large Window, Ideal For A Home Office, Reading Area Or Family Retreat. 5 FINISHED BASEMENT & PARKING: The Fully Finished Basement With Separate Entrance Includes A Huge Recreation Room, 2 Additional Bedrooms, 4-Piece Bathroom, Laundry And Cold Room, Offering Excellent Flexibility And In-Law Suite Potential. 5 Car Parking Including Attached 2-Car Garage Plus Additional Fenced Side-Yard Parking Provides Room For Extra Vehicles, Trailer Or Boat. Freshly Painted With Upgraded Backyard Features And Light Fixtures. A Rare Opportunity To Own Space, Privacy, Nature And Lifestyle On One Of Conservation Meadows' Exceptional Lots - Surrounded By Nature, Yet Close To Everything! (id:50976)
Property Details
|
MLS® Number
|
X13856272 |
|
Property Type
|
Single Family |
|
Equipment Type
|
Water Heater, Water Softener |
|
Features
|
Carpet Free |
|
Parking Space Total
|
5 |
|
Rental Equipment Type
|
Water Heater, Water Softener |
Building
|
Bathroom Total
|
4 |
|
Bedrooms Above Ground
|
3 |
|
Bedrooms Below Ground
|
2 |
|
Bedrooms Total
|
5 |
|
Appliances
|
Dishwasher, Dryer, Garage Door Opener, Hood Fan, Washer, Window Coverings, Refrigerator |
|
Basement Development
|
Finished |
|
Basement Features
|
Separate Entrance |
|
Basement Type
|
N/a (finished), N/a |
|
Construction Style Attachment
|
Detached |
|
Cooling Type
|
Central Air Conditioning |
|
Exterior Finish
|
Brick Facing, Vinyl Siding |
|
Fireplace Present
|
Yes |
|
Flooring Type
|
Hardwood, Ceramic |
|
Foundation Type
|
Concrete |
|
Half Bath Total
|
1 |
|
Heating Fuel
|
Natural Gas |
|
Heating Type
|
Forced Air |
|
Stories Total
|
2 |
|
Size Interior
|
1,500 - 2,000 Ft2 |
|
Type
|
House |
|
Utility Water
|
Municipal Water |
Parking
Land
|
Acreage
|
No |
|
Sewer
|
Sanitary Sewer |
|
Size Depth
|
117 Ft |
|
Size Frontage
|
65 Ft ,10 In |
|
Size Irregular
|
65.9 X 117 Ft ; 65.88ft X 117.01ft X 75.76ft X 117.51ft |
|
Size Total Text
|
65.9 X 117 Ft ; 65.88ft X 117.01ft X 75.76ft X 117.51ft |
Rooms
| Level |
Type |
Length |
Width |
Dimensions |
|
Second Level |
Primary Bedroom |
5.64 m |
5.18 m |
5.64 m x 5.18 m |
|
Second Level |
Bedroom 2 |
3.76 m |
4.04 m |
3.76 m x 4.04 m |
|
Second Level |
Bedroom 3 |
3.63 m |
3.53 m |
3.63 m x 3.53 m |
|
Second Level |
Den |
3.33 m |
3.79 m |
3.33 m x 3.79 m |
|
Basement |
Bedroom |
3.07 m |
2.87 m |
3.07 m x 2.87 m |
|
Basement |
Recreational, Games Room |
5.77 m |
7.49 m |
5.77 m x 7.49 m |
|
Basement |
Bedroom |
3.33 m |
3.25 m |
3.33 m x 3.25 m |
|
Main Level |
Living Room |
4.3 m |
3.89 m |
4.3 m x 3.89 m |
|
Main Level |
Dining Room |
3.07 m |
3.12 m |
3.07 m x 3.12 m |
|
Main Level |
Kitchen |
4.57 m |
2.97 m |
4.57 m x 2.97 m |
|
Main Level |
Family Room |
7.19 m |
4.55 m |
7.19 m x 4.55 m |
https://www.realtor.ca/real-estate/30358385/577-waterton-drive-waterloo