7 Bedroom
4 Bathroom
2,000 - 2,500 ft2
Forced Air
$921,500
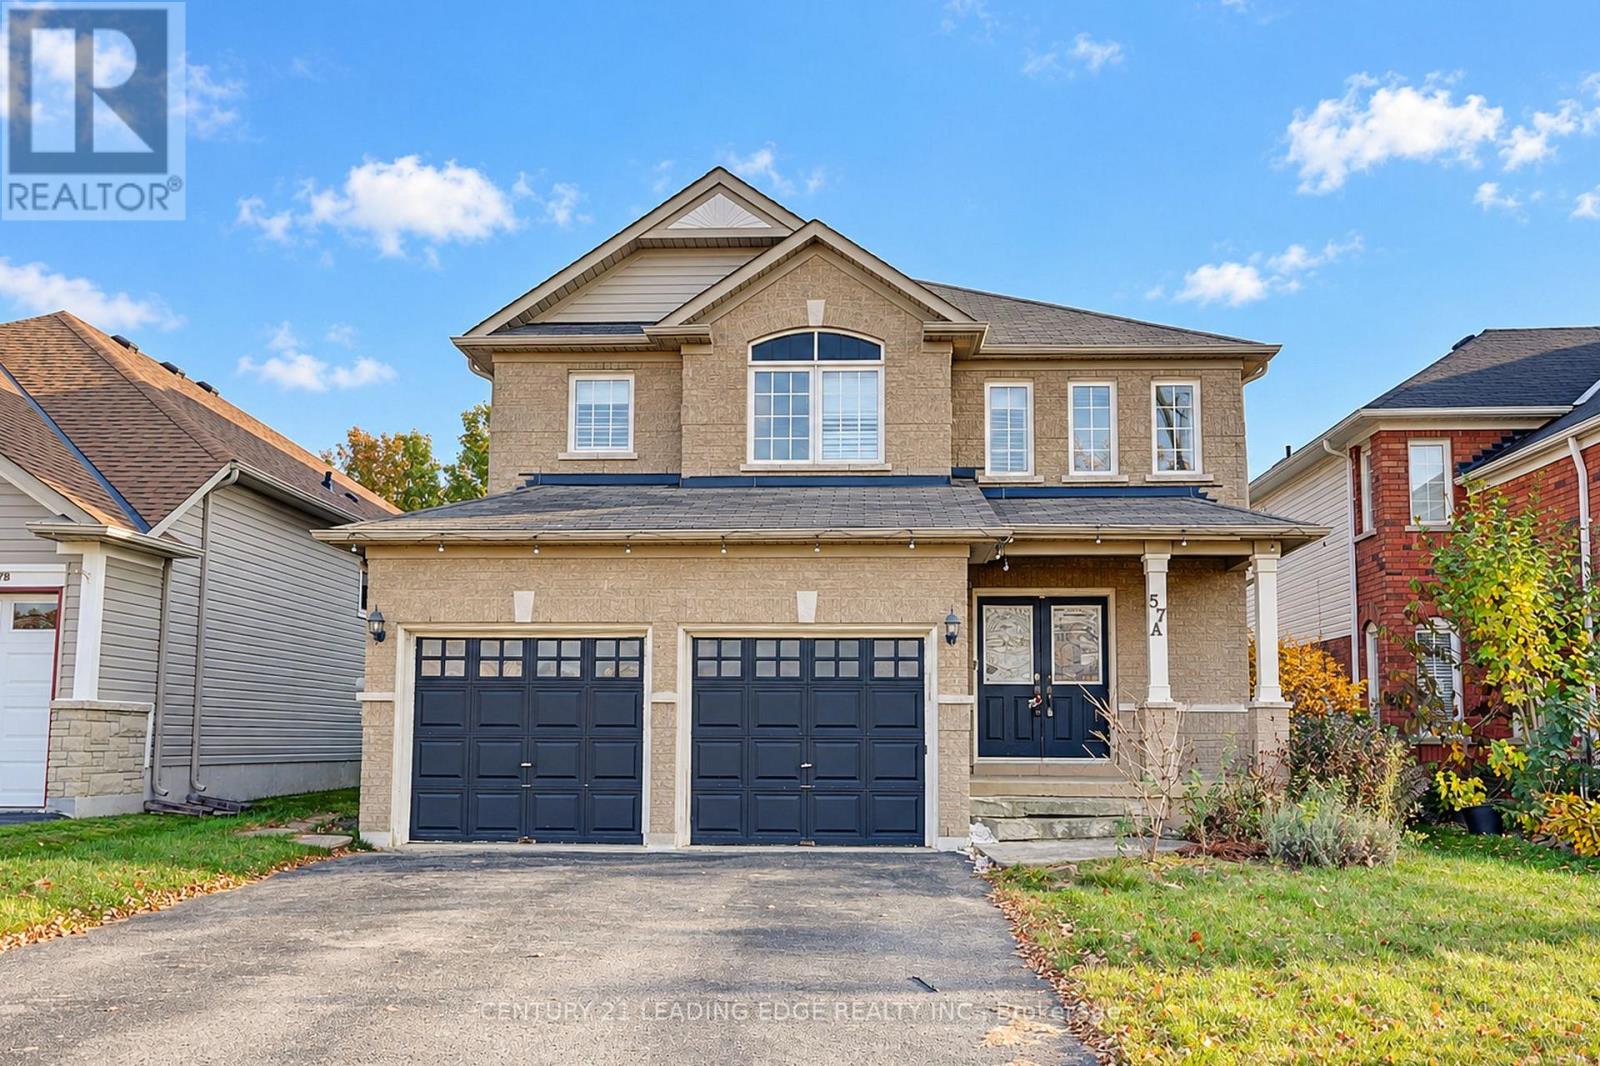
Beautiful Executive Detached Home In A Desirable Clarington Neighbourhood! Spacious 4-Bedroom Home Featuring 4 Bathrooms, A Large Eat-In Kitchen With Centre Island & Granite Counters, Open-Concept Family Room With Gas Fireplace, And Walk-Out To Fully Fenced Backyard. Spacious Primary Bedroom With Walk-In Closet & 4-Pc Ensuite. Finished Basement With Separate Entrance, 3 Bedrooms, Kitchen & Laundry, Ideal For Extended Family Or Potential Rental Income. Extra- Long Driveway With Parking For Up To 6 Cars And No Sidewalk! Conveniently Located Close To Schools, Parks, Shopping & Transit. (id:50976)
Property Details
|
MLS® Number
|
E14135712 |
|
Property Type
|
Single Family |
|
Community Name
|
Bowmanville |
|
Equipment Type
|
Water Heater |
|
Parking Space Total
|
6 |
|
Rental Equipment Type
|
Water Heater |
Building
|
Bathroom Total
|
4 |
|
Bedrooms Above Ground
|
4 |
|
Bedrooms Below Ground
|
3 |
|
Bedrooms Total
|
7 |
|
Basement Development
|
Finished |
|
Basement Features
|
Separate Entrance |
|
Basement Type
|
N/a, N/a (finished) |
|
Construction Style Attachment
|
Detached |
|
Exterior Finish
|
Brick, Aluminum Siding |
|
Flooring Type
|
Ceramic, Laminate, Carpeted |
|
Foundation Type
|
Unknown |
|
Half Bath Total
|
1 |
|
Heating Fuel
|
Natural Gas |
|
Heating Type
|
Forced Air |
|
Stories Total
|
2 |
|
Size Interior
|
2,000 - 2,500 Ft2 |
|
Type
|
House |
|
Utility Water
|
Municipal Water |
Parking
Land
|
Acreage
|
No |
|
Sewer
|
Sanitary Sewer |
|
Size Depth
|
101 Ft ,8 In |
|
Size Frontage
|
40 Ft |
|
Size Irregular
|
40 X 101.7 Ft |
|
Size Total Text
|
40 X 101.7 Ft |
|
Zoning Description
|
Residential |
Rooms
| Level |
Type |
Length |
Width |
Dimensions |
|
Second Level |
Primary Bedroom |
4.78 m |
4.75 m |
4.78 m x 4.75 m |
|
Second Level |
Bedroom 2 |
3.86 m |
3.45 m |
3.86 m x 3.45 m |
|
Second Level |
Bedroom 3 |
3.45 m |
3.4 m |
3.45 m x 3.4 m |
|
Second Level |
Bedroom 4 |
4.95 m |
3.66 m |
4.95 m x 3.66 m |
|
Basement |
Bedroom 5 |
3.33 m |
2.43 m |
3.33 m x 2.43 m |
|
Main Level |
Kitchen |
3.53 m |
3.53 m |
3.53 m x 3.53 m |
|
Main Level |
Eating Area |
3.53 m |
3.43 m |
3.53 m x 3.43 m |
|
Main Level |
Family Room |
4.88 m |
4.52 m |
4.88 m x 4.52 m |
|
Main Level |
Living Room |
4.55 m |
3.33 m |
4.55 m x 3.33 m |
|
Main Level |
Dining Room |
4.55 m |
3.33 m |
4.55 m x 3.33 m |
https://www.realtor.ca/real-estate/30464978/57a-concession-street-e-clarington-bowmanville-bowmanville