2 Bedroom
3 Bathroom
1,100 - 1,500 sqft
Forced Air
$479,050
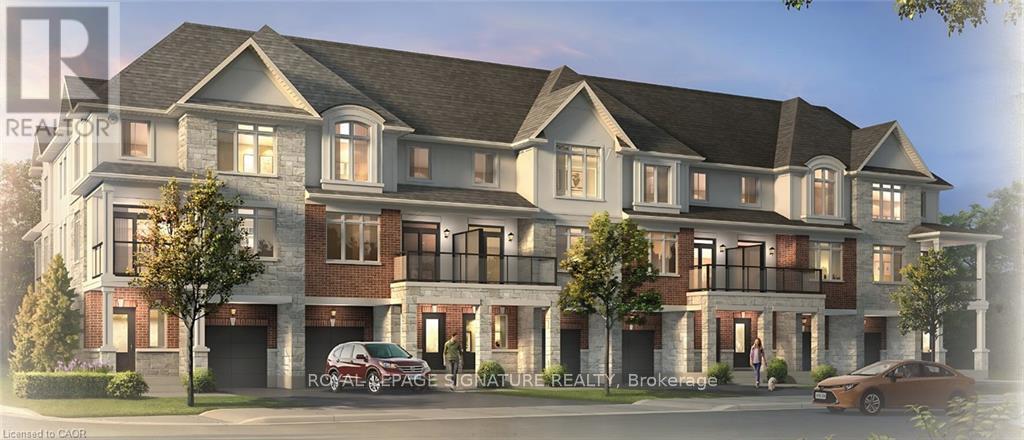
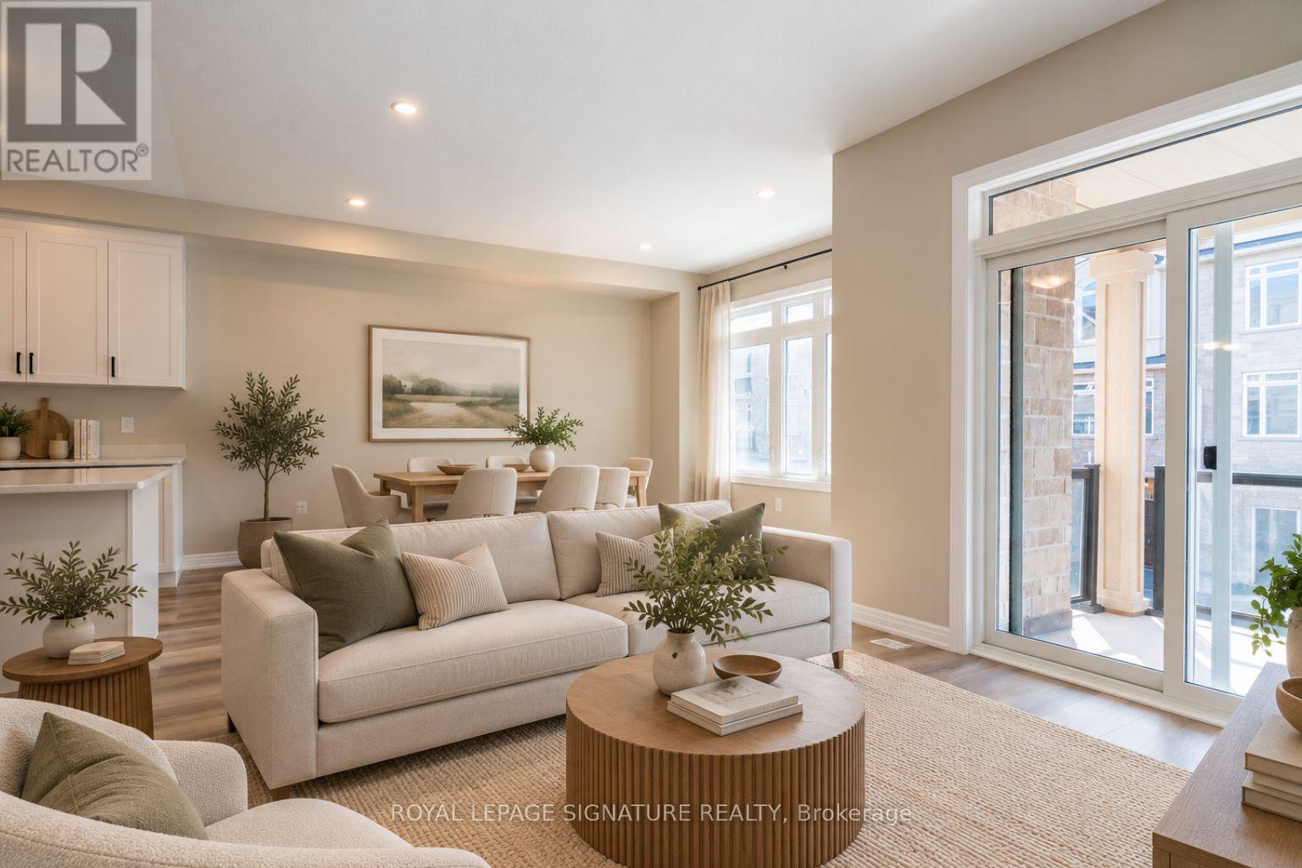
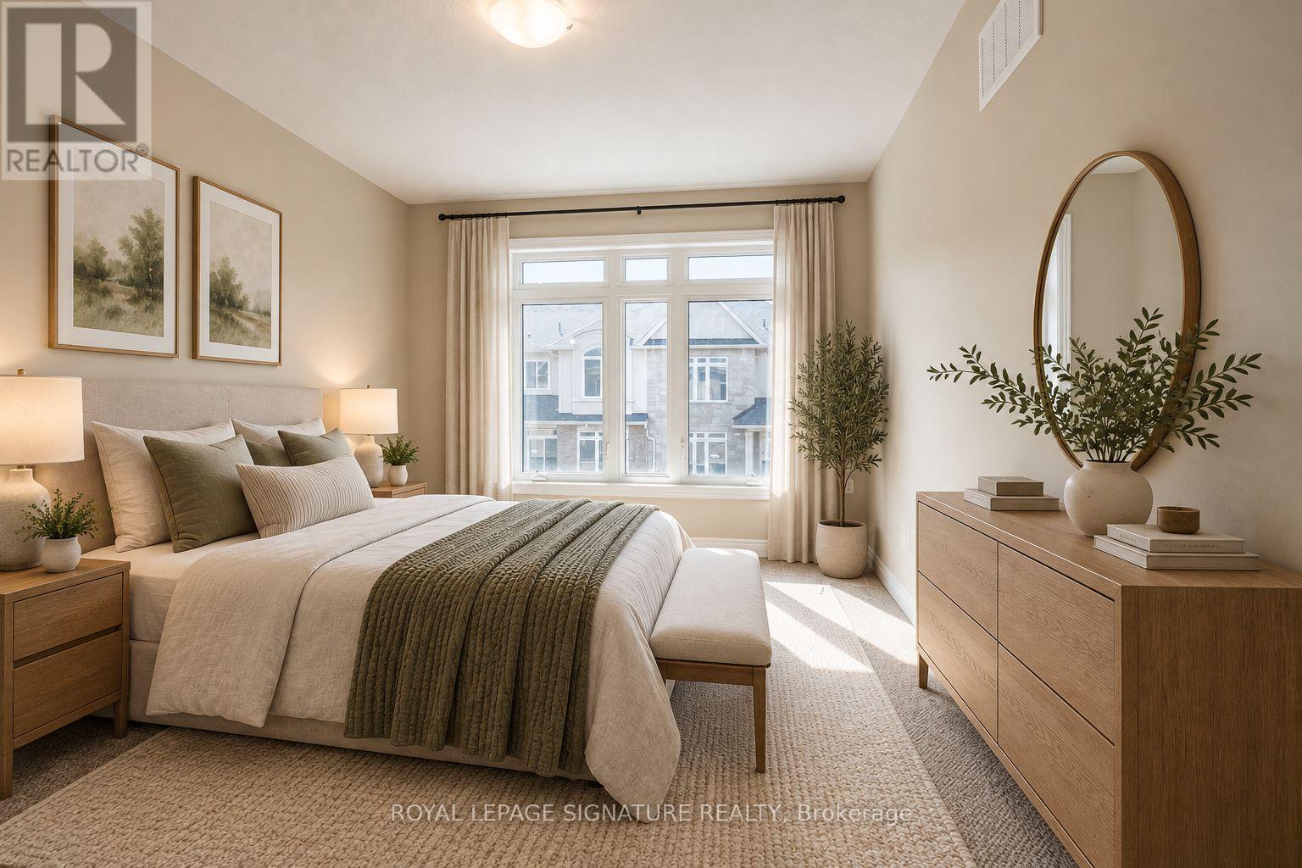
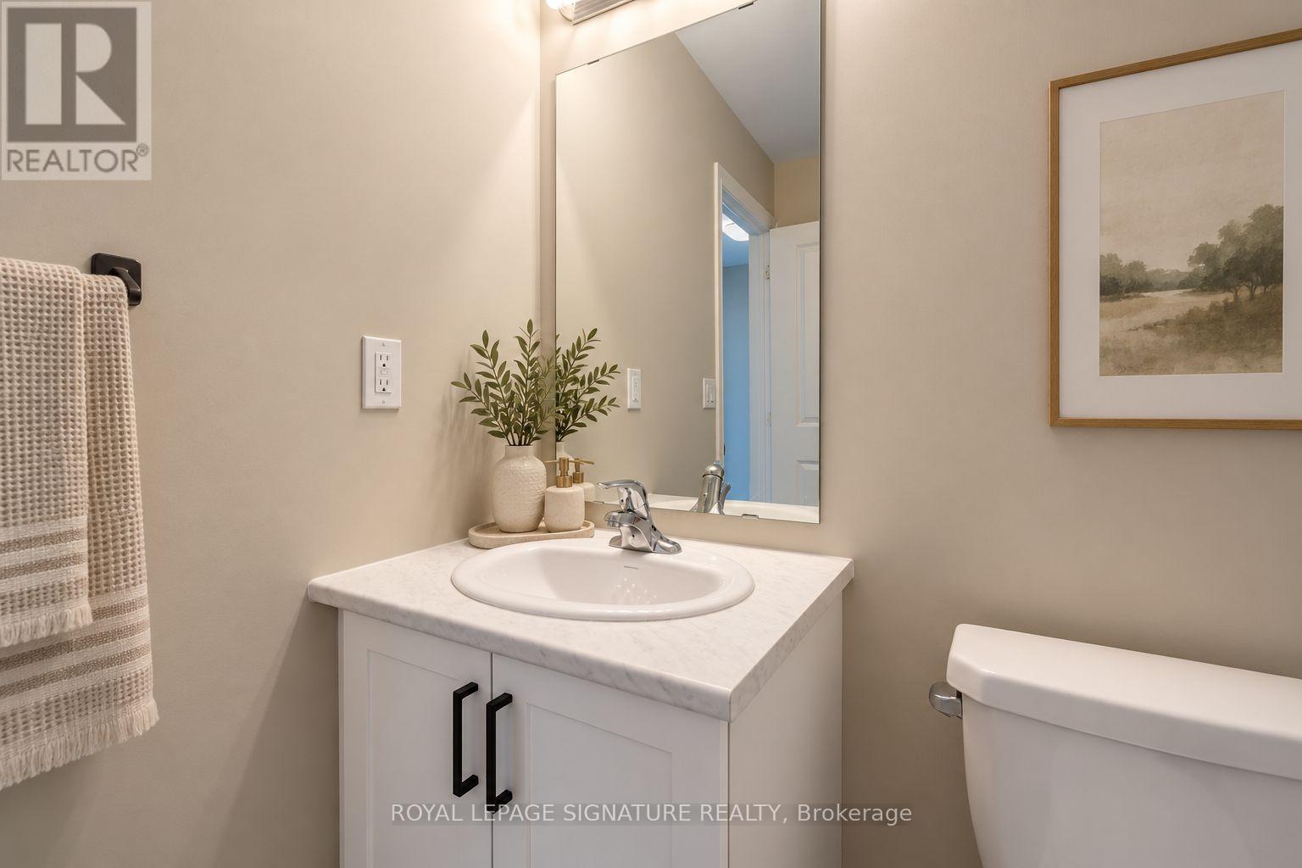
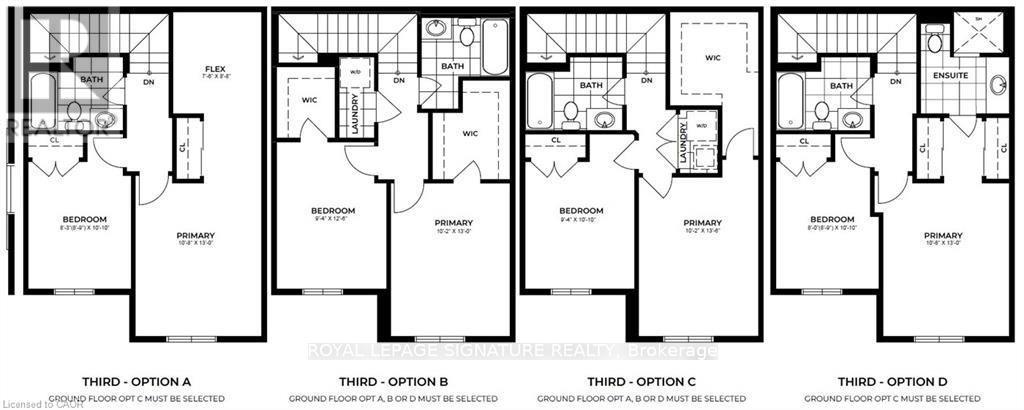
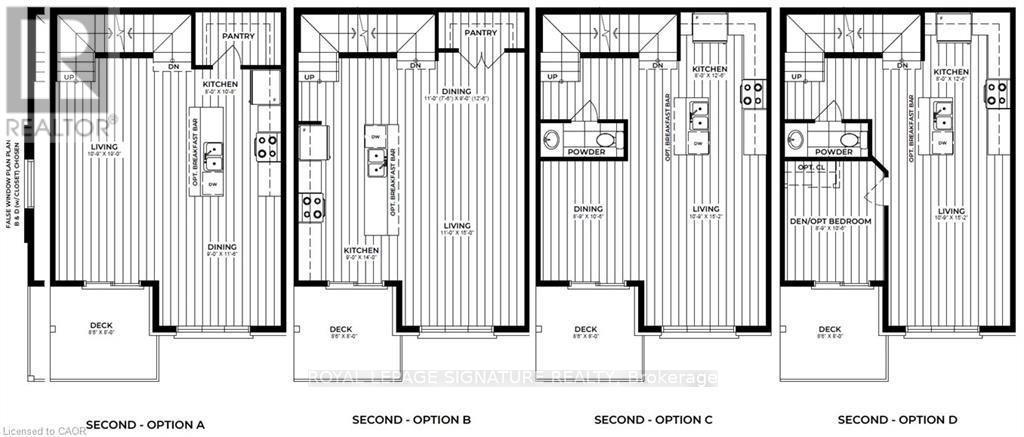
The final release at Foothills of Winona, your last chance to own in this established Winonacommunity! This three-storey, back-to-back urban town delivers comfort and functionality.Soaring 9' ceilings on the main and second floors create a bright, well-planned layout foreveryday living and entertaining, while the third floor offers two bedrooms, including Primarywith 3 piece ensuite, along with a full bath. Life in Winona means close proximity to schools,parks, shopping, the Bruce Trail, Fifty Point Conservation Area's beach and the world-classwineries of the Niagara Bench, with downtown Hamilton about 20 minutes away. This is the finalchapter of the Foothills. Secure your place before these last homes are gone. Some photos arevirtually staged and from builders inventory. (id:50976)
Property Details
|
MLS® Number
|
X14155046 |
|
Property Type
|
Single Family |
|
Community Name
|
Winona |
|
Equipment Type
|
Hrv, Water Heater |
|
Parking Space Total
|
2 |
|
Rental Equipment Type
|
Hrv, Water Heater |
Building
|
Bathroom Total
|
3 |
|
Bedrooms Above Ground
|
2 |
|
Bedrooms Total
|
2 |
|
Basement Type
|
None |
|
Construction Style Attachment
|
Attached |
|
Exterior Finish
|
Brick |
|
Foundation Type
|
Slab |
|
Half Bath Total
|
1 |
|
Heating Fuel
|
Natural Gas |
|
Heating Type
|
Forced Air |
|
Stories Total
|
3 |
|
Size Interior
|
1,100 - 1,500 Sqft |
|
Type
|
Row / Townhouse |
|
Utility Water
|
Municipal Water |
Parking
Land
|
Acreage
|
No |
|
Sewer
|
Sanitary Sewer |
|
Size Frontage
|
20 Ft |
|
Size Irregular
|
20 Ft |
|
Size Total Text
|
20 Ft |
Rooms
| Level |
Type |
Length |
Width |
Dimensions |
|
Second Level |
Living Room |
3.27 m |
4.62 m |
3.27 m x 4.62 m |
|
Second Level |
Kitchen |
2.43 m |
3.81 m |
2.43 m x 3.81 m |
|
Second Level |
Dining Room |
2.66 m |
3.02 m |
2.66 m x 3.02 m |
|
Second Level |
Partial Bathroom |
1.98 m |
1.42 m |
1.98 m x 1.42 m |
|
Third Level |
Primary Bedroom |
3.25 m |
3.96 m |
3.25 m x 3.96 m |
|
Third Level |
Bathroom |
1.98 m |
1.72 m |
1.98 m x 1.72 m |
|
Third Level |
Bathroom |
2.28 m |
1.52 m |
2.28 m x 1.52 m |
|
Third Level |
Bathroom |
2.66 m |
3.3 m |
2.66 m x 3.3 m |
|
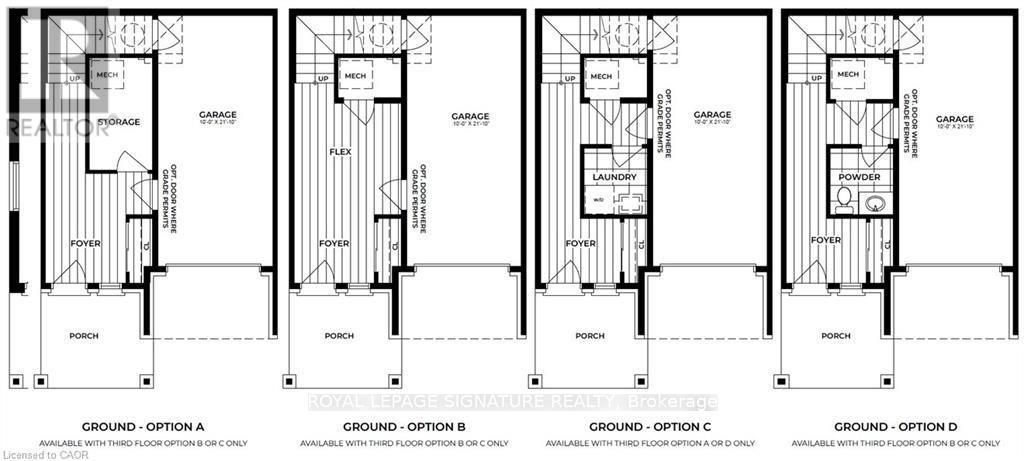
Main Level |
Foyer |
|
|
Measurements not available |
|
Main Level |
Laundry Room |
1.77 m |
1.67 m |
1.77 m x 1.67 m |
https://www.realtor.ca/real-estate/30485709/58-119-pinot-crescent-hamilton-winona-winona