





58 – 14 Cadeau Terrace, London South, Ontario N6K 4X5 (30298695)

58 - 14 Cadeau Terrace London South, Ontario N6K 4X5

3 Bedroom 3 Bathroom 1,200 - 1,399 ft2
Bungalow Central Air Conditioning Forced Air

$549,900

Maintenance, Common Area Maintenance

$600 Monthly

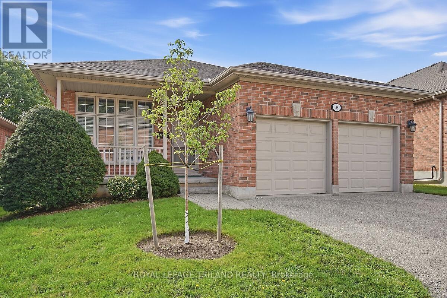
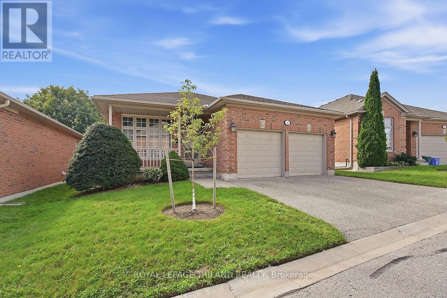
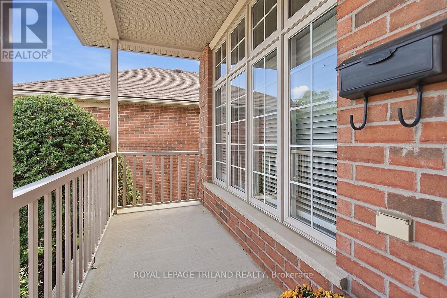
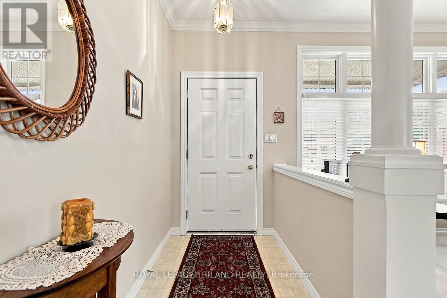
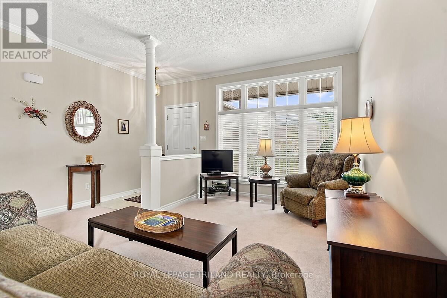
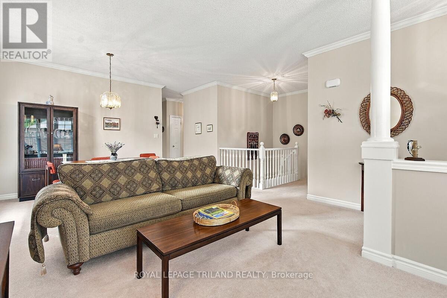
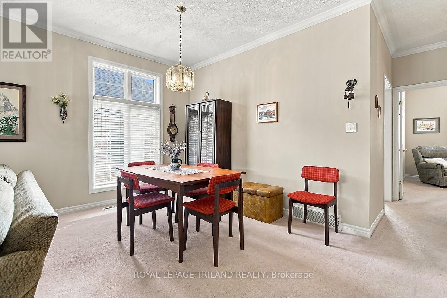
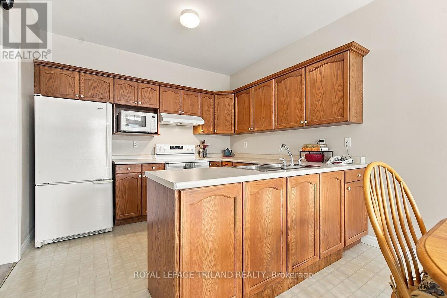
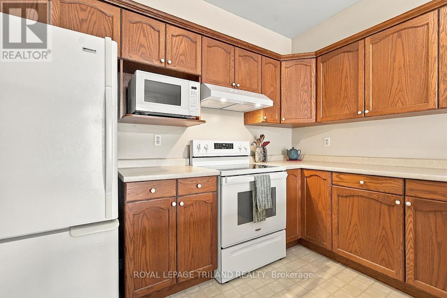
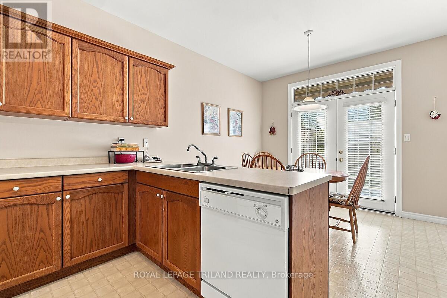
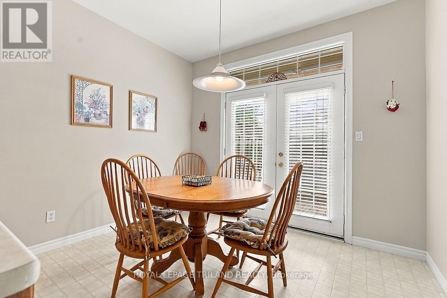
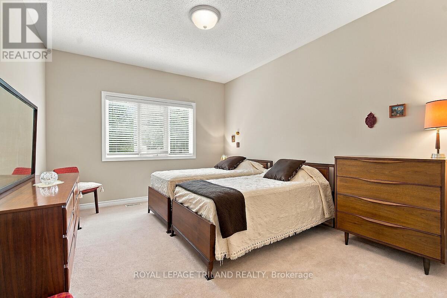
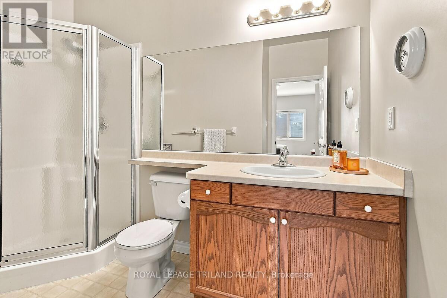
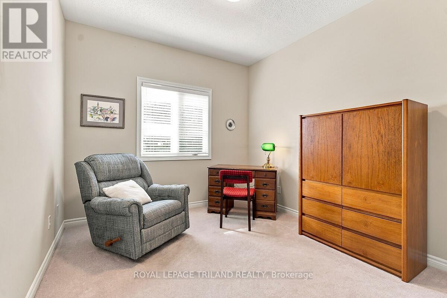
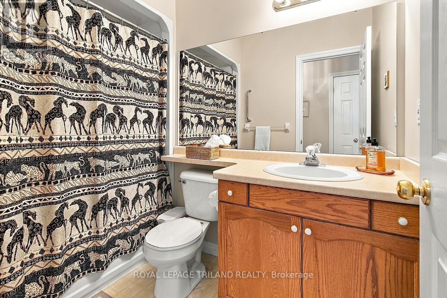
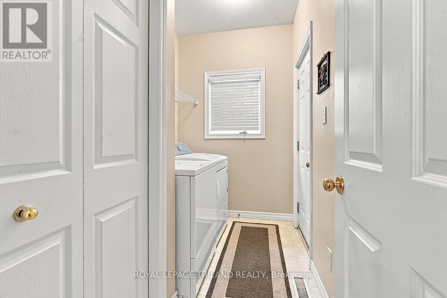
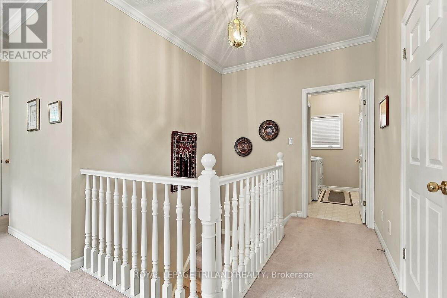
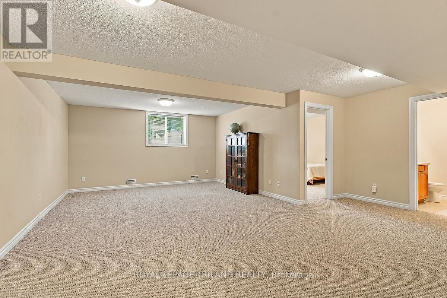
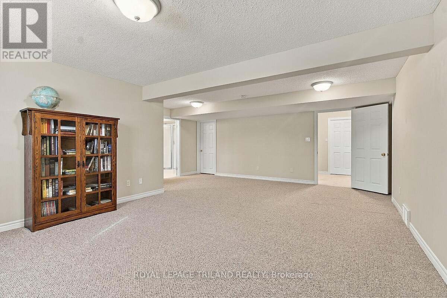
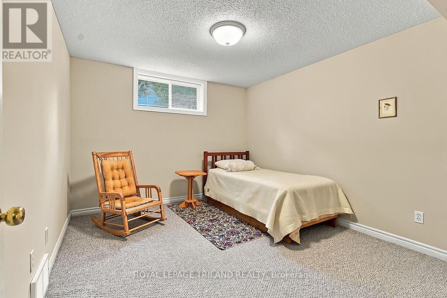
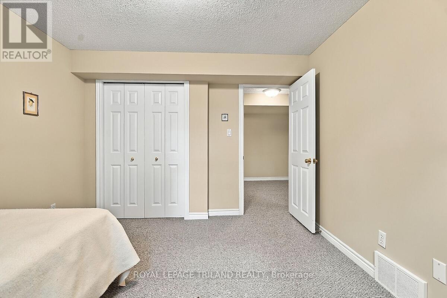
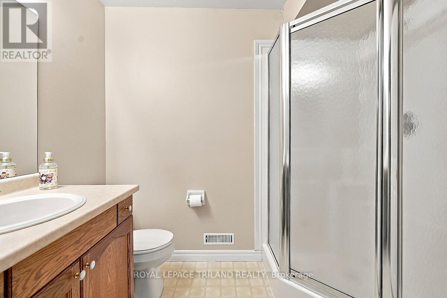
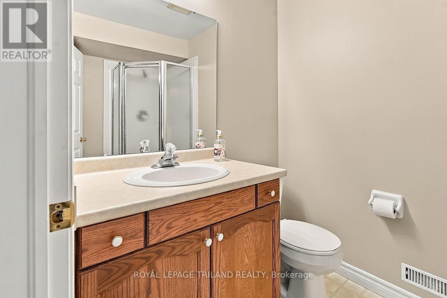
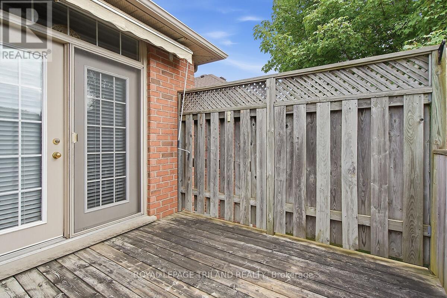
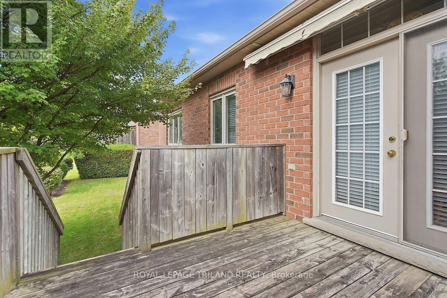
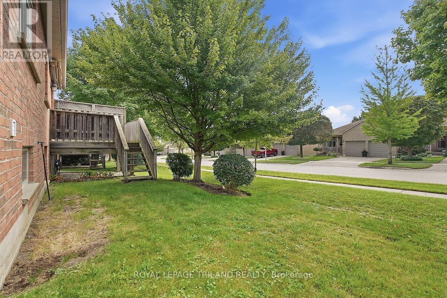
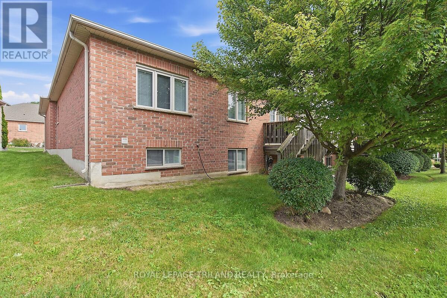
Beautiful Byron! Desirable detached one-floor condo with a finished lower level and attached double garage. This very well-maintained, one owner home features neutral decor and finishes and is in move-in condition. Offering 2+1 bedrooms and three bathrooms, including a spacious primary bedroom with a walk-in closet and ensuite bath. The bright main level features formal living and dining rooms, a sun-filled kitchen with patio doors leading to a rear deck with a retractable awning. Crown mouldings. Transom windows on main level. 9 foot ceilings. Convenient main-floor laundry. A double garage with direct interior access. The well-finished lower level includes a spacious family room, third bedroom, three-piece bathroom, and plenty of storage. The furnace and central air conditioning were replaced in 2014. This home represents excellent value and is available for quick possession. (id:50976)

Property Details

MLS® Number X13802324
Property Type Single Family
Community Name South A
Amenities Near By Public Transit
Community Features Pets Allowed With Restrictions
Equipment Type Water Heater
Features Conservation/green Belt, Sump Pump
Parking Space Total 4
Rental Equipment Type Water Heater
Structure Deck, Porch

Building

Bathroom Total 3
Bedrooms Above Ground 2
Bedrooms Below Ground 1
Bedrooms Total 3
Age 16 To 30 Years
Appliances Water Heater, Water Meter, All, Dishwasher, Dryer, Stove, Washer, Refrigerator
Architectural Style Bungalow
Basement Development Partially Finished
Basement Type N/a (partially Finished)
Cooling Type Central Air Conditioning
Exterior Finish Brick
Fire Protection Smoke Detectors
Foundation Type Poured Concrete, Concrete
Heating Fuel Natural Gas
Heating Type Forced Air
Stories Total 1
Size Interior 1,200 - 1,399 Ft2
Type Row / Townhouse

Parking

Attached Garage
Garage

Land

Acreage No
Land Amenities Public Transit
Zoning Description R5-4, R6-4

Rooms

Level Type Dimensions
Lower Level Family Room 6.71 m x 4.37 m
Lower Level Bedroom 3 3.76 m x 3.2 m
Main Level Living Room 4.3 m x 4.19 m
Main Level Dining Room 3.05 m x 4.19 m
Main Level Kitchen 5.66 m x 3.25 m
Main Level Primary Bedroom 5.28 m x 3.53 m
Main Level Bedroom 2 3.35 m x 3.05 m

https://www.realtor.ca/real-estate/30298695/58-14-cadeau-terrace-london-south-south-a-south-a

Contact Us

Contact us for more information

Generating Captcha

Janice Pieterson
Salesperson

(519) 672-9880

Royal LePage Triland Realty

(519) 672-9880

Your Favourites


No Favourites Found
