3 Bedroom
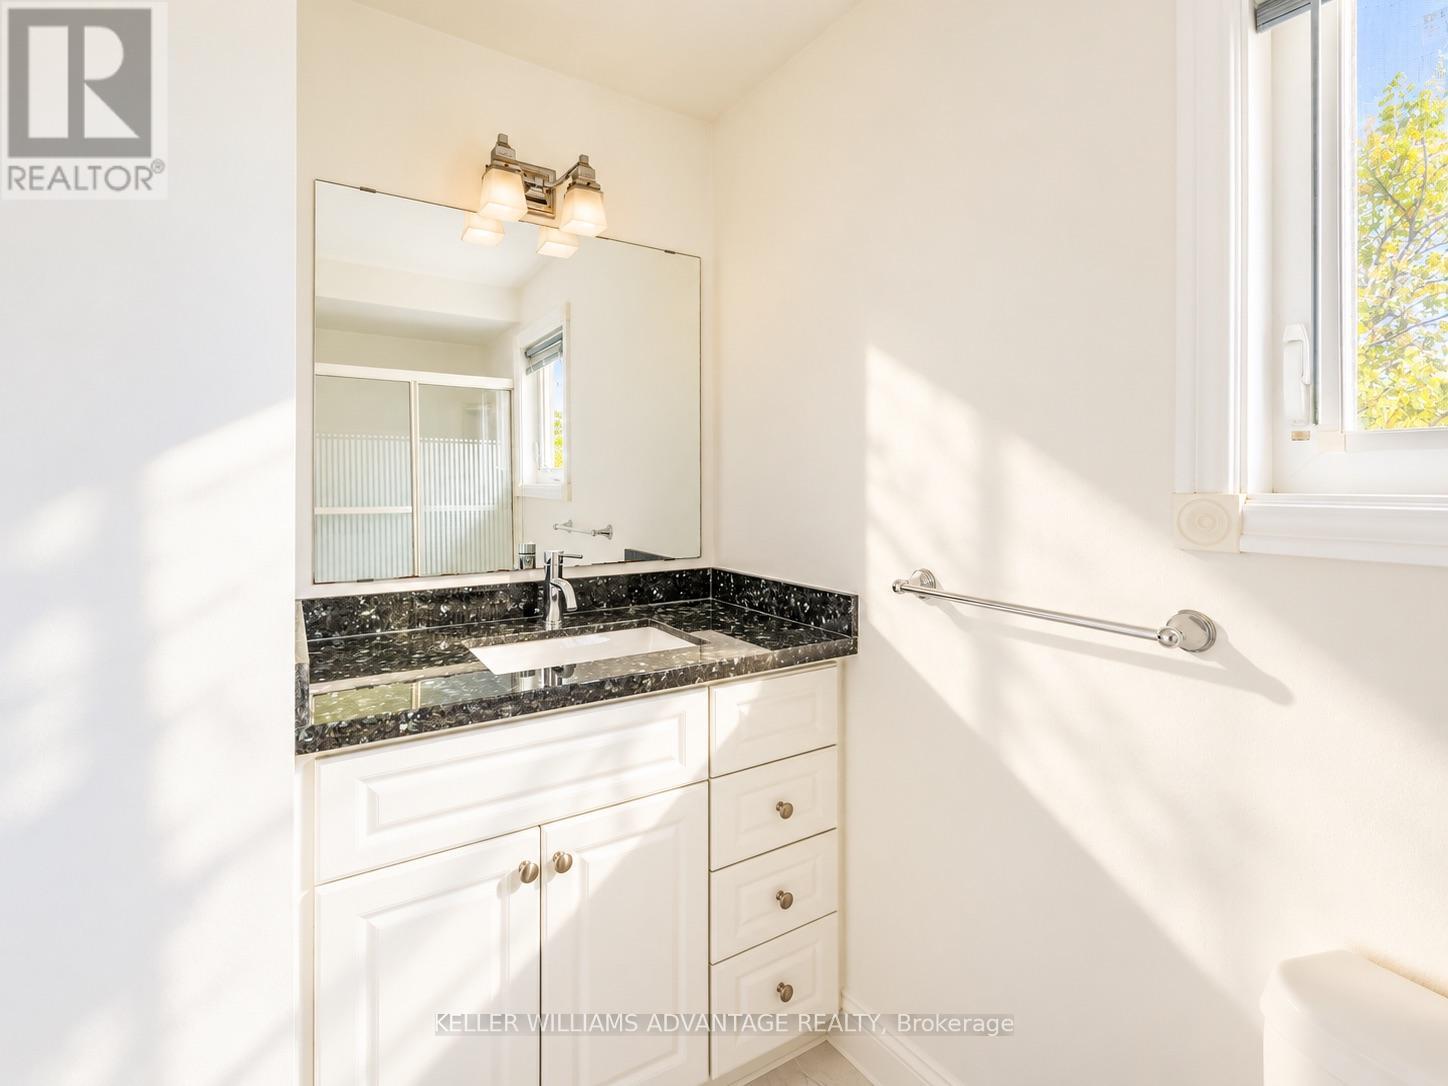
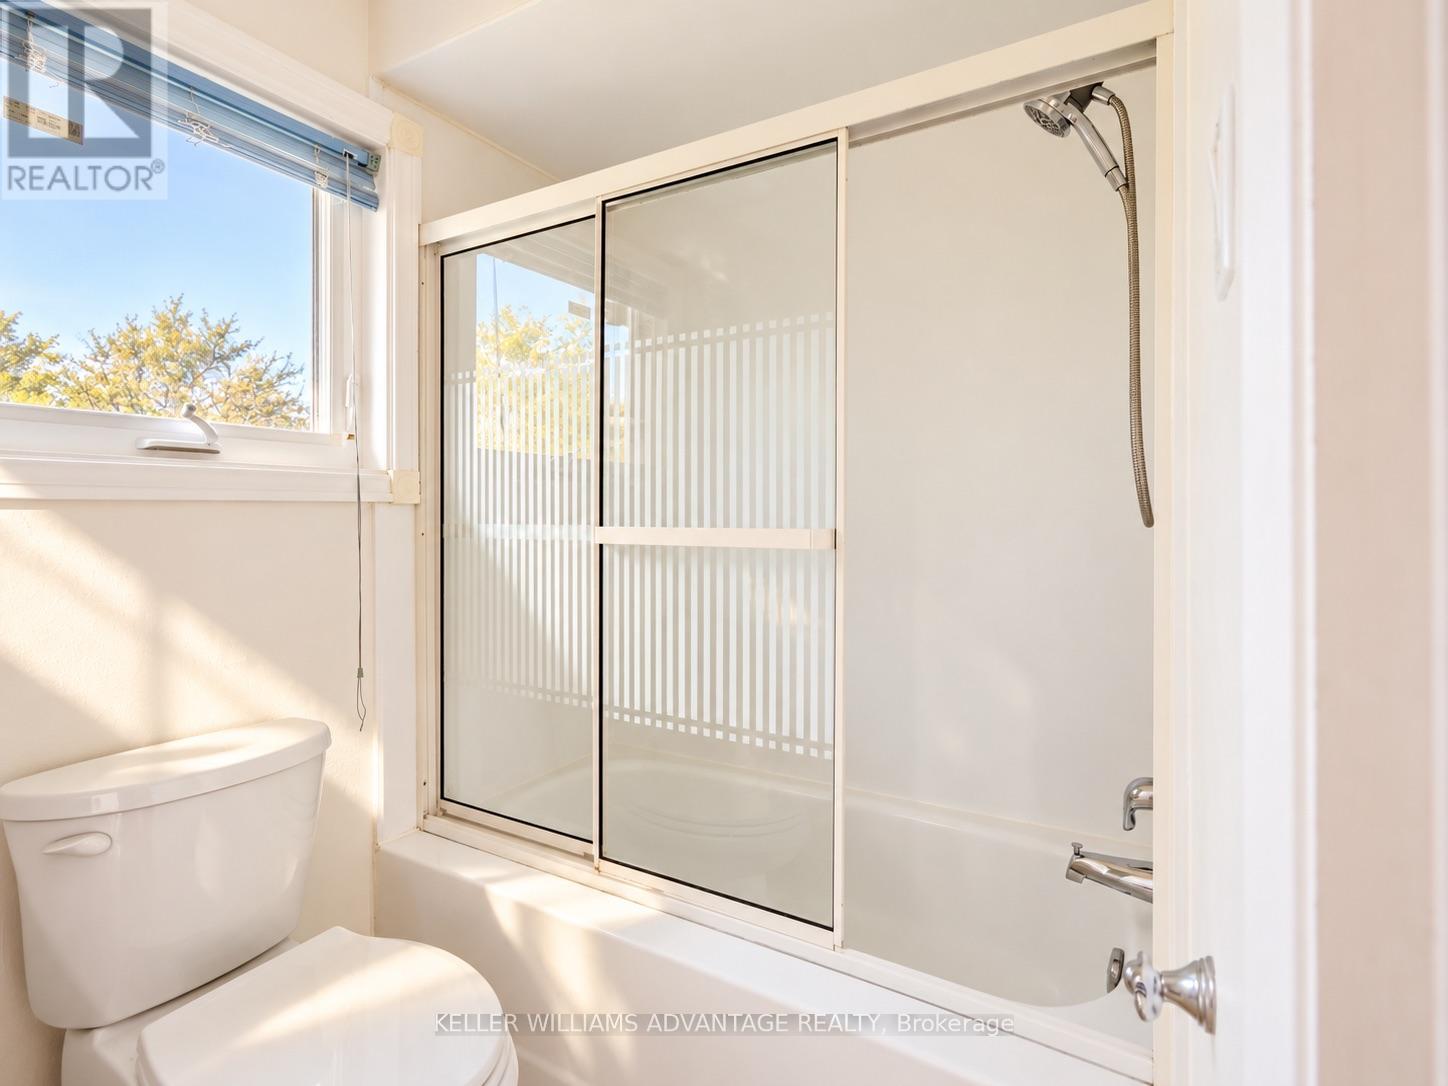
3 Bathroom
1,500 - 2,000 sqft
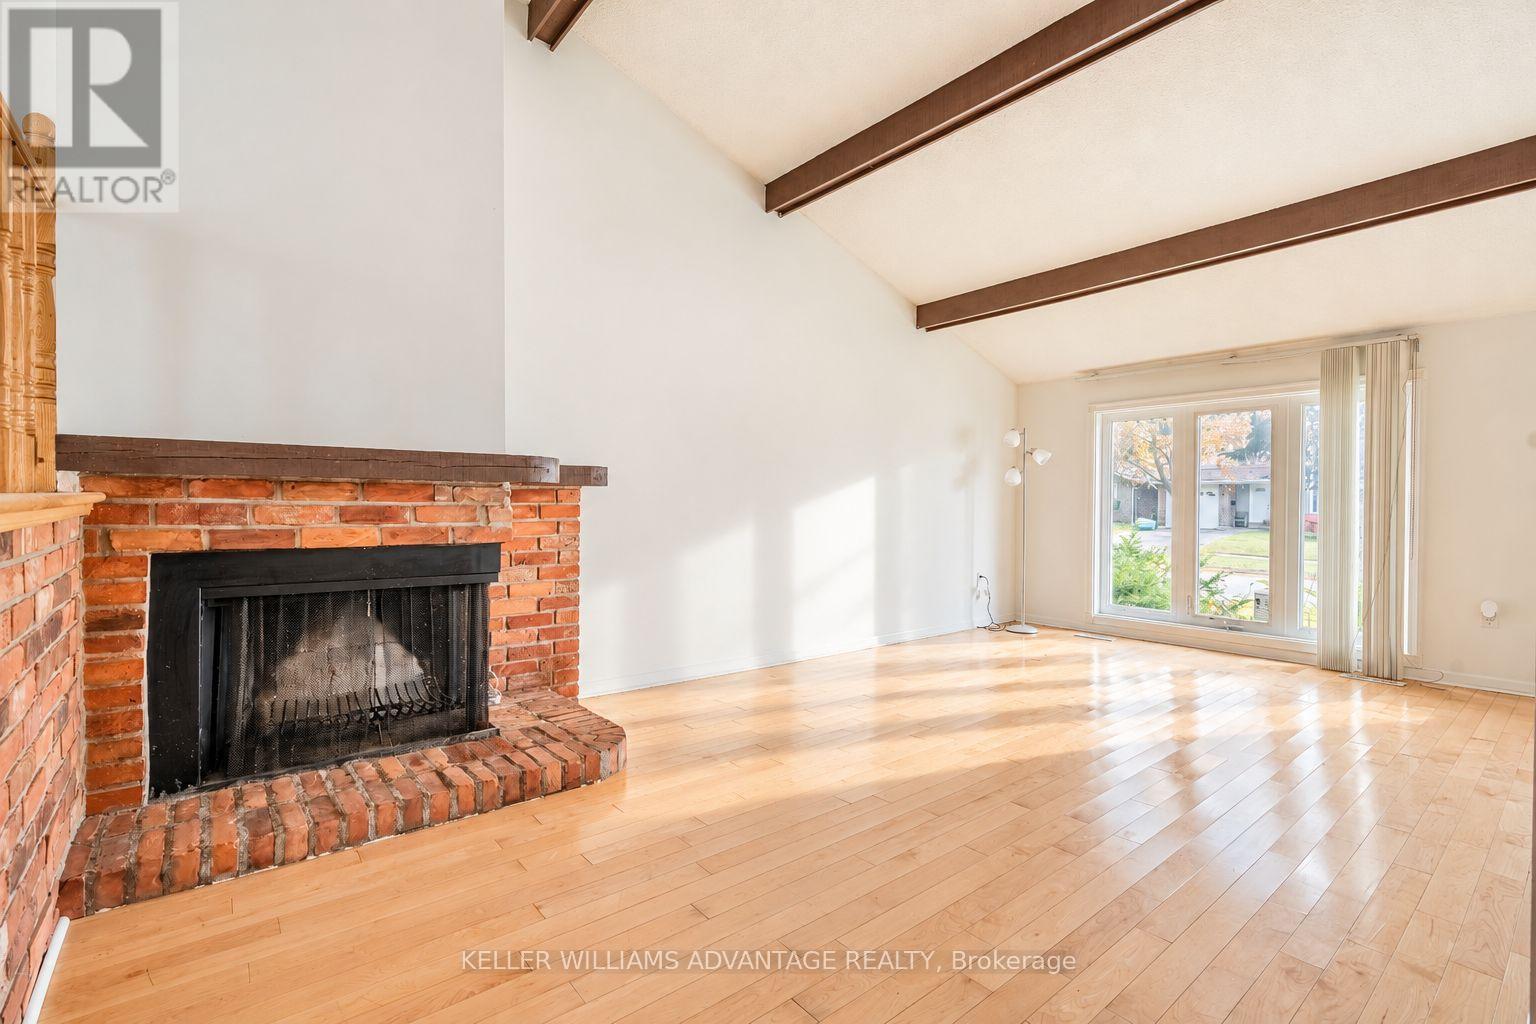
Fireplace
Central Air Conditioning
Forced Air
$999,990
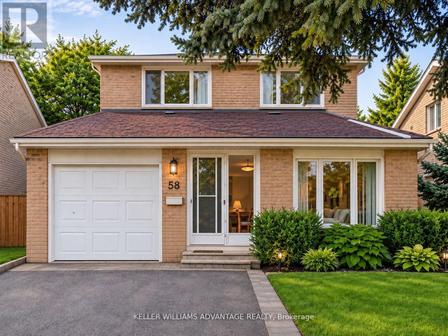
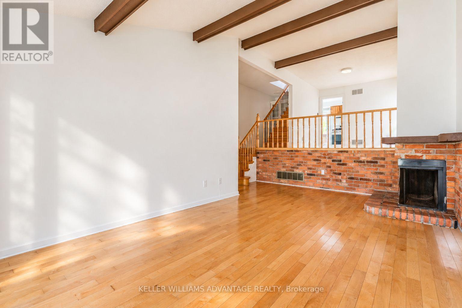
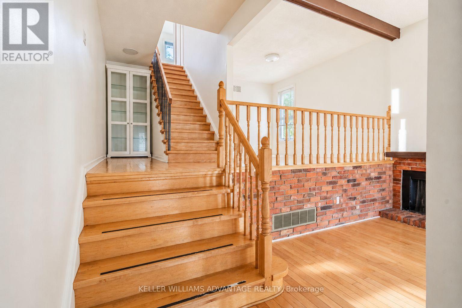
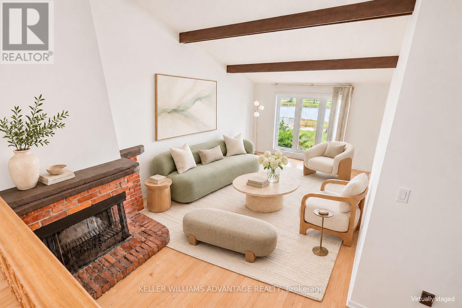
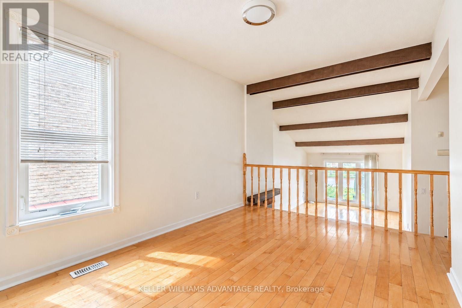
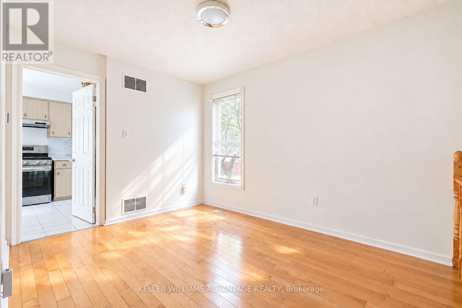
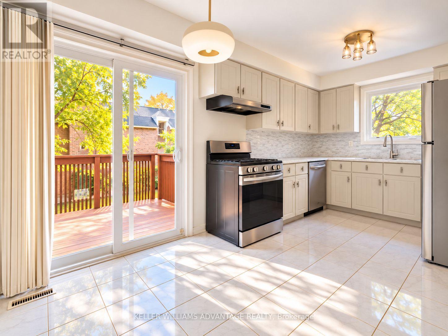
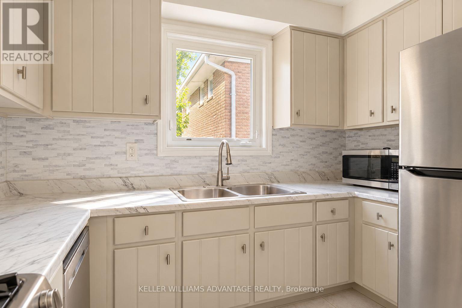
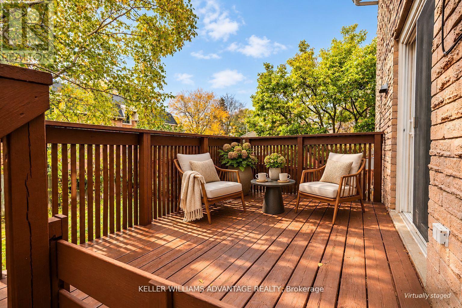
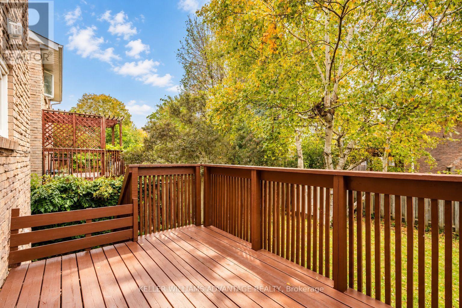
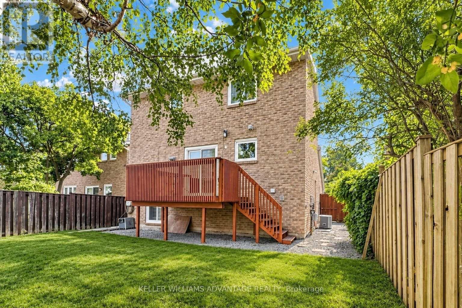
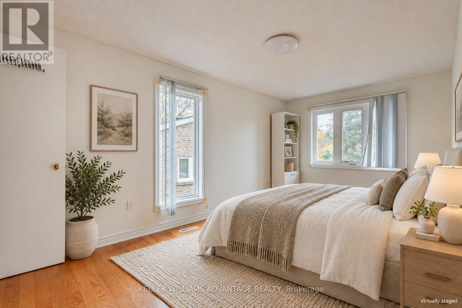
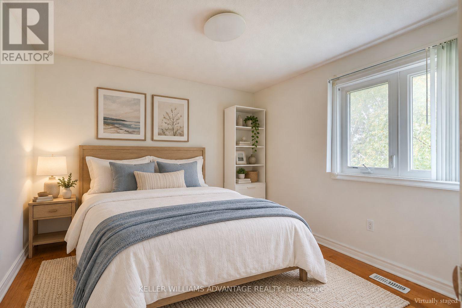
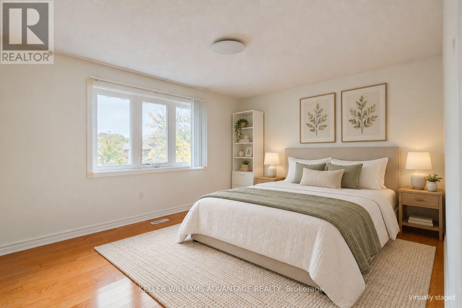
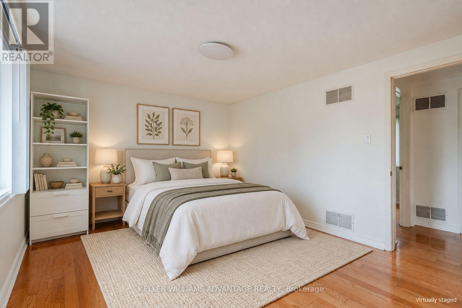
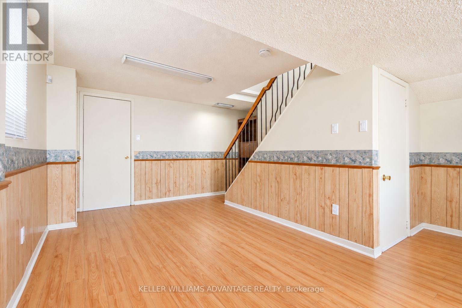
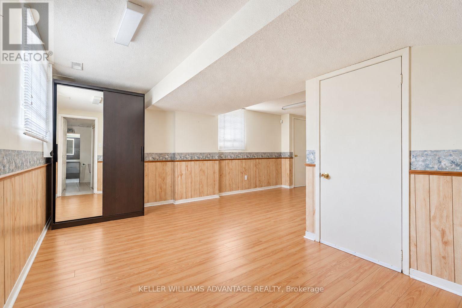
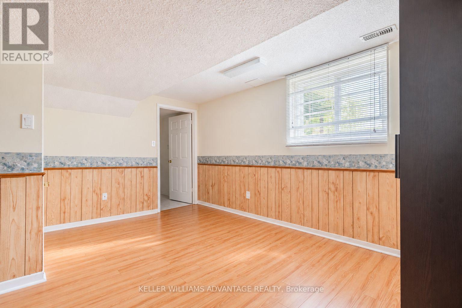
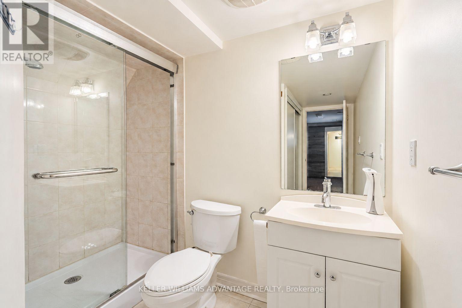
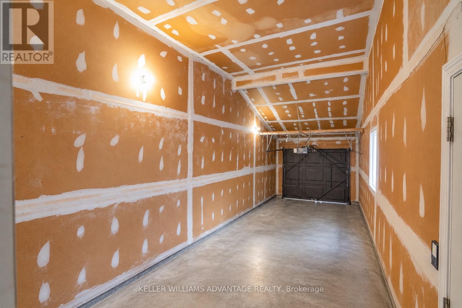
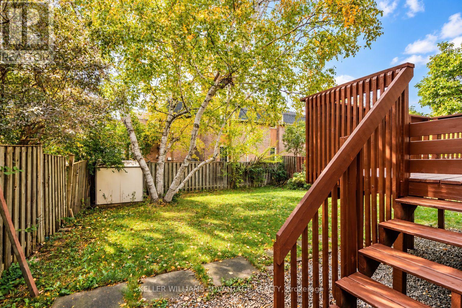
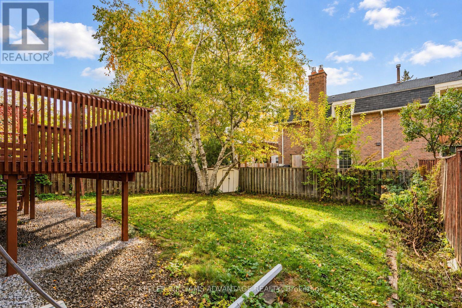
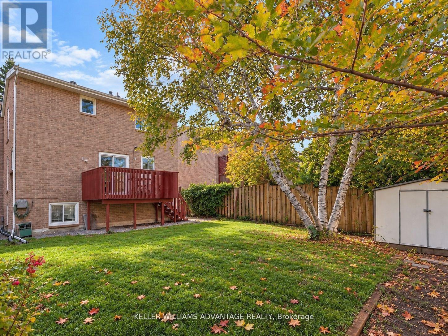
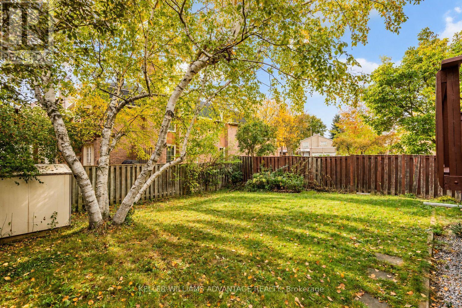
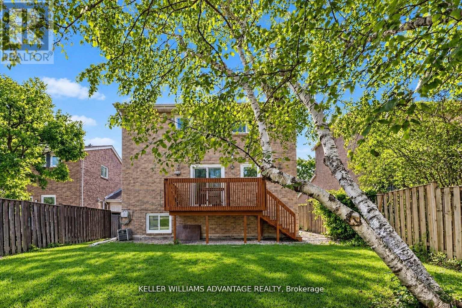
Ready for more space, your own backyard, and parking that makes everyday life easier? This three-bedroom detached home in the established Steeles neighbourhood offers a practical next step. A spacious two-storey layout provides room to gather, work, and unwind, while the finished basement with a full bathroom adds flexibility for a home office, recreation room, or play area. Enjoy a backyard with space for summer barbecues, gardening, and relaxing outdoors, plus a two-car garage and four-car driveway-a standout feature for households with multiple vehicles or frequent visitors. Nearby David Lewis Public School, Dr. Norman Bethune Collegiate Institute, and L'Amoreaux Park complement a location close to groceries, shops, restaurants, TTC access, and Milliken GO. With space you can use today and the opportunity to update at your own pace, this is a home you can make your own for years to come. (id:50976)
Property Details
|
MLS® Number
|
E14171550 |
|
Property Type
|
Single Family |
|
Community Name
|
Steeles |
|
Features
|
Carpet Free |
|
Parking Space Total
|
6 |
|
Structure
|
Deck |
Building
|
Bathroom Total
|
3 |
|
Bedrooms Above Ground
|
3 |
|
Bedrooms Total
|
3 |
|
Appliances
|
Garage Door Opener Remote(s), Central Vacuum, Dishwasher, Dryer, Microwave, Stove, Washer, Refrigerator |
|
Basement Development
|
Finished |
|
Basement Type
|
N/a (finished) |
|
Construction Style Attachment
|
Detached |
|
Cooling Type
|
Central Air Conditioning |
|
Exterior Finish
|
Brick |
|
Fireplace Present
|
Yes |
|
Fireplace Total
|
1 |
|
Flooring Type
|
Hardwood, Ceramic |
|
Foundation Type
|
Brick |
|
Half Bath Total
|
1 |
|
Heating Fuel
|
Natural Gas |
|
Heating Type
|
Forced Air |
|
Stories Total
|
2 |
|
Size Interior
|
1,500 - 2,000 Sqft |
|
Type
|
House |
|
Utility Water
|
Municipal Water |
Parking
Land
|
Acreage
|
No |
|
Sewer
|
Sanitary Sewer |
|
Size Depth
|
110 Ft |
|
Size Frontage
|
40 Ft |
|
Size Irregular
|
40 X 110 Ft |
|
Size Total Text
|
40 X 110 Ft |
Rooms
| Level |
Type |
Length |
Width |
Dimensions |
|
Second Level |
Primary Bedroom |
4.86 m |
2.8 m |
4.86 m x 2.8 m |
|
Second Level |
Bedroom 2 |
4.05 m |
3.33 m |
4.05 m x 3.33 m |
|
Second Level |
Bedroom 3 |
3.07 m |
3.02 m |
3.07 m x 3.02 m |
|
Basement |
Recreational, Games Room |
6.3 m |
4.36 m |
6.3 m x 4.36 m |
|
Ground Level |
Living Room |
5.8 m |
3.25 m |
5.8 m x 3.25 m |
|
Ground Level |
Dining Room |
3.7 m |
2.72 m |
3.7 m x 2.72 m |
|
Ground Level |
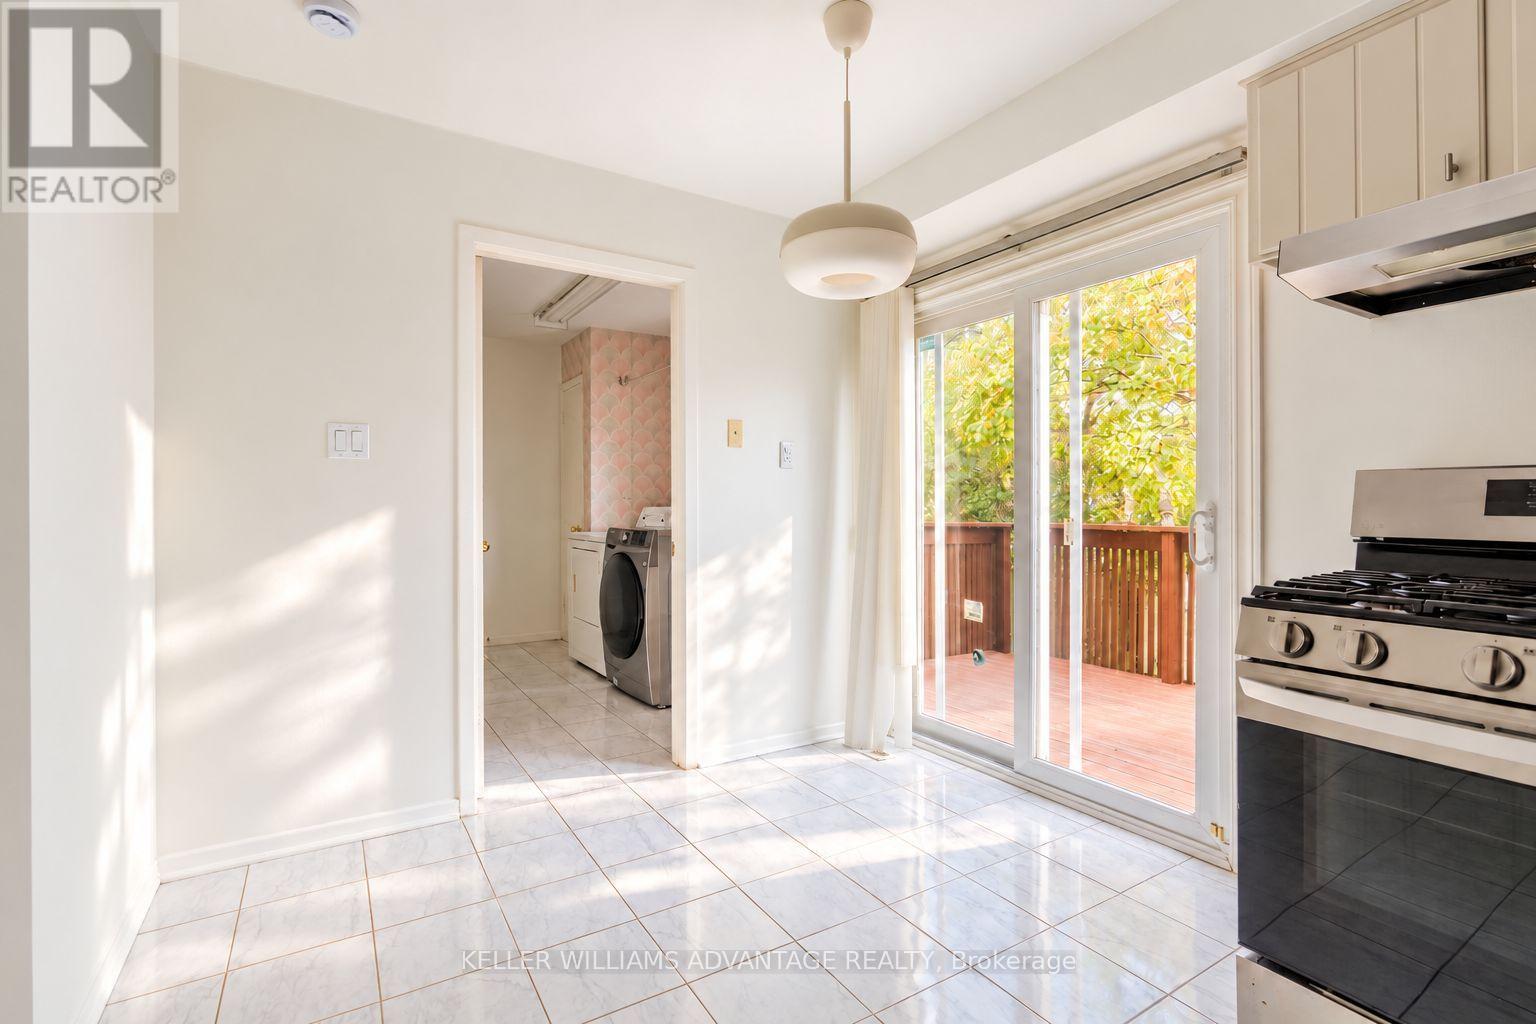
Kitchen |
4.79 m |
2.82 m |
4.79 m x 2.82 m |
|
Ground Level |
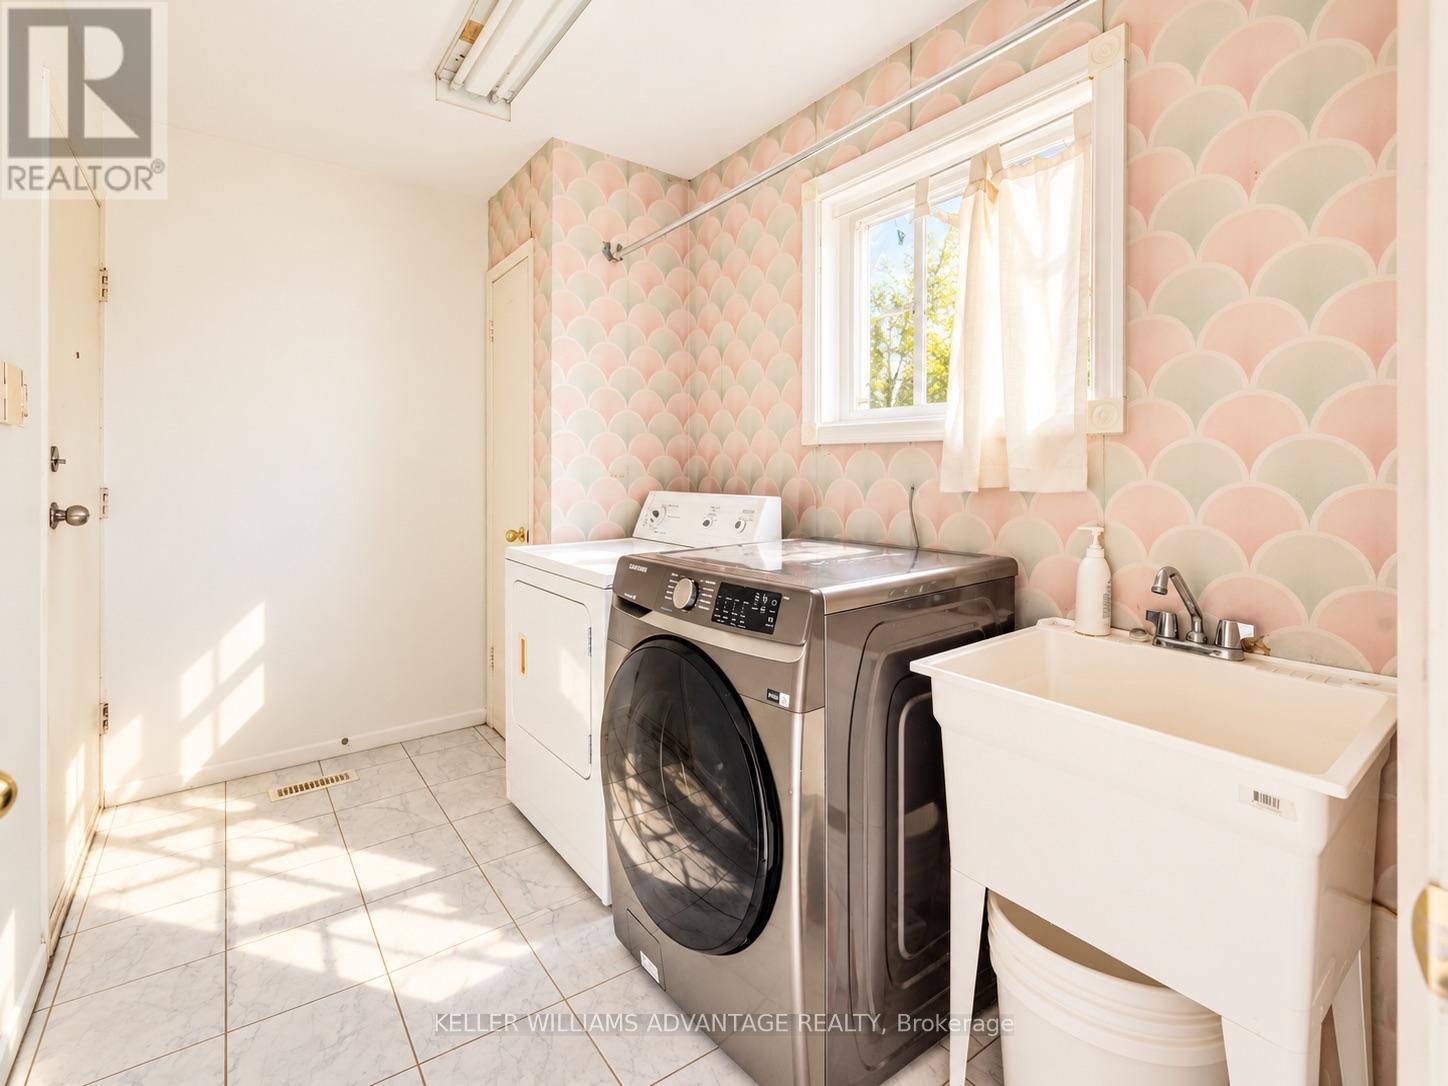
Laundry Room |
2.72 m |
1.83 m |
2.72 m x 1.83 m |
https://www.realtor.ca/real-estate/30503572/58-ambercroft-boulevard-toronto-steeles-steeles