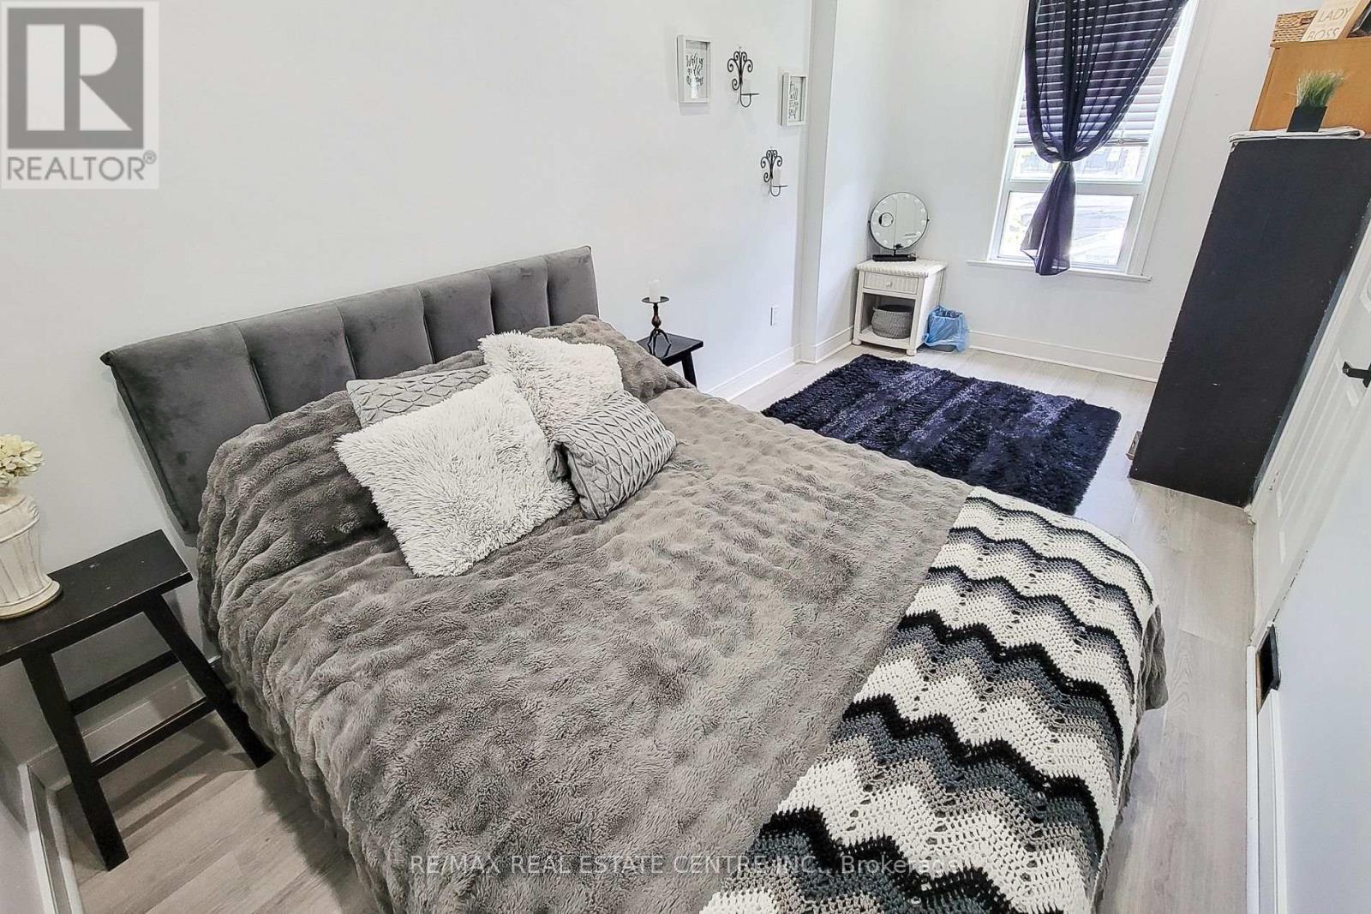
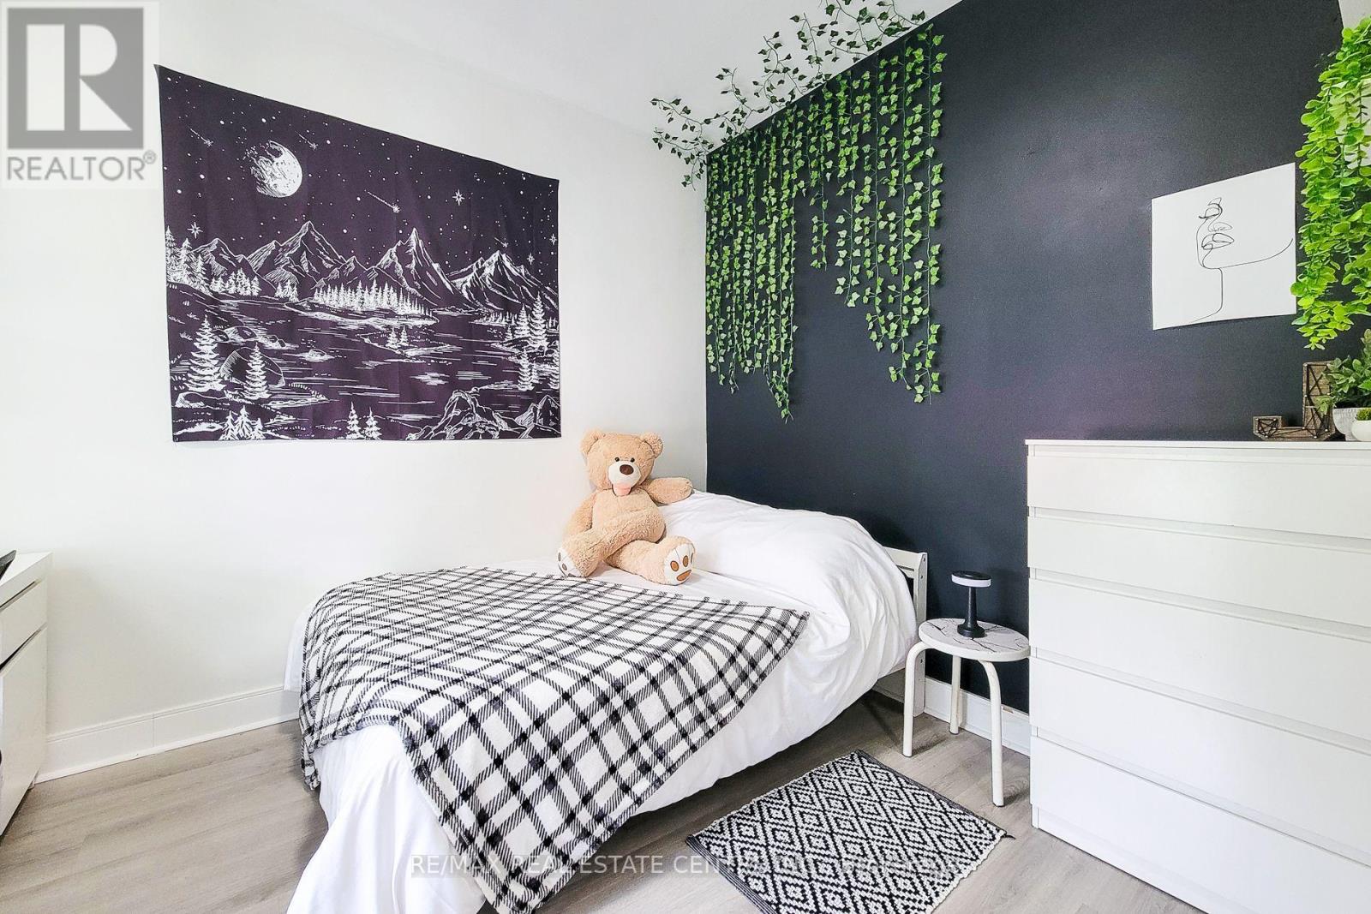
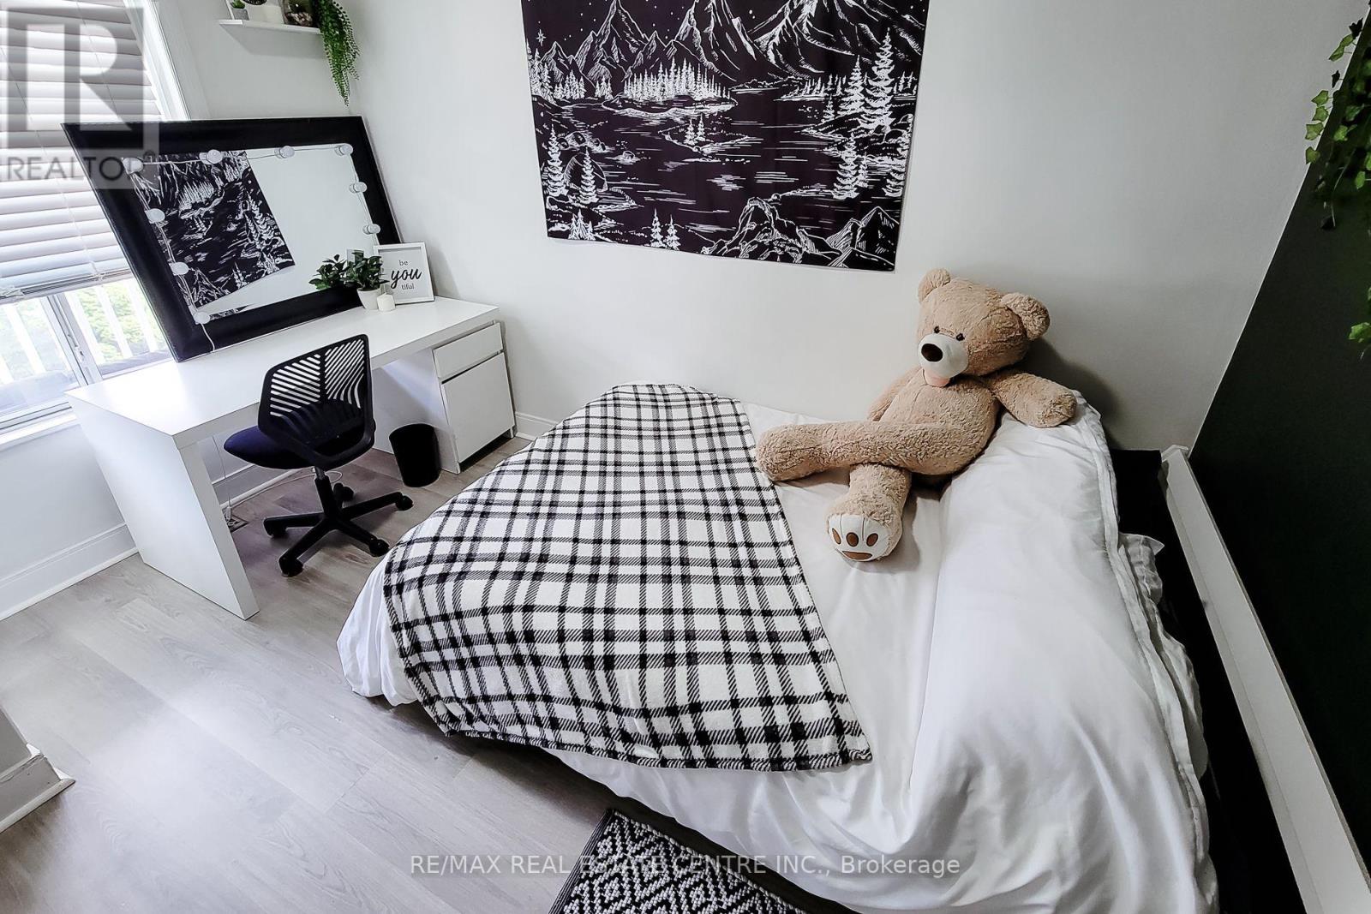
3 Bedroom
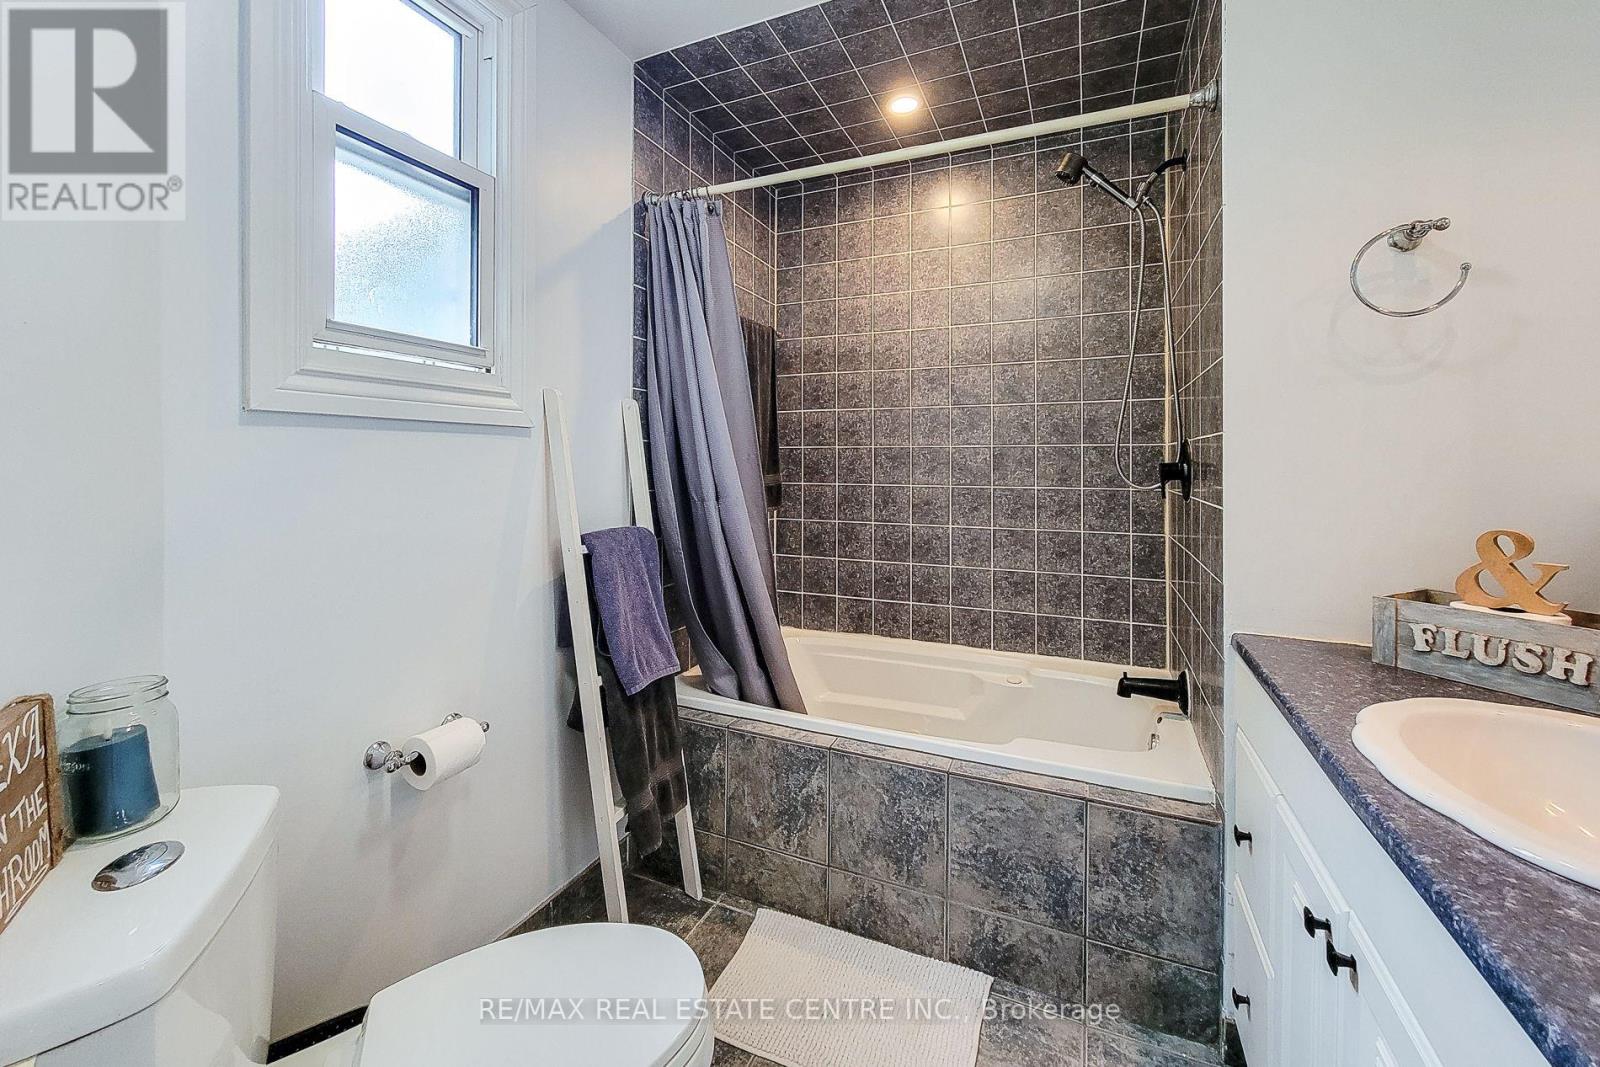
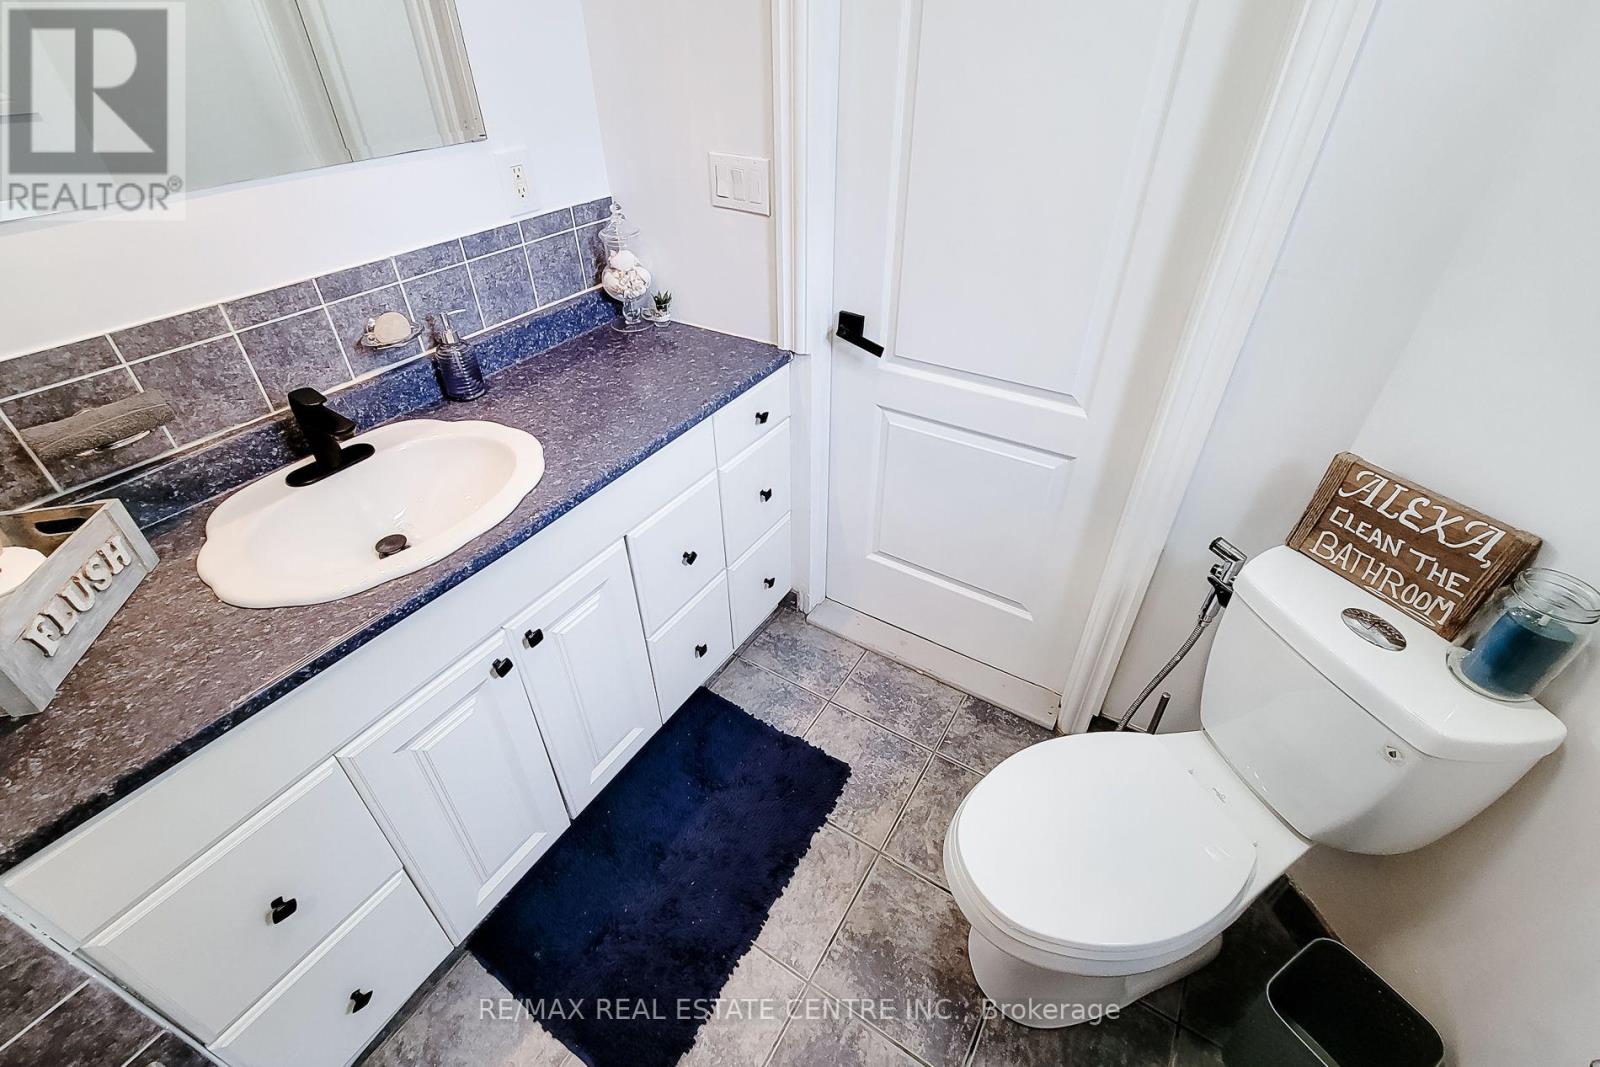
2 Bathroom
1,100 - 1,500 ft2
Bungalow
Central Air Conditioning
Forced Air
$549,900
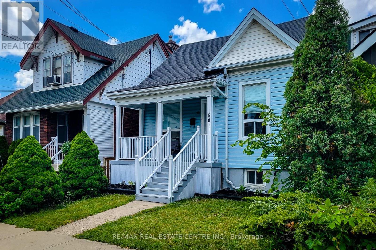
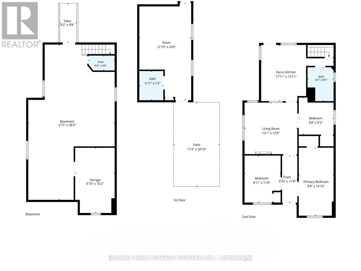
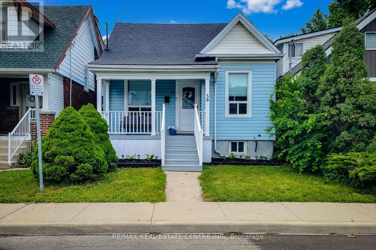
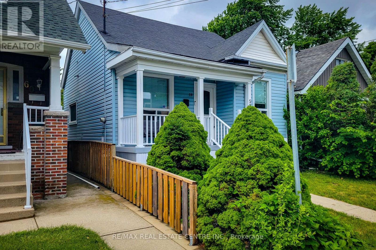
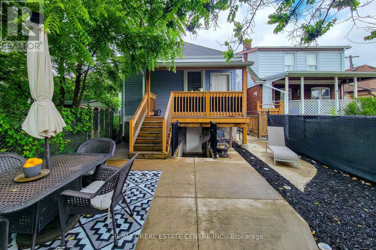
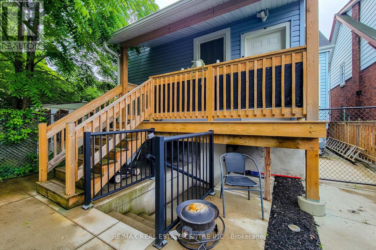
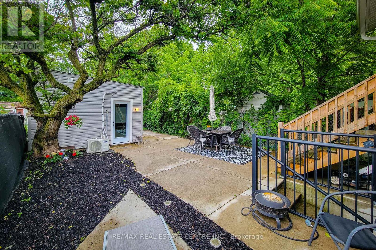
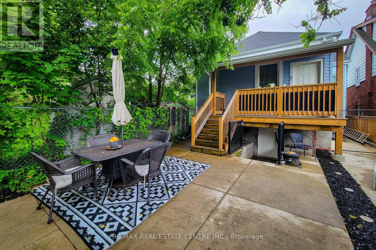
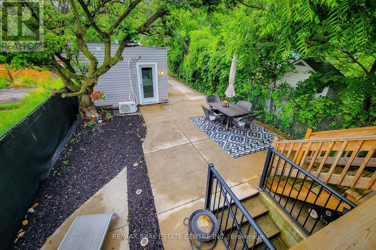
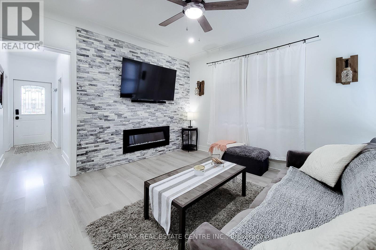
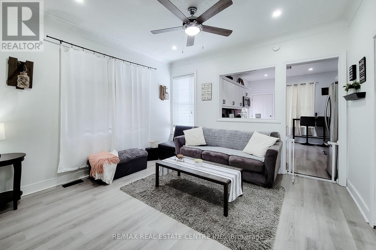
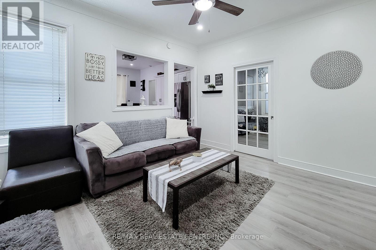
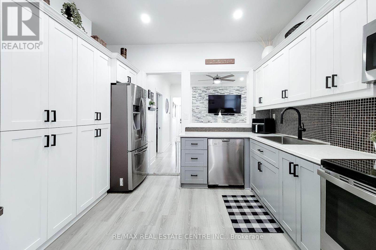
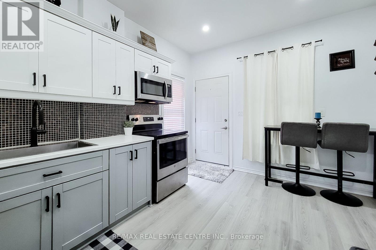
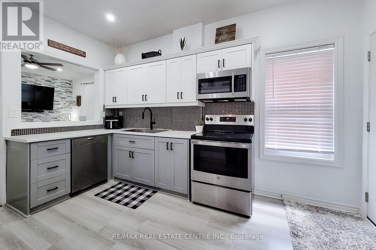
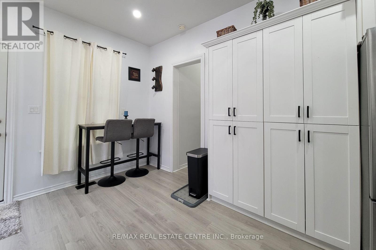
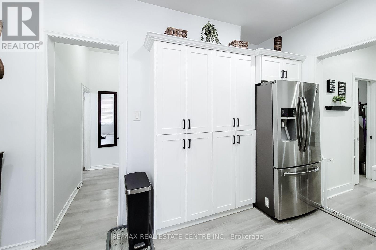
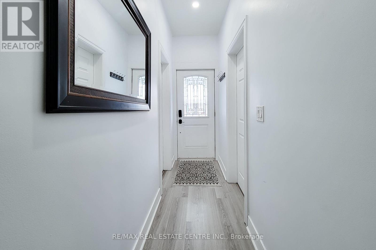
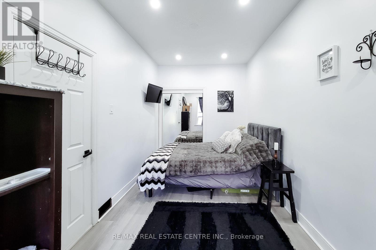
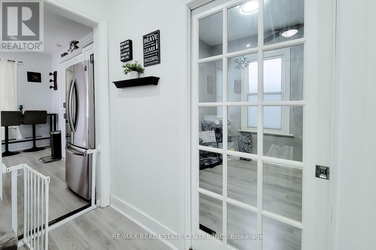
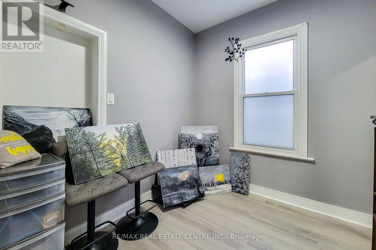
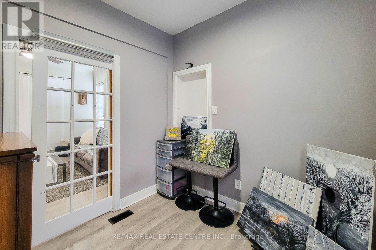
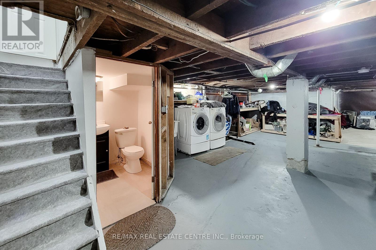
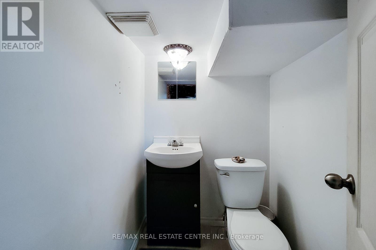
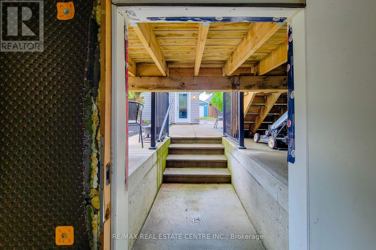
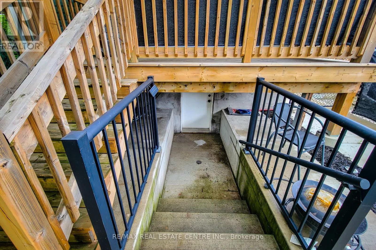
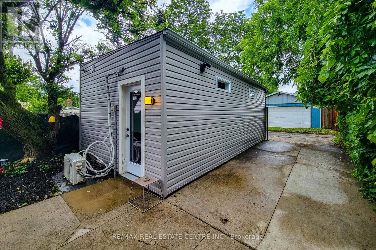
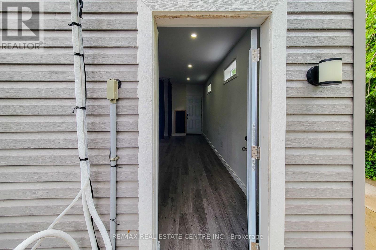
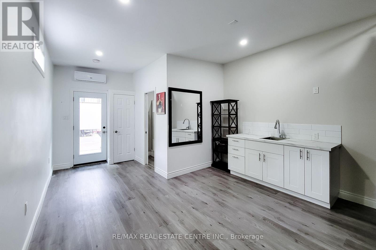
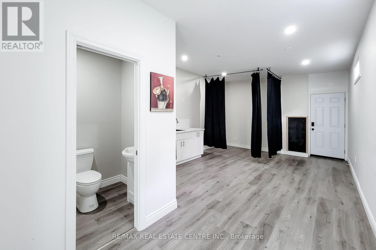
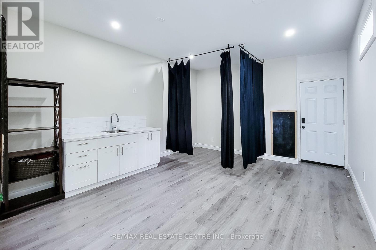
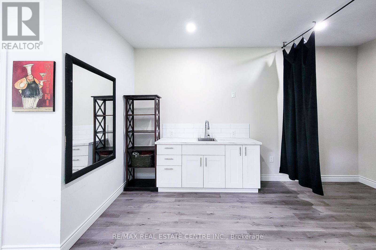
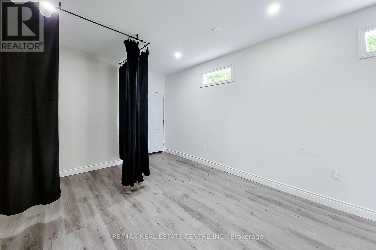
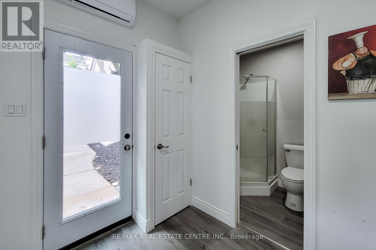
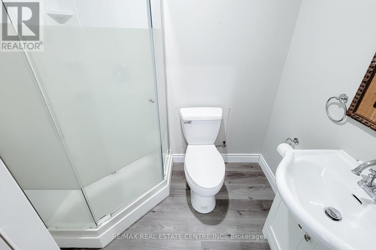
Modernized 3 bedroom bungalow with multiple parking spots at the rear. Basement has possible potential to be an in-law suite- already has separate entrance and bathroom. Detached garage is not currently used for parking- features a kitchenette and 3pc bathroom. A unique and flexible bonus space, separate from the main residence. Comfortable and quiet, maintenance free private backyard. Overall a very cute home with updated finishes, conveniently located close to the hospital and a wide range of amenities. (id:50976)
Property Details
|
MLS® Number
|
X13600678 |
|
Property Type
|
Single Family |
|
Community Name
|
Eastmount |
|
Amenities Near By
|
Hospital |
|
Equipment Type
|
Water Heater |
|
Features
|
Level Lot |
|
Parking Space Total
|
3 |
|
Rental Equipment Type
|
Water Heater |
Building
|
Bathroom Total
|
2 |
|
Bedrooms Above Ground
|
3 |
|
Bedrooms Total
|
3 |
|
Age
|
100+ Years |
|
Appliances
|
Dishwasher, Dryer, Stove, Washer, Refrigerator |
|
Architectural Style
|
Bungalow |
|
Basement Features
|
Separate Entrance, Walk-up |
|
Basement Type
|
Full, N/a, N/a |
|
Construction Style Attachment
|
Detached |
|
Cooling Type
|
Central Air Conditioning |
|
Exterior Finish
|
Aluminum Siding |
|
Foundation Type
|
Block |
|
Half Bath Total
|
1 |
|
Heating Fuel
|
Natural Gas |
|
Heating Type
|
Forced Air |
|
Stories Total
|
1 |
|
Size Interior
|
1,100 - 1,500 Ft2 |
|
Type
|
House |
|
Utility Water
|
Municipal Water |
Parking
Land
|
Acreage
|
No |
|
Fence Type
|
Fenced Yard |
|
Land Amenities
|
Hospital |
|
Sewer
|
Sanitary Sewer |
|
Size Depth
|
120 Ft ,2 In |
|
Size Frontage
|
25 Ft ,1 In |
|
Size Irregular
|
25.1 X 120.2 Ft |
|
Size Total Text
|
25.1 X 120.2 Ft|under 1/2 Acre |
|
Zoning Description
|
D |
Rooms
| Level |
Type |
Length |
Width |
Dimensions |
|
Basement |
Bathroom |
|
|
Measurements not available |
|
Main Level |
Primary Bedroom |
5.13 m |
2.64 m |
5.13 m x 2.64 m |
|
Main Level |
Bedroom 2 |
3.56 m |
2.72 m |
3.56 m x 2.72 m |
|
Main Level |
Bedroom 3 |
2.79 m |
2.64 m |
2.79 m x 2.64 m |
|
Main Level |
Living Room |
3.99 m |
3.89 m |
3.99 m x 3.89 m |
|
Main Level |
Kitchen |
5.46 m |
4.24 m |
5.46 m x 4.24 m |
|
Main Level |
Bathroom |
1.65 m |
1.96 m |
1.65 m x 1.96 m |
https://www.realtor.ca/real-estate/30073945/58-east-22nd-street-hamilton-eastmount-eastmount