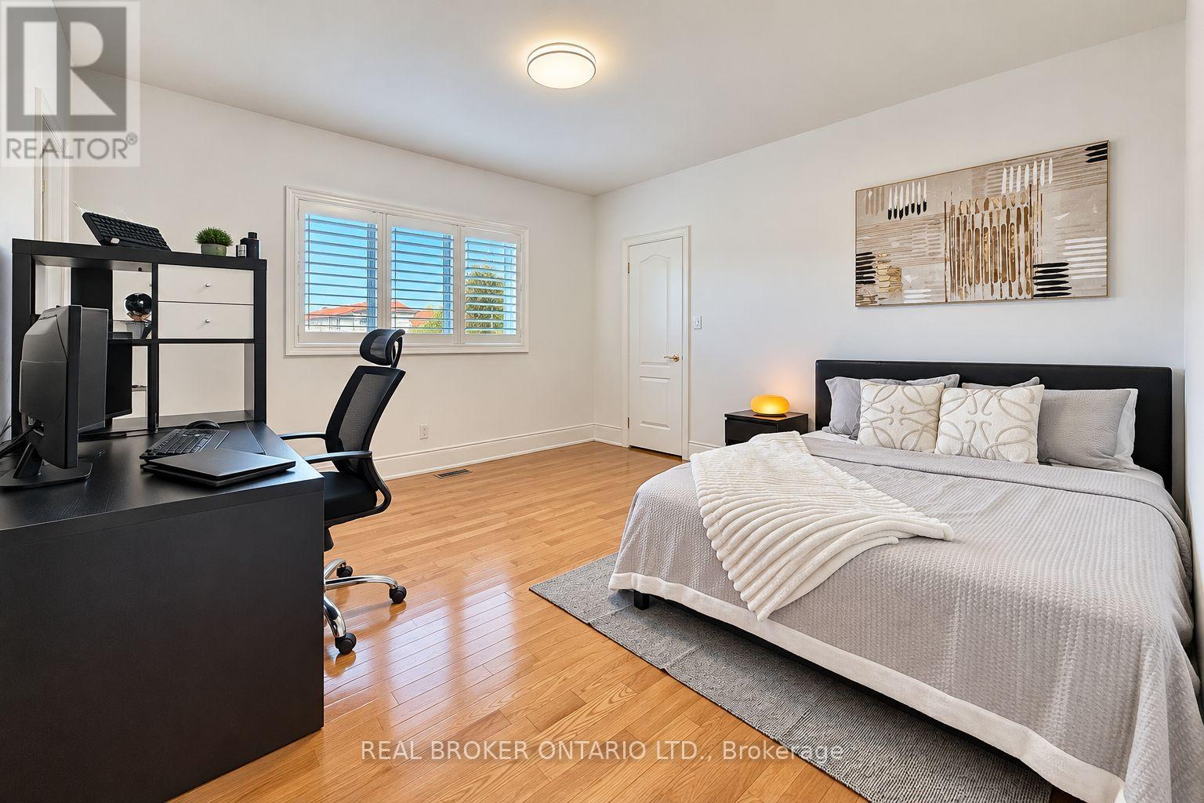
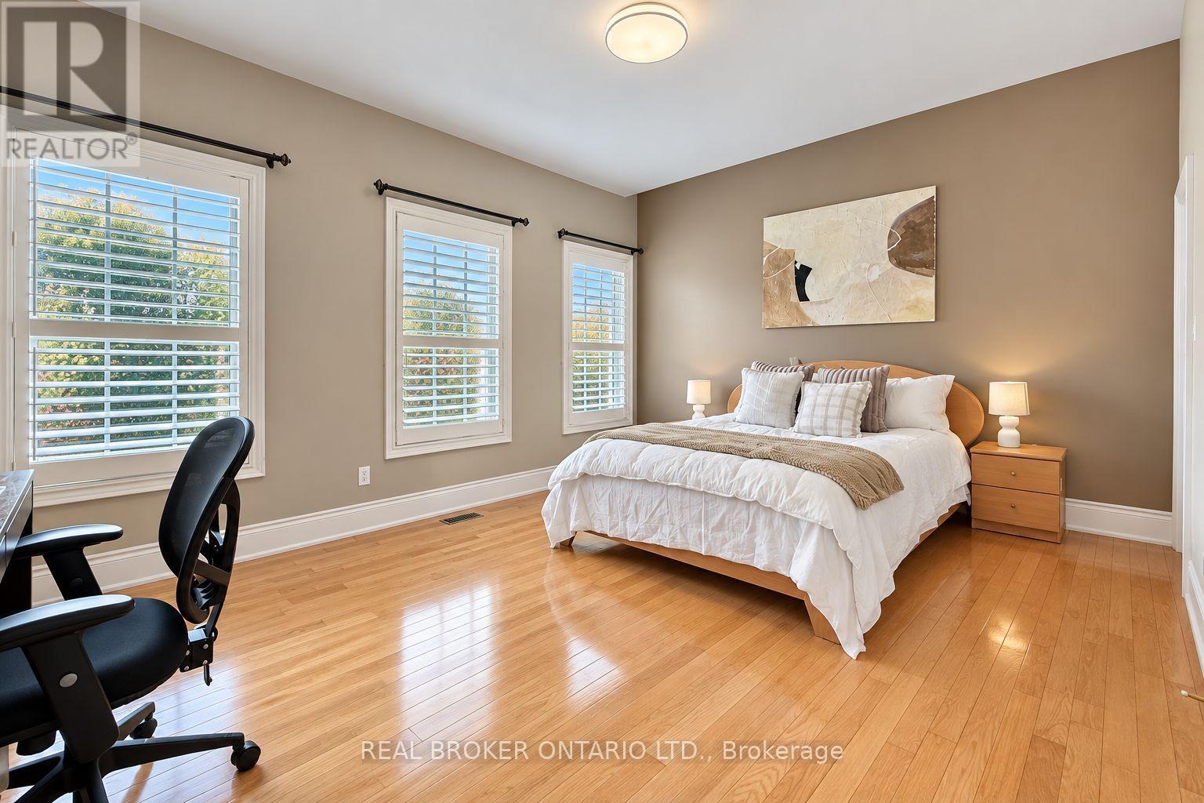
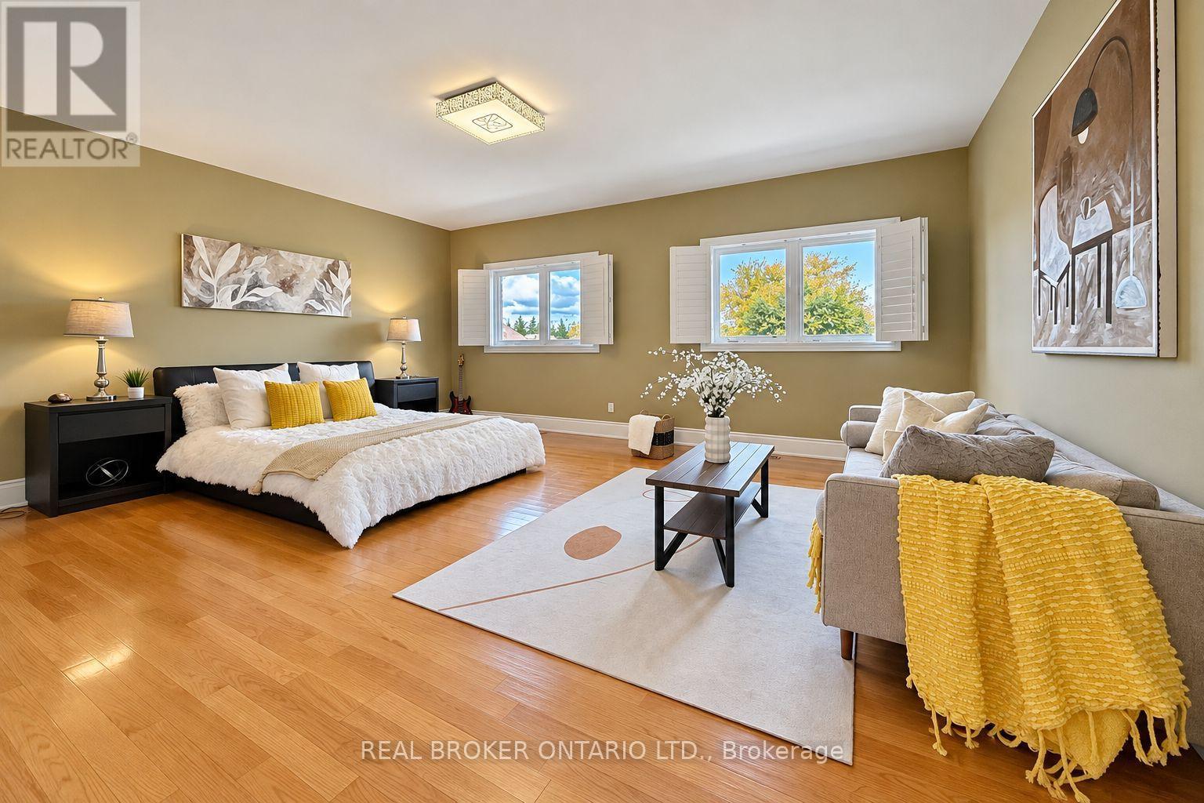
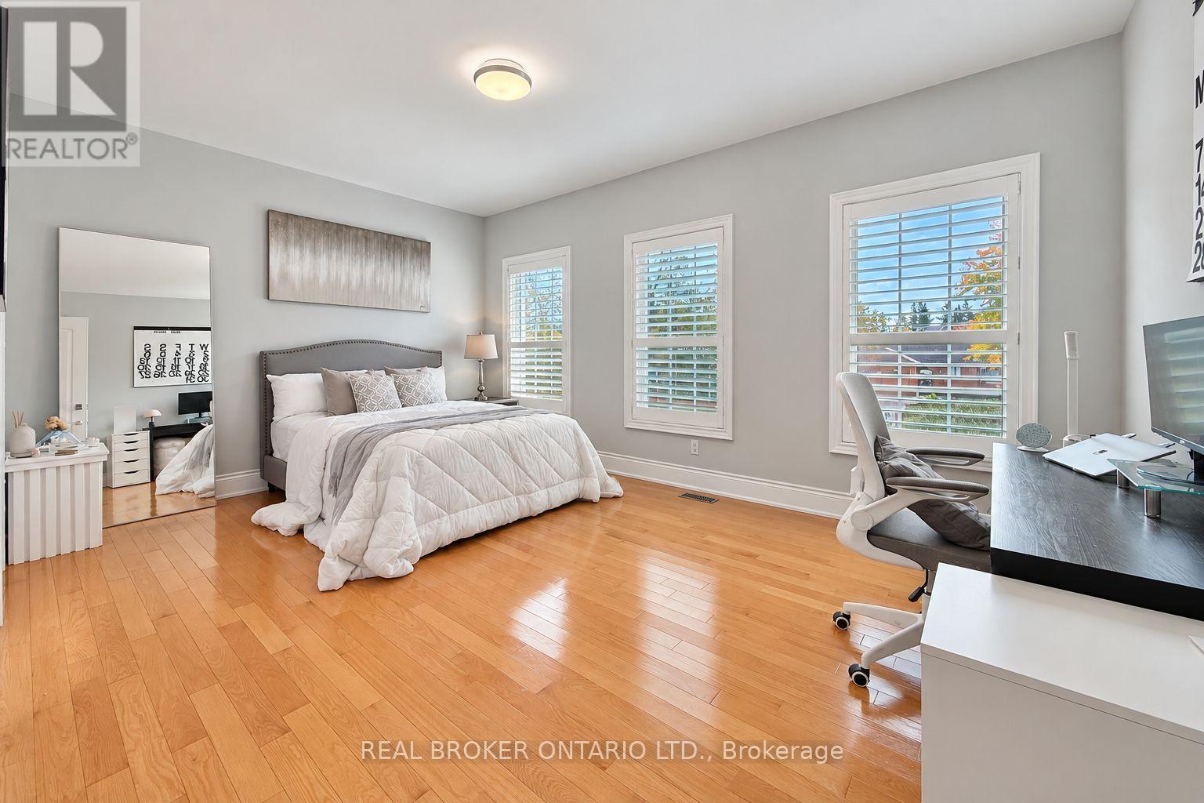
6 Bedroom
7 Bathroom
3,500 - 5,000 ft2
Fireplace
Central Air Conditioning
Forced Air
$3,188,000
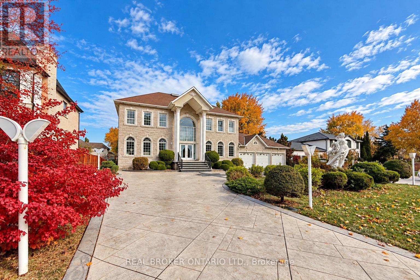
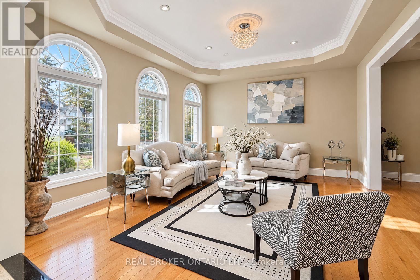
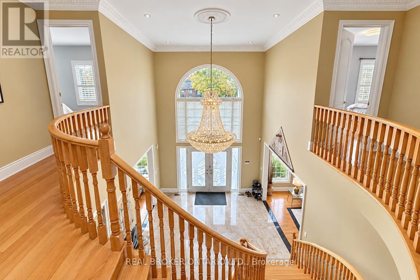
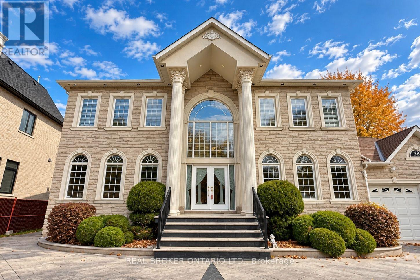
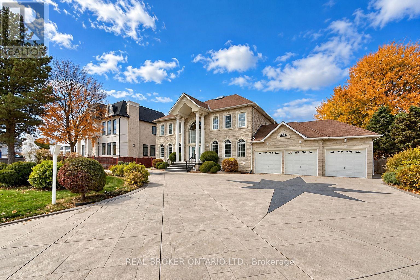
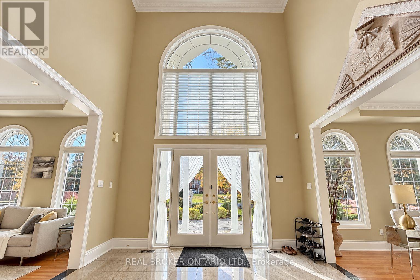
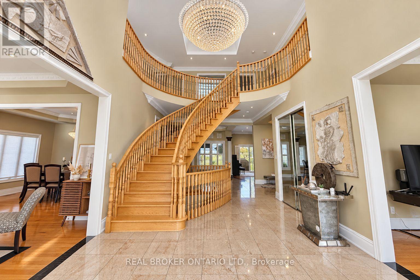
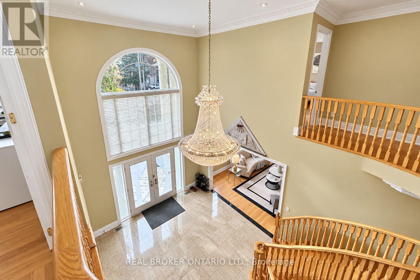
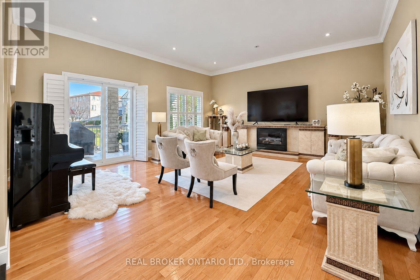
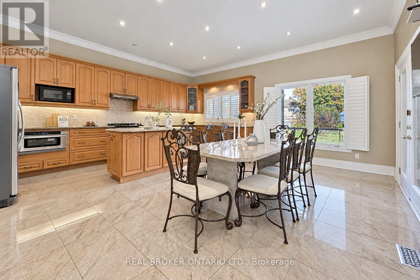
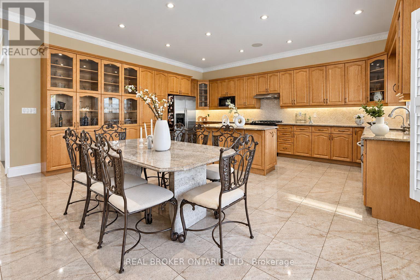
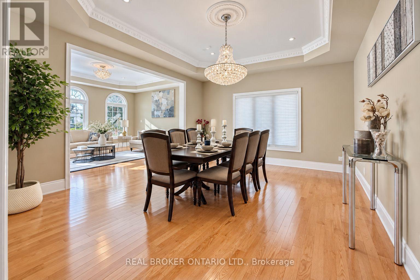
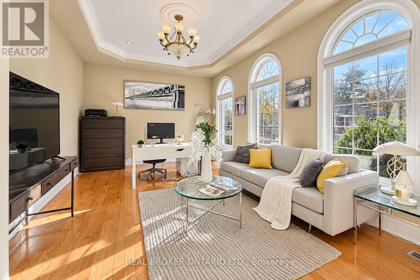
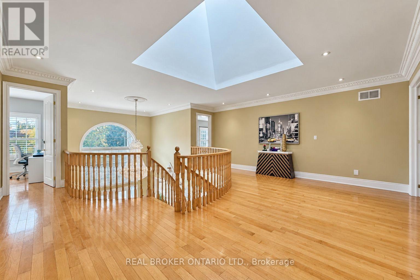
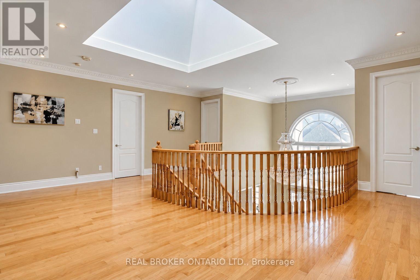
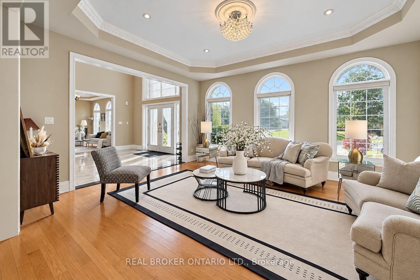
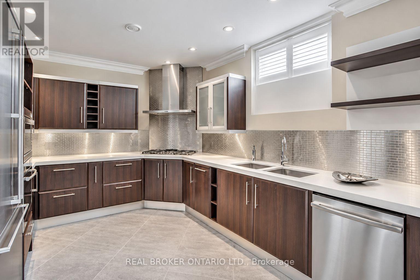
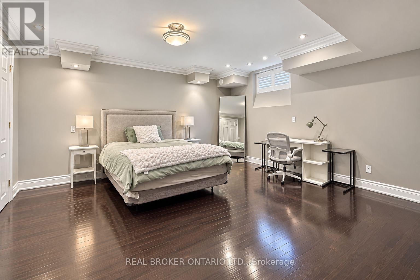
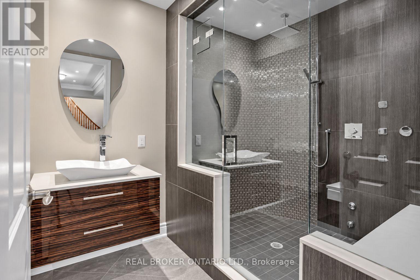
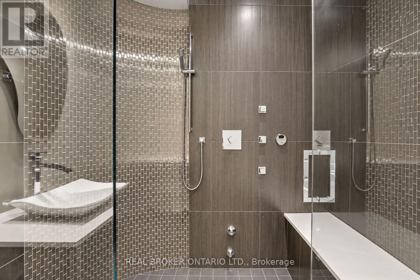
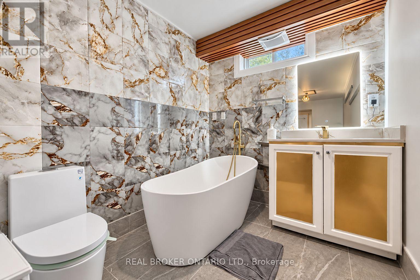
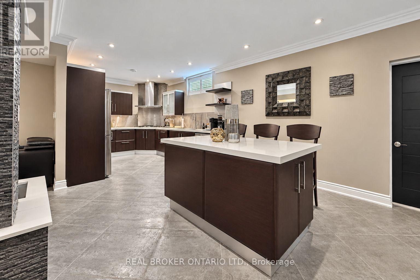
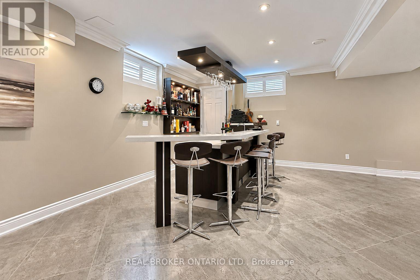
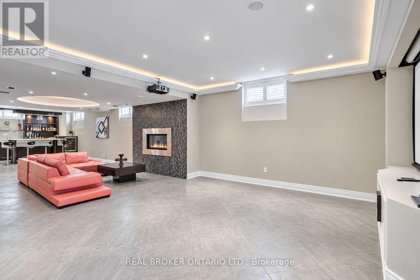
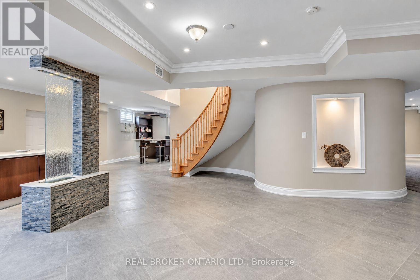
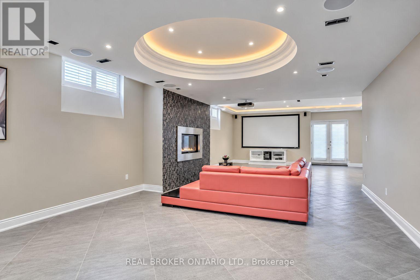
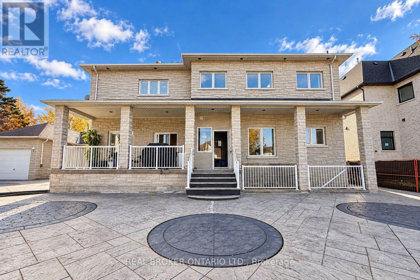
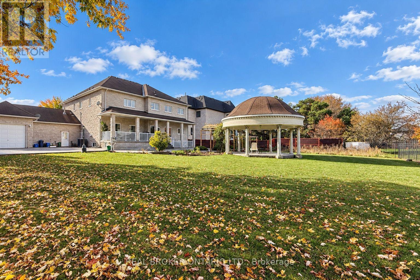
Timeless elegance meets grand estate living at 58 Lee Avenue. Magnificent Chiavatti-built residence on a rare 103 x 196 ft premium lot, this exceptional home offers approximately 5,000 sq ft above grade plus a finished walk-up basement. Impressive curb appeal, landscaped grounds and an expansive wraparound driveway accommodating more than 12 cars, complemented by a heated four-car garage with tandem space. A breathtaking 20 ft foyer welcomes you with a sweeping oak staircase, dazzling crystal chandelier & skylight that fills the heart of the home with natural light. Soaring 10 ft main-floor and 9 ft second-floor ceilings enhance the generous proportions, while hardwood flooring, intricate crown moulding, California shutters and abundant pot lights create an atmosphere of enduring sophistication. Picturesque bow windows frame the principal rooms, offering elegant settings for formal entertaining and everyday family living. A private office provides a refined workspace, while the inviting family room centres around a gas fireplace. The spacious kitchen features custom wood cabinetry, stone tile flooring, KitchenAid appliances, gas stove, drawer-style microwave sunlit breakfast area overlooking the backyard. An extensively finished basement offers exceptional space for entertaining & extended family, with approximately 8.5 ft ceilings, heated floors, imported Italian ceramic tile & hardwood finishes. A full second kitchen w/centre island, Miele gas cooktop oven is complemented by a wet bar with dishwasher, wine fridge, home theatre, gas fireplace, bedroom accommodation luxurious steam room. Custom ceiling details, ambient lighting and home speaker system complete the experience. Outdoors, an expansive covered rear terrace, custom stone landscaping a striking gazebo create a beautiful backdrop for summer gatherings, alfresco dining and quiet evenings at home. A rare offering combining remarkable scale, craftsmanship & comfort on an extraordinary estate-sized lot. (id:50976)
Property Details
|
MLS® Number
|
N14149652 |
|
Property Type
|
Single Family |
|
Community Name
|
Milliken Mills East |
|
Parking Space Total
|
16 |
Building
|
Bathroom Total
|
7 |
|
Bedrooms Above Ground
|
5 |
|
Bedrooms Below Ground
|
1 |
|
Bedrooms Total
|
6 |
|
Appliances
|
Cooktop, Dishwasher, Garage Door Opener, Microwave, Oven, Gas Stove(s), Wet Bar, Whirlpool, Window Coverings, Wine Fridge, Refrigerator |
|
Basement Development
|
Finished |
|
Basement Features
|
Walk-up |
|
Basement Type
|
N/a (finished), N/a |
|
Construction Style Attachment
|
Detached |
|
Cooling Type
|
Central Air Conditioning |
|
Exterior Finish
|
Stone |
|
Fireplace Present
|
Yes |
|
Flooring Type
|
Hardwood |
|
Foundation Type
|
Concrete |
|
Heating Fuel
|
Natural Gas |
|
Heating Type
|
Forced Air |
|
Stories Total
|
2 |
|
Size Interior
|
3,500 - 5,000 Ft2 |
|
Type
|
House |
|
Utility Water
|
Municipal Water |
Parking
Land
|
Acreage
|
No |
|
Sewer
|
Sanitary Sewer |
|
Size Depth
|
196 Ft |
|
Size Frontage
|
103 Ft |
|
Size Irregular
|
103 X 196 Ft |
|
Size Total Text
|
103 X 196 Ft |
Rooms
| Level |
Type |
Length |
Width |
Dimensions |
|
Second Level |
Bedroom 4 |
5.22 m |
3.66 m |
5.22 m x 3.66 m |
|
Second Level |
Bedroom 5 |
3.85 m |
2.7 m |
3.85 m x 2.7 m |
|
Second Level |
Primary Bedroom |
5.93 m |
5.2 m |
5.93 m x 5.2 m |
|
Second Level |
Bedroom 2 |
4.27 m |
4.25 m |
4.27 m x 4.25 m |
|
Second Level |
Bedroom 3 |
5.22 m |
3.66 m |
5.22 m x 3.66 m |
|
Lower Level |
Recreational, Games Room |
12.32 m |
14.53 m |
12.32 m x 14.53 m |
|
Lower Level |
Kitchen |
3.68 m |
2.95 m |
3.68 m x 2.95 m |
|
Lower Level |
Bedroom |
6.73 m |
6.93 m |
6.73 m x 6.93 m |
|
Main Level |
Living Room |
5.19 m |
4.4 m |
5.19 m x 4.4 m |
|
Main Level |
Dining Room |
5.19 m |
4.37 m |
5.19 m x 4.37 m |
|
Main Level |
Family Room |
6.08 m |
5.22 m |
6.08 m x 5.22 m |
|
Main Level |
Kitchen |
6.16 m |
6.08 m |
6.16 m x 6.08 m |
|
Main Level |
Eating Area |
6.16 m |
6.08 m |
6.16 m x 6.08 m |
|
Main Level |
Office |
5.18 m |
3.81 m |
5.18 m x 3.81 m |
https://www.realtor.ca/real-estate/30479848/58-lee-avenue-markham-milliken-mills-east-milliken-mills-east