3 Bedroom
2 Bathroom
1,664 sqft
Bungalow
Central Air Conditioning
Forced Air
$995,000
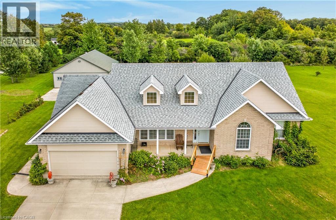
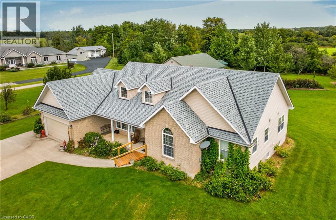
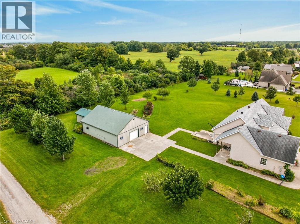
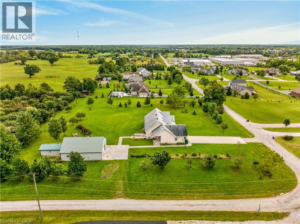
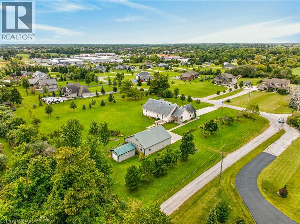
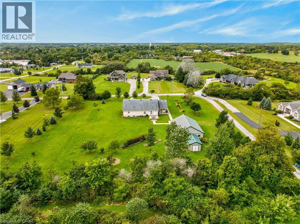
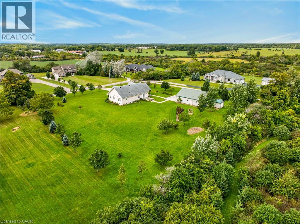
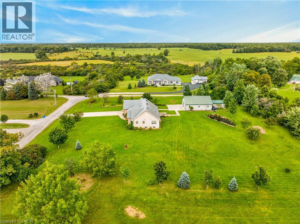
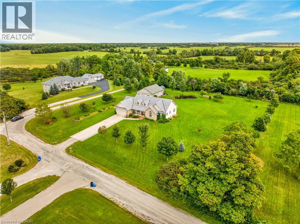
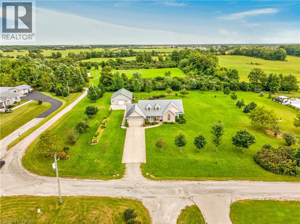
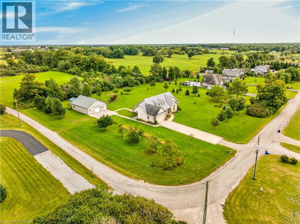
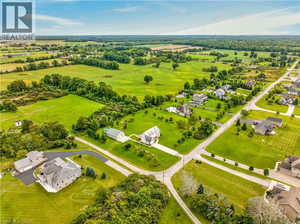
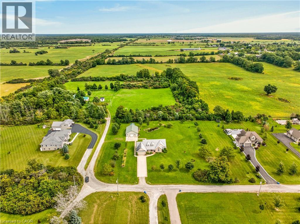
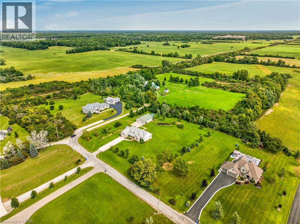
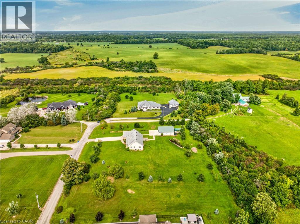
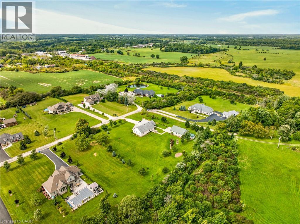
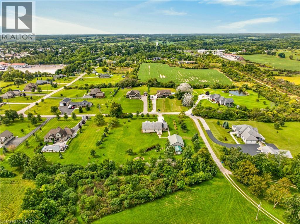
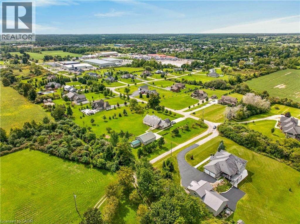
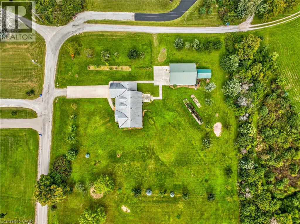
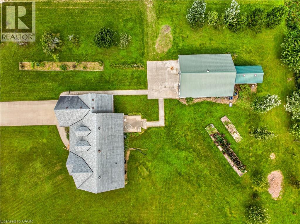
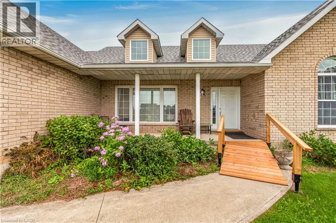
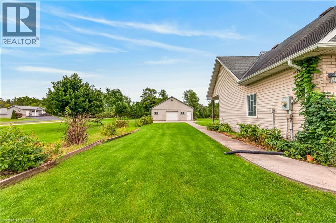
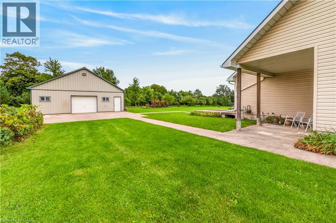
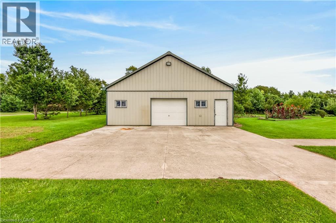
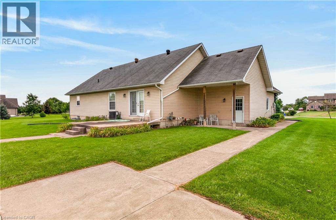
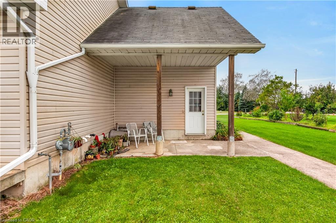
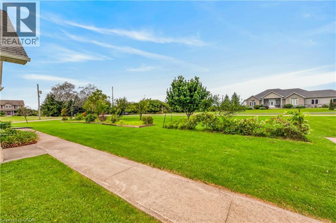
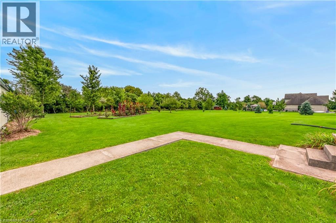
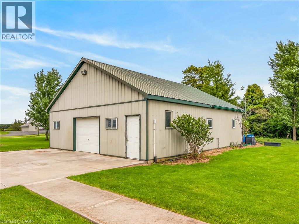
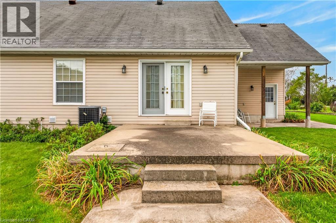
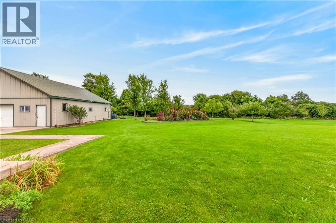
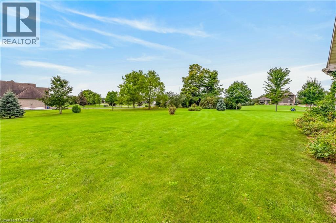
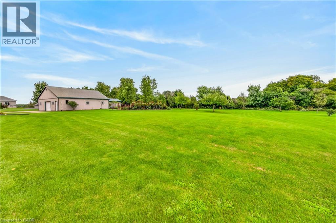
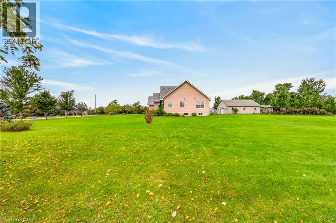
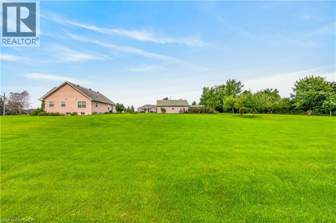
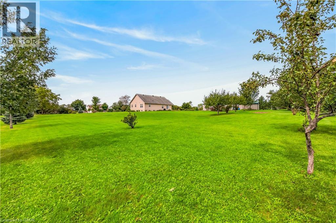
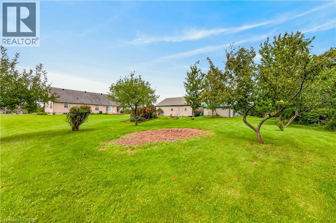
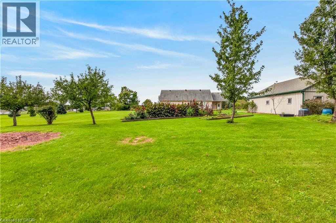
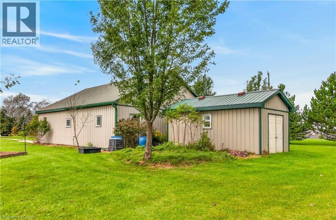
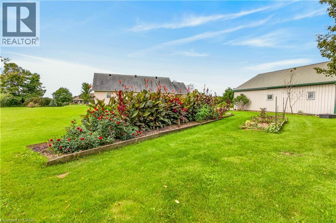
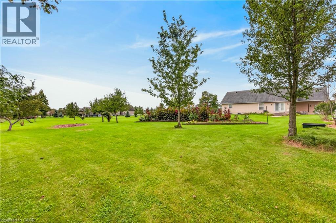
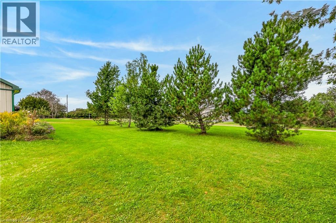
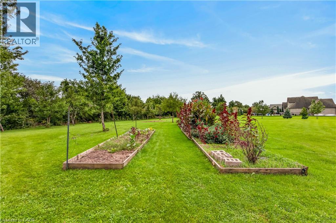
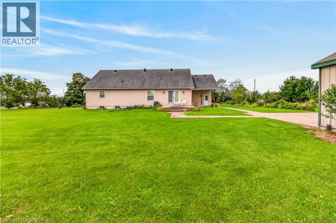
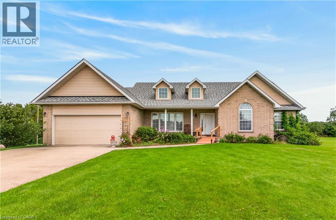
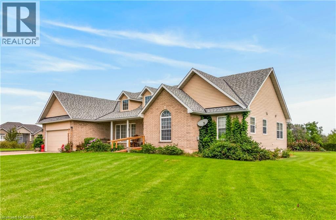
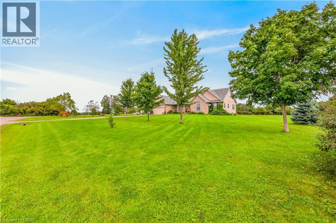
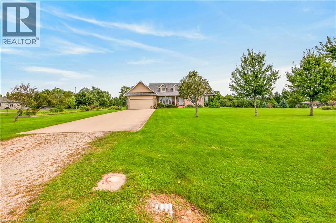
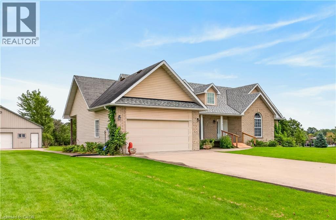
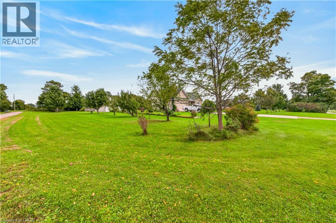
Welcome to 58 Monture Street North in the friendly town of Cayuga. This 2006 built bungalow offers 1665 square feet of finished living space, plus a full high basement with separate entrance that awaits your finishing touches. Located on approx 2 acre treed lot nestled amongst estate homes. The main floor features 3 generous sized bedrooms, 2 baths, eat-in oak kitchen and huge family room with patio door walkout to private rear yard. The hobbyist is sure to appreciate the 32 x 40 steel workshop with 100 amp hydro with rear section spray foam insulated. Bonus maintenance free steel shed that is 12 x 20 with concrete floor provides extra room for yard equipment. Property being sold in as is condition, estate sale. (id:50976)
Property Details
|
MLS® Number
|
40879738 |
|
Property Type
|
Single Family |
|
Amenities Near By
|
Place Of Worship, Schools, Shopping |
|
Communication Type
|
High Speed Internet |
|
Equipment Type
|
Water Heater |
|
Features
|
Country Residential, Sump Pump |
|
Parking Space Total
|
10 |
|
Rental Equipment Type
|
Water Heater |
|
Structure
|
Workshop |
Building
|
Bathroom Total
|
2 |
|
Bedrooms Above Ground
|
3 |
|
Bedrooms Total
|
3 |
|
Appliances
|
Dishwasher, Refrigerator, Stove |
|
Architectural Style
|
Bungalow |
|
Basement Development
|
Unfinished |
|
Basement Type
|
Full (unfinished) |
|
Constructed Date
|
2006 |
|
Construction Style Attachment
|
Detached |
|
Cooling Type
|
Central Air Conditioning |
|
Exterior Finish
|
Brick, Vinyl Siding |
|
Fire Protection
|
Smoke Detectors |
|
Heating Type
|
Forced Air |
|
Stories Total
|
1 |
|
Size Interior
|
1,664 Sqft |
|
Type
|
House |
|
Utility Water
|
Cistern |
Parking
Land
|
Access Type
|
Road Access |
|
Acreage
|
No |
|
Land Amenities
|
Place Of Worship, Schools, Shopping |
|
Size Depth
|
269 Ft |
|
Size Frontage
|
334 Ft |
|
Size Total Text
|
1/2 - 1.99 Acres |
|
Zoning Description
|
H A8 |
Rooms
| Level |
Type |
Length |
Width |
Dimensions |
|
Basement |
Utility Room |
|
|
15'0'' x 10'0'' |
|
Main Level |
Bedroom |
|
|
12'0'' x 11'4'' |
|
Main Level |
Bedroom |
|
|
12'0'' x 15'3'' |
|
Main Level |
Primary Bedroom |
|
|
15'3'' x 11'8'' |
|
Main Level |
3pc Ensuite Bath |
|
|
Measurements not available |
|
Main Level |
3pc Bathroom |
|
|
Measurements not available |
|
Main Level |
Family Room |
|
|
16'0'' x 28'0'' |
|
Main Level |
Eat In Kitchen |
|
|
17'4'' x 13'3'' |
Utilities
|
Electricity
|
Available |
|
Natural Gas
|
Available |
https://www.realtor.ca/real-estate/30532611/58-monture-street-n-cayuga