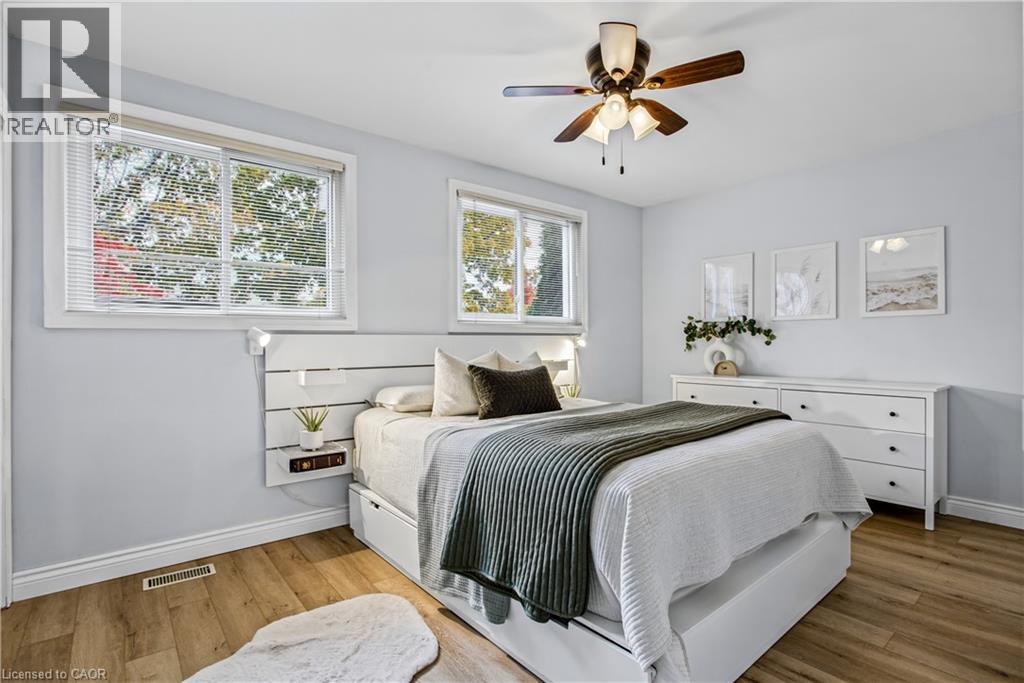
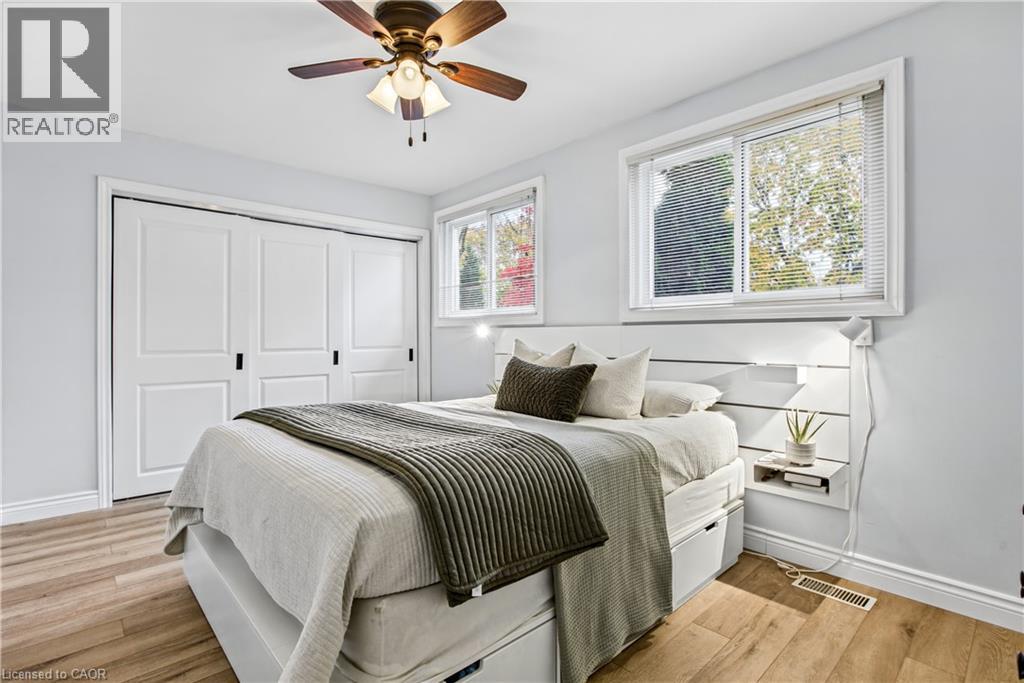
3 Bedroom
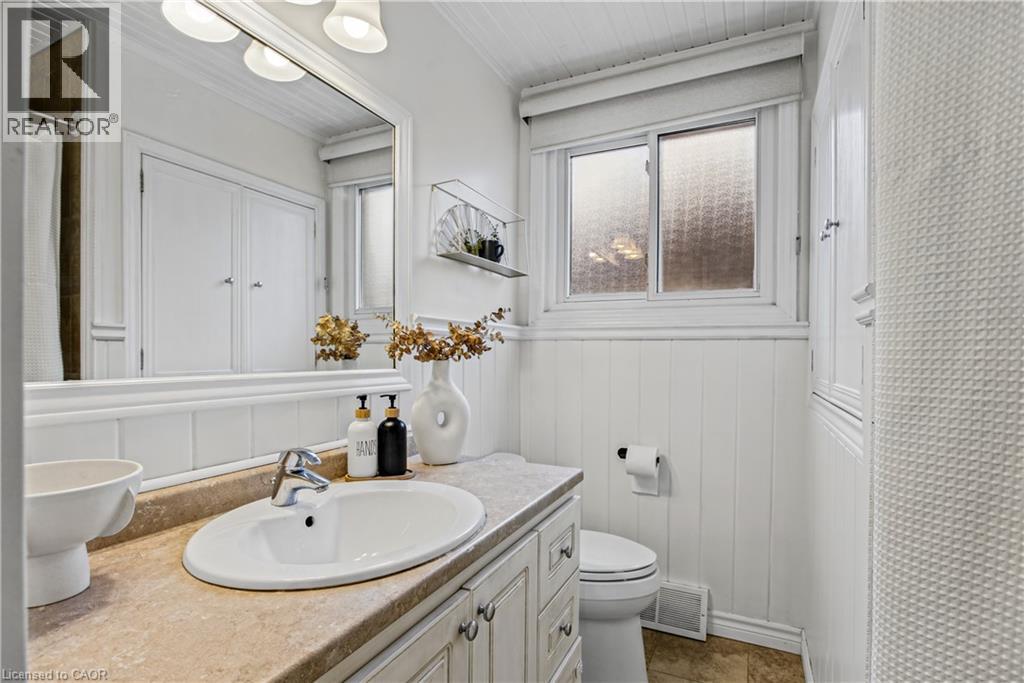
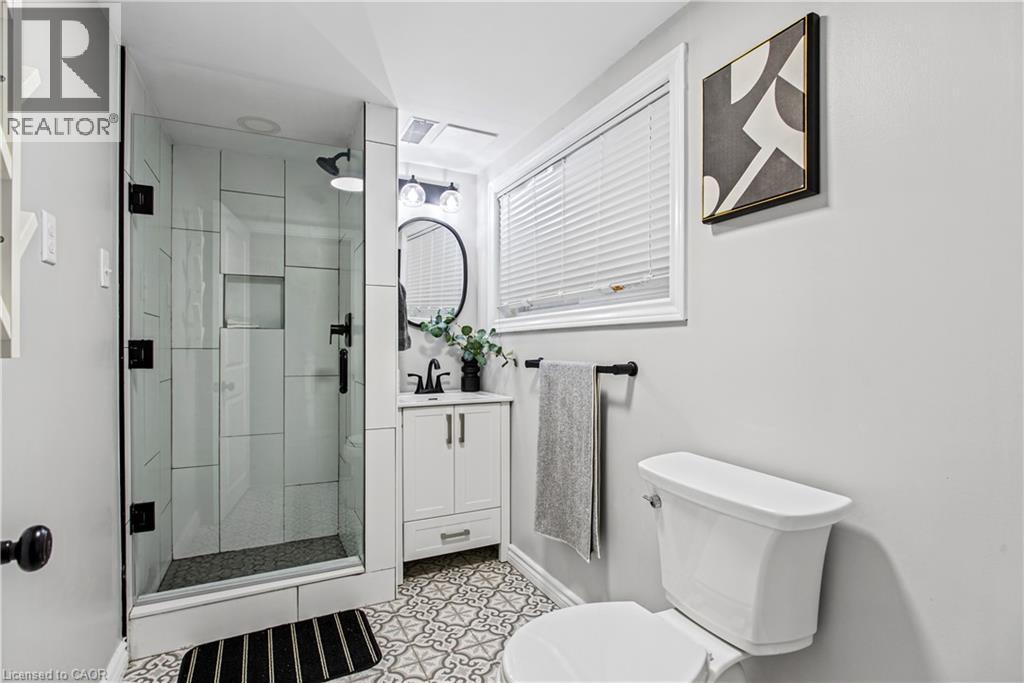
2 Bathroom
1,024 ft2
Other
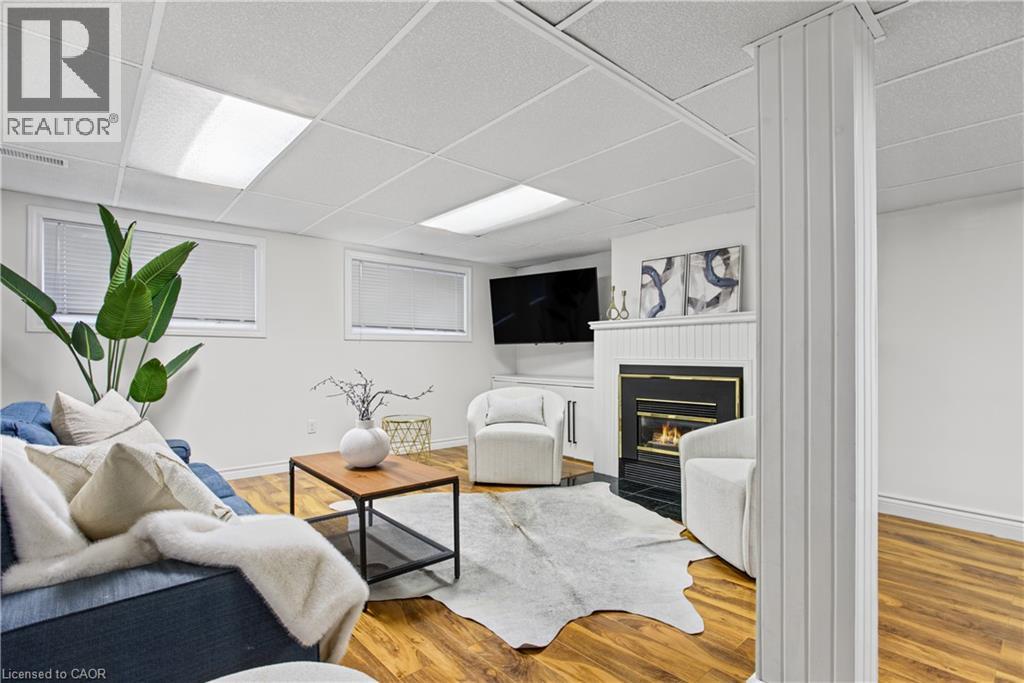
Fireplace
Central Air Conditioning
Forced Air
$699,900
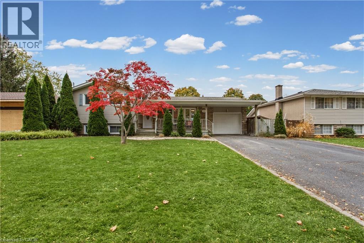
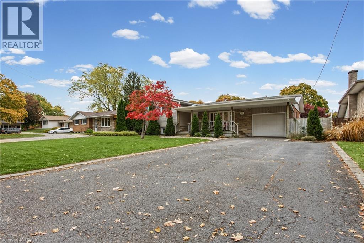
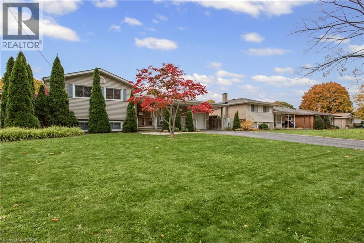
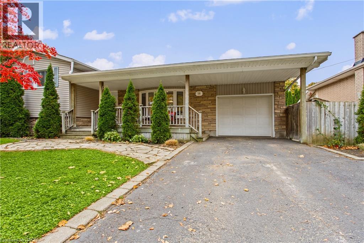
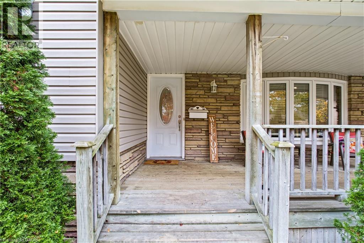
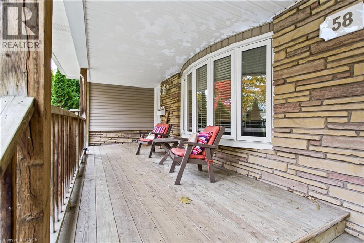
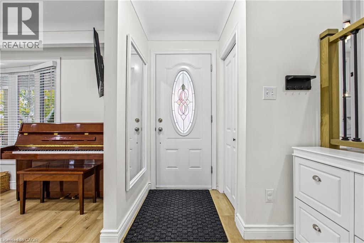
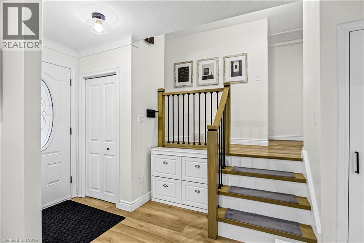
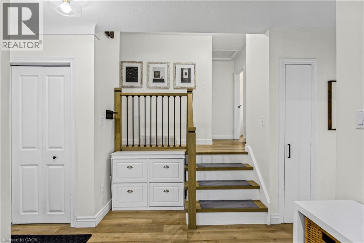
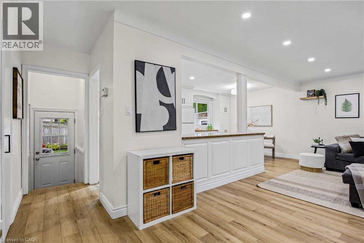
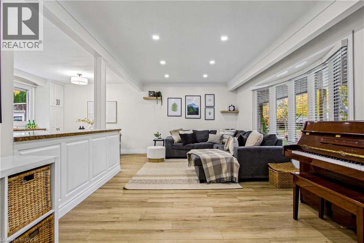
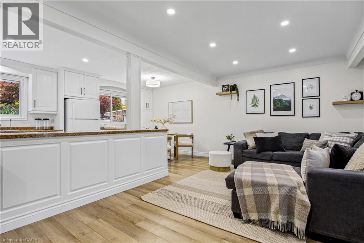
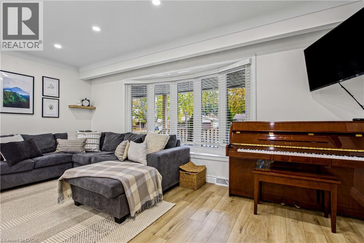
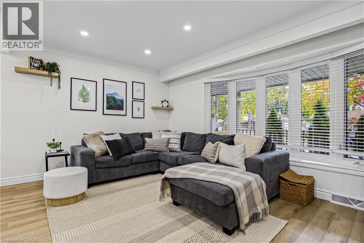
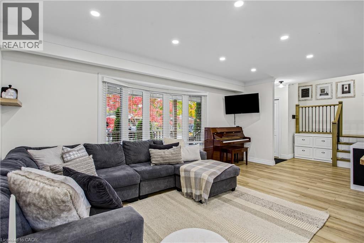
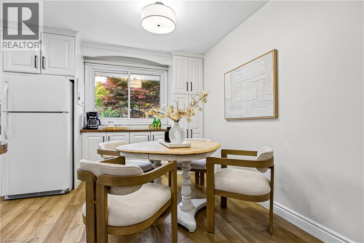
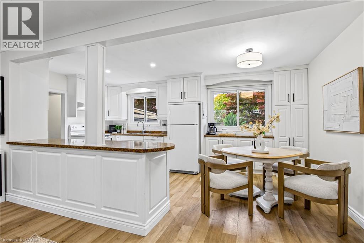
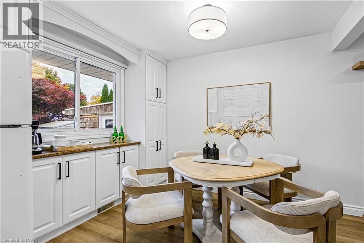
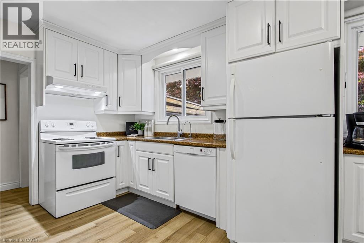
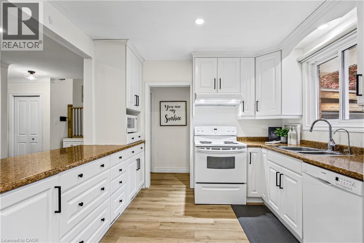
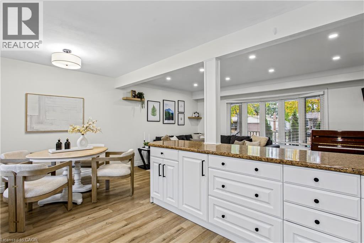
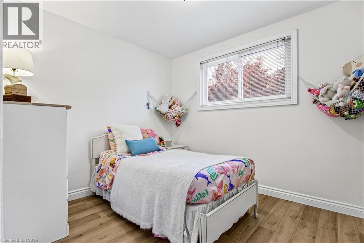
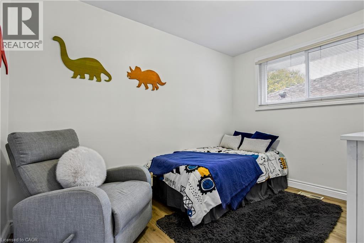
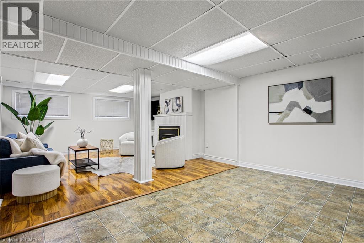
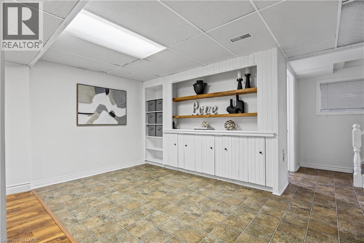
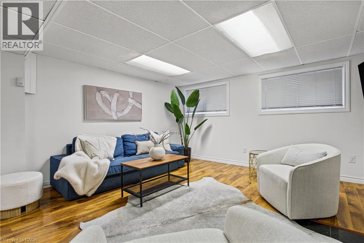
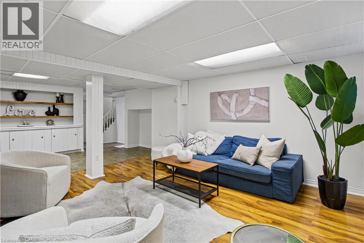
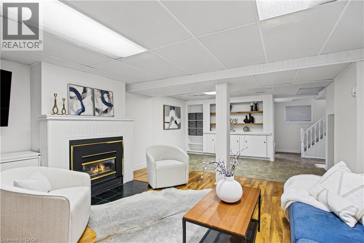
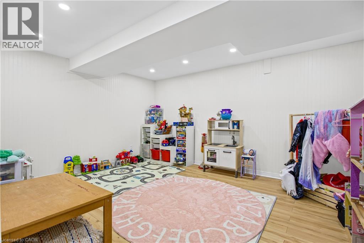
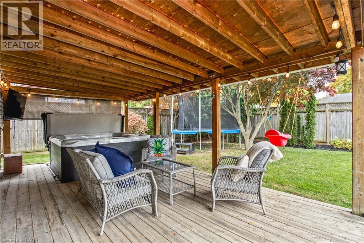
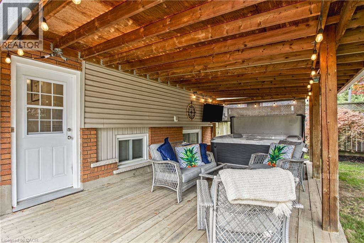
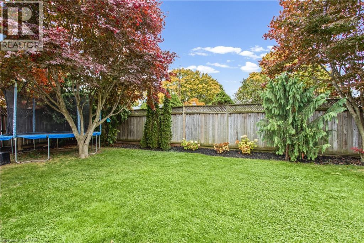
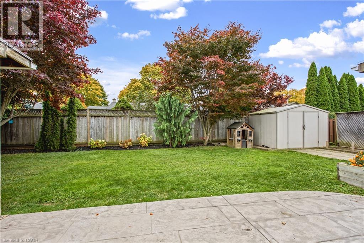
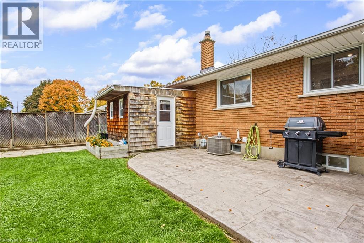
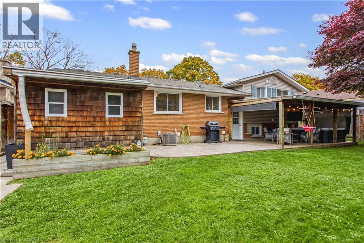
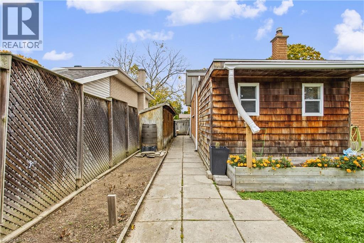
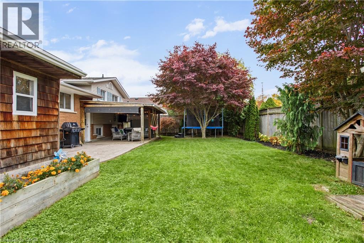
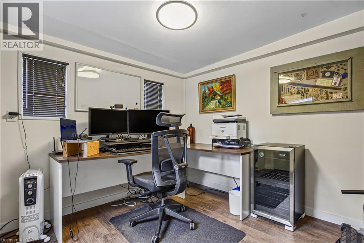
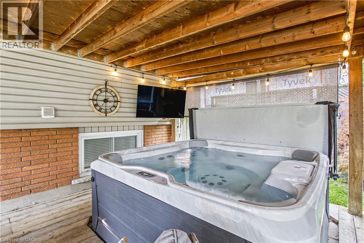
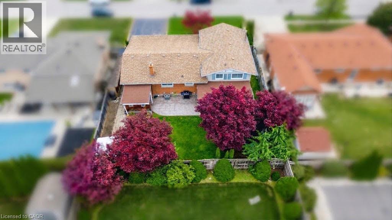
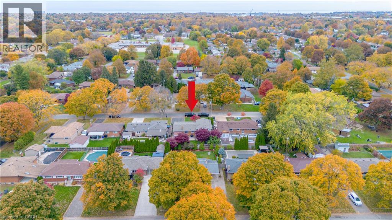
Welcome to 58 Royal Manor Drive, ideally located in the desirable North End of St. Catharines! This well-maintained side split offers a functional layout, comfortable living spaces and plenty of flexibility for growing families or those working from home. Featuring 3 bedrooms, new flooring throughout the main and upper levels, and a versatile bonus room on the lower level that could easily serve as a fourth bedroom, home gym or additional living space. An added bonus is the attached home office located behind the garage, offering a convenient and private workspace separate from the main living area. Enjoy relaxing mornings on the inviting covered front porch or unwind in the backyard with the brand-new hot tub installed in 2023, creating the perfect space to relax and entertain. Located in St. Catharines’ sought-after North End, this home offers convenient access to parks, schools, shopping, amenities and everything this established neighbourhood has to offer. A wonderful opportunity to enjoy comfortable family living in a fantastic location! (id:50976)
Open House
This property has open houses!
Starts at:
2:00 pm
Ends at:
4:00 pm
Property Details
|
MLS® Number
|
40875691 |
|
Property Type
|
Single Family |
|
Community Features
|
Quiet Area |
|
Features
|
Private Yard |
|
Parking Space Total
|
5 |
|
Structure
|
Porch |
Building
|
Bathroom Total
|
2 |
|
Bedrooms Above Ground
|
3 |
|
Bedrooms Total
|
3 |
|
Appliances
|
Dishwasher, Dryer, Refrigerator, Stove, Washer, Window Coverings |
|
Architectural Style
|
Other |
|
Basement Development
|
Finished |
|
Basement Type
|
Full (finished) |
|
Constructed Date
|
1961 |
|
Construction Style Attachment
|
Detached |
|
Construction Style Split Level
|
Sidesplit |
|
Cooling Type
|
Central Air Conditioning |
|
Exterior Finish
|
Brick, Vinyl Siding |
|
Fireplace Present
|
Yes |
|
Fireplace Total
|
1 |
|
Heating Fuel
|
Natural Gas |
|
Heating Type
|
Forced Air |
|
Stories Total
|
2 |
|
Size Interior
|
1,024 Ft2 |
|
Type
|
House |
|
Utility Water
|
Municipal Water |
Parking
Land
|
Access Type
|
Road Access, Highway Nearby |
|
Acreage
|
No |
|
Sewer
|
Municipal Sewage System |
|
Size Depth
|
100 Ft |
|
Size Frontage
|
66 Ft |
|
Size Total Text
|
Under 1/2 Acre |
|
Zoning Description
|
R1 |
Rooms
| Level |
Type |
Length |
Width |
Dimensions |
|
Second Level |
3pc Bathroom |
|
|
6'11'' x 8'2'' |
|
Second Level |
Bedroom |
|
|
9'8'' x 8'2'' |
|
Second Level |
Bedroom |
|
|
11'1'' x 8'6'' |
|
Second Level |
Primary Bedroom |
|
|
14'8'' x 9'7'' |
|
Basement |
3pc Bathroom |
|
|
10'3'' x 5'3'' |
|
Basement |
Utility Room |
|
|
5'10'' x 20'10'' |
|
Basement |
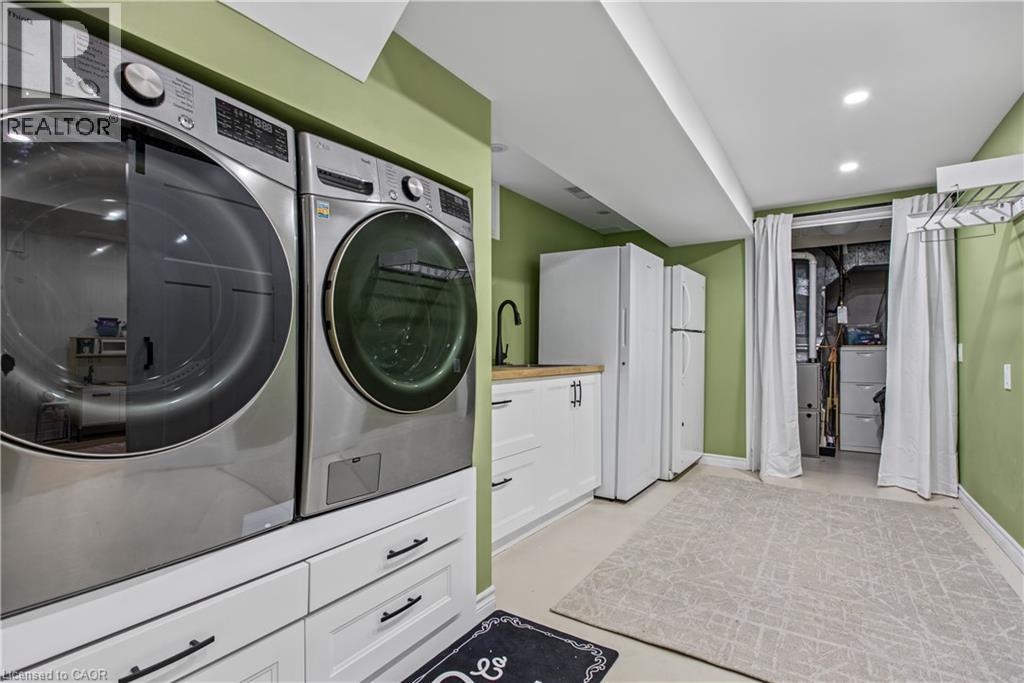
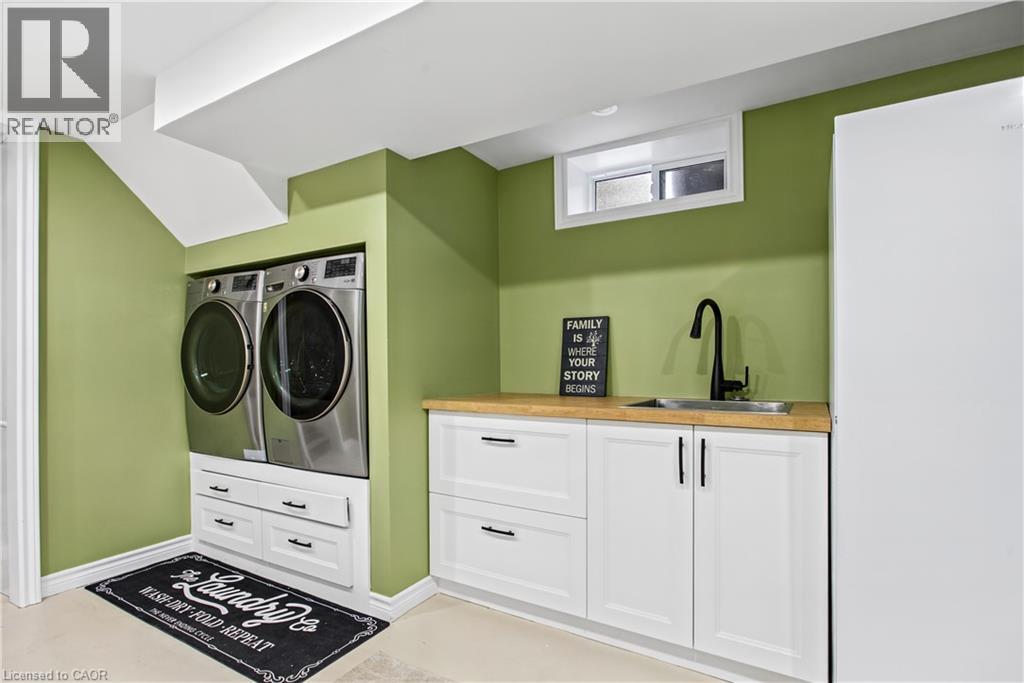
Laundry Room |
|
|
15'3'' x 9'3'' |
|
Basement |
Bonus Room |
|
|
15'3'' x 11'3'' |
|
Basement |
Recreation Room |
|
|
16'11'' x 29'4'' |
|
Main Level |
Kitchen |
|
|
10'6'' x 10'2'' |
|
Main Level |
Dining Room |
|
|
7'5'' x 10'2'' |
|
Main Level |
Living Room |
|
|
17'10'' x 11'10'' |
|
Main Level |
Foyer |
|
|
5'5'' x 15'8'' |
https://www.realtor.ca/real-estate/30478320/58-royal-manor-drive-st-catharines