2 Bedroom
2 Bathroom
1,208 ft2
Bungalow
Central Air Conditioning
Forced Air
$579,000
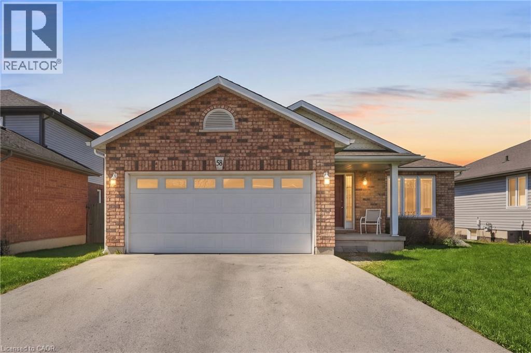
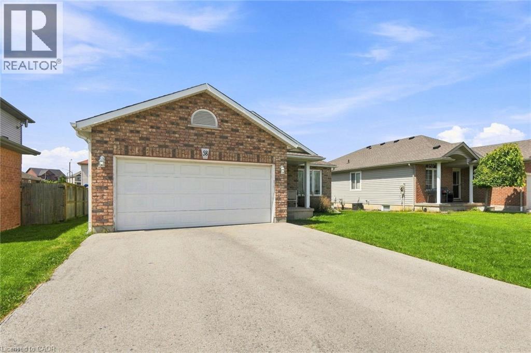
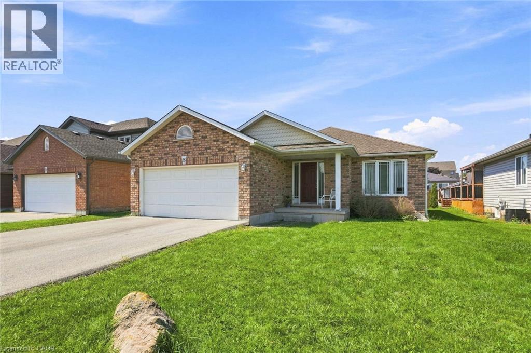
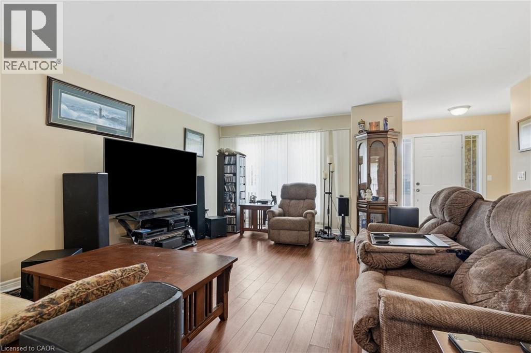
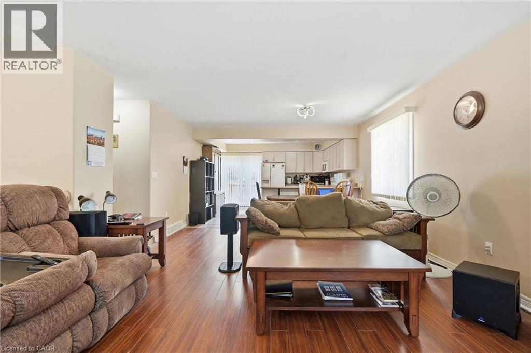
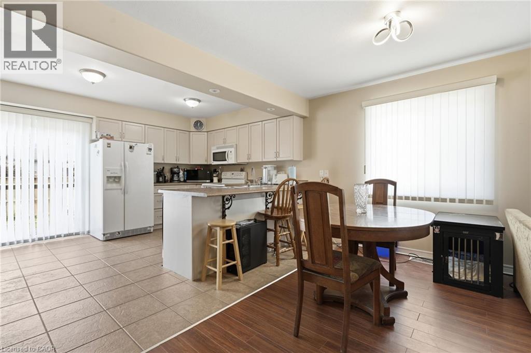
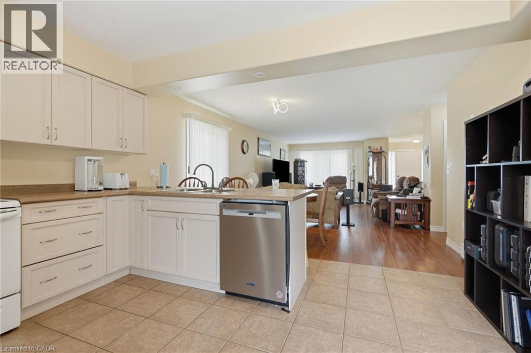
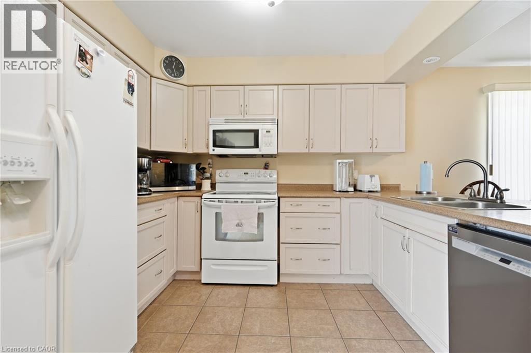
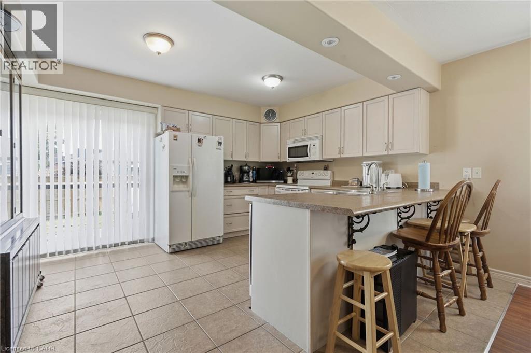
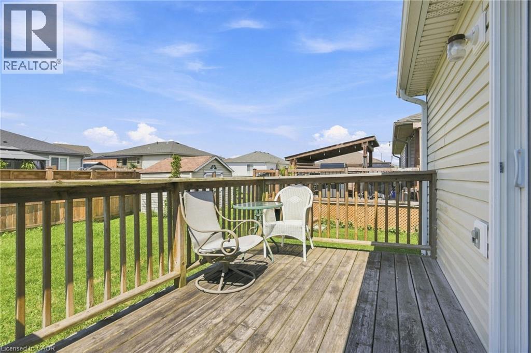
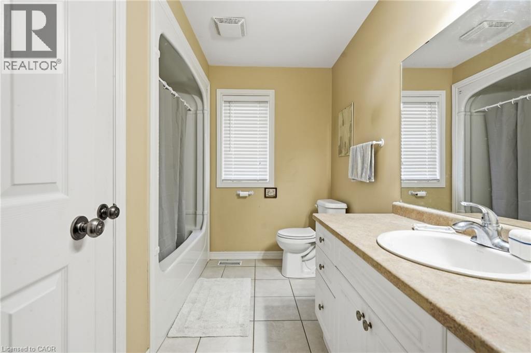
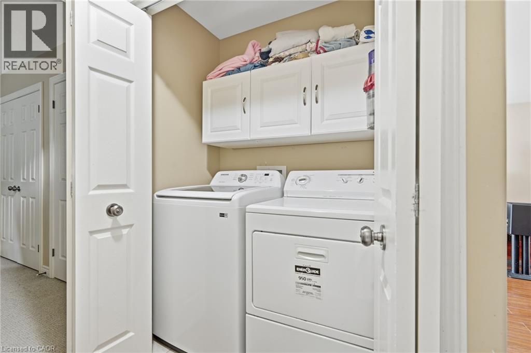
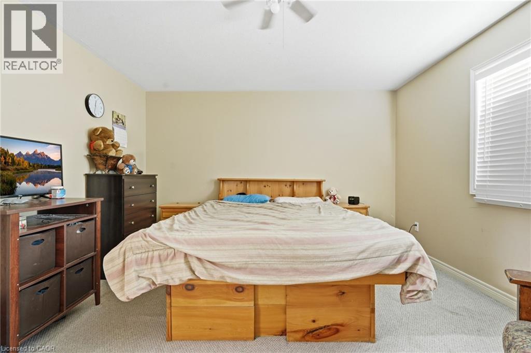
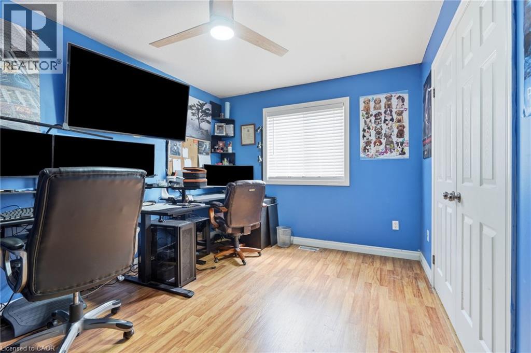
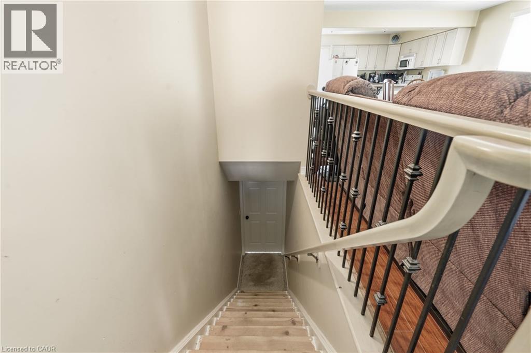
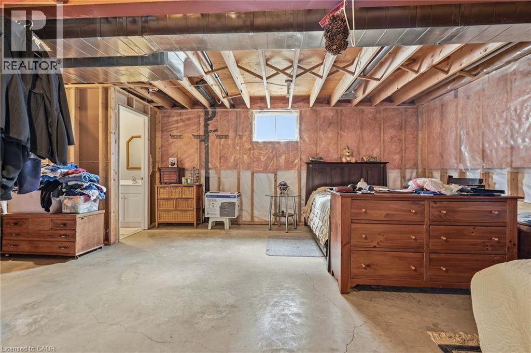
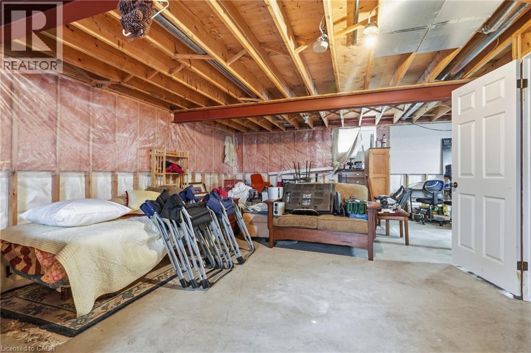
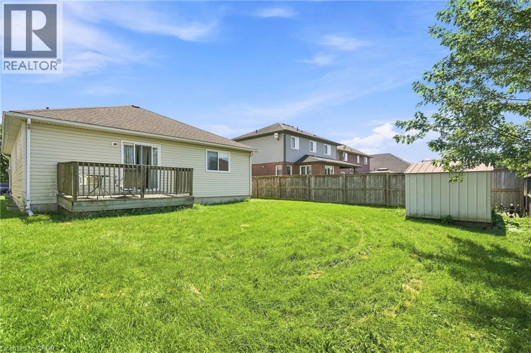
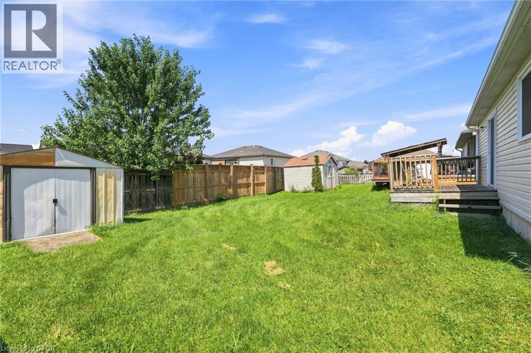
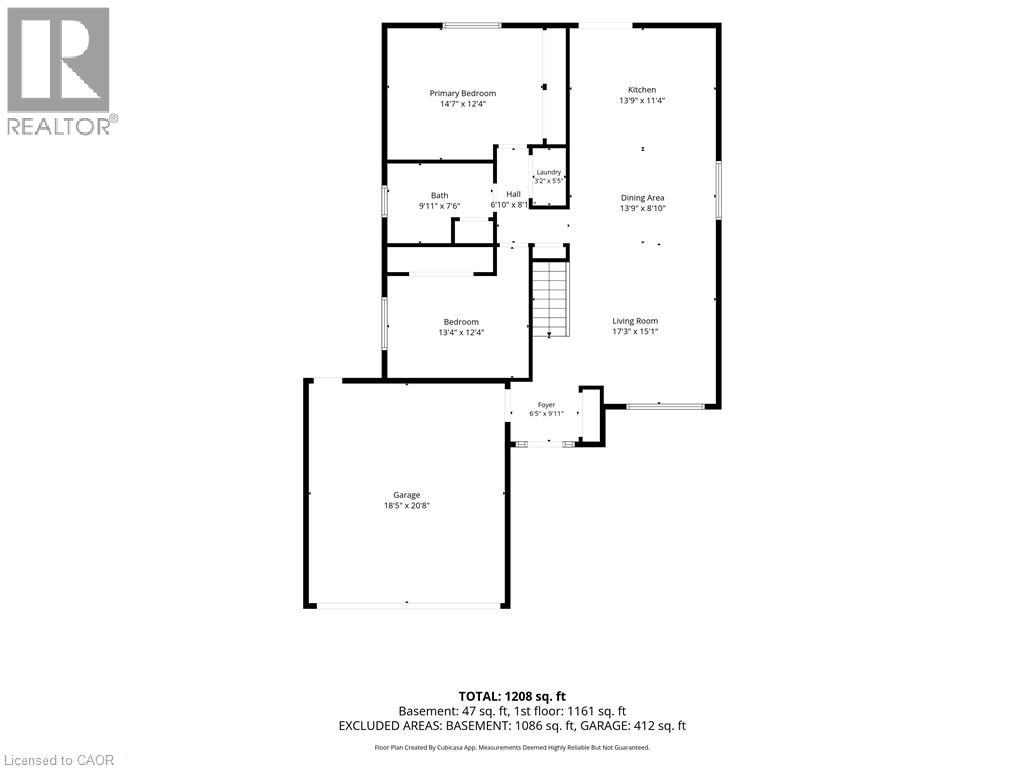
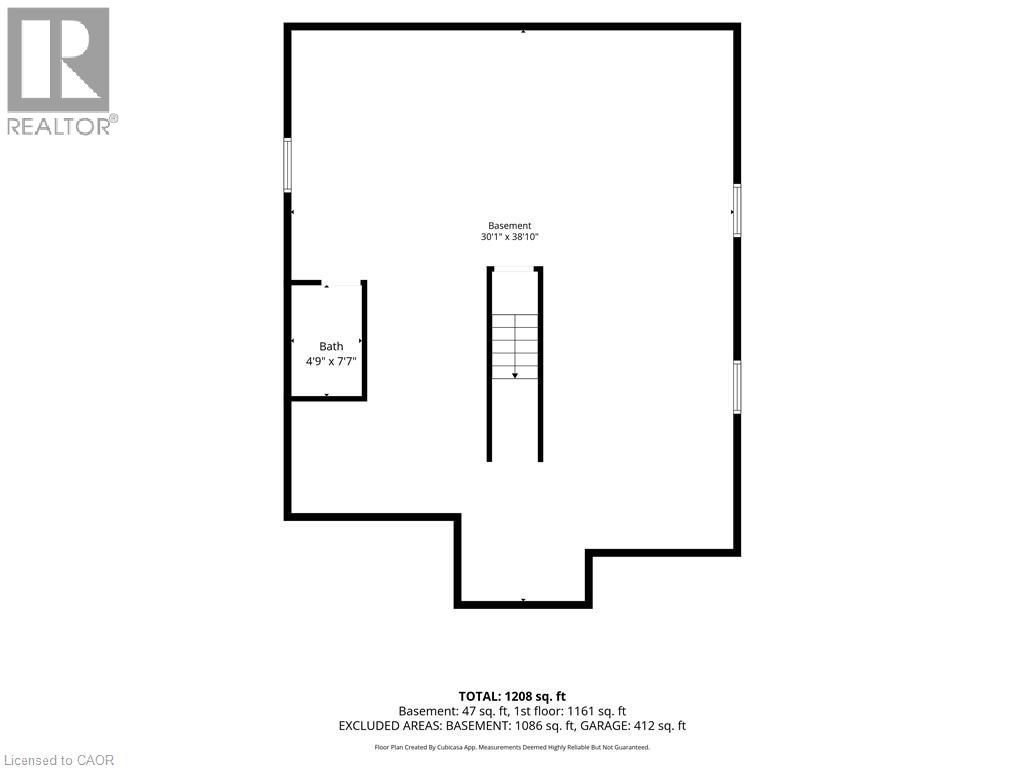
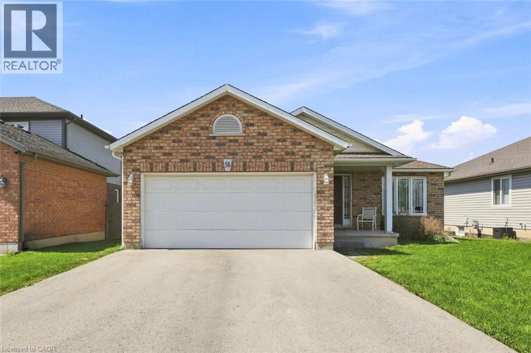
The detached bungalow with an oversized 2 car garage that you have been looking for! Built in 2006, the original owners have taken great care and pride in this home. Step into the welcoming foyer that leads to the bright open concept living and dining rooms that open up to the spacious kitchen. Sliding doors from the kitchen take you to a deck that is perfect for enjoying the generously sized backyard. Main floor laundry adds to the convenience of this home. 2 generously sized bedrooms and a 4-piece bathroom complete the main floor. Double car garage offers direct entry into the home. The basement contains a 2 piece bathroom, but is otherwise unfinished, providing you with an open canvas with plenty of space to reconfigure it however you like. One floor living at its finest in a friendly and quite area. Make it yours! (id:50976)
Property Details
|
MLS® Number
|
40857229 |
|
Property Type
|
Single Family |
|
Parking Space Total
|
4 |
Building
|
Bathroom Total
|
2 |
|
Bedrooms Above Ground
|
2 |
|
Bedrooms Total
|
2 |
|
Appliances
|
Dishwasher, Dryer, Refrigerator, Stove, Washer |
|
Architectural Style
|
Bungalow |
|
Basement Development
|
Unfinished |
|
Basement Type
|
Full (unfinished) |
|
Constructed Date
|
2006 |
|
Construction Style Attachment
|
Detached |
|
Cooling Type
|
Central Air Conditioning |
|
Exterior Finish
|
Brick, Vinyl Siding |
|
Foundation Type
|
Poured Concrete |
|
Half Bath Total
|
1 |
|
Heating Fuel
|
Natural Gas |
|
Heating Type
|
Forced Air |
|
Stories Total
|
1 |
|
Size Interior
|
1,208 Ft2 |
|
Type
|
House |
|
Utility Water
|
Municipal Water |
Parking
Land
|
Acreage
|
No |
|
Sewer
|
Municipal Sewage System |
|
Size Depth
|
119 Ft |
|
Size Frontage
|
49 Ft |
|
Size Total Text
|
Under 1/2 Acre |
|
Zoning Description
|
R1 |
Rooms
| Level |
Type |
Length |
Width |
Dimensions |
|
Basement |
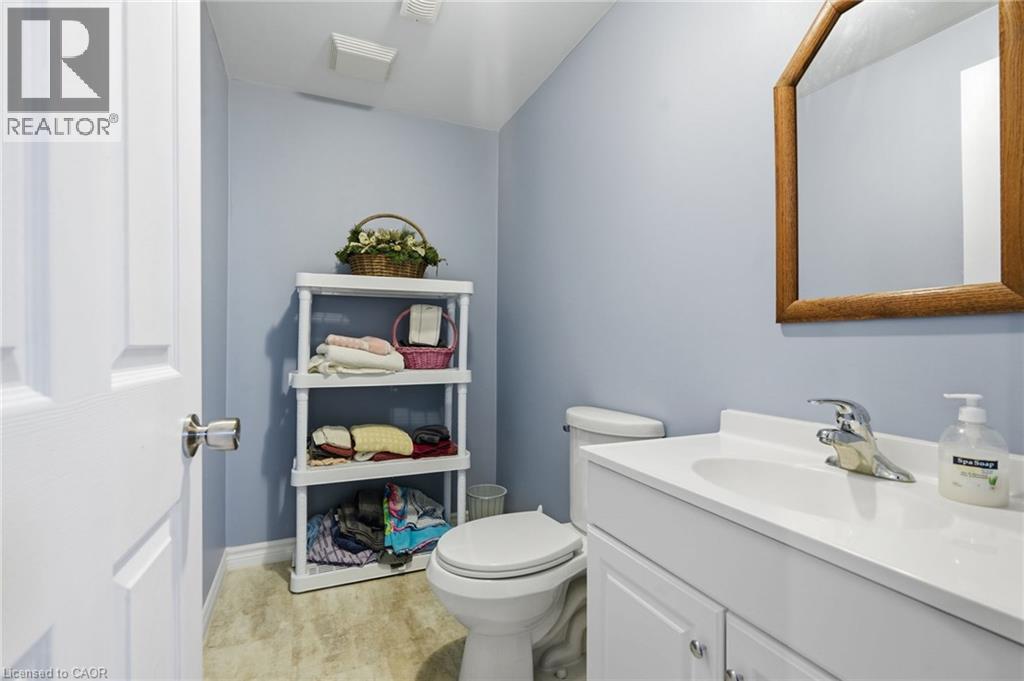
2pc Bathroom |
|
|
4'9'' x 7'7'' |
|
Main Level |
4pc Bathroom |
|
|
9'11'' x 7'6'' |
|
Main Level |
Bedroom |
|
|
13'4'' x 12'4'' |
|
Main Level |
Primary Bedroom |
|
|
14'7'' x 12'4'' |
|
Main Level |
Laundry Room |
|
|
3'3'' x 5'5'' |
|
Main Level |
Kitchen |
|
|
13'9'' x 11'4'' |
|
Main Level |
Dining Room |
|
|
13'9'' x 8'10'' |
|
Main Level |
Living Room |
|
|
17'3'' x 15'1'' |
|
Main Level |
Foyer |
|
|
6'5'' x 9'11'' |
https://www.realtor.ca/real-estate/30184789/58-saturn-road-port-colborne