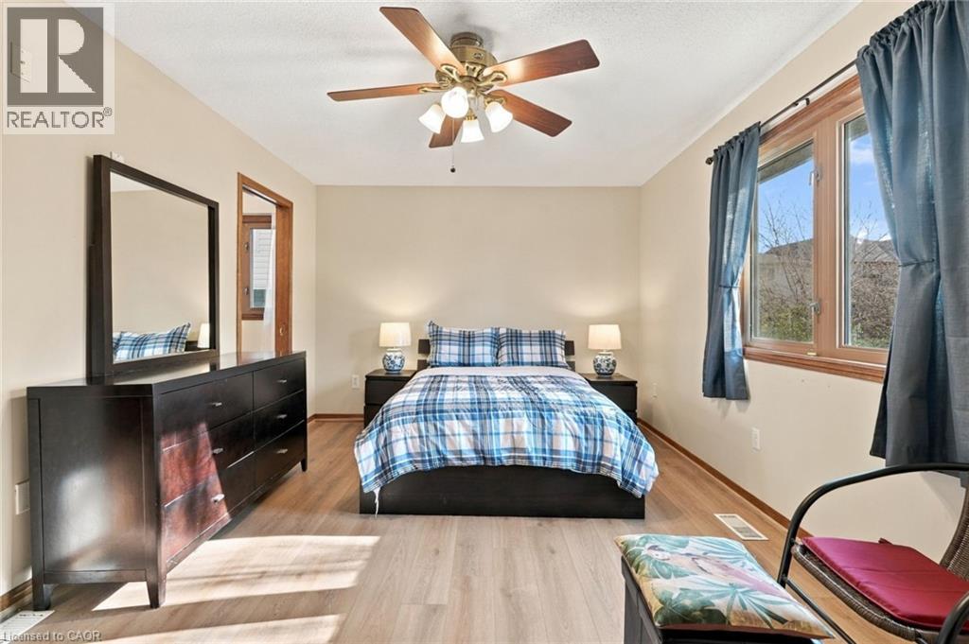
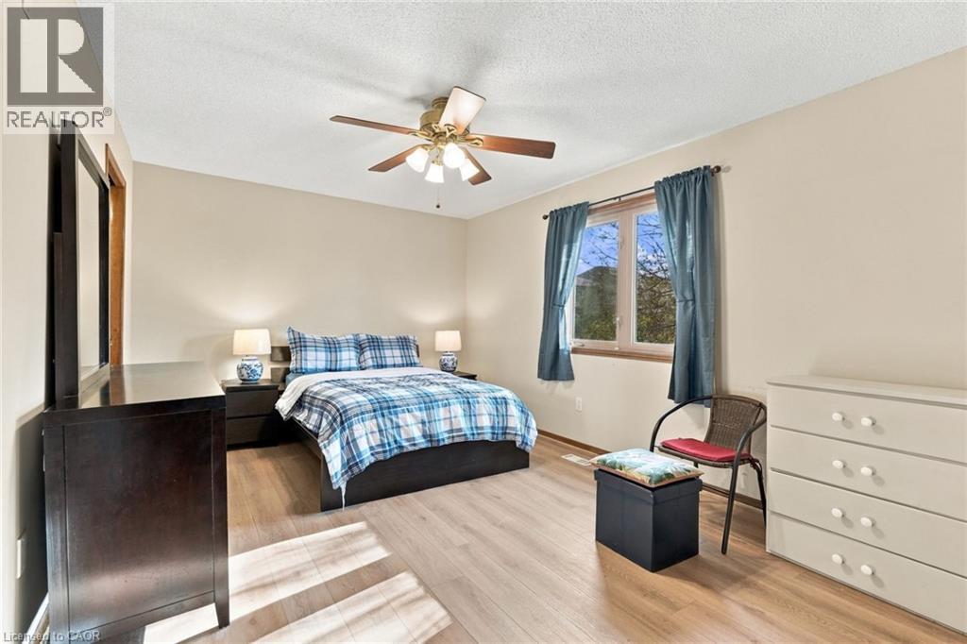
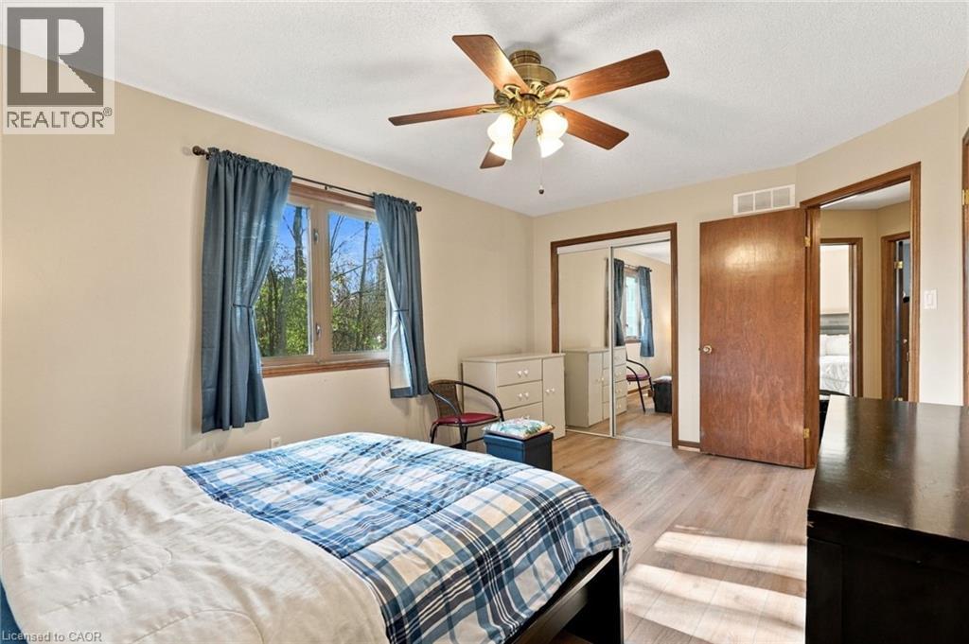
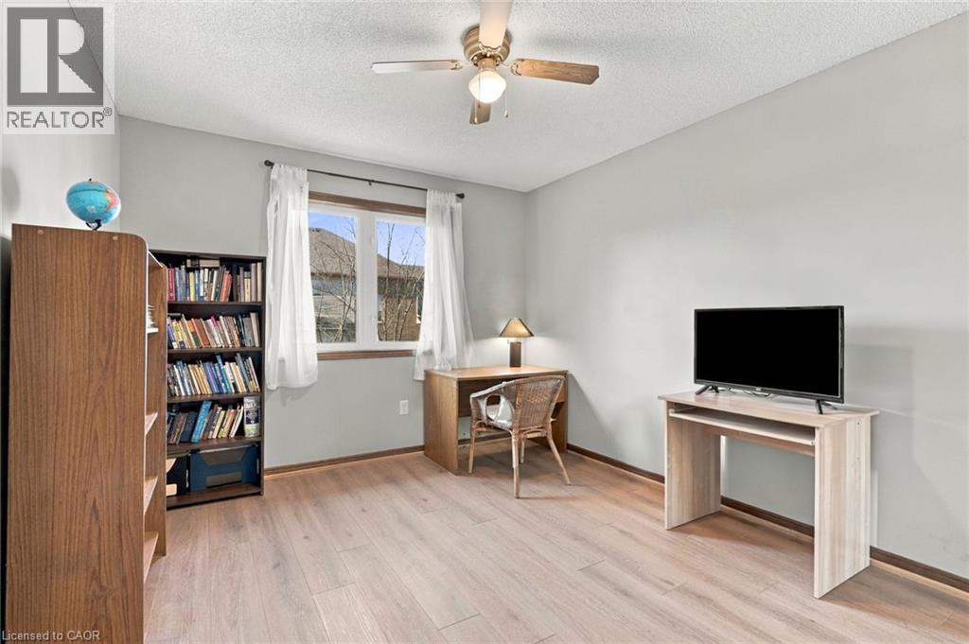
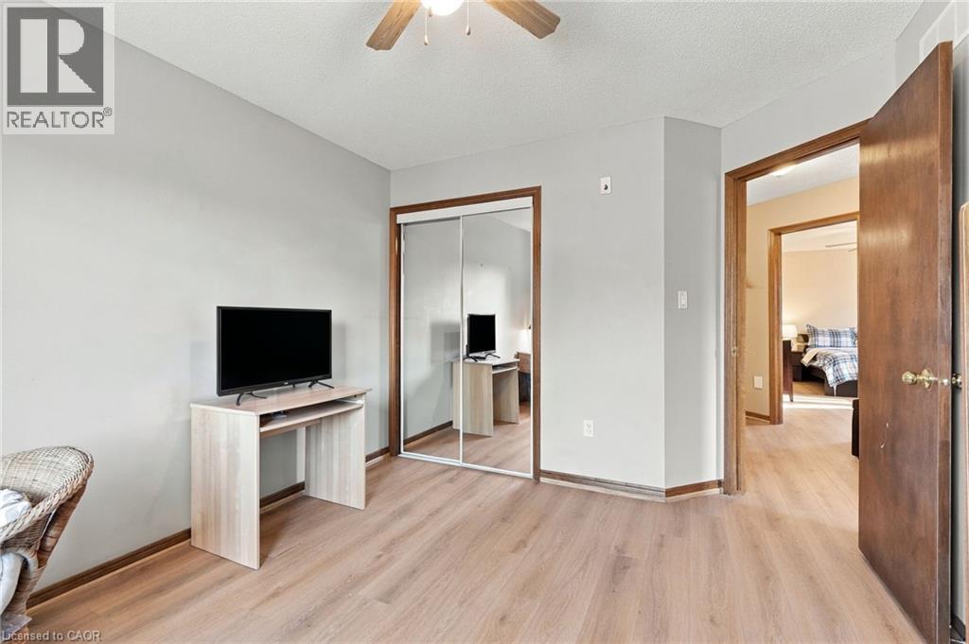
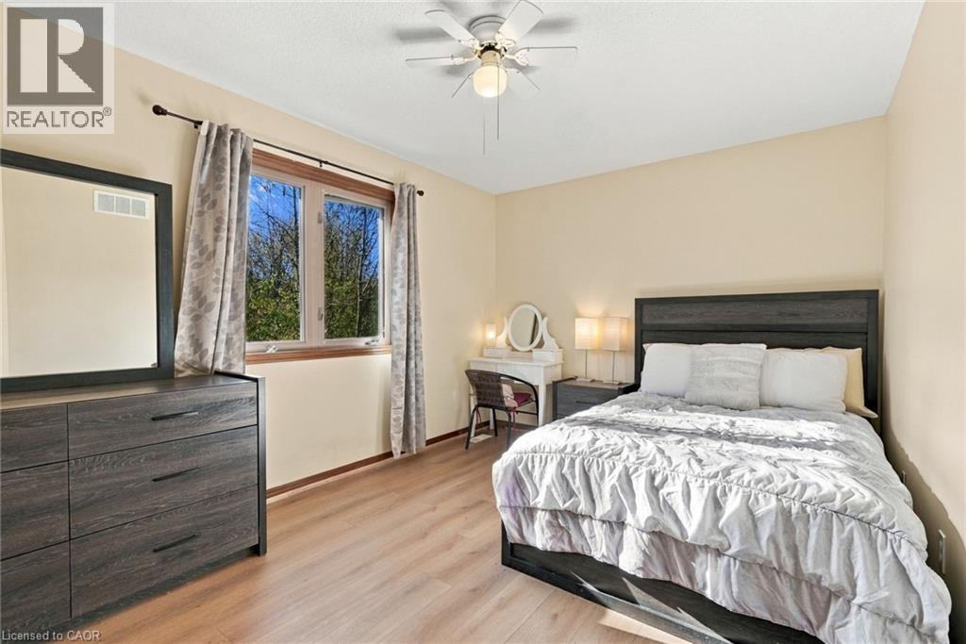
4 Bedroom
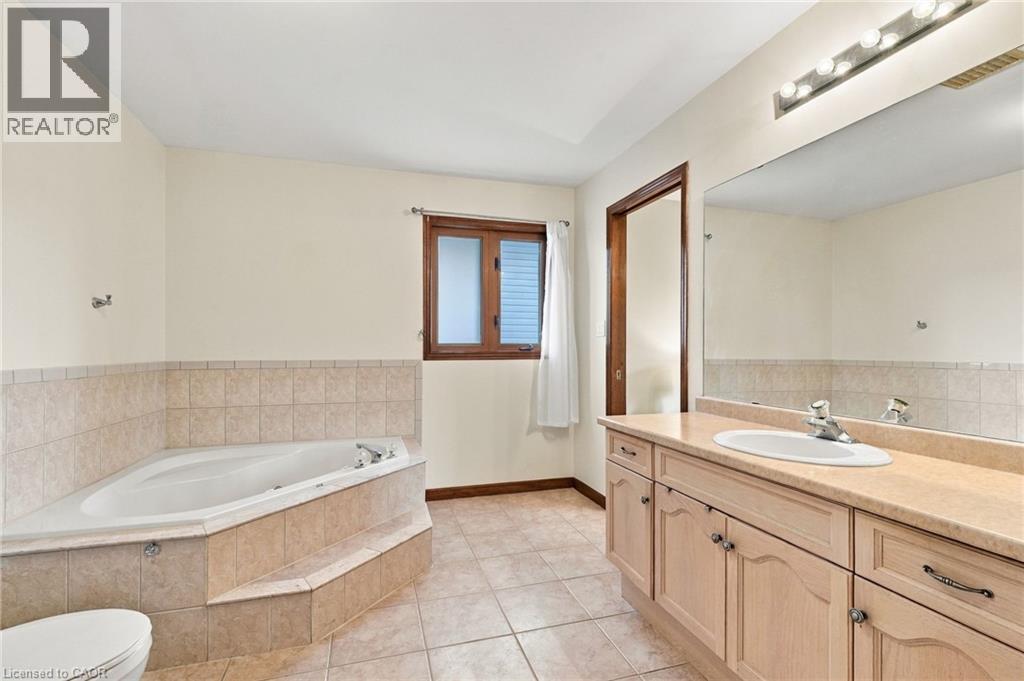
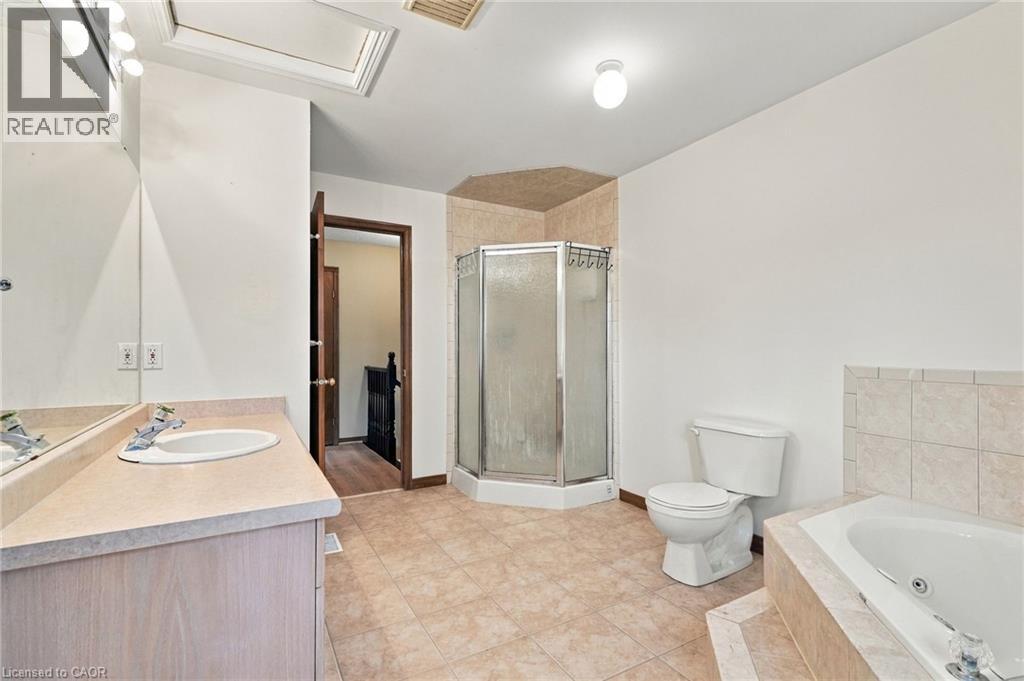
2 Bathroom
2,307 sqft
Other
Central Air Conditioning
Forced Air
$799,900
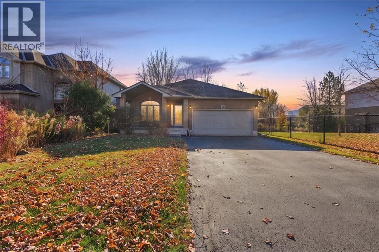
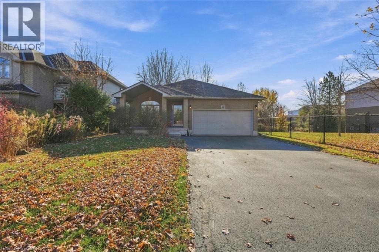
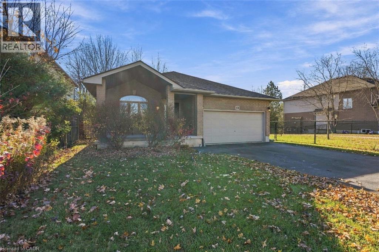
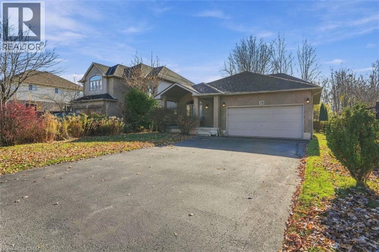
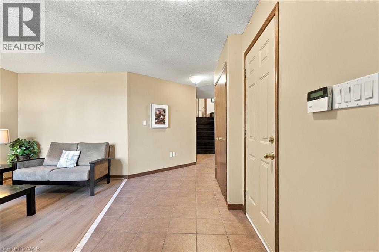
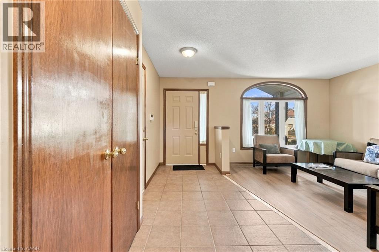
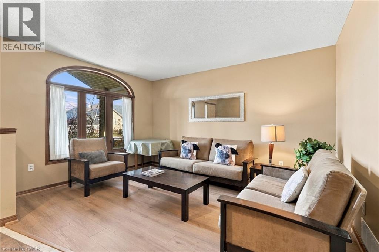
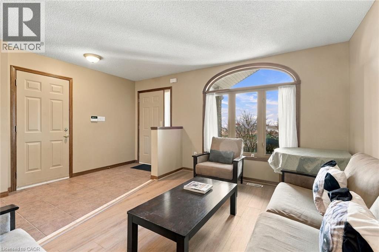
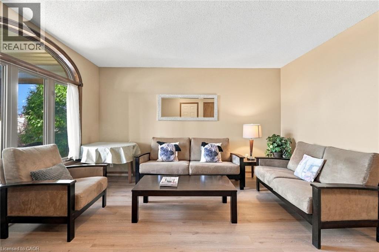
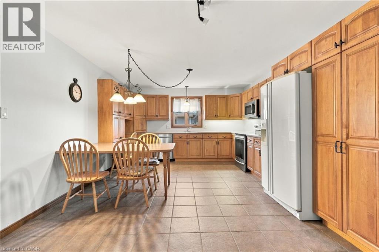
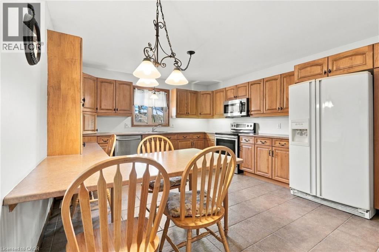
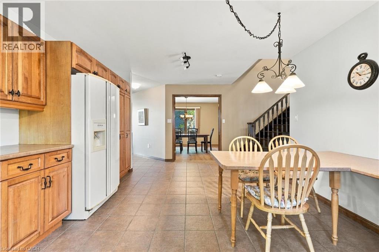
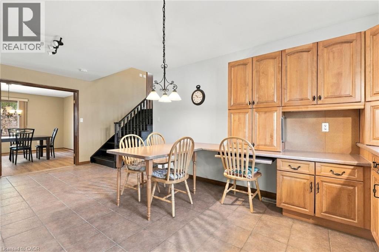
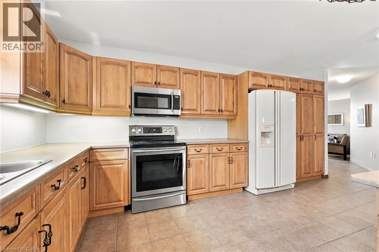
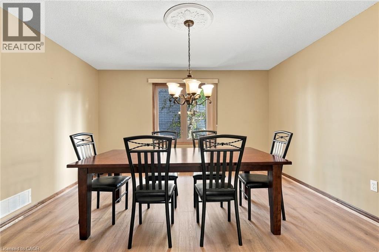
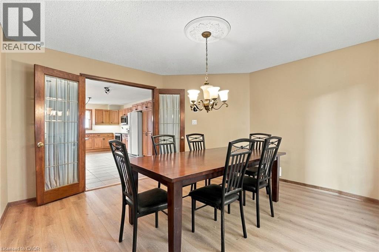
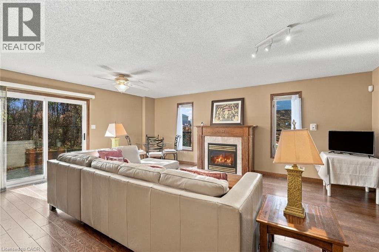
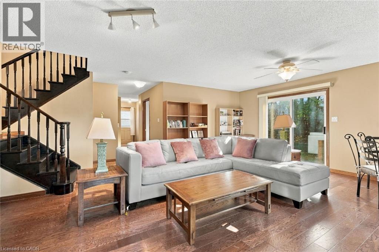
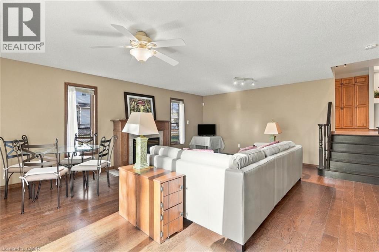
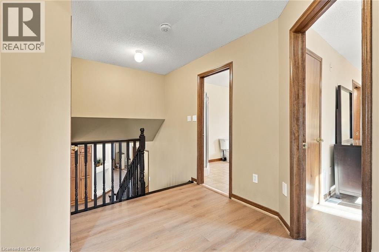
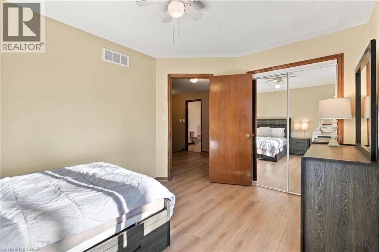
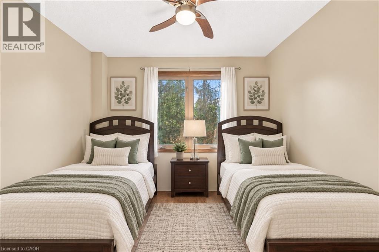
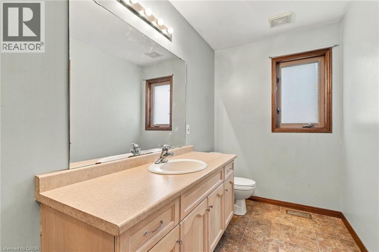
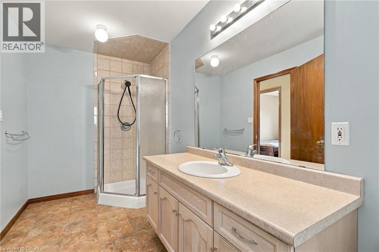
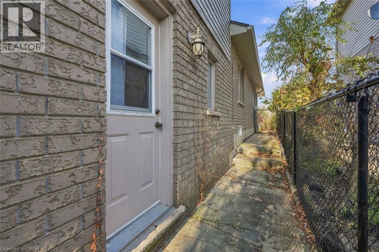
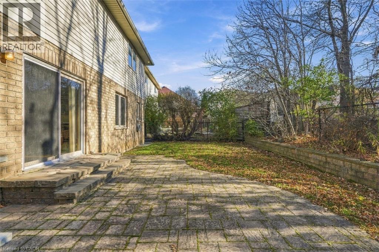
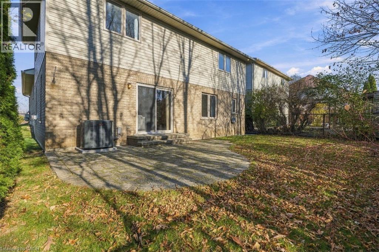
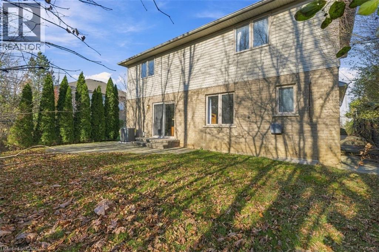
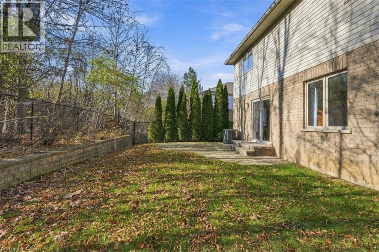
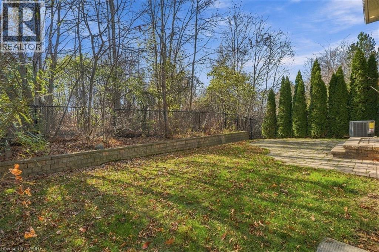
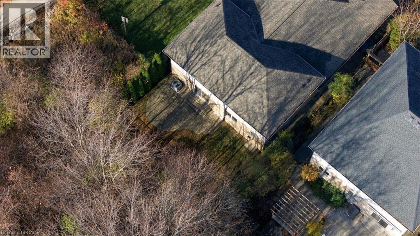
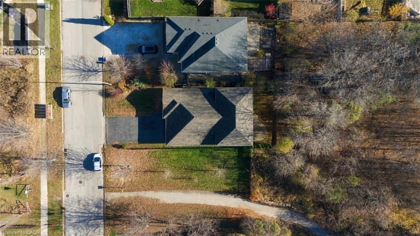
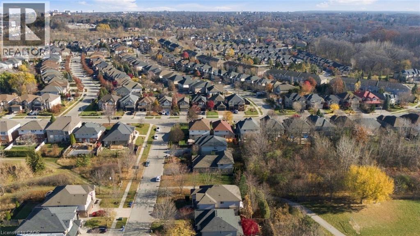
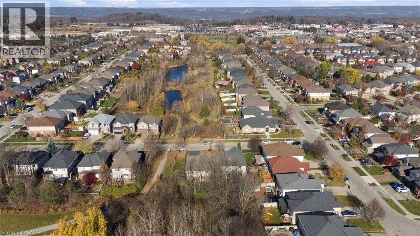
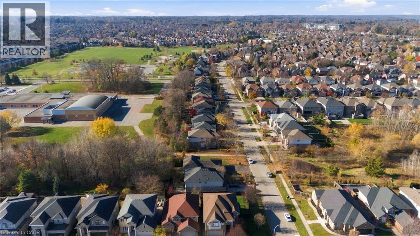
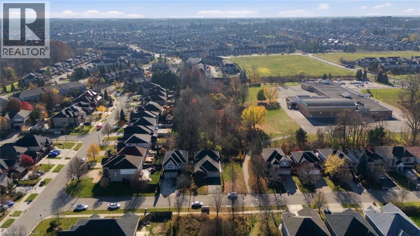
LOCATION, LOCATION, LOCATION! Spectacular custom-built 4-level backsplit by Scarlett Homes, ideally situated on a rare premium lot backing onto beautiful greenspace in the highly desirable Meadowlands community! Offering over 2,300 sq. ft. of living space, this impressive home features a spacious eat-in kitchen complete with gorgeous raised maple cabinetry, additional storage, pantry, built-in dining table and convenient computer nook. Enjoy separate living and dining rooms, perfect for entertaining and everyday family living. The lower level offers a warm and inviting family room with walkout access, a versatile den or potential fourth bedroom, hardwood flooring and a full bathroom. Additional highlights include a separate side entrance and a functional, family-friendly layout. Unbeatable location just steps to Meadowlands Community Park, Catholic and public schools, Meadowlands Power Centre, public transit and countless amenities. Convenient access to Highway 403 via the LINC makes commuting a breeze. A rare opportunity to enjoy spacious living, a beautiful greenspace backdrop and an exceptional Meadowlands location! (id:50976)
Open House
This property has open houses!
Starts at:
2:00 pm
Ends at:
4:00 pm
Property Details
|
MLS® Number
|
40879417 |
|
Property Type
|
Single Family |
|
Amenities Near By
|
Park, Schools |
|
Community Features
|
Quiet Area |
|
Equipment Type
|
Water Heater |
|
Features
|
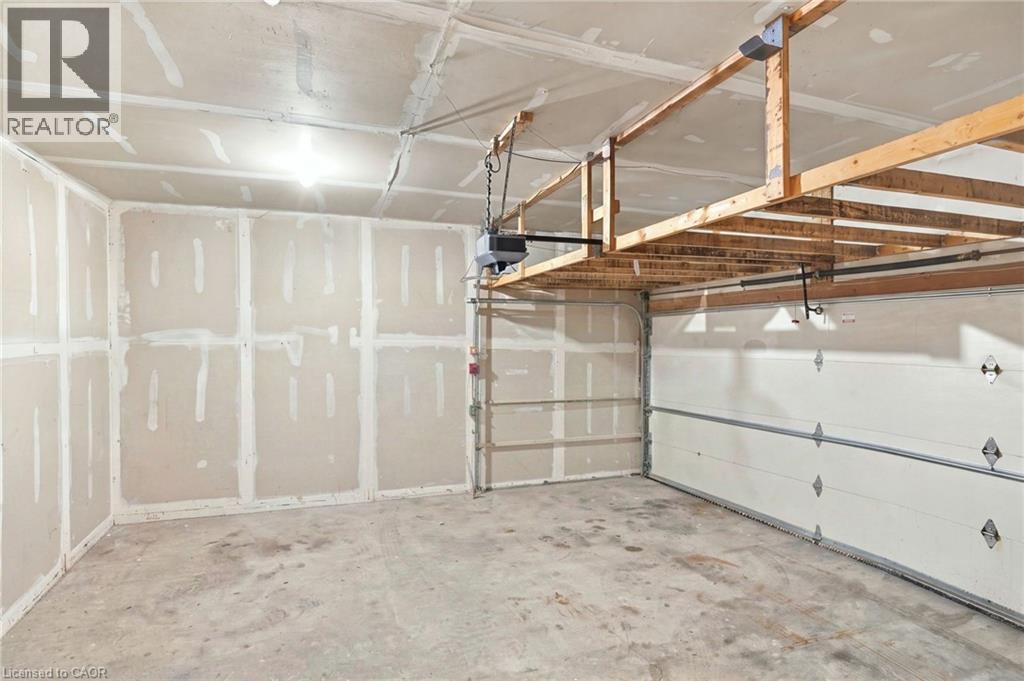
Paved Driveway, Automatic Garage Door Opener |
|
Parking Space Total
|
6 |
|
Rental Equipment Type
|
Water Heater |
Building
|
Bathroom Total
|
2 |
|
Bedrooms Above Ground
|
3 |
|
Bedrooms Below Ground
|
1 |
|
Bedrooms Total
|
4 |
|
Appliances
|
Central Vacuum, Dishwasher, Dryer, Refrigerator, Stove, Washer |
|
Architectural Style
|
Other |
|
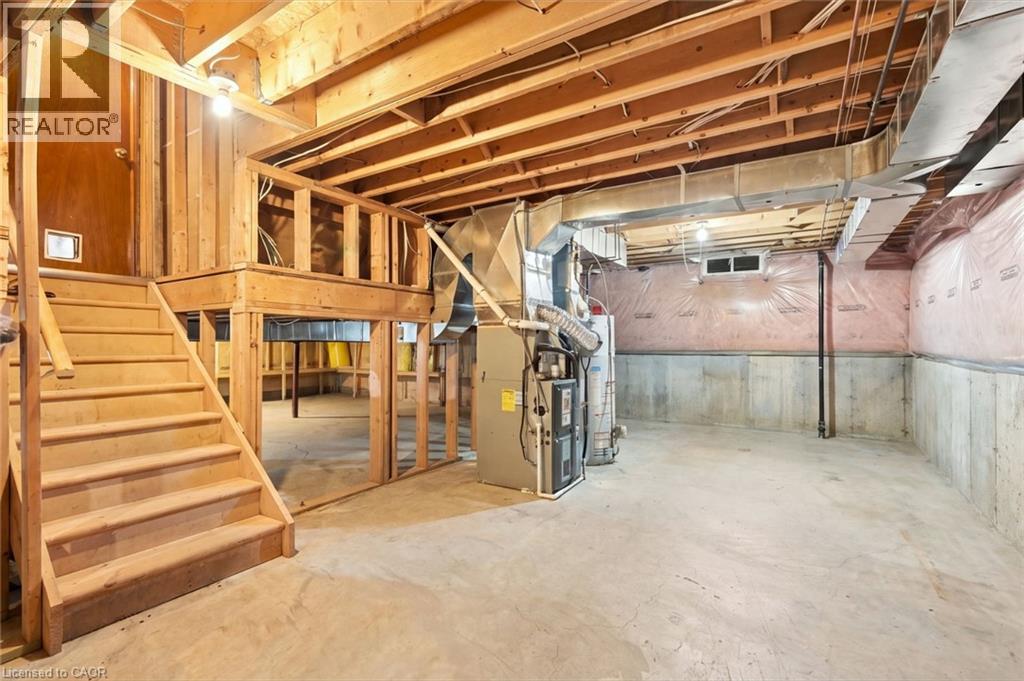
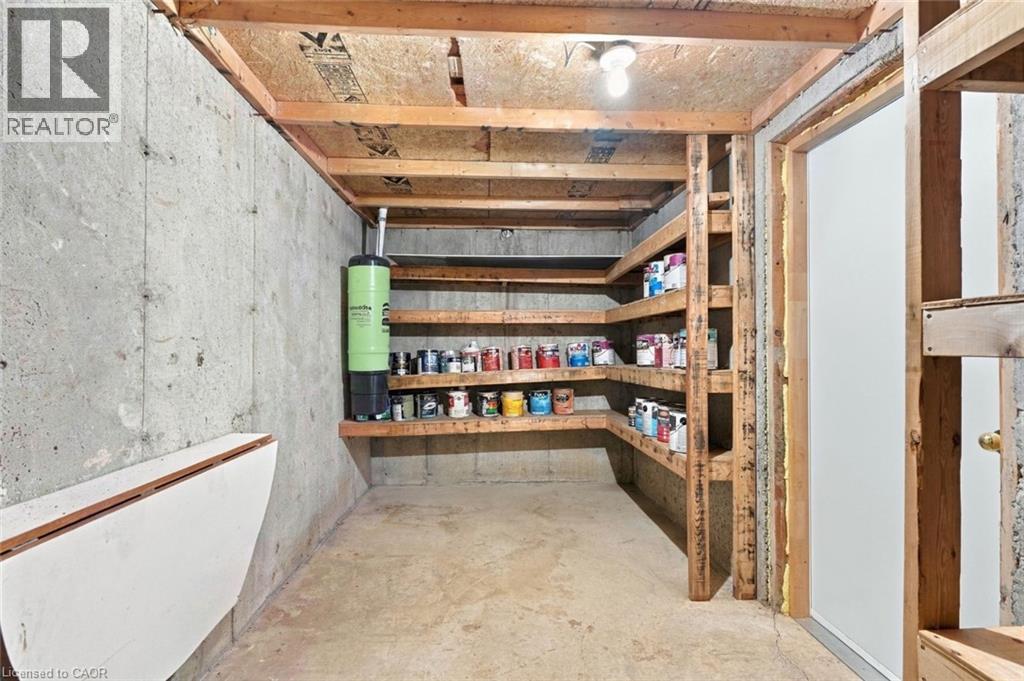
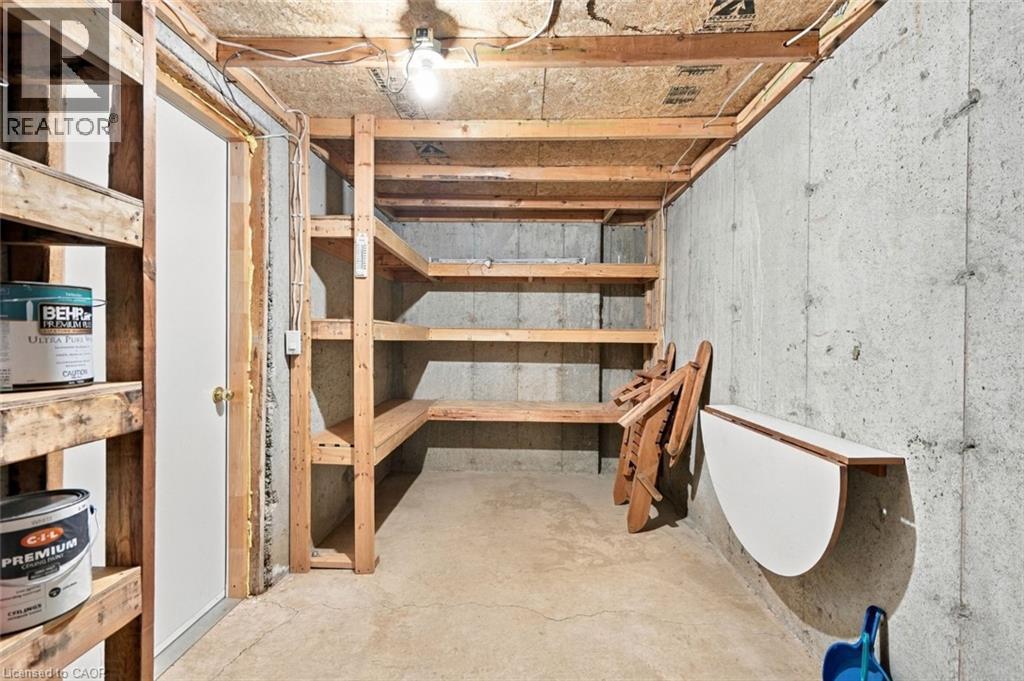
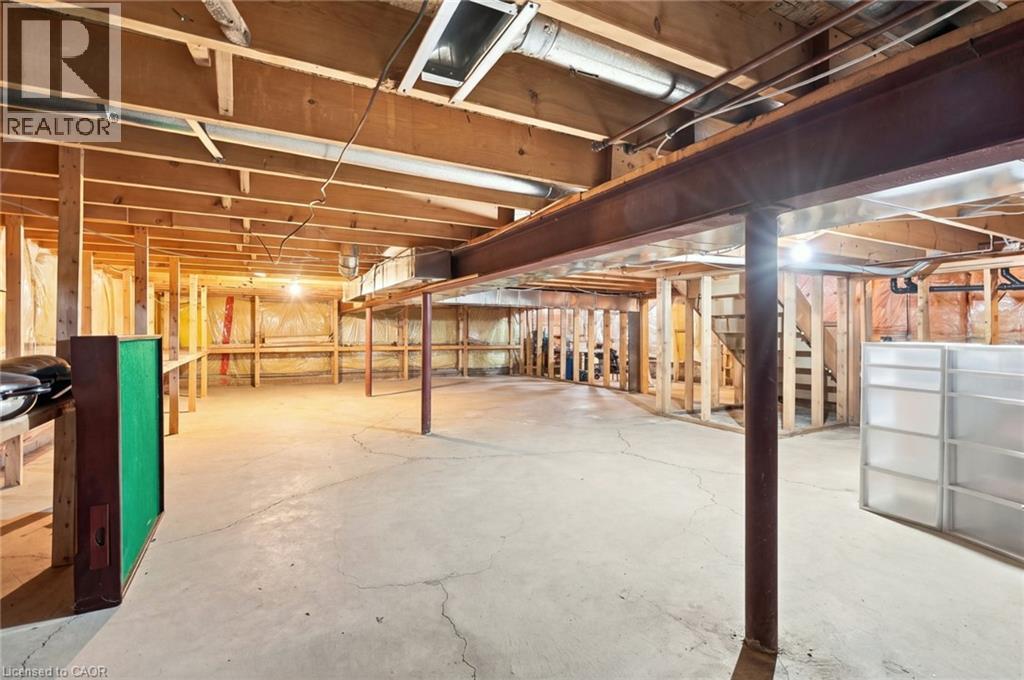
Basement Development
|
Unfinished |
|
Basement Type
|
Full (unfinished) |
|
Construction Style Attachment
|
Detached |
|
Construction Style Split Level
|
Backsplit |
|
Cooling Type
|
Central Air Conditioning |
|
Exterior Finish
|
Aluminum Siding, Brick, Metal, Vinyl Siding |
|
Fire Protection
|
Alarm System |
|
Heating Fuel
|
Natural Gas |
|
Heating Type
|
Forced Air |
|
Stories Total
|
3 |
|
Size Interior
|
2,307 Sqft |
|
Type
|
House |
|
Utility Water
|
Municipal Water |
Parking
Land
|
Access Type
|
Road Access |
|
Acreage
|
No |
|
Land Amenities
|
Park, Schools |
|
Sewer
|
Municipal Sewage System |
|
Size Depth
|
112 Ft |
|
Size Frontage
|
45 Ft |
|
Size Total Text
|
Under 1/2 Acre |
|
Zoning Description
|
O2 |
Rooms
| Level |
Type |
Length |
Width |
Dimensions |
|
Second Level |
Bedroom |
|
|
12'6'' x 10'5'' |
|
Second Level |
Bedroom |
|
|
13'5'' x 9'7'' |
|
Second Level |
4pc Bathroom |
|
|
13'3'' x 9'0'' |
|
Second Level |
Primary Bedroom |
|
|
15'10'' x 11'1'' |
|
Lower Level |
3pc Bathroom |
|
|
13'2'' x 6'2'' |
|
Lower Level |
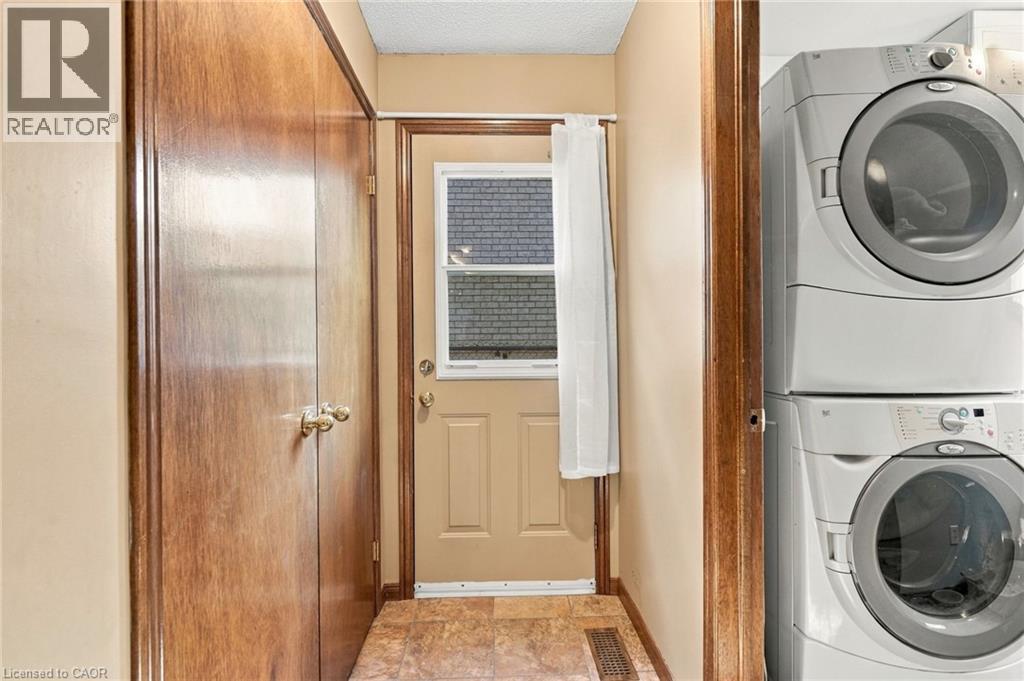
Laundry Room |
|
|
6'6'' x 8'4'' |
|
Lower Level |
Bedroom |
|
|
9'11'' x 10'0'' |
|
Lower Level |
Recreation Room |
|
|
17'5'' x 20'4'' |
|
Main Level |
Kitchen |
|
|
25'1'' x 13'9'' |
|
Main Level |
Dining Room |
|
|
13'3'' x 13'7'' |
|
Main Level |
Living Room |
|
|
15'6'' x 13'11'' |
https://www.realtor.ca/real-estate/30530171/58-shrewsbury-street-hamilton