5 Bedroom
4 Bathroom
1,500 - 2,000 ft2
Fireplace
Central Air Conditioning
Forced Air
Landscaped
$799,900
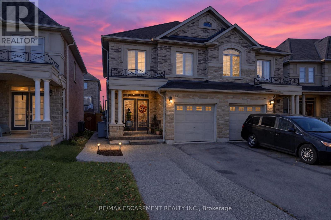
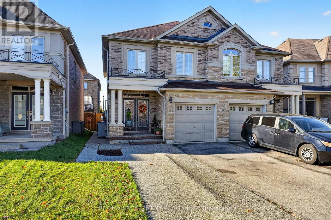
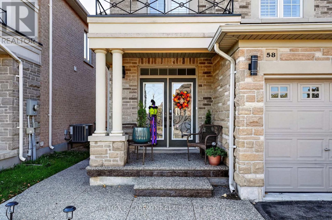
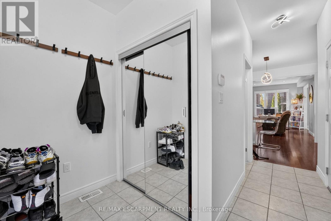
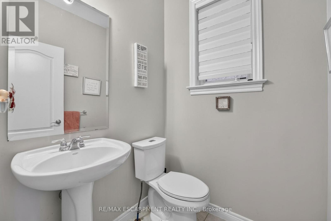
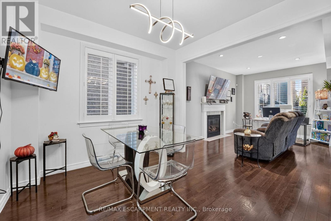
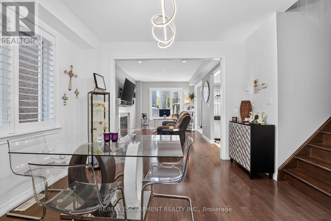
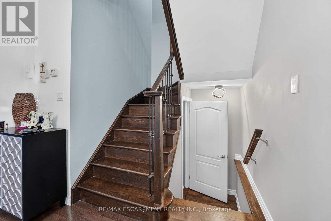
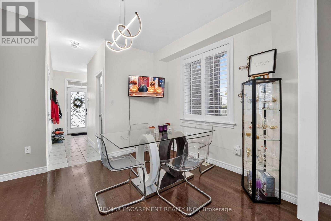
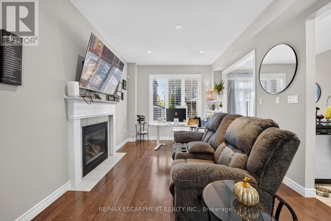
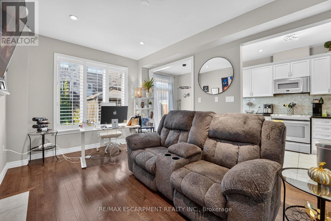
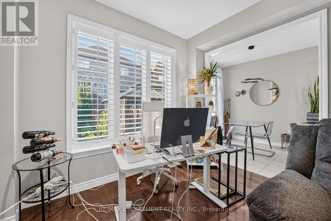
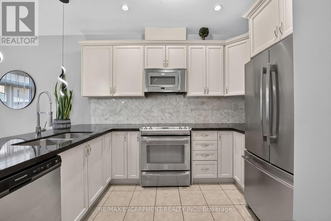
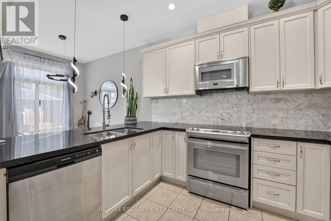
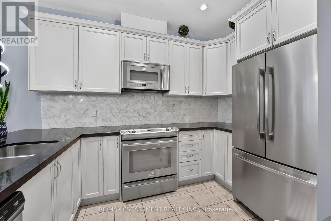
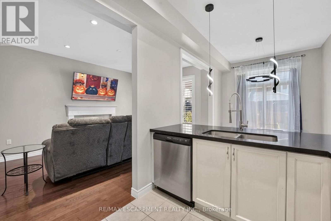
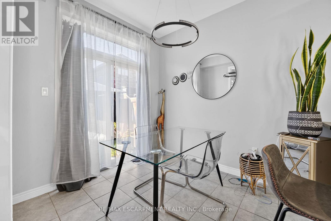
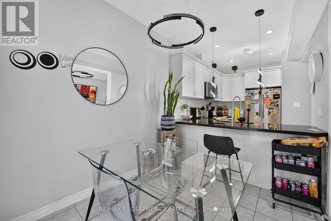
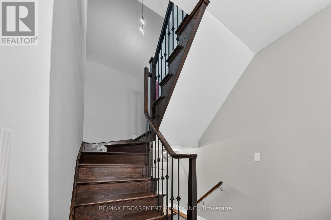
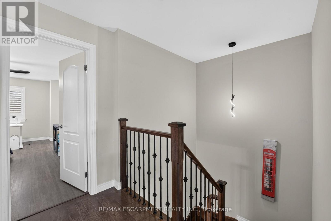
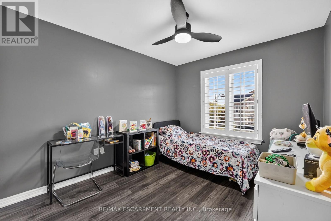
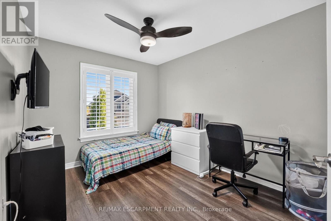
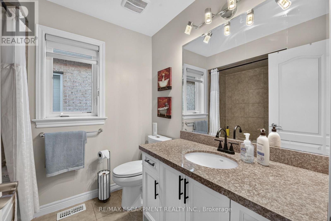
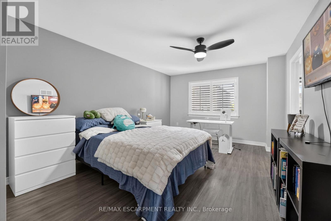
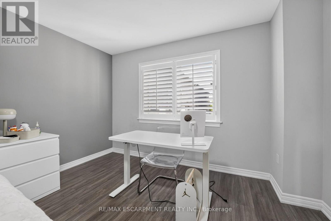
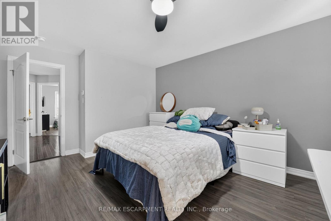
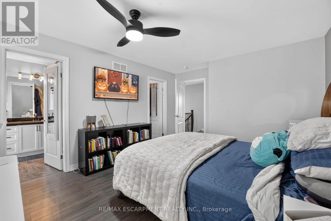
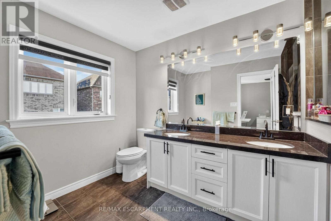
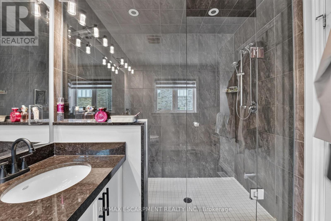
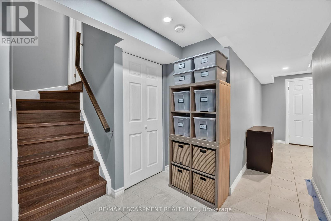
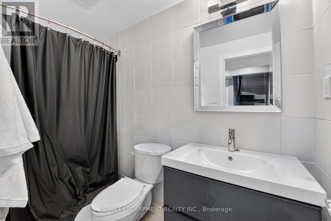
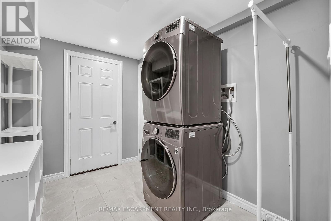
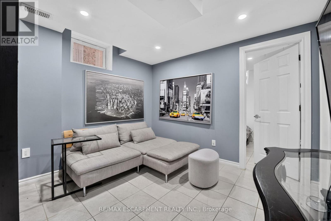
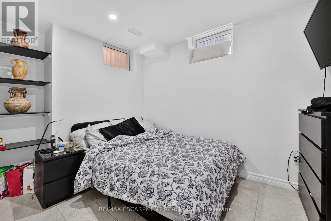
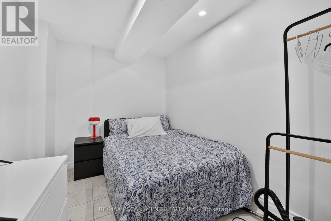
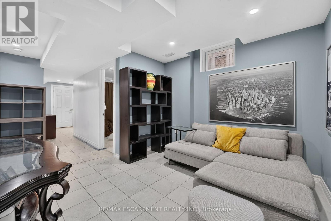
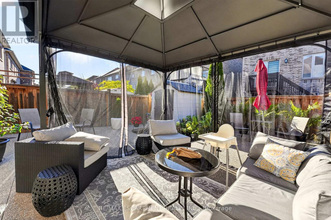
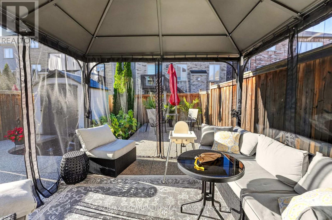
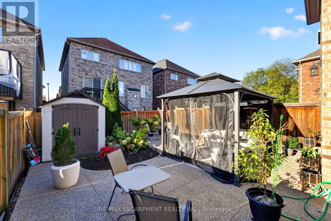
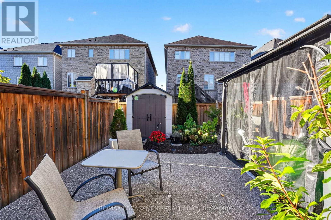
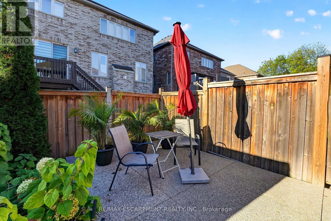
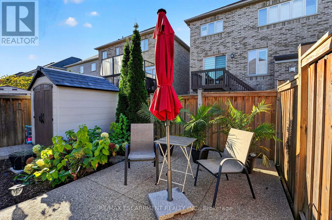
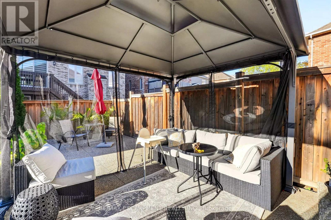
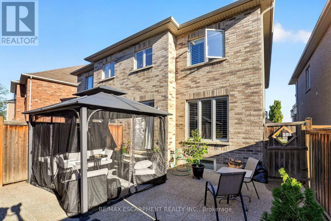
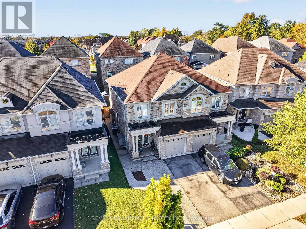
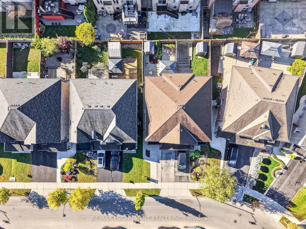
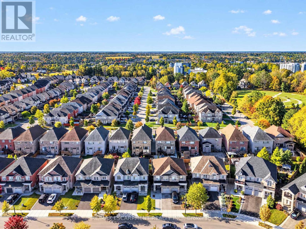
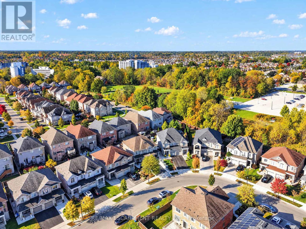
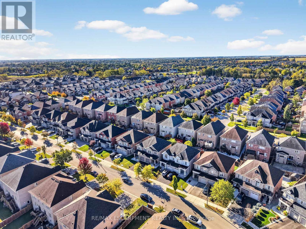
Welcome to this beautifully maintained, 2014-built Spallacci semi-detached home, offering generous living space, modern finishes, and an impressive backyard designed for entertaining! The bright, carpet-free interior features 9-foot main-floor ceilings, upgraded lighting, pot lights, and a cozy gas fireplace. Upstairs, the spacious primary suite offers a large walk-in closet and private ensuite with double sinks and a glass shower. The fully finished basement provides additional living space with two rooms and a 3-piece bathroom. Step outside to a fully fenced, mostly paved backyard complete with a newer gazebo, storage shed, and plenty of room to entertain. Featuring a timeless brick and stone exterior, garage and driveway parking, and a convenient Hamilton location close to schools, shopping, transit, and major highways. An exceptional opportunity to enjoy spacious, modern living inside and out! (id:50976)
Open House
This property has open houses!
Starts at:
2:00 pm
Ends at:
4:00 pm
Property Details
|
MLS® Number
|
X13883640 |
|
Property Type
|
Single Family |
|
Community Name
|
Carpenter |
|
Amenities Near By
|
Park, Place Of Worship, Public Transit, Schools |
|
Community Features
|
Community Centre |
|
Equipment Type
|
Water Heater |
|
Features
|
Conservation/green Belt, Paved Yard, Carpet Free, Gazebo |
|
Parking Space Total
|
3 |
|
Rental Equipment Type
|
Water Heater |
|
Structure
|
Patio(s), Shed |
Building
|
Bathroom Total
|
4 |
|
Bedrooms Above Ground
|
3 |
|
Bedrooms Below Ground
|
2 |
|
Bedrooms Total
|
5 |
|
Age
|
6 To 15 Years |
|
Amenities
|
Fireplace(s) |
|
Basement Development
|
Finished |
|
Basement Type
|
Full (finished) |
|
Construction Style Attachment
|
Semi-detached |
|
Cooling Type
|
Central Air Conditioning |
|
Exterior Finish
|
Brick, Stone |
|
Fireplace Present
|
Yes |
|
Foundation Type
|
Poured Concrete |
|
Half Bath Total
|
1 |
|
Heating Fuel
|
Natural Gas |
|
Heating Type
|
Forced Air |
|
Stories Total
|
2 |
|
Size Interior
|
1,500 - 2,000 Ft2 |
|
Type
|
House |
|
Utility Water
|
Municipal Water |
Parking
Land
|
Acreage
|
No |
|
Fence Type
|
Fully Fenced |
|
Land Amenities
|
Park, Place Of Worship, Public Transit, Schools |
|
Landscape Features
|
Landscaped |
|
Sewer
|
Sanitary Sewer |
|
Size Depth
|
98 Ft ,4 In |
|
Size Frontage
|
24 Ft ,7 In |
|
Size Irregular
|
24.6 X 98.4 Ft |
|
Size Total Text
|
24.6 X 98.4 Ft|under 1/2 Acre |
|
Zoning Description
|
R-4/s-1301a |
Rooms
| Level |
Type |
Length |
Width |
Dimensions |
|
Second Level |
Bedroom |
2.82 m |
3.53 m |
2.82 m x 3.53 m |
|
Second Level |
Bedroom 2 |
3.05 m |
3.84 m |
3.05 m x 3.84 m |
|
Second Level |
Primary Bedroom |
3.61 m |
5.36 m |
3.61 m x 5.36 m |
|
Basement |
Bedroom |
2.46 m |
3.91 m |
2.46 m x 3.91 m |
|
Basement |
Bedroom 2 |
4.14 m |
2.34 m |
4.14 m x 2.34 m |
|
Basement |
Recreational, Games Room |
3.66 m |
5.26 m |
3.66 m x 5.26 m |
|
Basement |
Laundry Room |
2.77 m |
3.58 m |
2.77 m x 3.58 m |
|
Basement |
Other |
2.77 m |
1.68 m |
2.77 m x 1.68 m |
|
Main Level |
Living Room |
3.4 m |
4.52 m |
3.4 m x 4.52 m |
|
Main Level |
Dining Room |
5.97 m |
3.05 m |
5.97 m x 3.05 m |
|
Main Level |
Kitchen |
2.46 m |
3.43 m |
2.46 m x 3.43 m |
|
Main Level |
Eating Area |
2.46 m |
2.62 m |
2.46 m x 2.62 m |
https://www.realtor.ca/real-estate/30389024/58-summerberry-way-hamilton-carpenter-carpenter