5 Bedroom
4 Bathroom
1,583 ft2
Other
Central Air Conditioning
Forced Air
Landscaped
$799,900
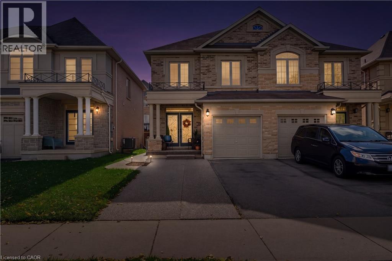
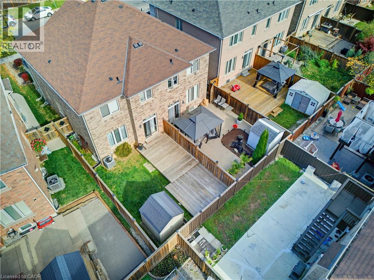
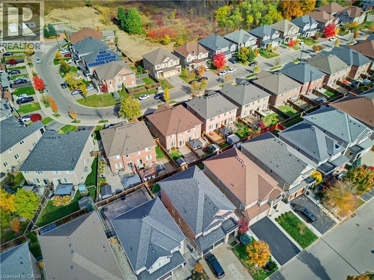
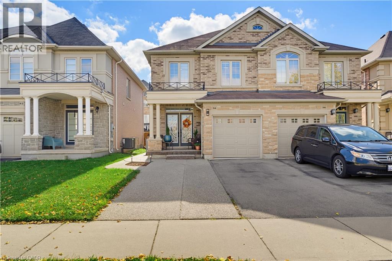
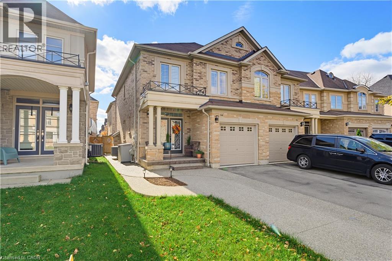
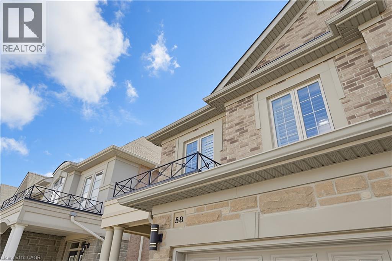
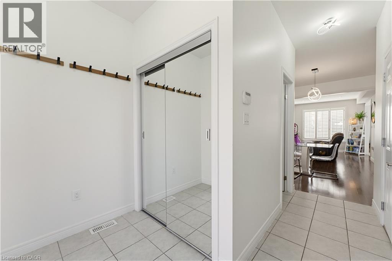
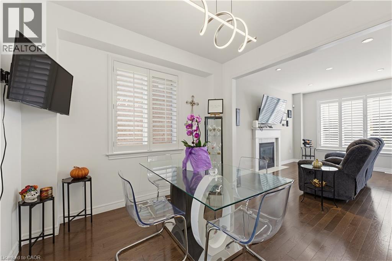
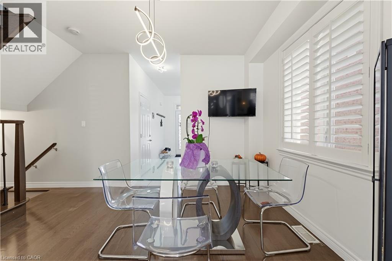
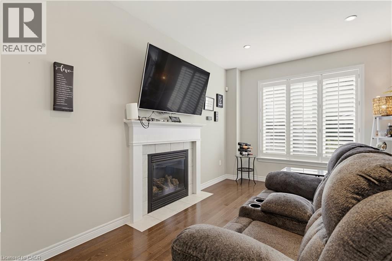
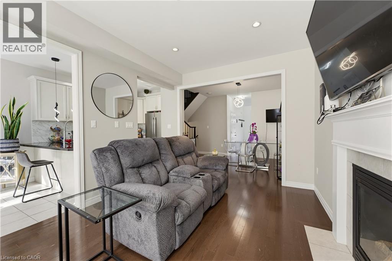
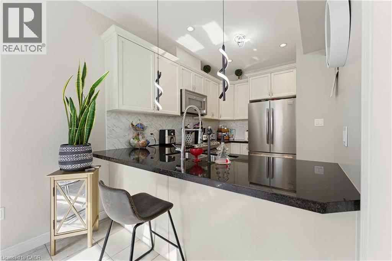
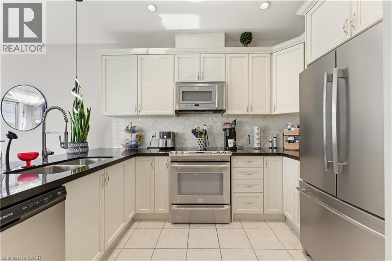
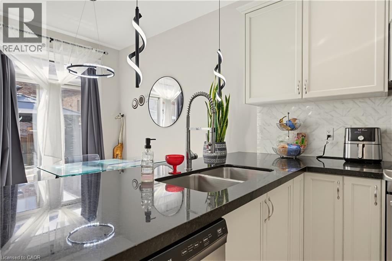
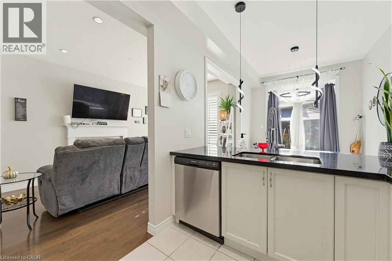
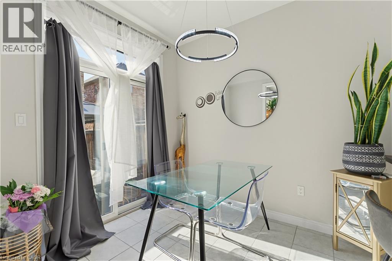
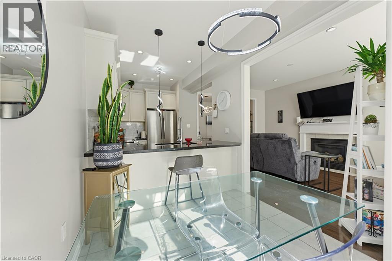
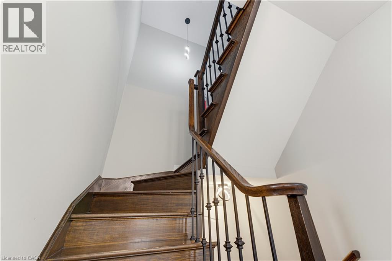
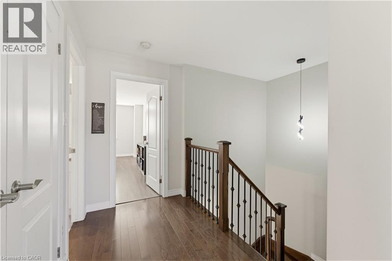
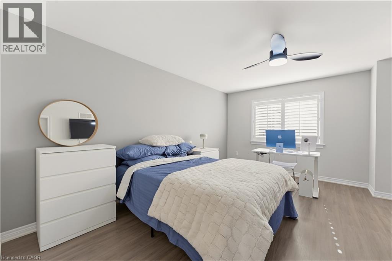
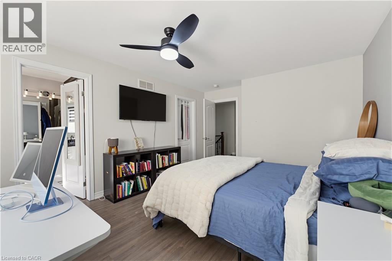
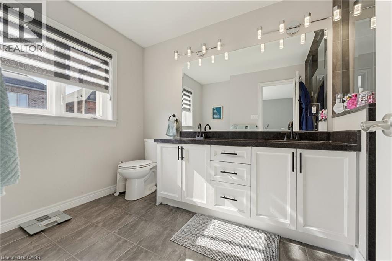
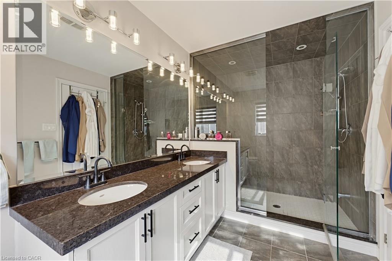
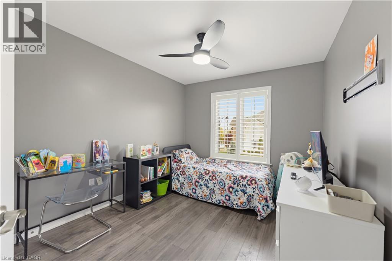
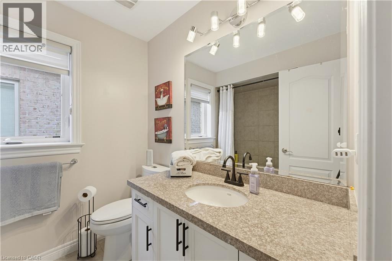
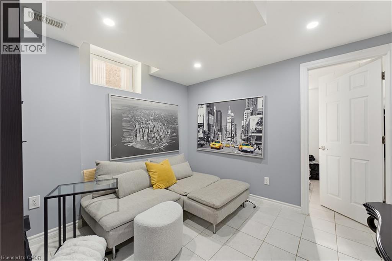
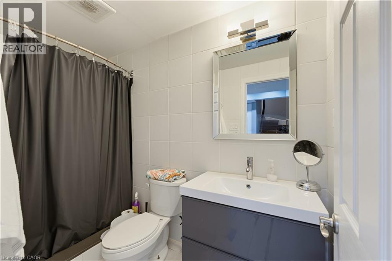
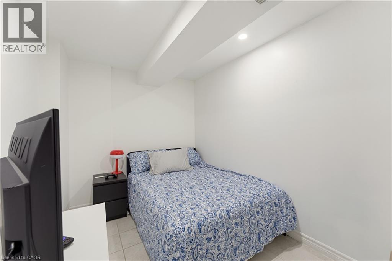
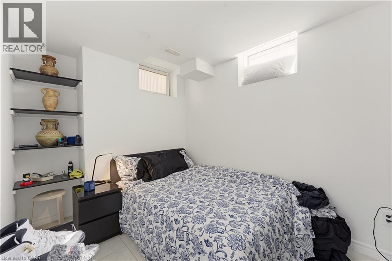
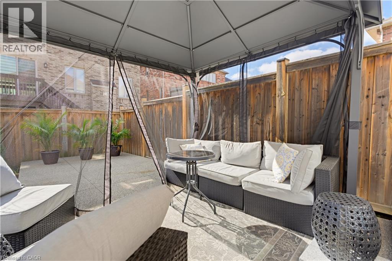
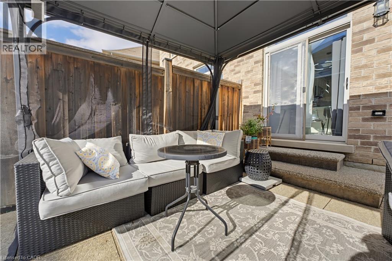
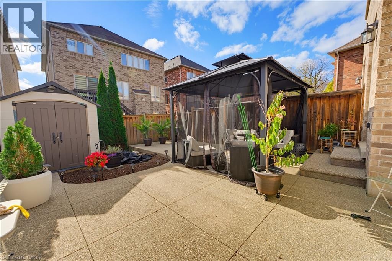
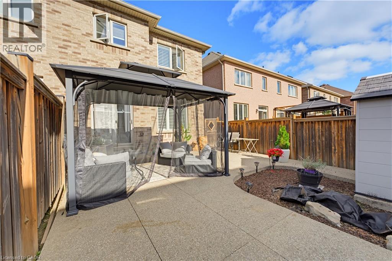
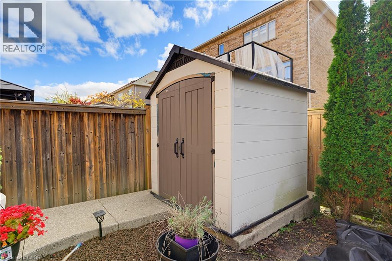
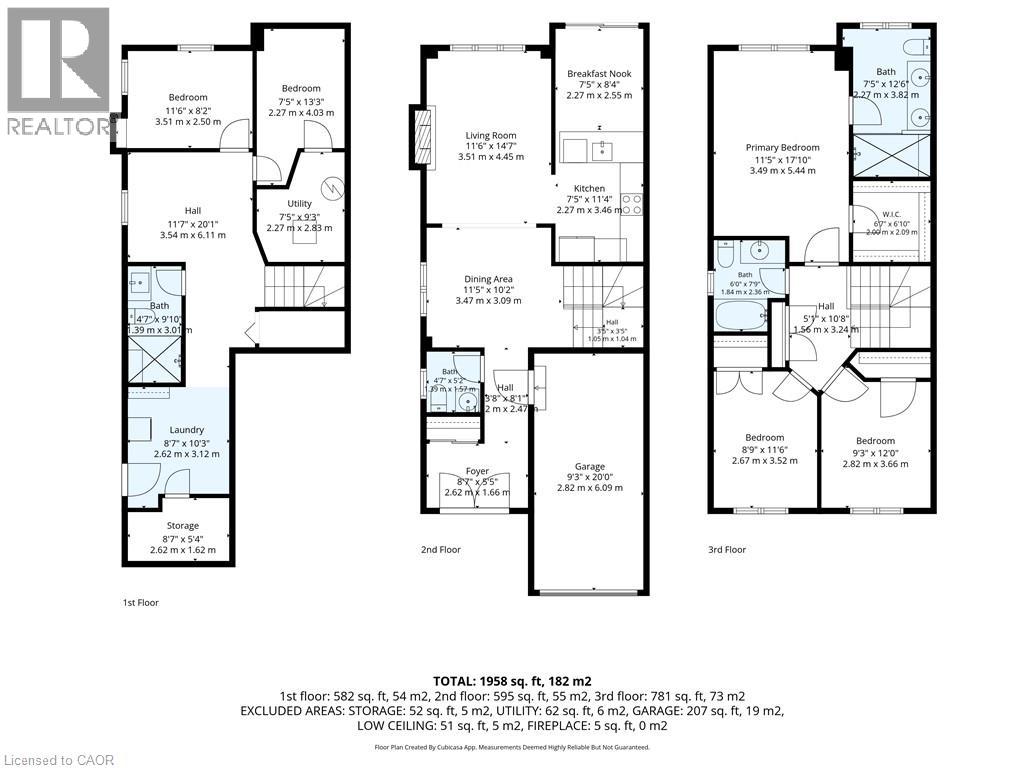
Welcome to this beautifully appointed Spallacci-built semi detached home, where comfort, style, and functionality come together! This meticulously maintained property offers a spacious, carpet-free interior with 9-foot ceilings on the main floor, upgraded lighting, pot lights, and a warm gas fireplace that creates an inviting atmosphere. The upper level features a generous primary retreat complete with a walk-in closet and private ensuite showcasing double sinks and a glass-enclosed shower. The fully finished lower level adds incredible versatility with two additional rooms and a 3-piece bathroom, ideal for extended family, a home office, or recreation space. Outside, enjoy a private, fully fenced backyard designed for low-maintenance living and effortless entertaining, featuring extensive paving, a newer gazebo, and a convenient storage shed. Complete with attractive brick and stone curb appeal, garage and driveway parking, and a fantastic Hamilton location close to schools, shopping, transit, and highway access. A wonderful place to call home! (id:50976)
Property Details
|
MLS® Number
|
40873905 |
|
Property Type
|
Single Family |
|
Amenities Near By
|
Park, Playground, Public Transit, Schools, Shopping |
|
Community Features
|
Quiet Area, Community Centre, School Bus |
|
Equipment Type
|
Water Heater |
|
Features
|
Automatic Garage Door Opener |
|
Parking Space Total
|
3 |
|
Rental Equipment Type
|
Water Heater |
Building
|
Bathroom Total
|
4 |
|
Bedrooms Above Ground
|
3 |
|
Bedrooms Below Ground
|
2 |
|
Bedrooms Total
|
5 |
|
Appliances
|
Dishwasher, Refrigerator, Stove |
|
Architectural Style
|
Other |
|
Basement Development
|
Finished |
|
Basement Type
|
Full (finished) |
|
Construction Style Attachment
|
Semi-detached |
|
Cooling Type
|
Central Air Conditioning |
|
Exterior Finish
|
Brick |
|
Foundation Type
|
Poured Concrete |
|
Half Bath Total
|
1 |
|
Heating Fuel
|
Natural Gas |
|
Heating Type
|
Forced Air |
|
Stories Total
|
2 |
|
Size Interior
|
1,583 Ft2 |
|
Type
|
House |
|
Utility Water
|
Municipal Water |
Parking
Land
|
Acreage
|
No |
|
Land Amenities
|
Park, Playground, Public Transit, Schools, Shopping |
|
Landscape Features
|
Landscaped |
|
Sewer
|
Municipal Sewage System |
|
Size Depth
|
98 Ft |
|
Size Frontage
|
25 Ft |
|
Size Total Text
|
Under 1/2 Acre |
|
Zoning Description
|
R-4/s-1301a |
Rooms
| Level |
Type |
Length |
Width |
Dimensions |
|
Second Level |
Bedroom |
|
|
12'0'' x 9'3'' |
|
Second Level |
Bedroom |
|
|
11'6'' x 8'9'' |
|
Second Level |
3pc Bathroom |
|
|
7'9'' x 6'0'' |
|
Second Level |
4pc Ensuite Bath |
|
|
12'6'' x 7'5'' |
|
Second Level |
Primary Bedroom |
|
|
17'10'' x 11'5'' |
|
Basement |
Utility Room |
|
|
9'3'' x 7'5'' |
|
Basement |
Bedroom |
|
|
13'3'' x 7'5'' |
|
Basement |
Bedroom |
|
|
8'2'' x 11'6'' |
|
Basement |
3pc Bathroom |
|
|
9'10'' x 4'7'' |
|
Basement |
Laundry Room |
|
|
10'3'' x 8'7'' |
|
Main Level |
2pc Bathroom |
|
|
5'2'' x 4'7'' |
|
Main Level |
Breakfast |
|
|
8'4'' x 7'5'' |
|
Main Level |
Living Room |
|
|
14'7'' x 11'6'' |
|
Main Level |
Kitchen |
|
|
11'4'' x 7'5'' |
|
Main Level |
Dining Room |
|
|
10'2'' x 11'5'' |
|
Main Level |
Foyer |
|
|
5'5'' x 8'7'' |
https://www.realtor.ca/real-estate/30443235/58-summerberry-way-hamilton