3 Bedroom
2 Bathroom
1,025 ft2
Central Air Conditioning
Forced Air
$499,900
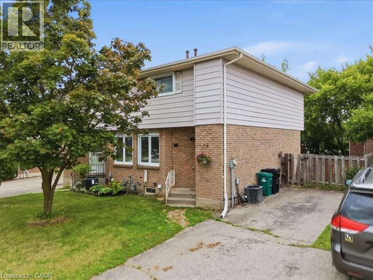
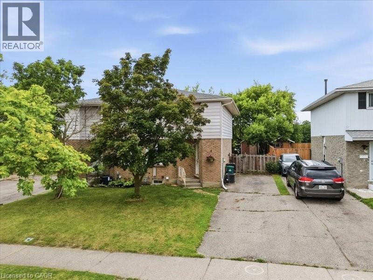
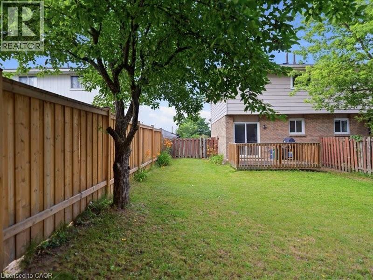
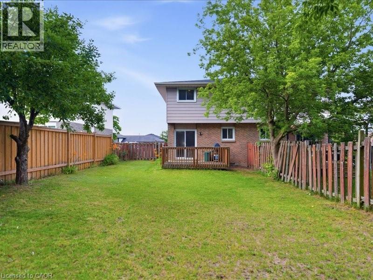
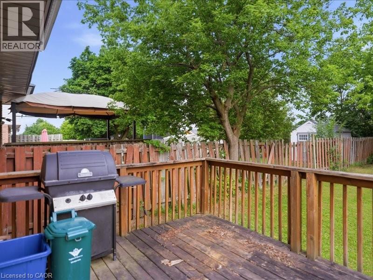
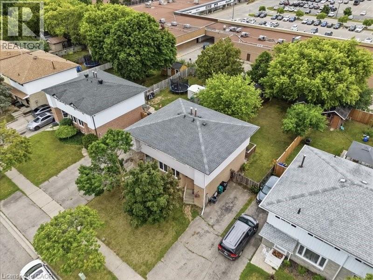
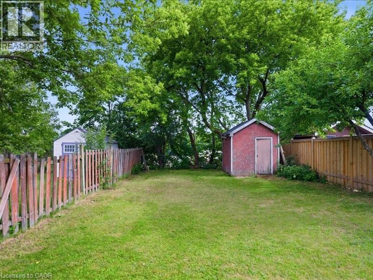
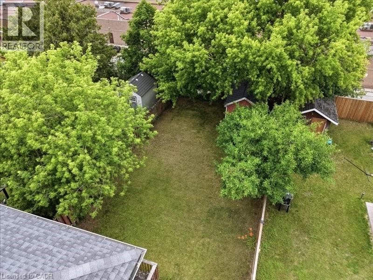
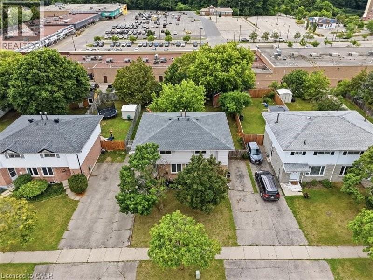
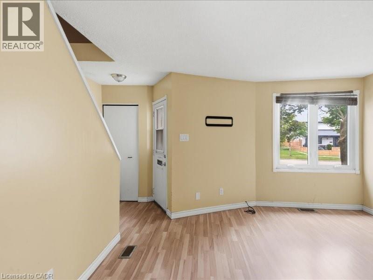
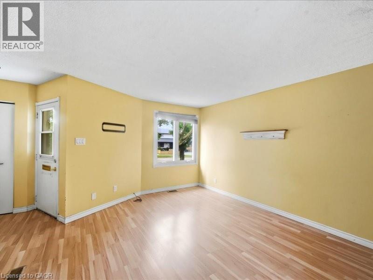
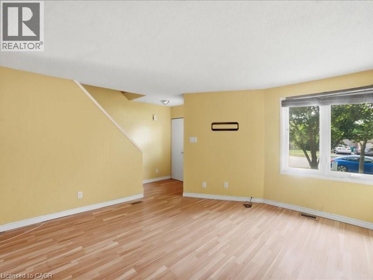
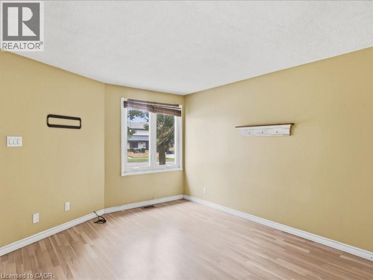
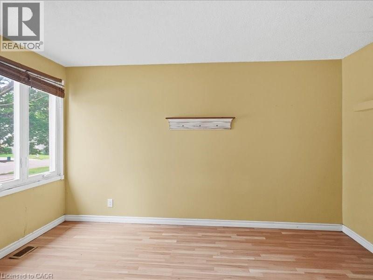
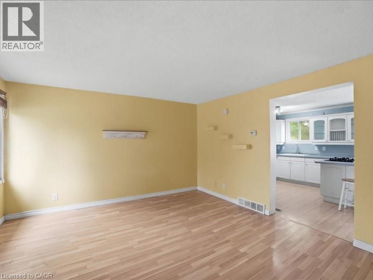
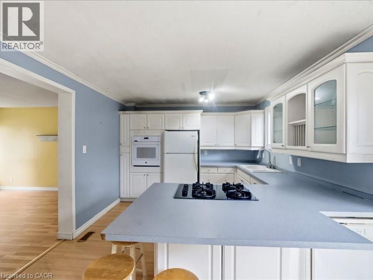
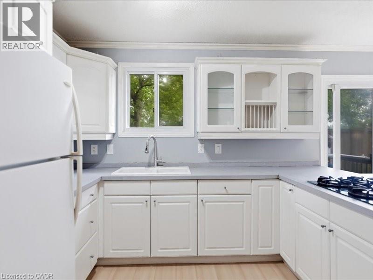
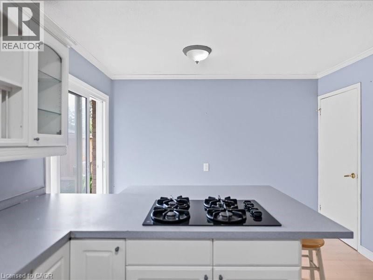
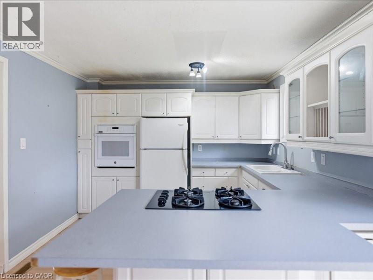
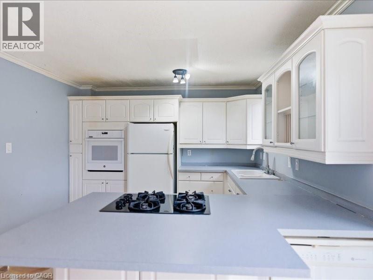
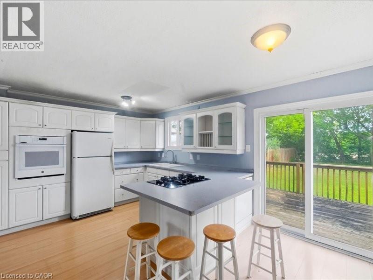
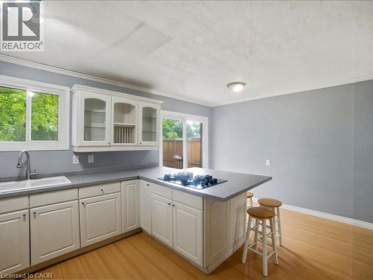
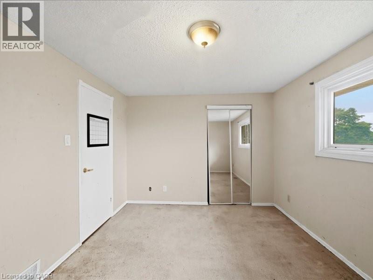
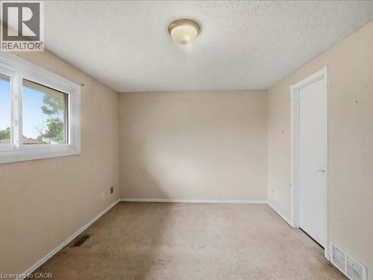
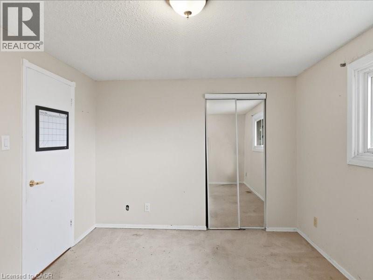
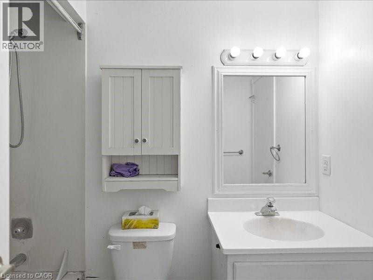
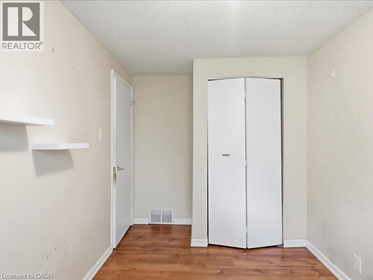
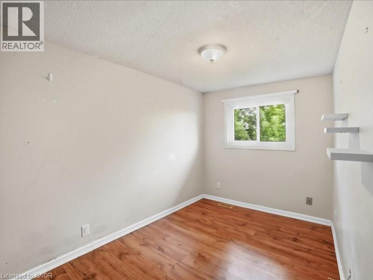
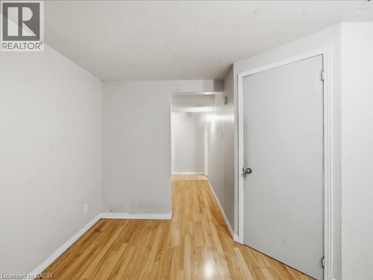
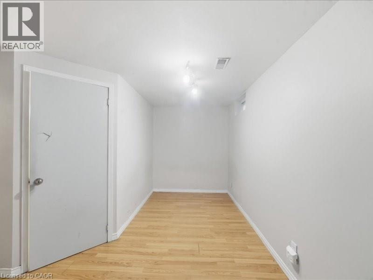
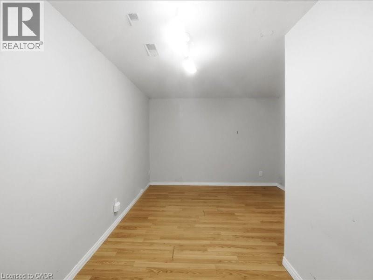
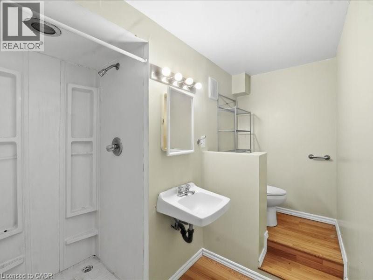
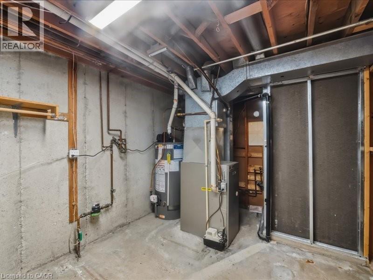
OPEN HOUSE SUNDAY JULY 12TH 1:30-3:30. This is your opportunity to get into the market with this freehold semi detached home in a great neighbourhood! Walk into the main level and you have a spacious living room, a large country kitchen with breakfast bar and plenty of cupboards. The kitchen features a built-in stove and oven and pantry. There is a walk out from the dining area to a deck overlooking a deep private yard backing onto a walking trail! Upstairs you have 3 roomy bedrooms, including a master with en suite privilege to the main bathroom. In the lower level you have a finished rec room area with a 3 piece bathroom, laundry room and plenty of storage. Updates include vinyl windows, patio door and shingles (2022). This affordable home is perfect for the first time buyer and is just awaiting your decorating touches. All located in the desirable country hills area just a short distance away from schools, conestoga college, buses, shopping, parks, and the expressway. (id:50976)
Open House
This property has open houses!
Starts at:
2:00 pm
Ends at:
4:00 pm
First open house!
Property Details
|
MLS® Number
|
40839211 |
|
Property Type
|
Single Family |
|
Amenities Near By
|
Park, Place Of Worship, Playground, Public Transit, Schools, Shopping |
|
Community Features
|
Quiet Area, Community Centre |
|
Equipment Type
|
Water Heater |
|
Features
|
Paved Driveway |
|
Parking Space Total
|
3 |
|
Rental Equipment Type
|
Water Heater |
Building
|
Bathroom Total
|
2 |
|
Bedrooms Above Ground
|
3 |
|
Bedrooms Total
|
3 |
|
Appliances
|
Dryer, Refrigerator, Stove, Washer, Window Coverings |
|
Basement Development
|
Partially Finished |
|
Basement Type
|
Full (partially Finished) |
|
Construction Style Attachment
|
Semi-detached |
|
Cooling Type
|
Central Air Conditioning |
|
Exterior Finish
|
Aluminum Siding, Brick |
|
Heating Fuel
|
Natural Gas |
|
Heating Type
|
Forced Air |
|
Stories Total
|
2 |
|
Size Interior
|
1,025 Ft2 |
|
Type
|
House |
|
Utility Water
|
Municipal Water |
Parking
Land
|
Access Type
|
Highway Access |
|
Acreage
|
No |
|
Land Amenities
|
Park, Place Of Worship, Playground, Public Transit, Schools, Shopping |
|
Sewer
|
Municipal Sewage System |
|
Size Depth
|
120 Ft |
|
Size Frontage
|
30 Ft |
|
Size Total Text
|
Under 1/2 Acre |
|
Zoning Description
|
R2b |
Rooms
| Level |
Type |
Length |
Width |
Dimensions |
|
Second Level |
4pc Bathroom |
|
|
Measurements not available |
|
Second Level |
Bedroom |
|
|
9'0'' x 8'6'' |
|
Second Level |
Bedroom |
|
|
11'1'' x 8'1'' |
|
Second Level |
Primary Bedroom |
|
|
13'1'' x 10'1'' |
|
Lower Level |
Storage |
|
|
Measurements not available |
|
Lower Level |
Laundry Room |
|
|
Measurements not available |
|
Lower Level |
Recreation Room |
|
|
16'1'' x 8'0'' |
|
Lower Level |
3pc Bathroom |
|
|
Measurements not available |
|
Main Level |
Eat In Kitchen |
|
|
Measurements not available |
|
Main Level |
Living Room |
|
|
14'1'' x 13'6'' |
https://www.realtor.ca/real-estate/30015227/58-the-country-way-kitchener