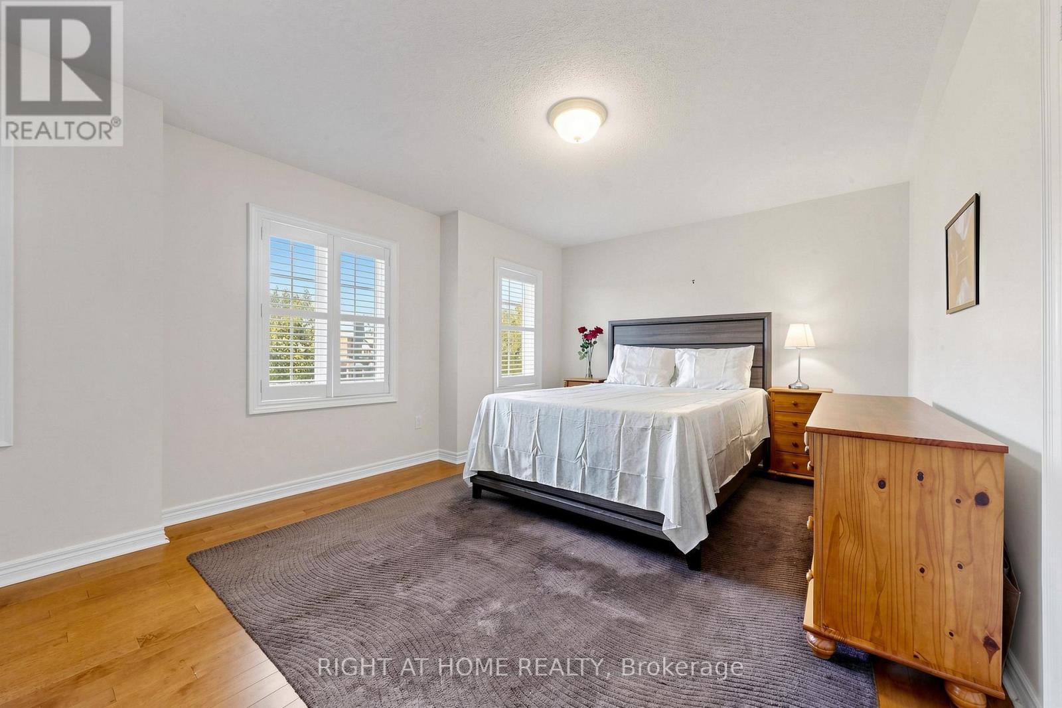
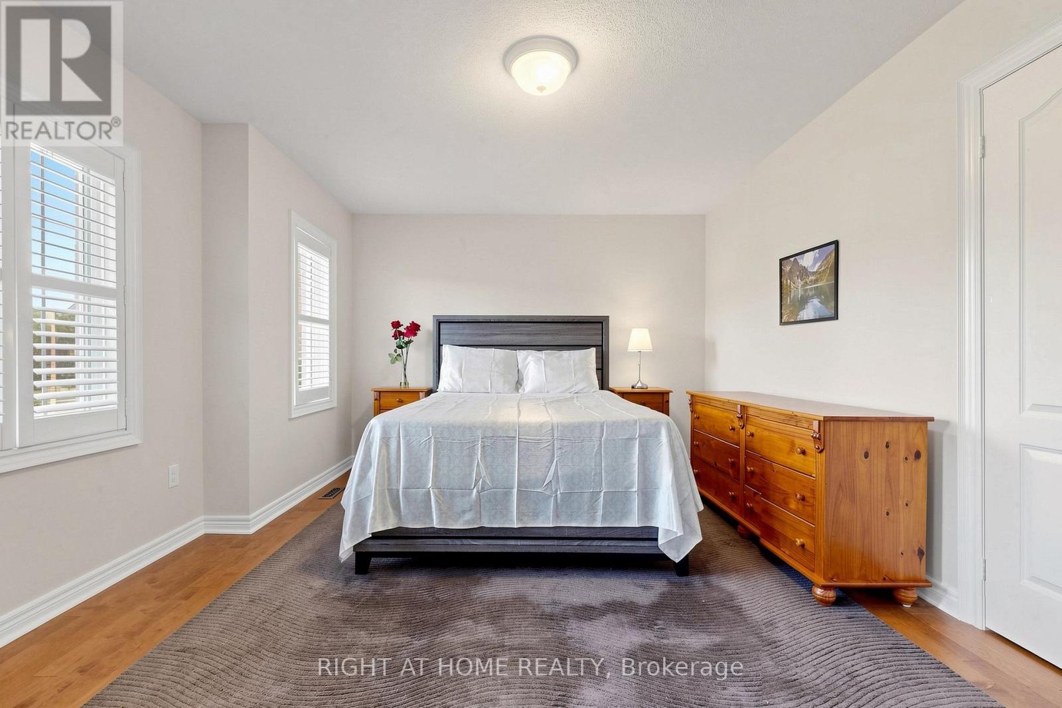
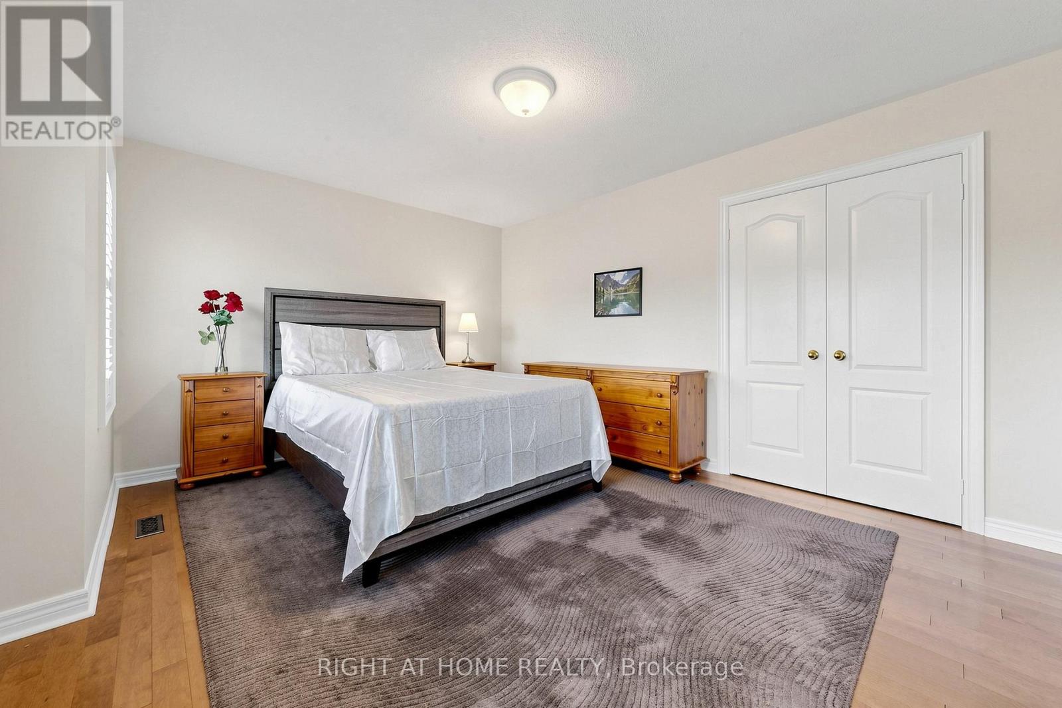
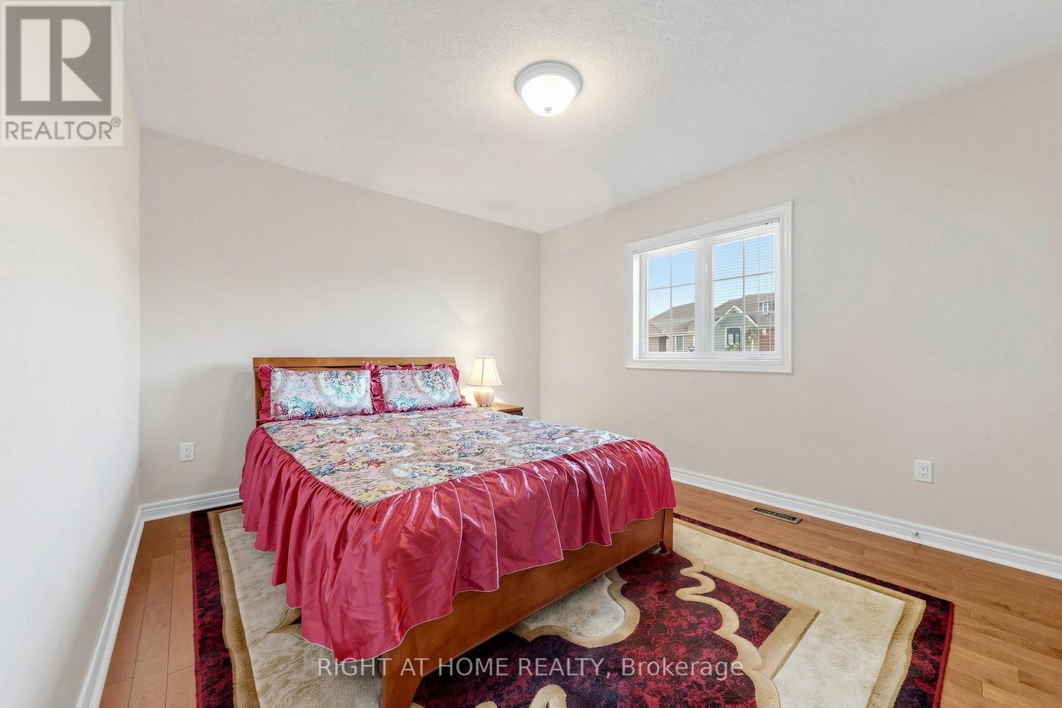
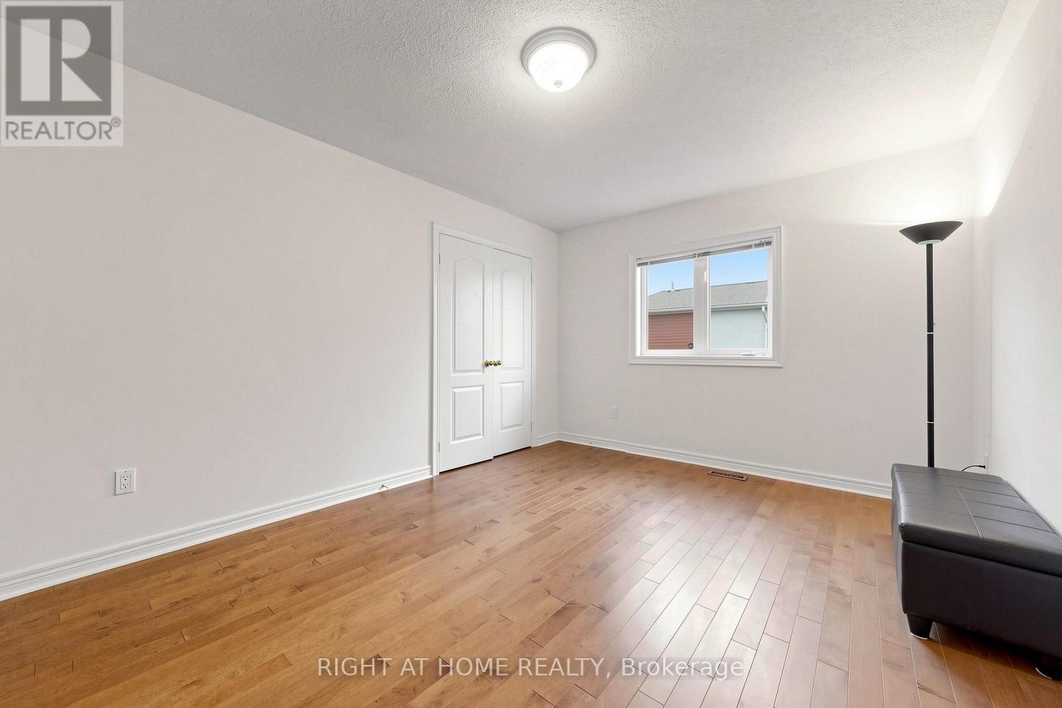
4 Bedroom
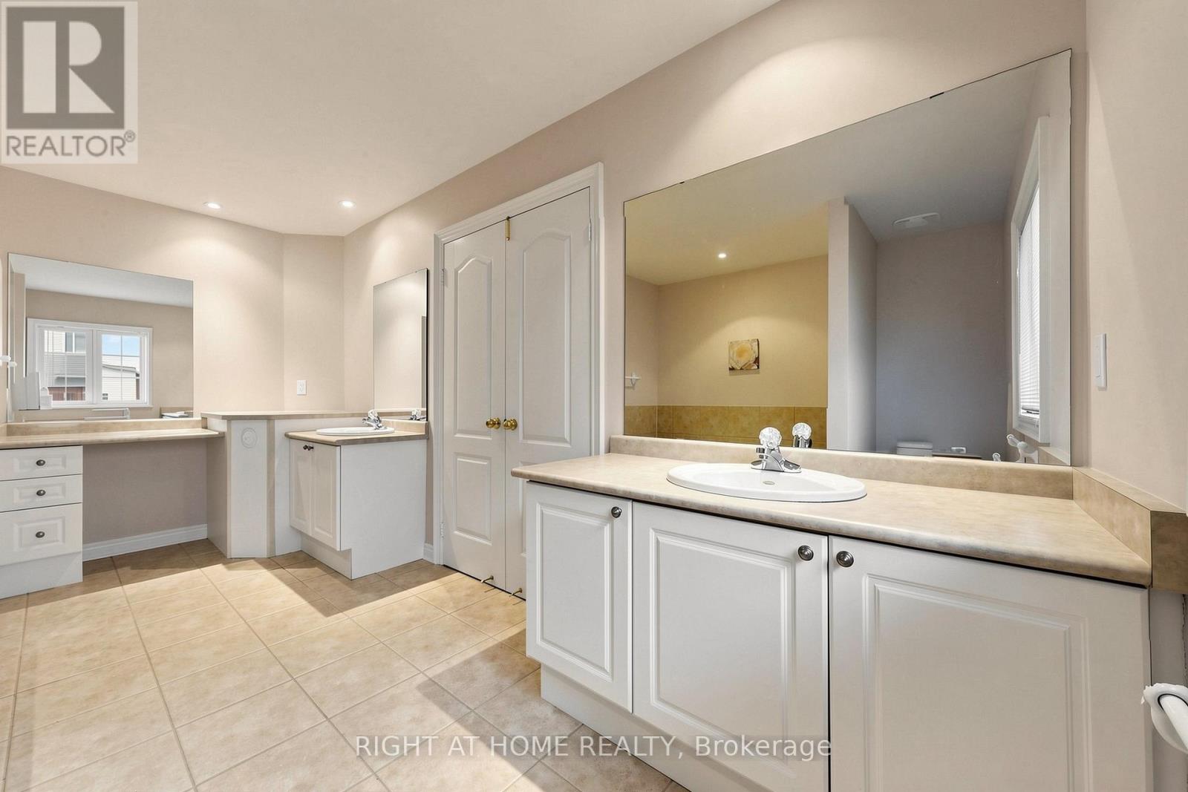
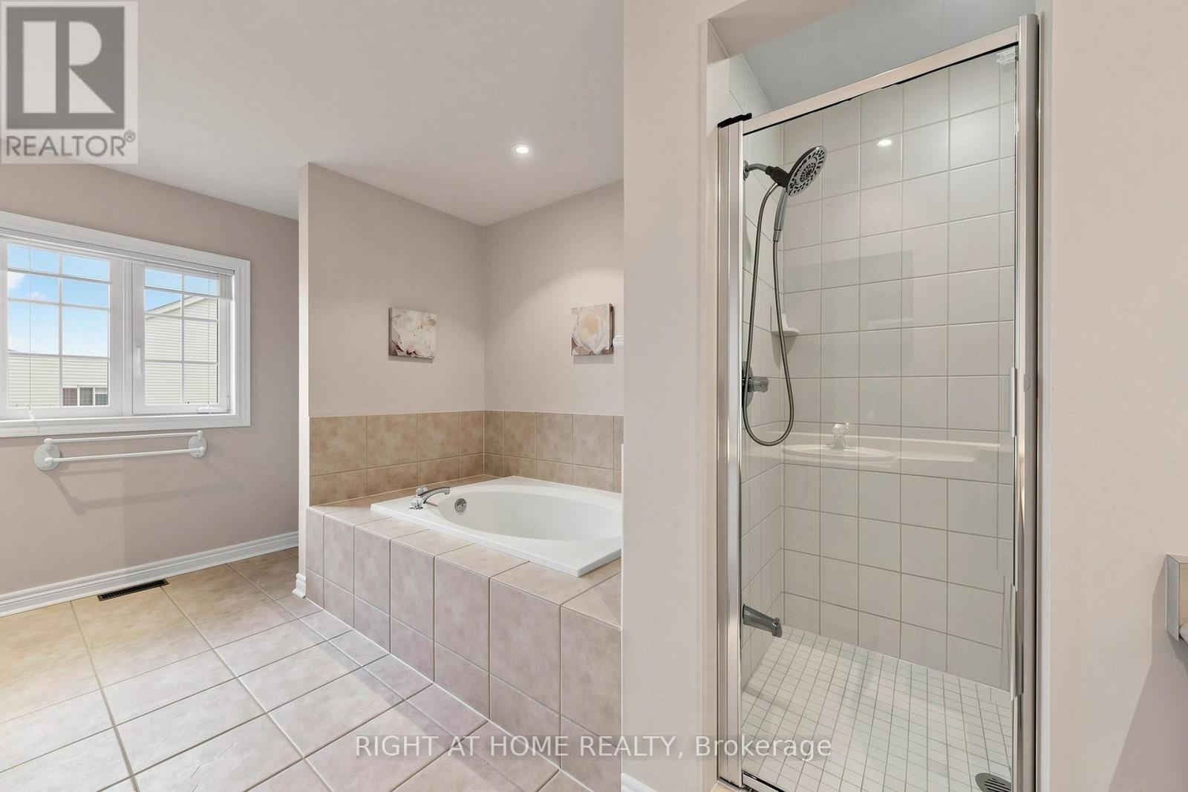
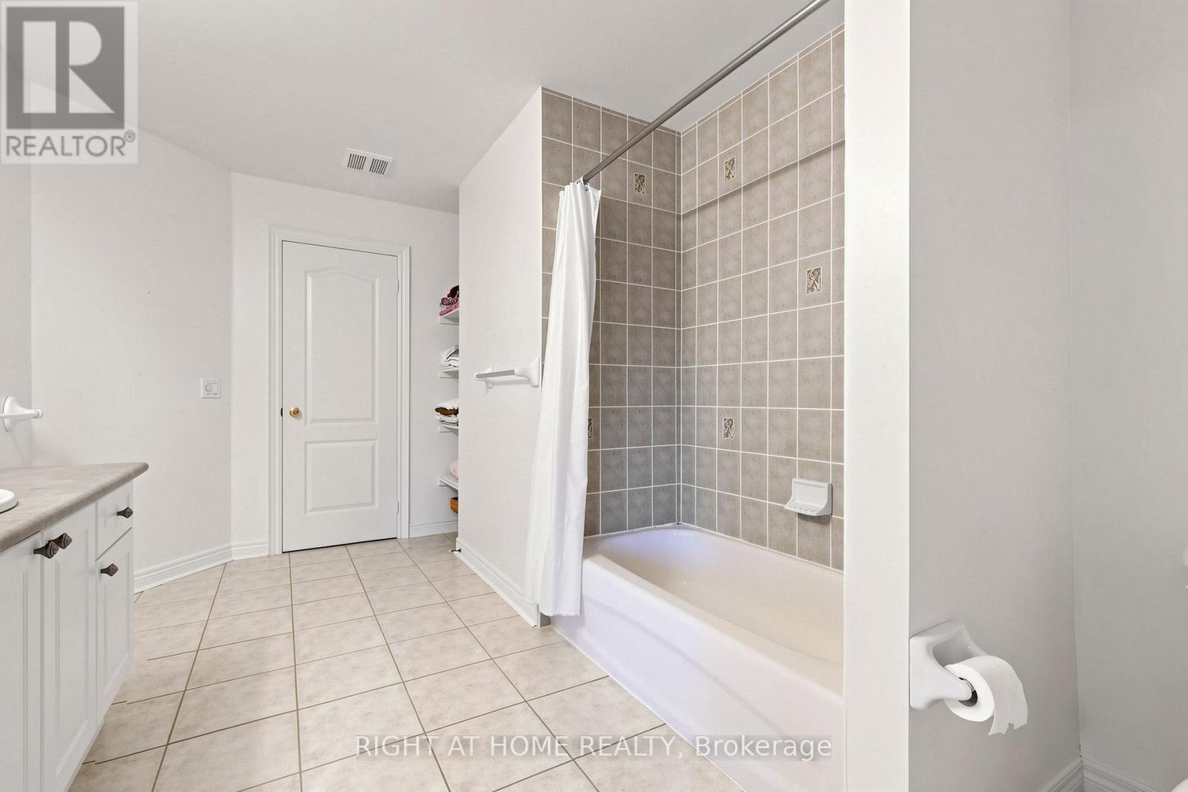
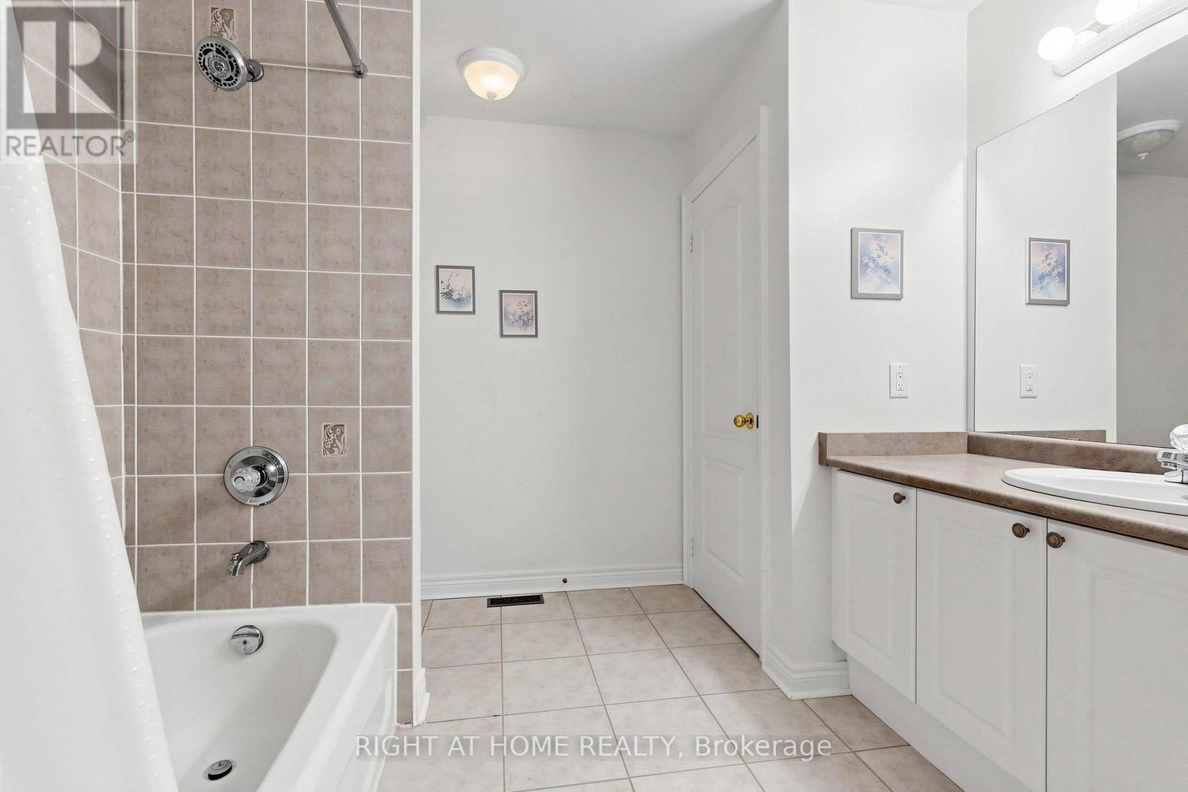
3 Bathroom
3,000 - 3,500 ft2
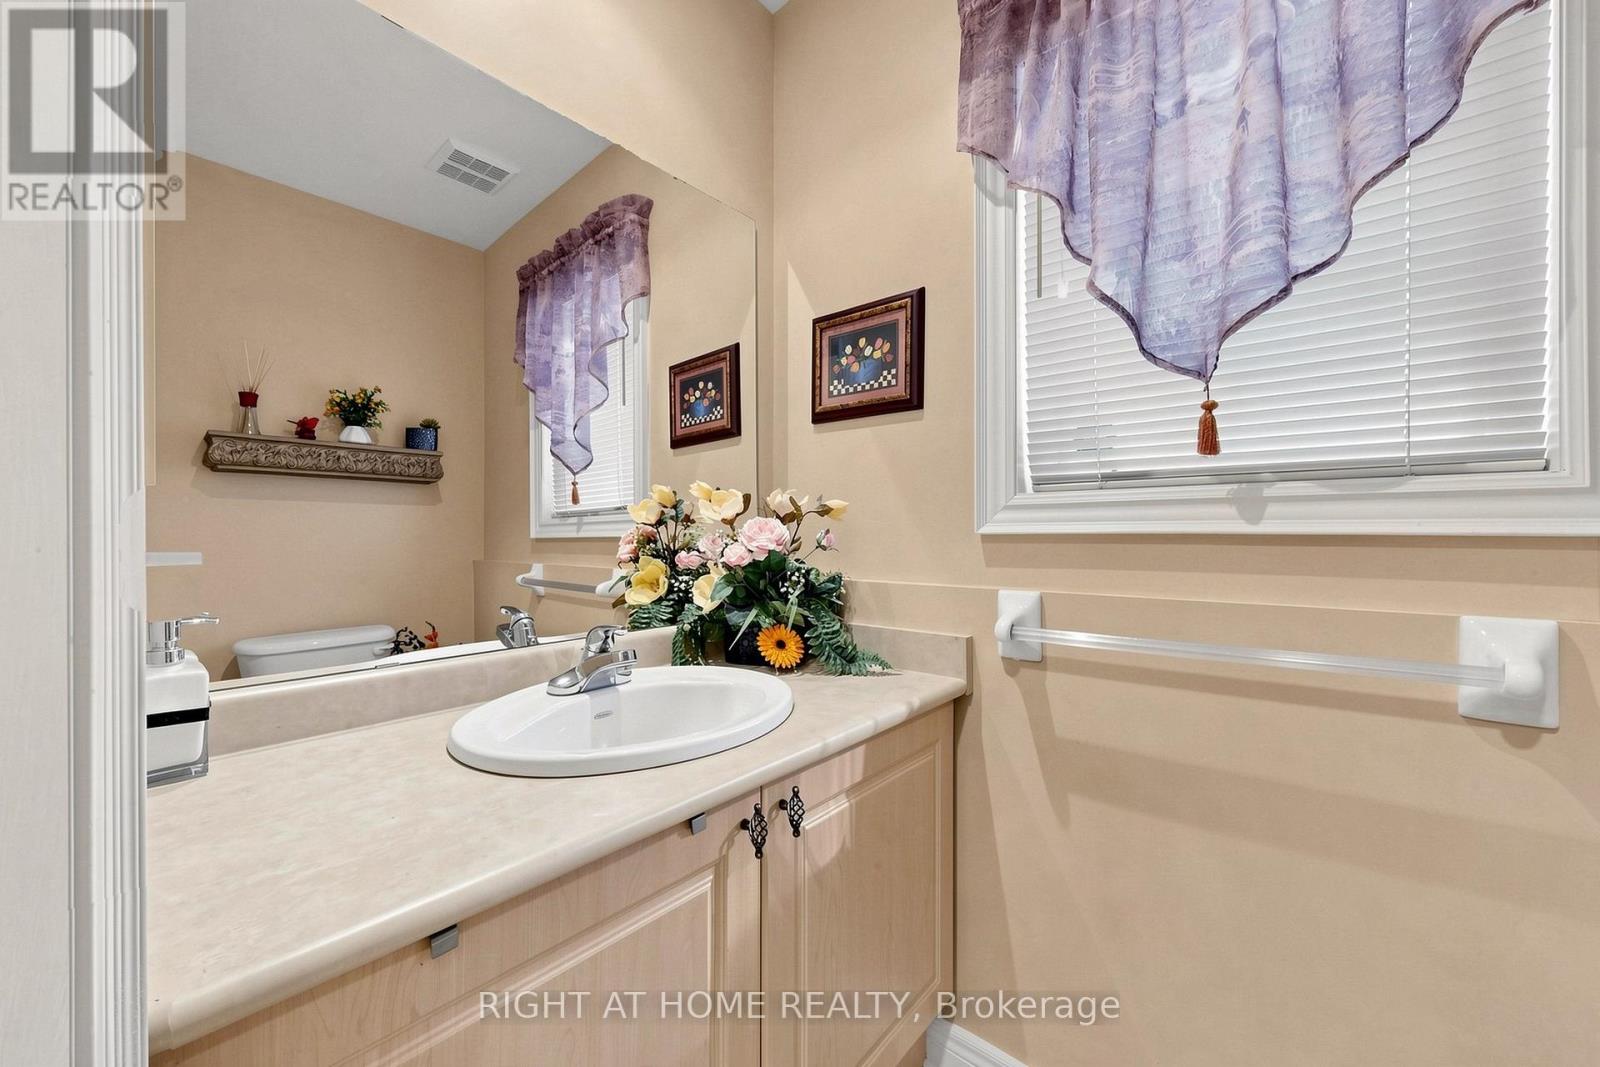
Fireplace
Central Air Conditioning
Forced Air
$1,190,000
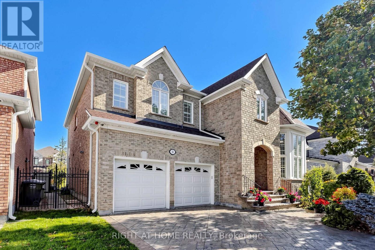
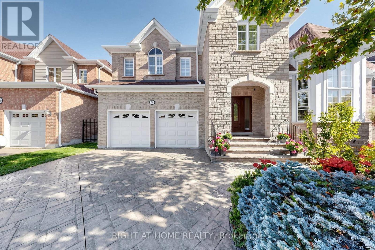
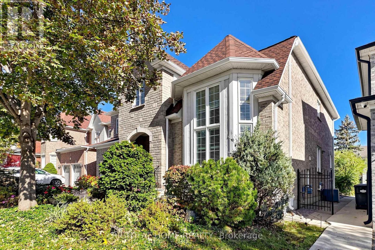
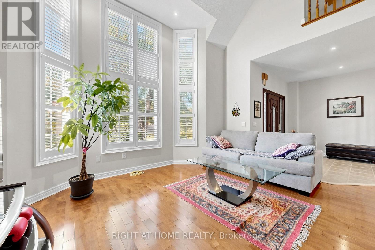
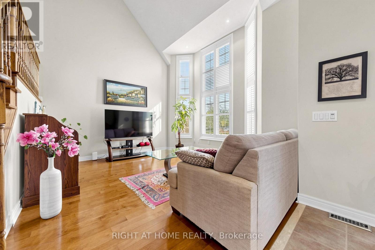
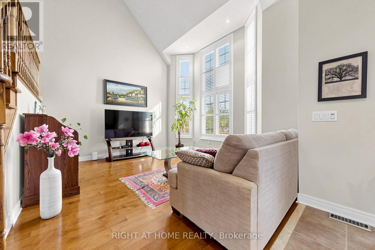
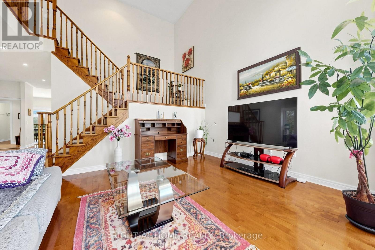
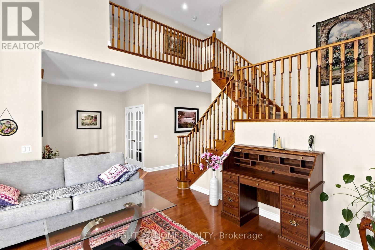
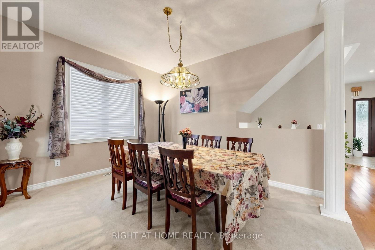
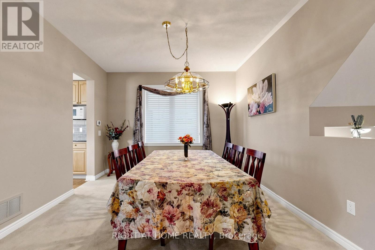
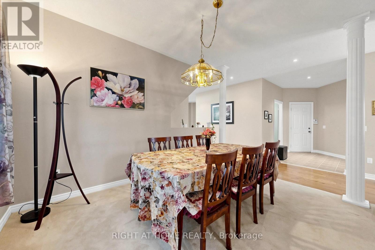
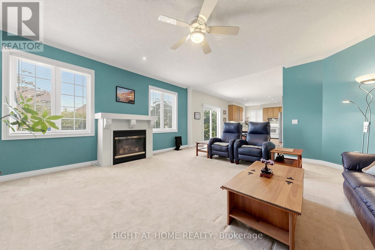
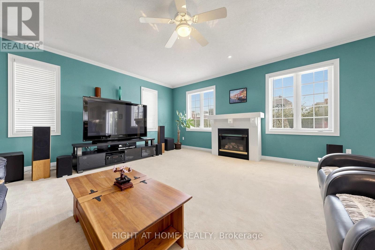
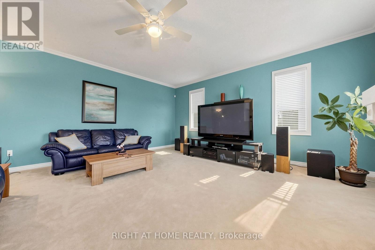
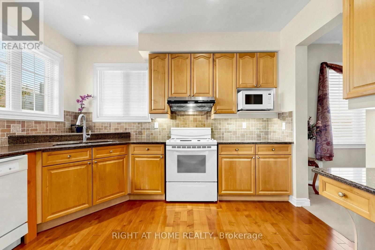
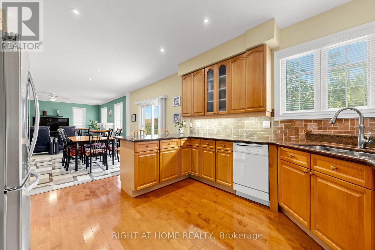
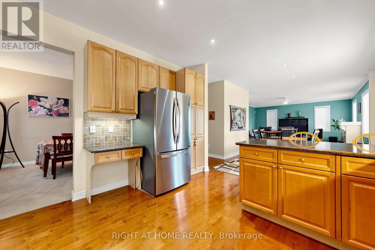
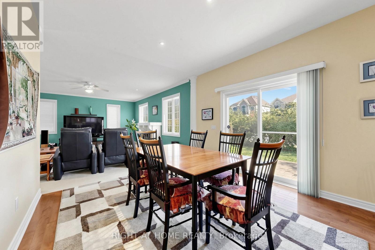
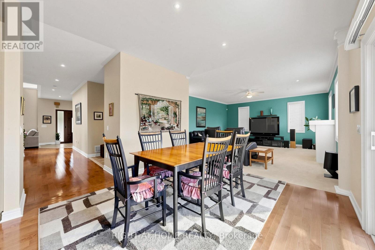
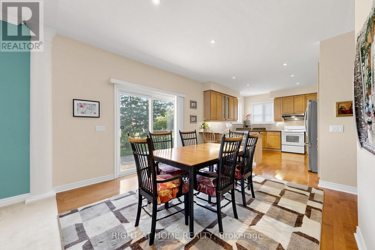
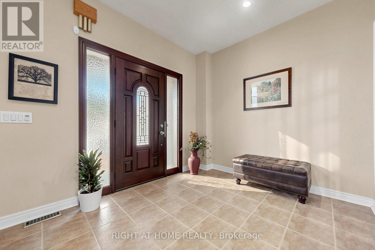
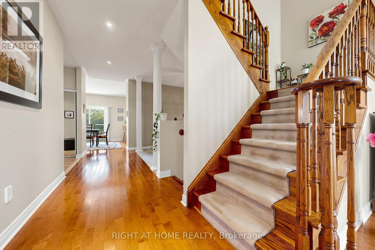
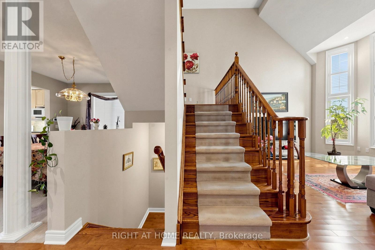
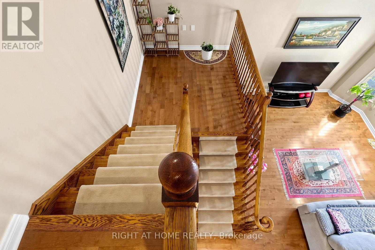
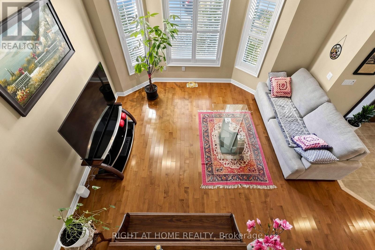
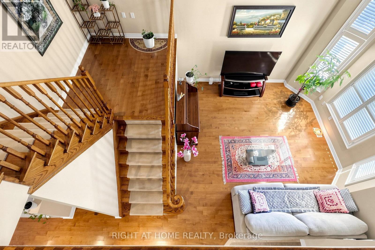
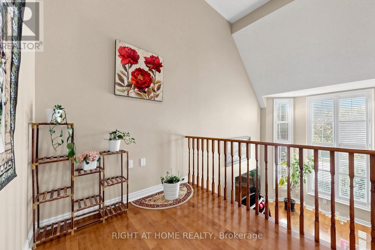
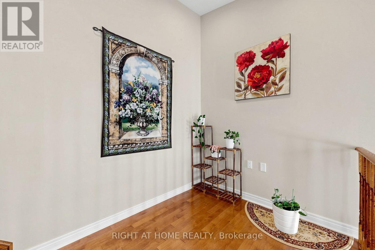
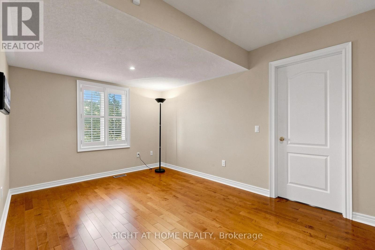
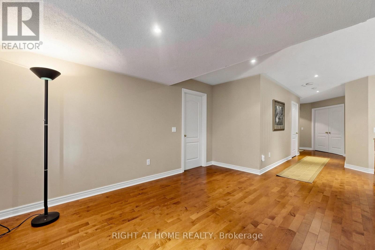
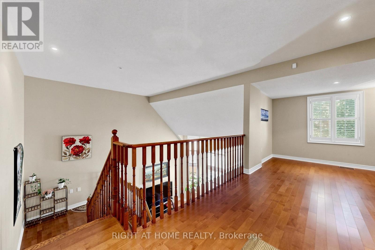
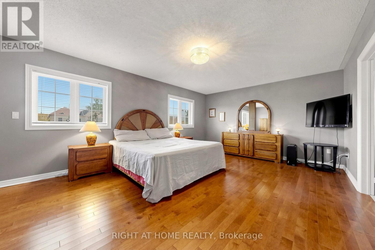
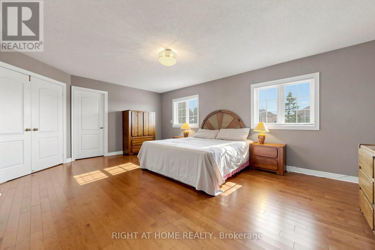
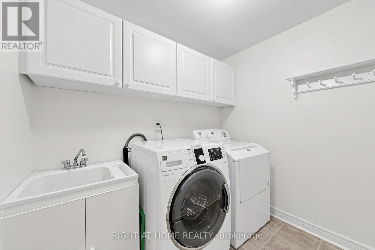
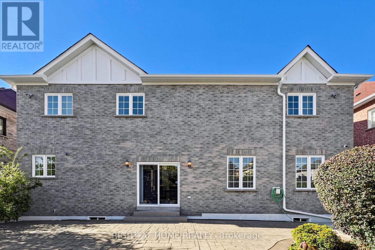
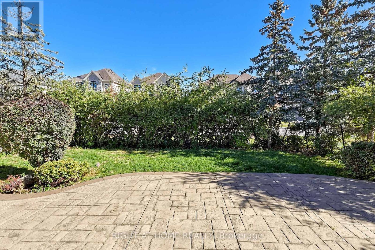
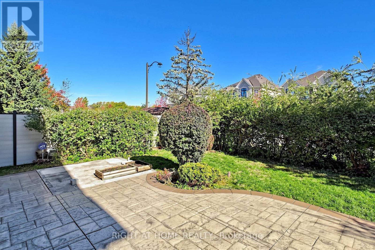
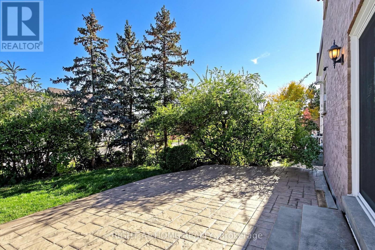
Gorgeous 3,400 Sq. Ft. Home In Prestigious Vales Of Castlemore! Situated On A Premium 55-Ft-Wide Lot, This Exquisite Home Features A Desirable Open-Concept Layout, 9-Ft Ceilings, Soaring Ceilings In The Living Room, And A Spacious, Impressive Foyer. Elegant Hardwood Flooring Extends Throughout Most Of The Home, While Numerous Windows Fill The Interior With Abundant Natural Light. The Functional, Upgraded Kitchen Boasts Quality Cabinetry, A Pantry, Granite Countertops, And A Bright Breakfast Area, Seamlessly Connecting To The Huge Family Room-Ideal For Everyday Living And Entertaining. Beautifully Landscaped Grounds Feature A Patterned Concrete Driveway, Rear Patio, And Sprinkler System. Recent Updates Include A New Roof (2026), Gutters/Downspouts (2025), Stainless Steel Refrigerator (2022), And Washer (2021). An Exceptional Opportunity To Own A Beautiful Home In A Sought-After Neighbourhood! (id:50976)
Property Details
|
MLS® Number
|
W14080852 |
|
Property Type
|
Single Family |
|
Community Name
|
Vales of Castlemore |
|
Amenities Near By
|
Park |
|
Parking Space Total
|
4 |
Building
|
Bathroom Total
|
3 |
|
Bedrooms Above Ground
|
4 |
|
Bedrooms Total
|
4 |
|
Appliances
|
Dishwasher, Dryer, Stove, Washer, Window Coverings, Refrigerator |
|
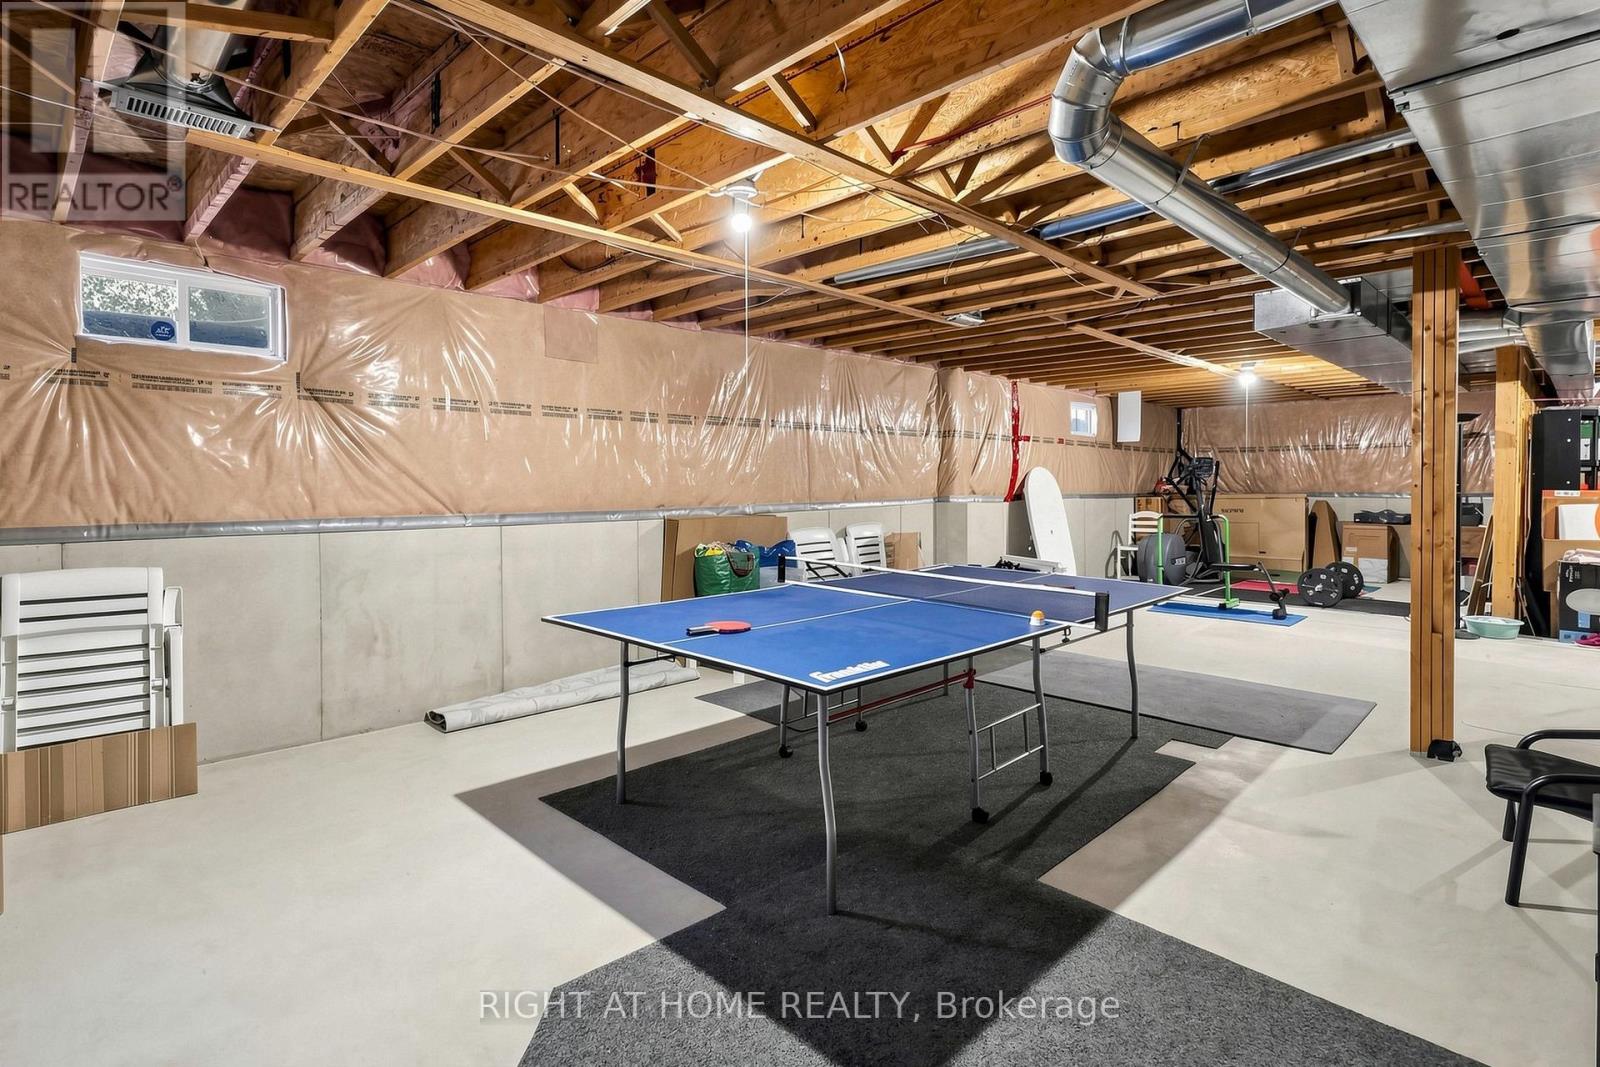
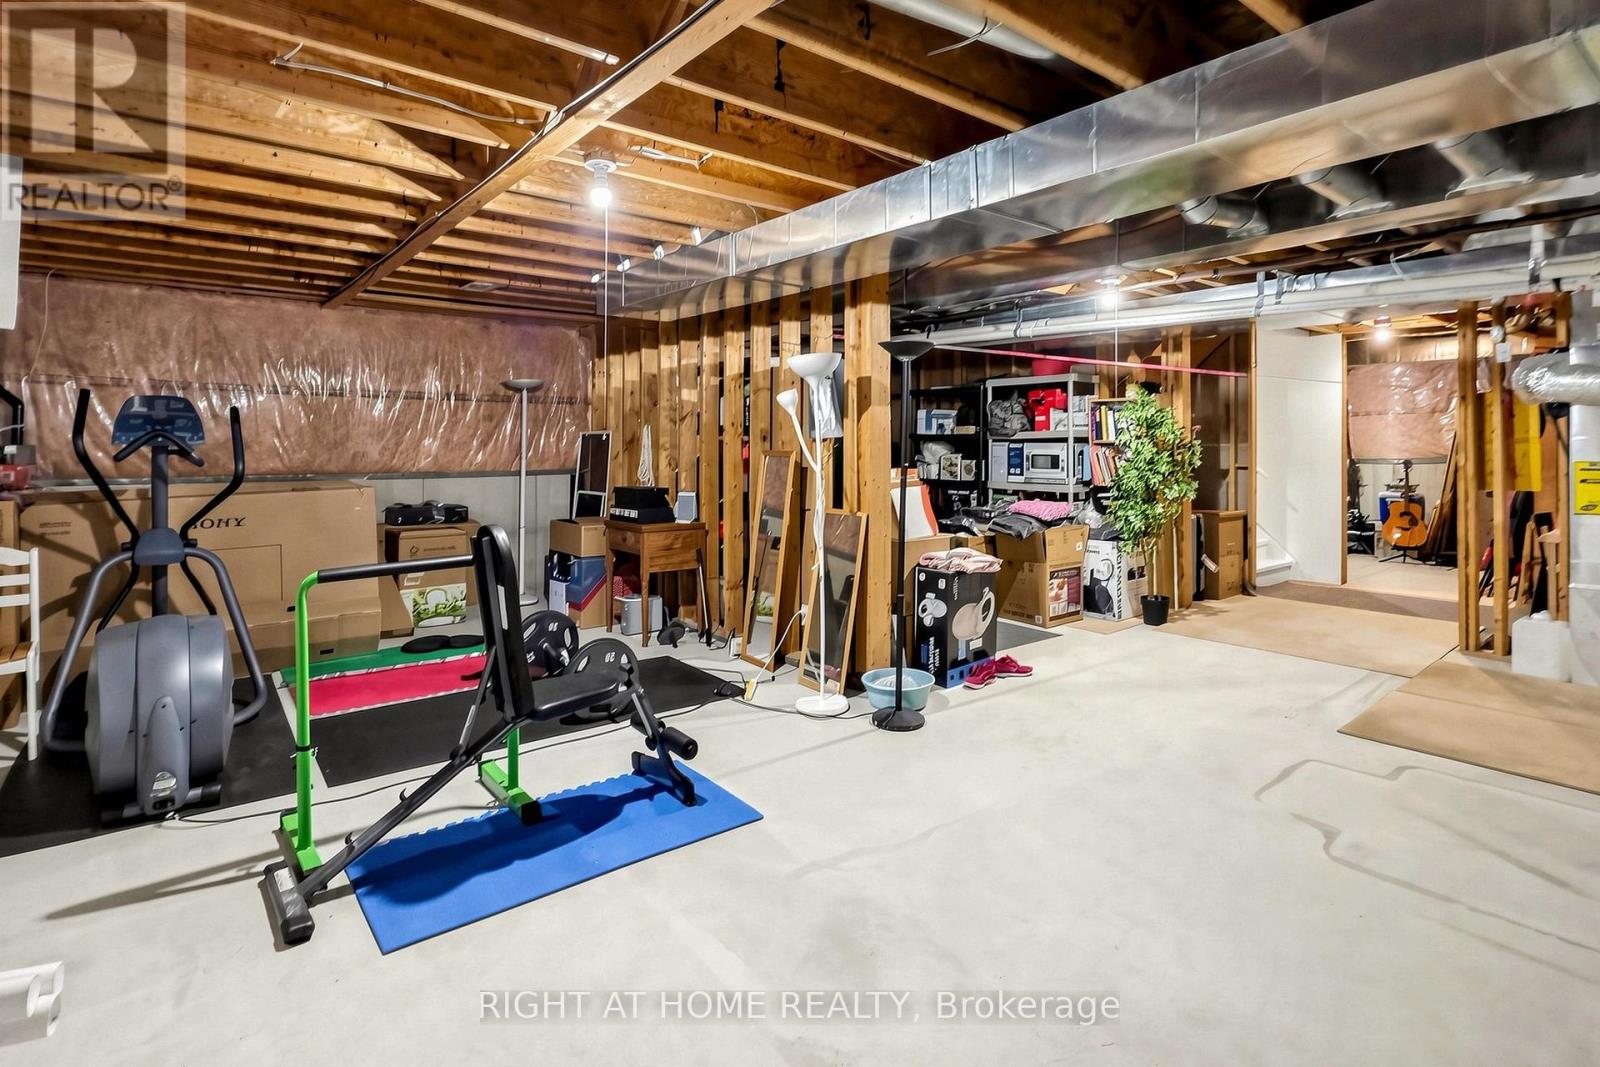
Basement Development
|
Unfinished |
|
Basement Type
|
N/a (unfinished) |
|
Construction Style Attachment
|
Detached |
|
Cooling Type
|
Central Air Conditioning |
|
Exterior Finish
|
Brick |
|
Fireplace Present
|
Yes |
|
Flooring Type
|
Hardwood, Carpeted |
|
Foundation Type
|
Concrete |
|
Half Bath Total
|
1 |
|
Heating Fuel
|
Natural Gas |
|
Heating Type
|
Forced Air |
|
Stories Total
|
2 |
|
Size Interior
|
3,000 - 3,500 Ft2 |
|
Type
|
House |
|
Utility Water
|
Municipal Water |
Parking
Land
|
Acreage
|
No |
|
Land Amenities
|
Park |
|
Sewer
|
Sanitary Sewer |
|
Size Depth
|
104 Ft |
|
Size Frontage
|
55 Ft ,1 In |
|
Size Irregular
|
55.1 X 10⁴ Ft |
|
Size Total Text
|
55.1 X 10⁴ Ft |
|
Zoning Description
|
Residential |
Rooms
| Level |
Type |
Length |
Width |
Dimensions |
|
Second Level |
Library |
4.11 m |
3.3 m |
4.11 m x 3.3 m |
|
Second Level |
Primary Bedroom |
4.11 m |
6.09 m |
4.11 m x 6.09 m |
|
Second Level |
Bedroom 2 |
3.35 m |
4.57 m |
3.35 m x 4.57 m |
|
Second Level |
Bedroom 3 |
3.35 m |
4.57 m |
3.35 m x 4.57 m |
|
Second Level |
Bedroom 4 |
3.35 m |
5.25 m |
3.35 m x 5.25 m |
|
Main Level |
Kitchen |
3.96 m |
3.96 m |
3.96 m x 3.96 m |
|
Main Level |
Eating Area |
3.96 m |
3.5 m |
3.96 m x 3.5 m |
|
Main Level |
Living Room |
3.96 m |
4.2 m |
3.96 m x 4.2 m |
|
Main Level |
Family Room |
5.18 m |
6.09 m |
5.18 m x 6.09 m |
|
Main Level |
Dining Room |
3.35 m |
4.26 m |
3.35 m x 4.26 m |
https://www.realtor.ca/real-estate/30404867/58-treeline-boulevard-brampton-vales-of-castlemore-vales-of-castlemore