4 Bedroom
4 Bathroom
2,500 - 3,000 ft2
Bungalow
Central Air Conditioning
Forced Air
Acreage
Landscaped
$1,449,000
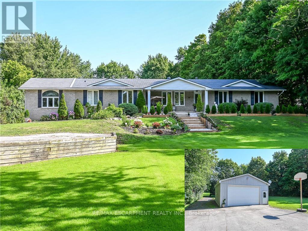
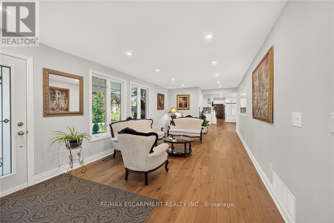
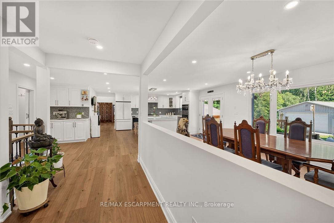
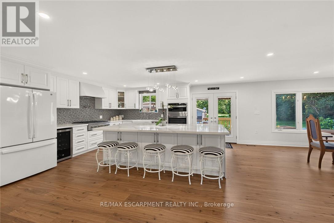
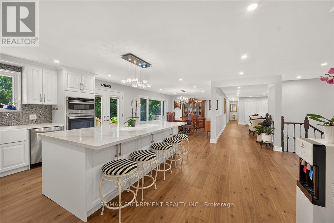
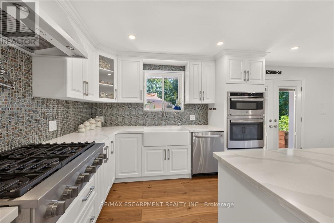
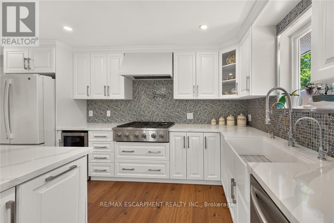
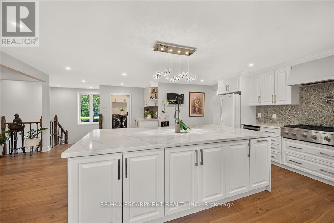
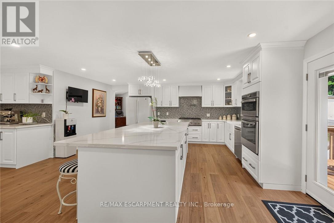
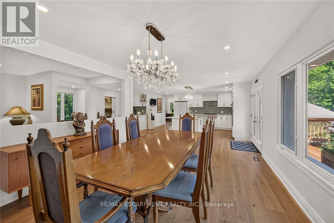
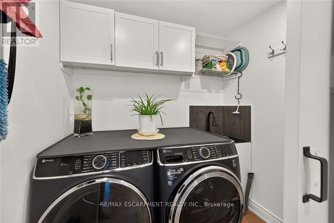
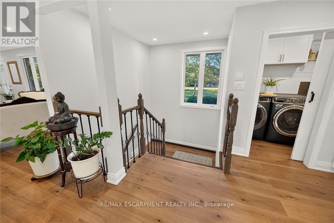
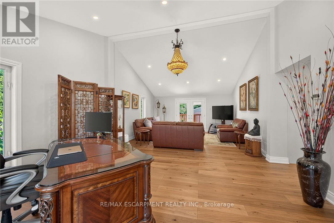
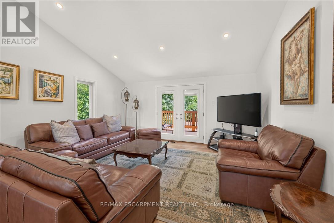
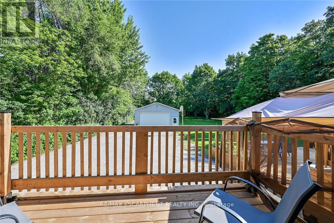
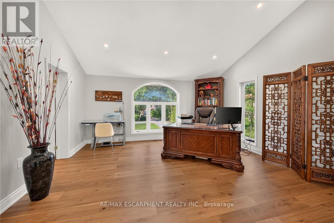
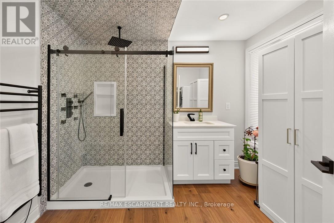
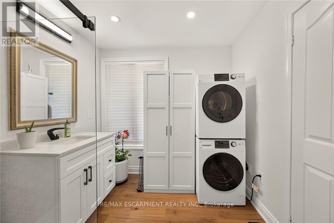
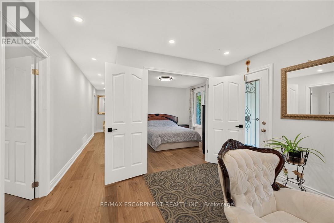
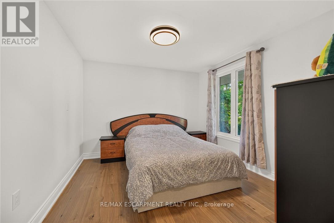
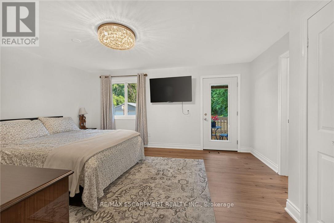
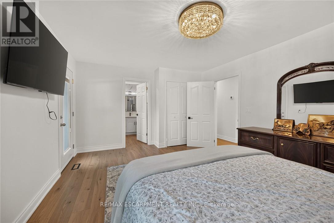
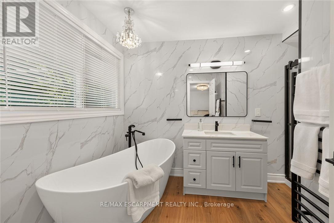
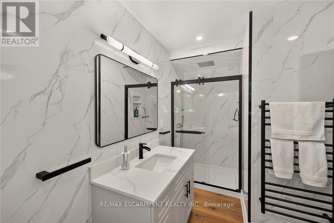
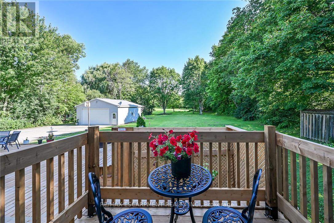
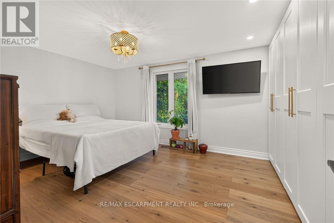
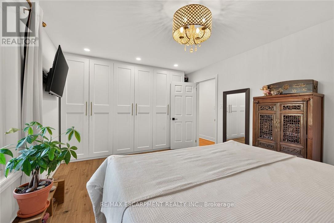
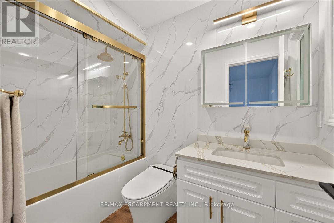
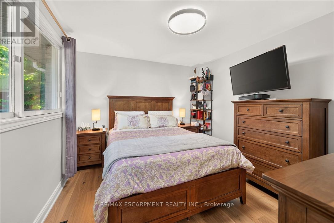
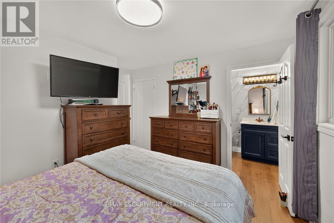
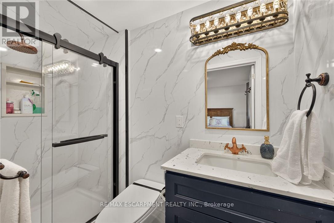
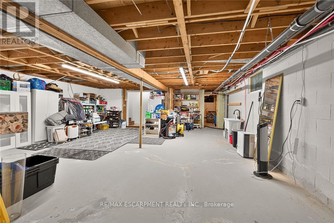
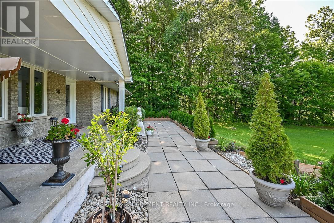
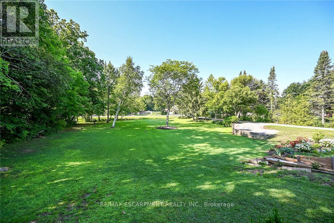
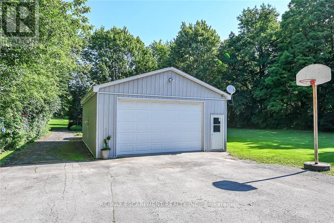
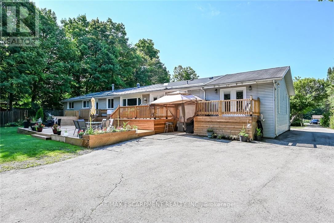
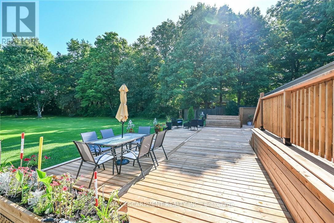
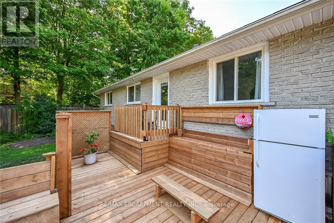
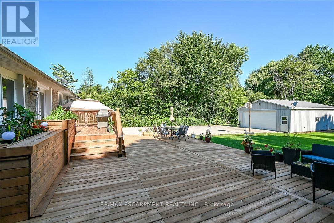
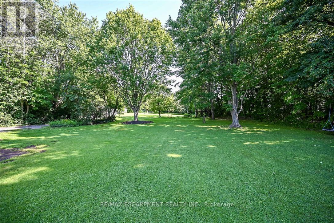
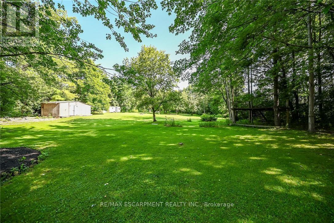
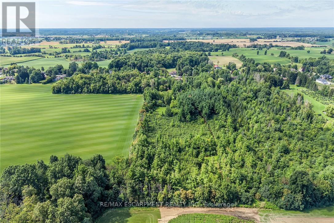
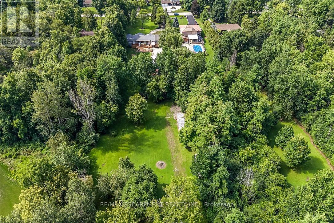
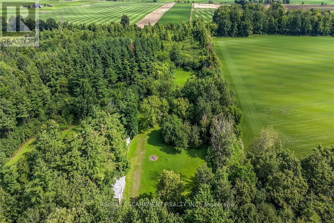
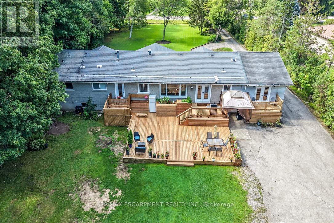
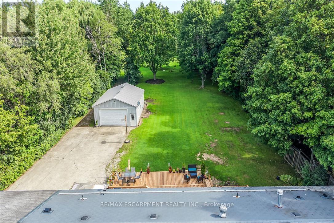
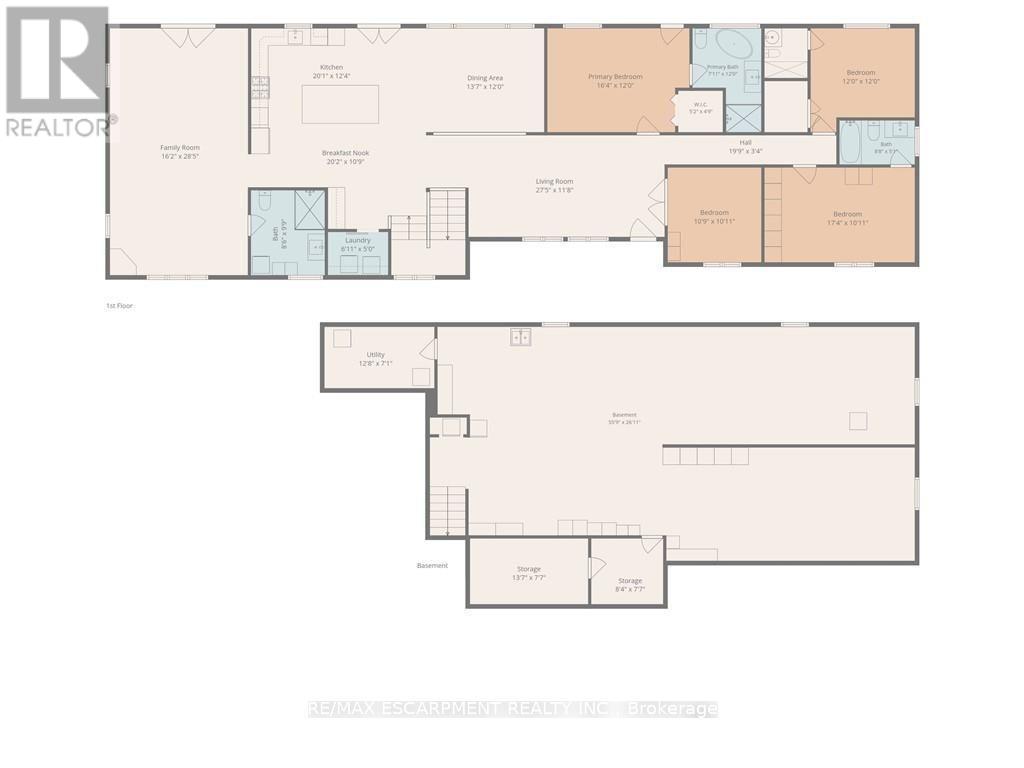
Welcome to this beautifully reimagined 4-bedroom, 4-bathroom bungalow situated on 4.29 acres in a desirable rural Caledonia location, just minutes from Calvin Christian School. Completely renovated from top to bottom, this exceptional property combines modern luxury, thoughtful design and the privacy of country living. Inside, an impressive open-concept living and entertaining space is anchored by a stunning new kitchen featuring quartz countertops, a substantial 9' x 4.5' island, six-burner commercial-grade cooktop and professional extractor fan. The bright and inviting great room is a true highlight, featuring soaring ceilings and an abundance of windows that fill the space with natural light, while still offering a warm and welcoming setting for cozy nights at home. Engineered hardwood flooring flows throughout, while the well-designed bedroom layout offers three private ensuites plus an additional main bathroom. The newly finished bathrooms feature contemporary fixtures and smart toilets with heated seats and bidet functions. Step outside to a beautiful, treed backyard offering exceptional privacy and plenty of room to enjoy the 4.6-acre property. A brand-new deck completed this year provides the perfect extension of the home's entertaining space. Extensive mechanical and infrastructure improvements include two new furnace and air conditioning systems, an owned tankless water heater, new water treatment and reverse osmosis systems, upgraded electrical panels and wiring, new PVC plumbing, sump pumps, well pump, some windows and doors, plus upgraded attic insulation. The garage is further enhanced with separate furnace and EV charging port, while two washer and dryer sets add everyday convenience. With virtually every detail thoughtfully updated, this move-in-ready country property offers the space, privacy and high-end finishes of a rural retreat without sacrificing convenient access to Caledonia and surrounding amenities. (id:50976)
Property Details
|
MLS® Number
|
X13668306 |
|
Property Type
|
Single Family |
|
Community Name
|
Haldimand |
|
Amenities Near By
|
Golf Nearby, Park, Schools |
|
Community Features
|
School Bus |
|
Features
|
Wooded Area, Irregular Lot Size |
|
Parking Space Total
|
24 |
|
Structure
|
Deck, Porch |
Building
|
Bathroom Total
|
4 |
|
Bedrooms Above Ground
|
4 |
|
Bedrooms Total
|
4 |
|
Age
|
31 To 50 Years |
|
Appliances
|
Water Heater, Water Softener, Water Treatment, Dishwasher, Dryer, Stove, Washer, Refrigerator |
|
Architectural Style
|
Bungalow |
|
Basement Development
|
Unfinished |
|
Basement Type
|
Full, N/a (unfinished) |
|
Construction Style Attachment
|
Detached |
|
Cooling Type
|
Central Air Conditioning |
|
Exterior Finish
|
Brick, Vinyl Siding |
|
Foundation Type
|
Concrete |
|
Heating Fuel
|
Natural Gas |
|
Heating Type
|
Forced Air |
|
Stories Total
|
1 |
|
Size Interior
|
2,500 - 3,000 Ft2 |
|
Type
|
House |
Parking
Land
|
Acreage
|
Yes |
|
Land Amenities
|
Golf Nearby, Park, Schools |
|
Landscape Features
|
Landscaped |
|
Sewer
|
Septic System |
|
Size Depth
|
1341 Ft |
|
Size Frontage
|
158 Ft ,9 In |
|
Size Irregular
|
158.8 X 1341 Ft |
|
Size Total Text
|
158.8 X 1341 Ft|2 - 4.99 Acres |
Rooms
| Level |
Type |
Length |
Width |
Dimensions |
|
Basement |
Utility Room |
3.86 m |
2.16 m |
3.86 m x 2.16 m |
|
Basement |
Recreational, Games Room |
16.99 m |
8.2 m |
16.99 m x 8.2 m |
|
Basement |
Other |
4.14 m |
2.31 m |
4.14 m x 2.31 m |
|
Main Level |
Living Room |
8.36 m |
3.56 m |
8.36 m x 3.56 m |
|
Main Level |
Kitchen |
6.12 m |
3.76 m |
6.12 m x 3.76 m |
|
Main Level |
Bathroom |
2.41 m |
3.66 m |
2.41 m x 3.66 m |
|
Main Level |
Bathroom |
|
|
Measurements not available |
|
Main Level |
Bathroom |
2.64 m |
1.55 m |
2.64 m x 1.55 m |
|
Main Level |
Bathroom |
|
|
Measurements not available |
|
Main Level |
Dining Room |
4.14 m |
3.6 m |
4.14 m x 3.6 m |
|
Main Level |
Great Room |
8.66 m |
4.96 m |
8.66 m x 4.96 m |
|
Main Level |
Eating Area |
6.15 m |
3.28 m |
6.15 m x 3.28 m |
|
Main Level |
Laundry Room |
2.11 m |
1.52 m |
2.11 m x 1.52 m |
|
Main Level |
Primary Bedroom |
4.98 m |
3.66 m |
4.98 m x 3.66 m |
|
Main Level |
Bedroom |
3.28 m |
3.33 m |
3.28 m x 3.33 m |
|
Main Level |
Bedroom |
3.66 m |
3.66 m |
3.66 m x 3.66 m |
|
Main Level |
Bedroom |
5.28 m |
3.33 m |
5.28 m x 3.33 m |
https://www.realtor.ca/real-estate/30148078/58-unity-side-road-haldimand-haldimand