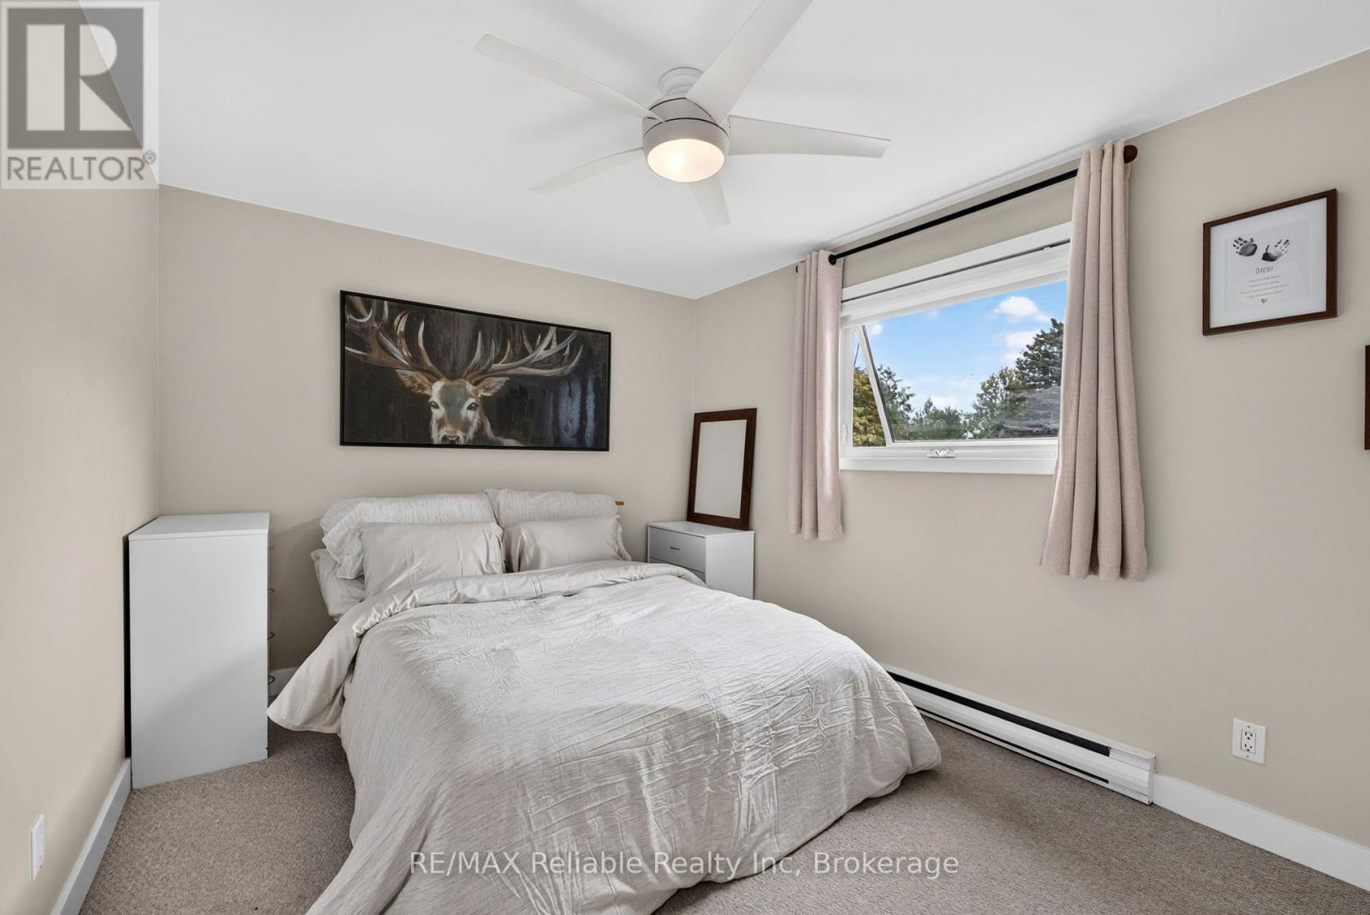
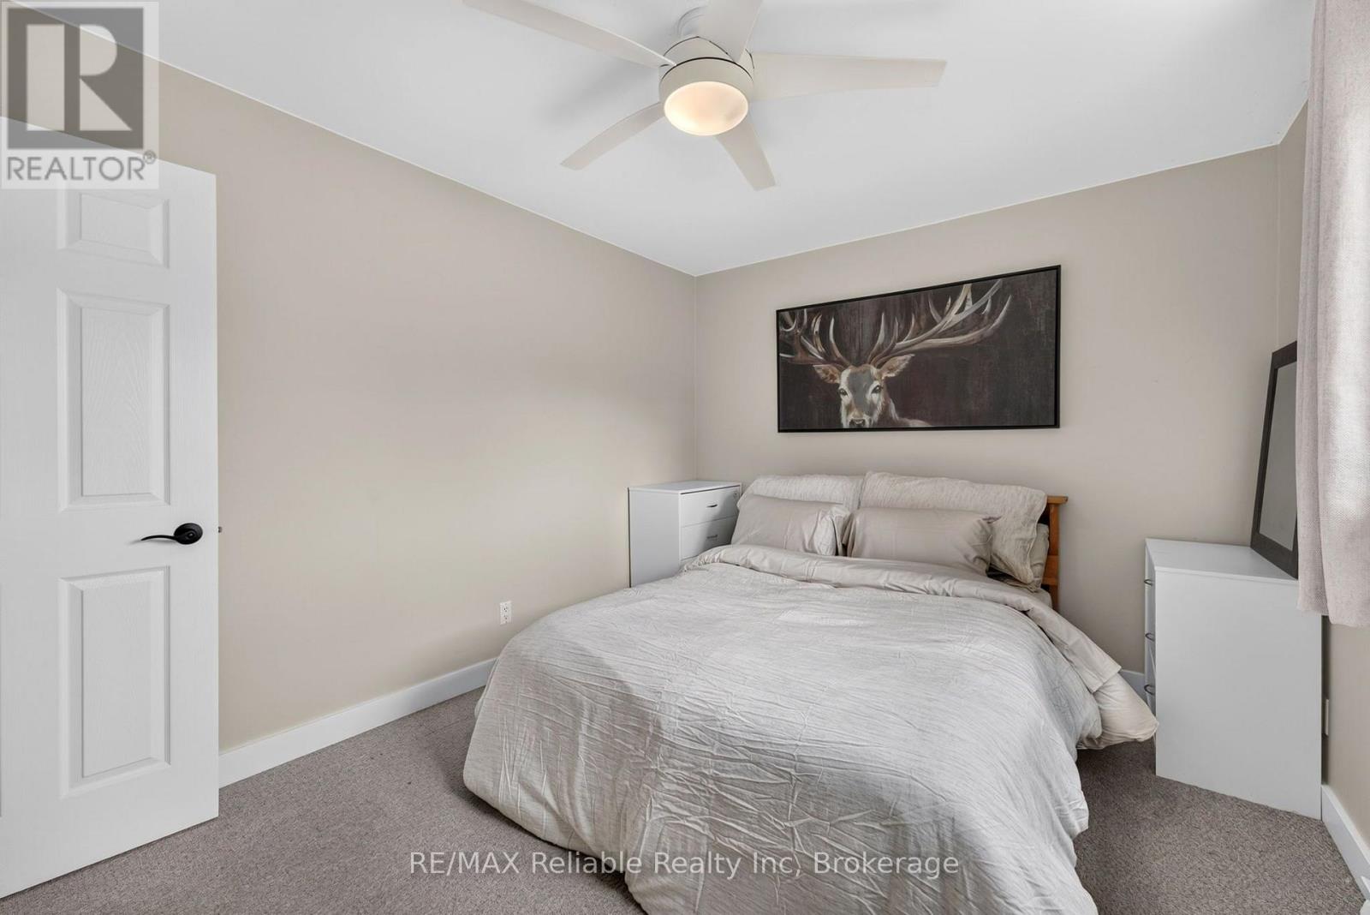
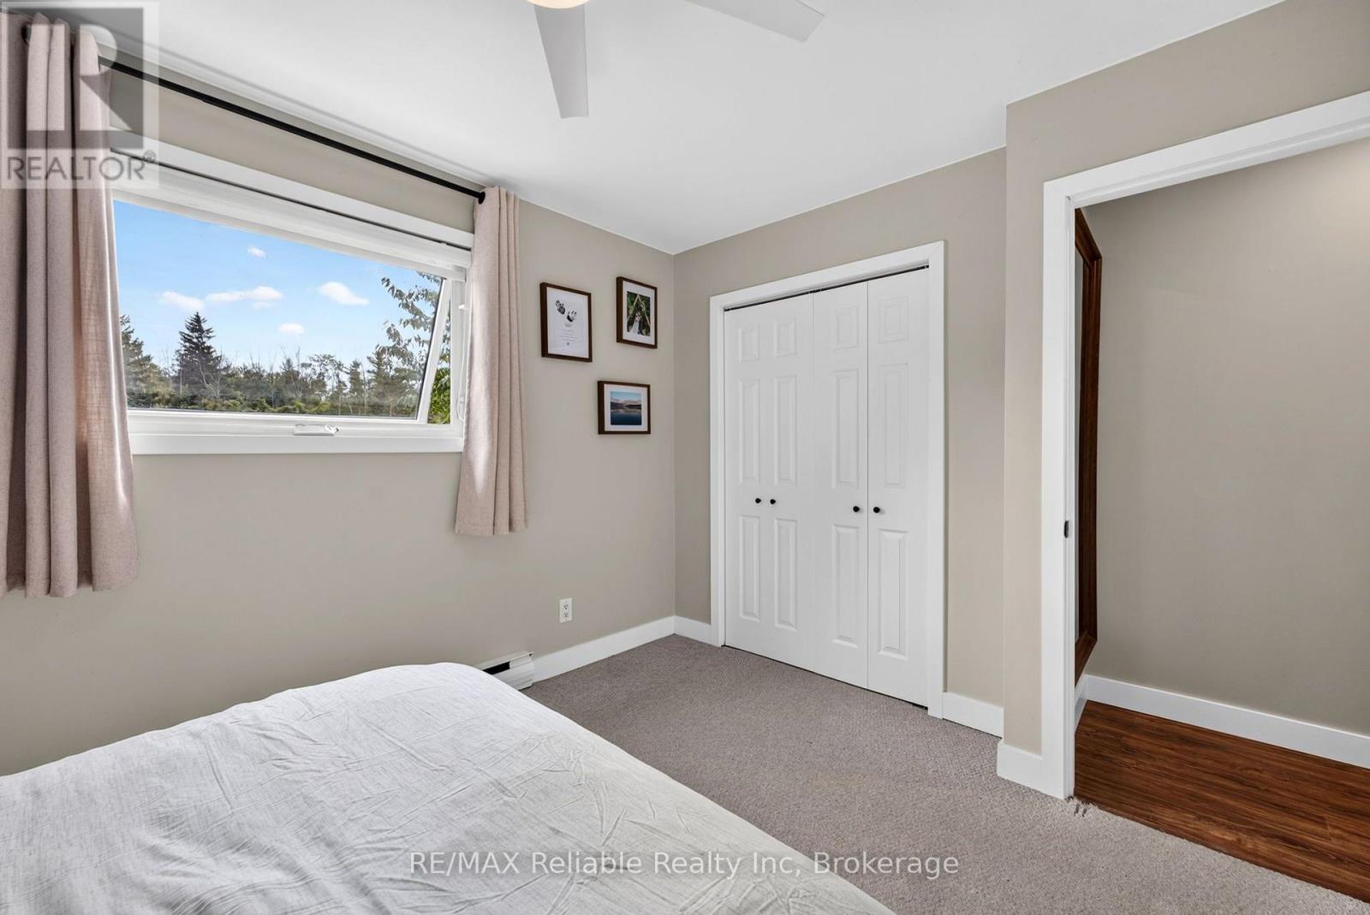
3 Bedroom
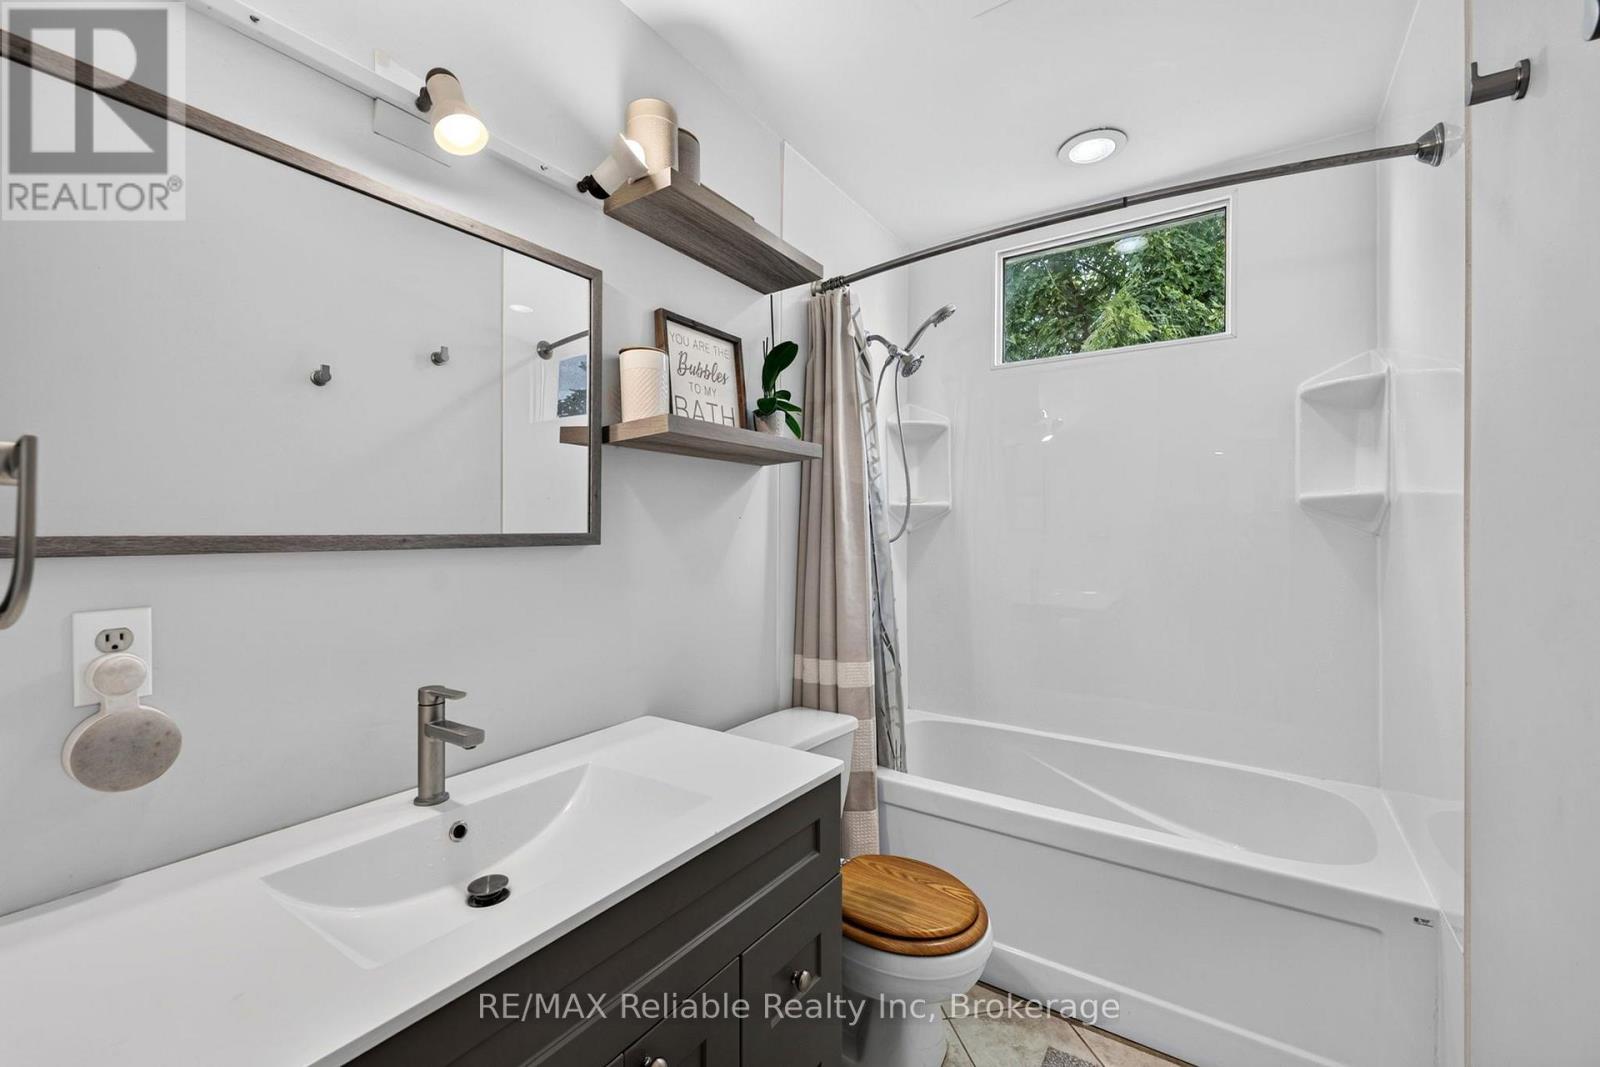
2 Bathroom
1,500 - 2,000 ft2
Bungalow
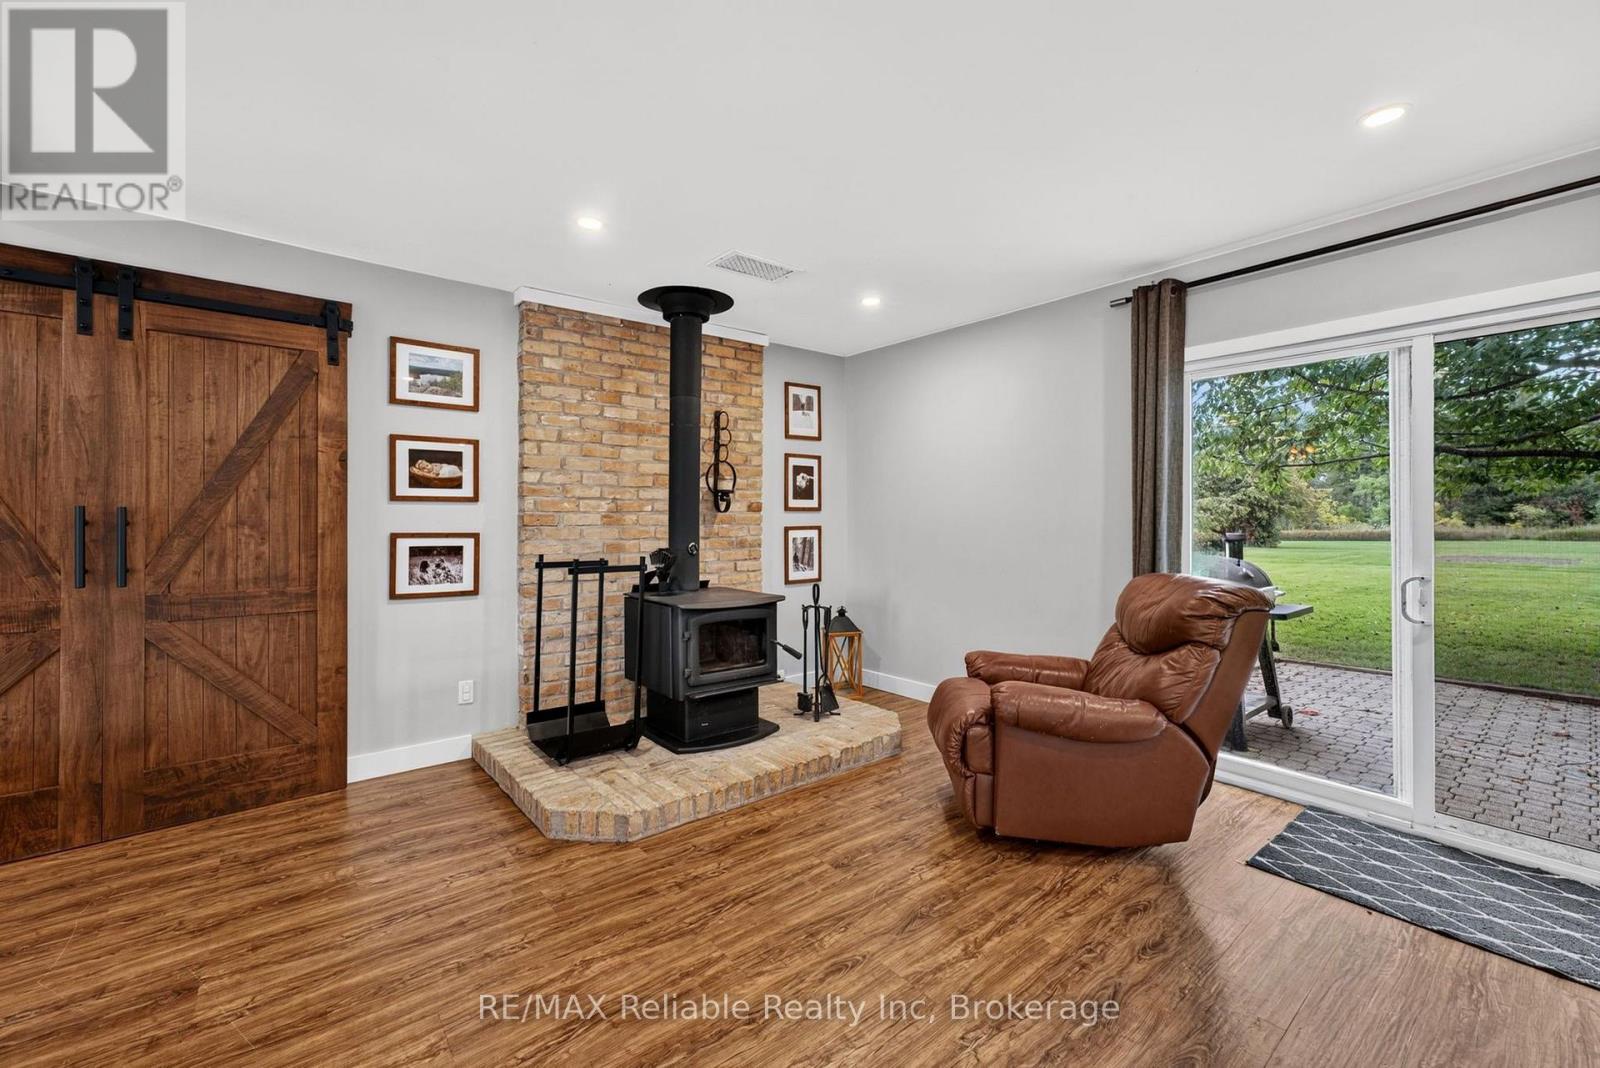
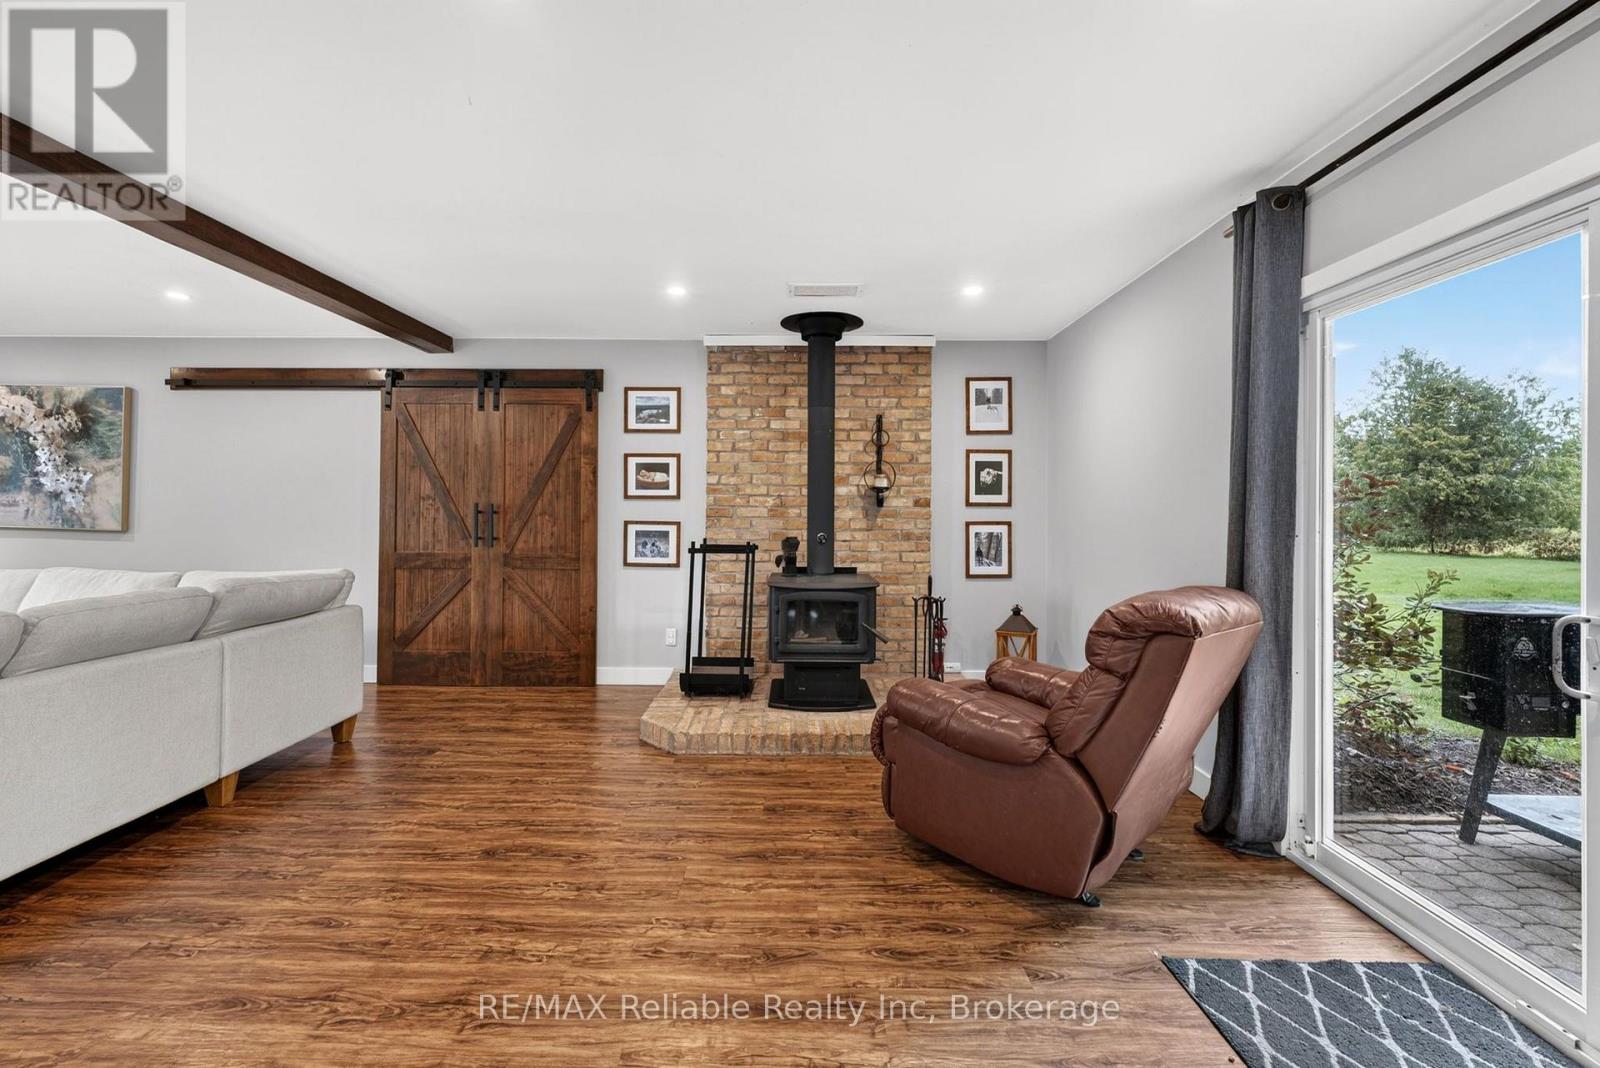
Fireplace
None
Baseboard Heaters
$449,900
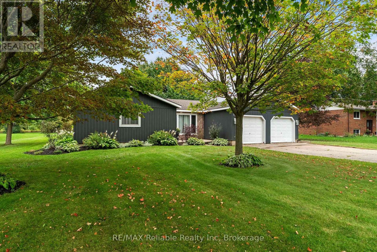
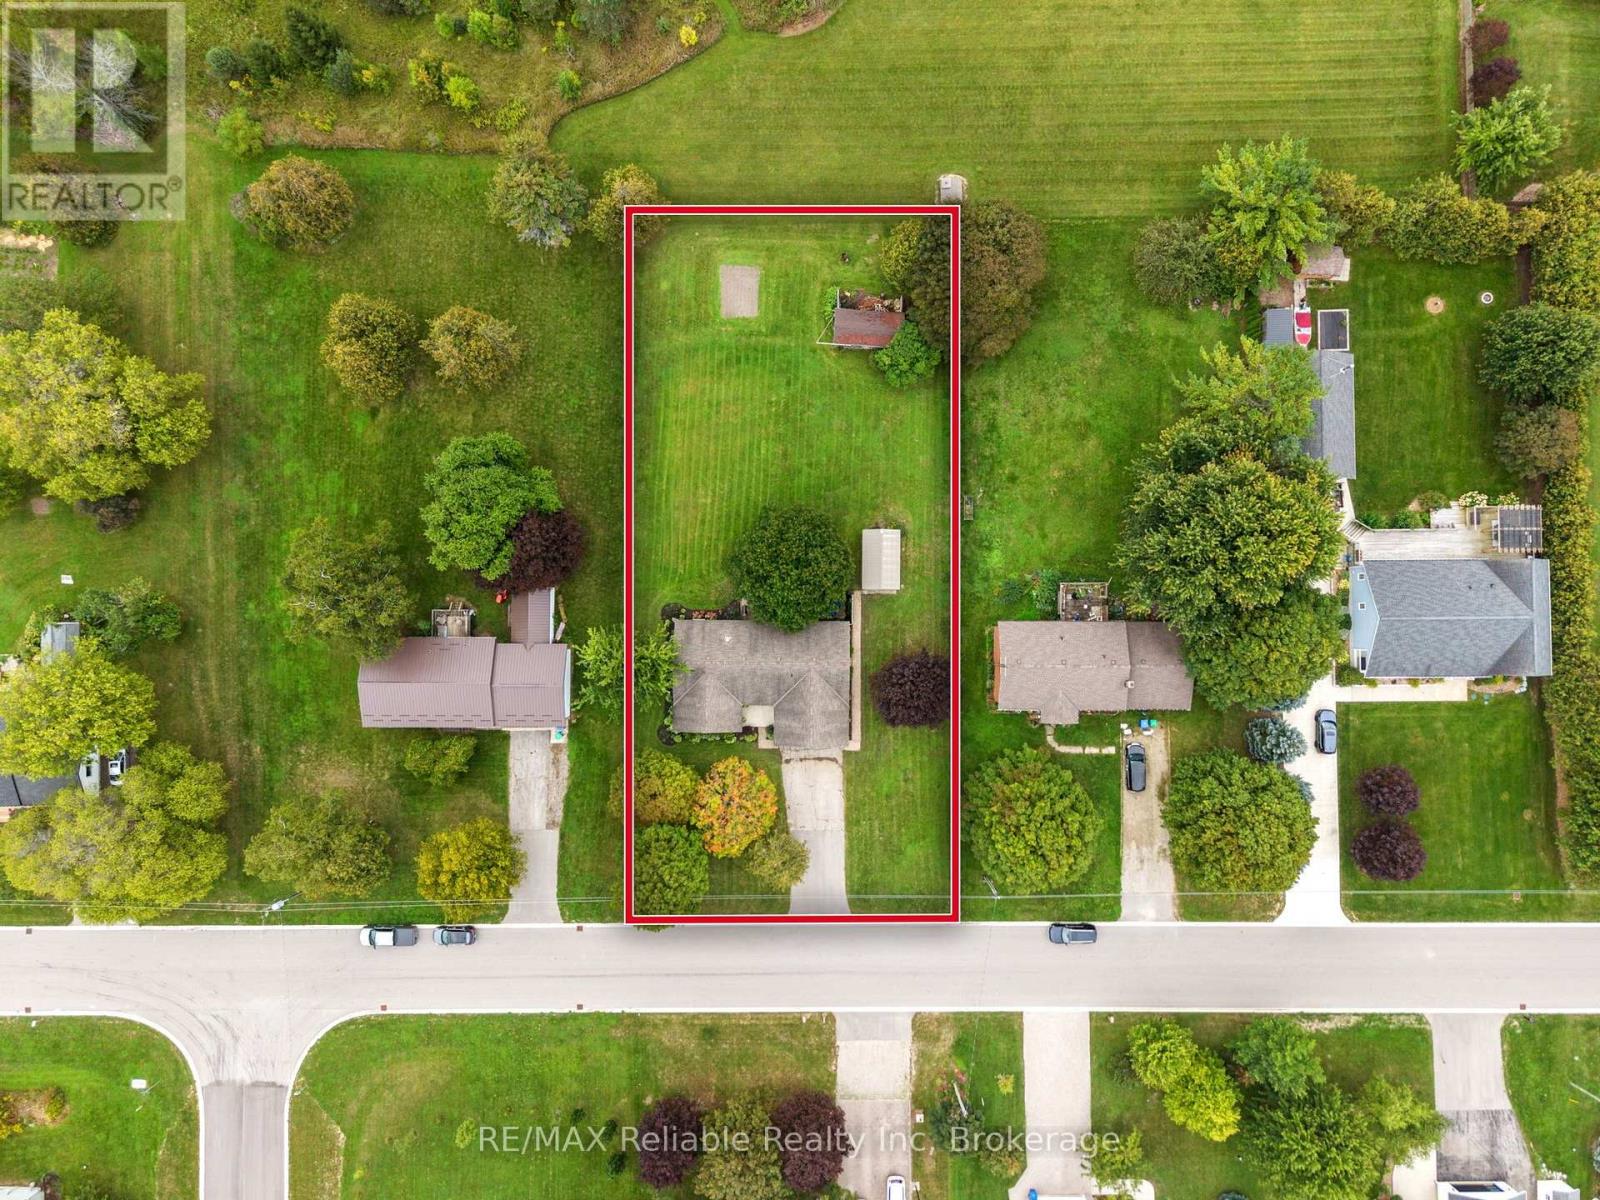
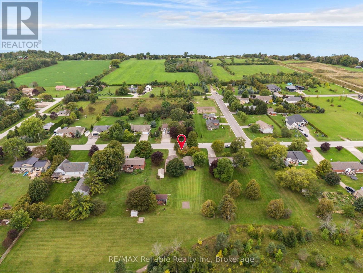
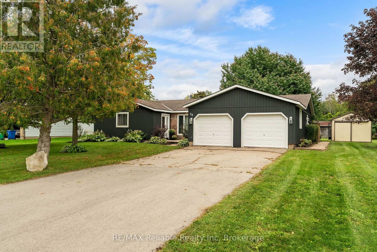
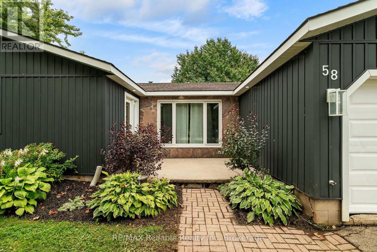
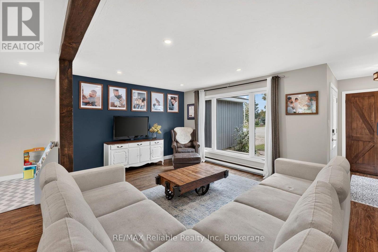
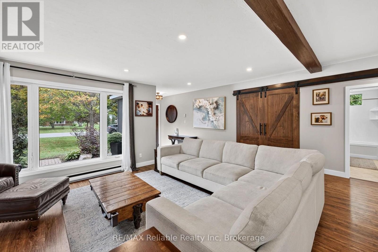
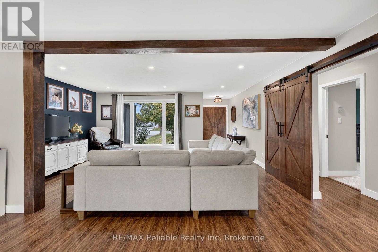
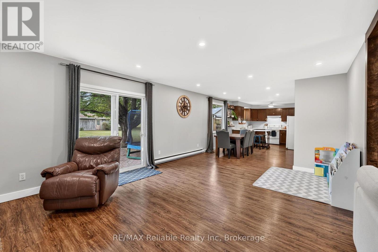
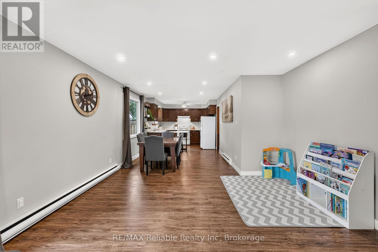
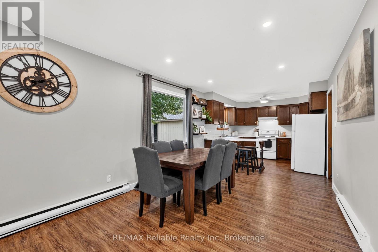
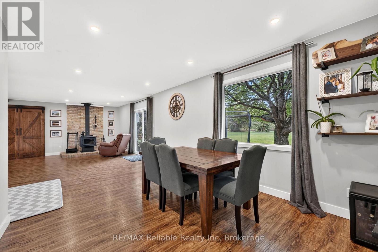
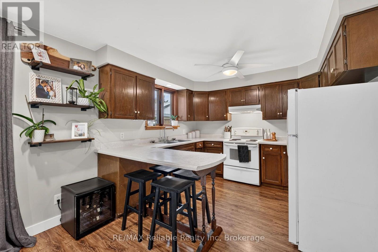
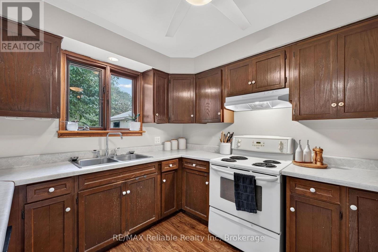
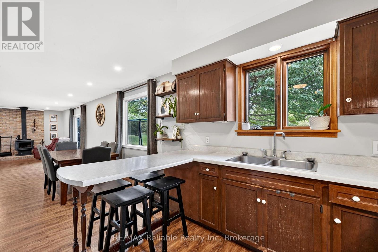
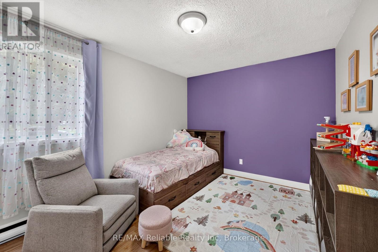
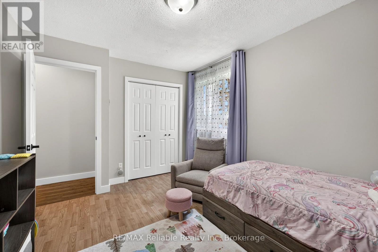
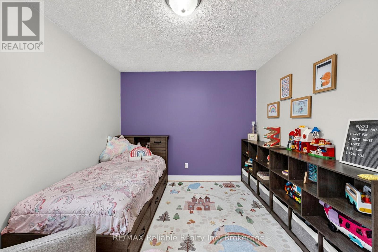
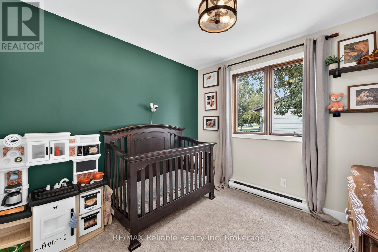
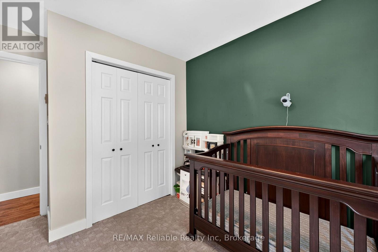
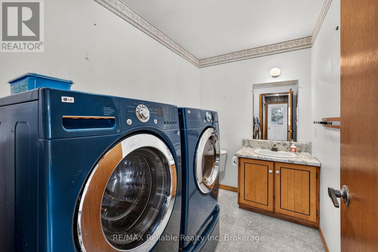
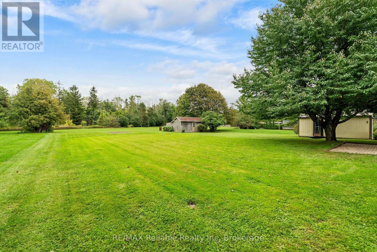
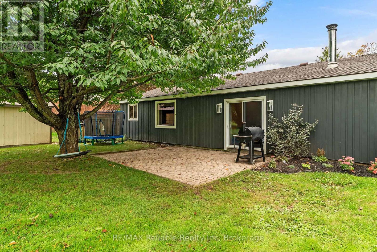
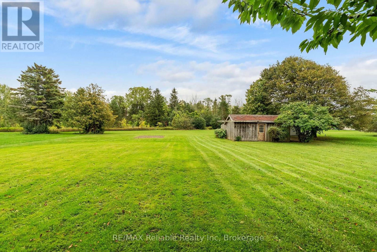
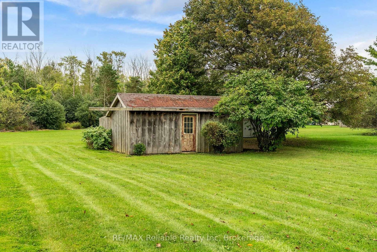
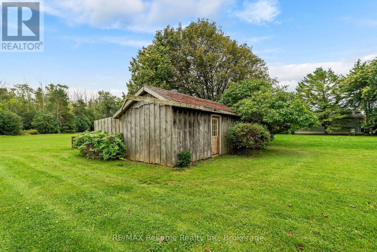
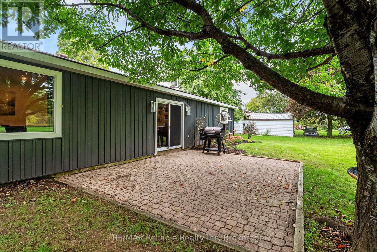
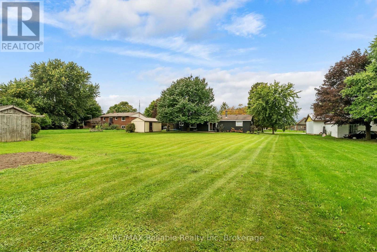
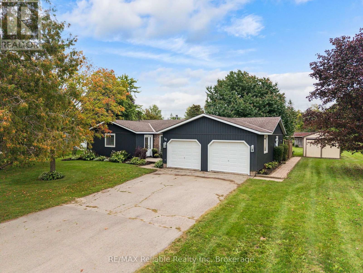
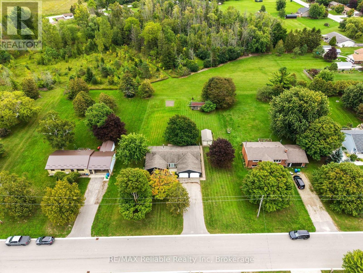
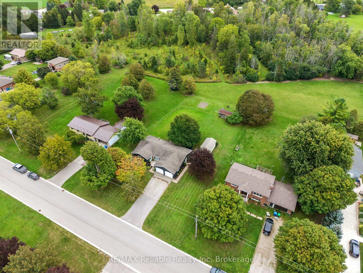
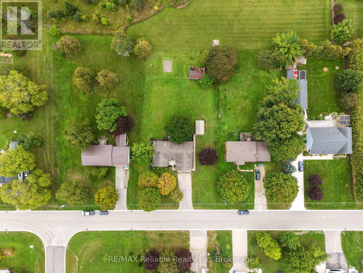
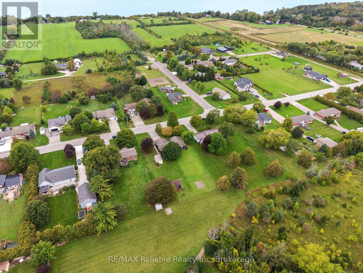
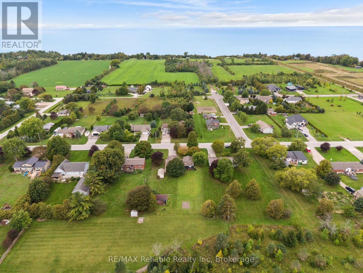
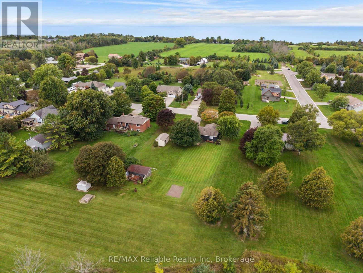
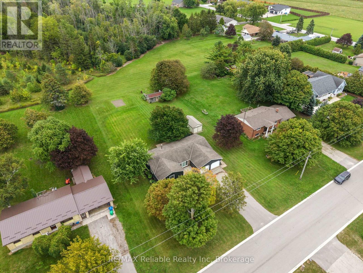
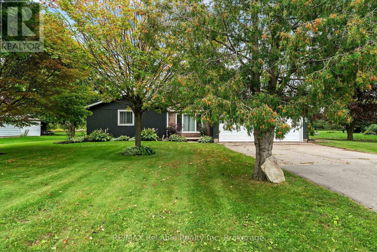
Welcome to this charming 3-bedroom bungalow in Port Albert, conveniently located just 10 minutes to Goderich. Offering an open concept style, this home is a great choice to get into the market or retire to a quiet part of Huron County by Lake Huron. Numerous updates add peace of mind, including siding, sofit fascia completed in 2022. Appliances included making this home ready for you to move in and enjoy. The roof (2010) (40 yr shingles); drilled well, hot water tank 2013. All windows except 2 were updated. . 2 sheds (steel clad 12'3 x 20'2 suitable for workshop & board and baton clad 18'6 x 22'6 offer additional room for storage if needed plus attached double sized garage. Enjoy the privacy of the back patio as well as the sunsets from the west facing front porch. 5 minutes to the sandy beaches of Lake Huron or the local golf course. Located on a huge 104.61' x 209.22' lot (id:50976)
Property Details
|
MLS® Number
|
X13803072 |
|
Property Type
|
Single Family |
|
Community Name
|
Ashfield |
|
Parking Space Total
|
6 |
|
Structure
|
Shed |
Building
|
Bathroom Total
|
2 |
|
Bedrooms Above Ground
|
3 |
|
Bedrooms Total
|
3 |
|
Appliances
|
Dryer, Stove, Washer, Refrigerator |
|
Architectural Style
|
Bungalow |
|
Basement Type
|
None |
|
Construction Style Attachment
|
Detached |
|
Cooling Type
|
None |
|
Exterior Finish
|
Vinyl Siding, Stone |
|
Fireplace Present
|
Yes |
|
Fireplace Total
|
1 |
|
Fireplace Type
|
Woodstove |
|
Foundation Type
|
Concrete |
|
Half Bath Total
|
1 |
|
Heating Fuel
|
Electric |
|
Heating Type
|
Baseboard Heaters |
|
Stories Total
|
1 |
|
Size Interior
|
1,500 - 2,000 Ft2 |
|
Type
|
House |
Parking
Land
|
Acreage
|
No |
|
Sewer
|
Septic System |
|
Size Depth
|
209 Ft ,2 In |
|
Size Frontage
|
104 Ft ,7 In |
|
Size Irregular
|
104.6 X 209.2 Ft |
|
Size Total Text
|
104.6 X 209.2 Ft|1/2 - 1.99 Acres |
|
Zoning Description
|
Vr1 |
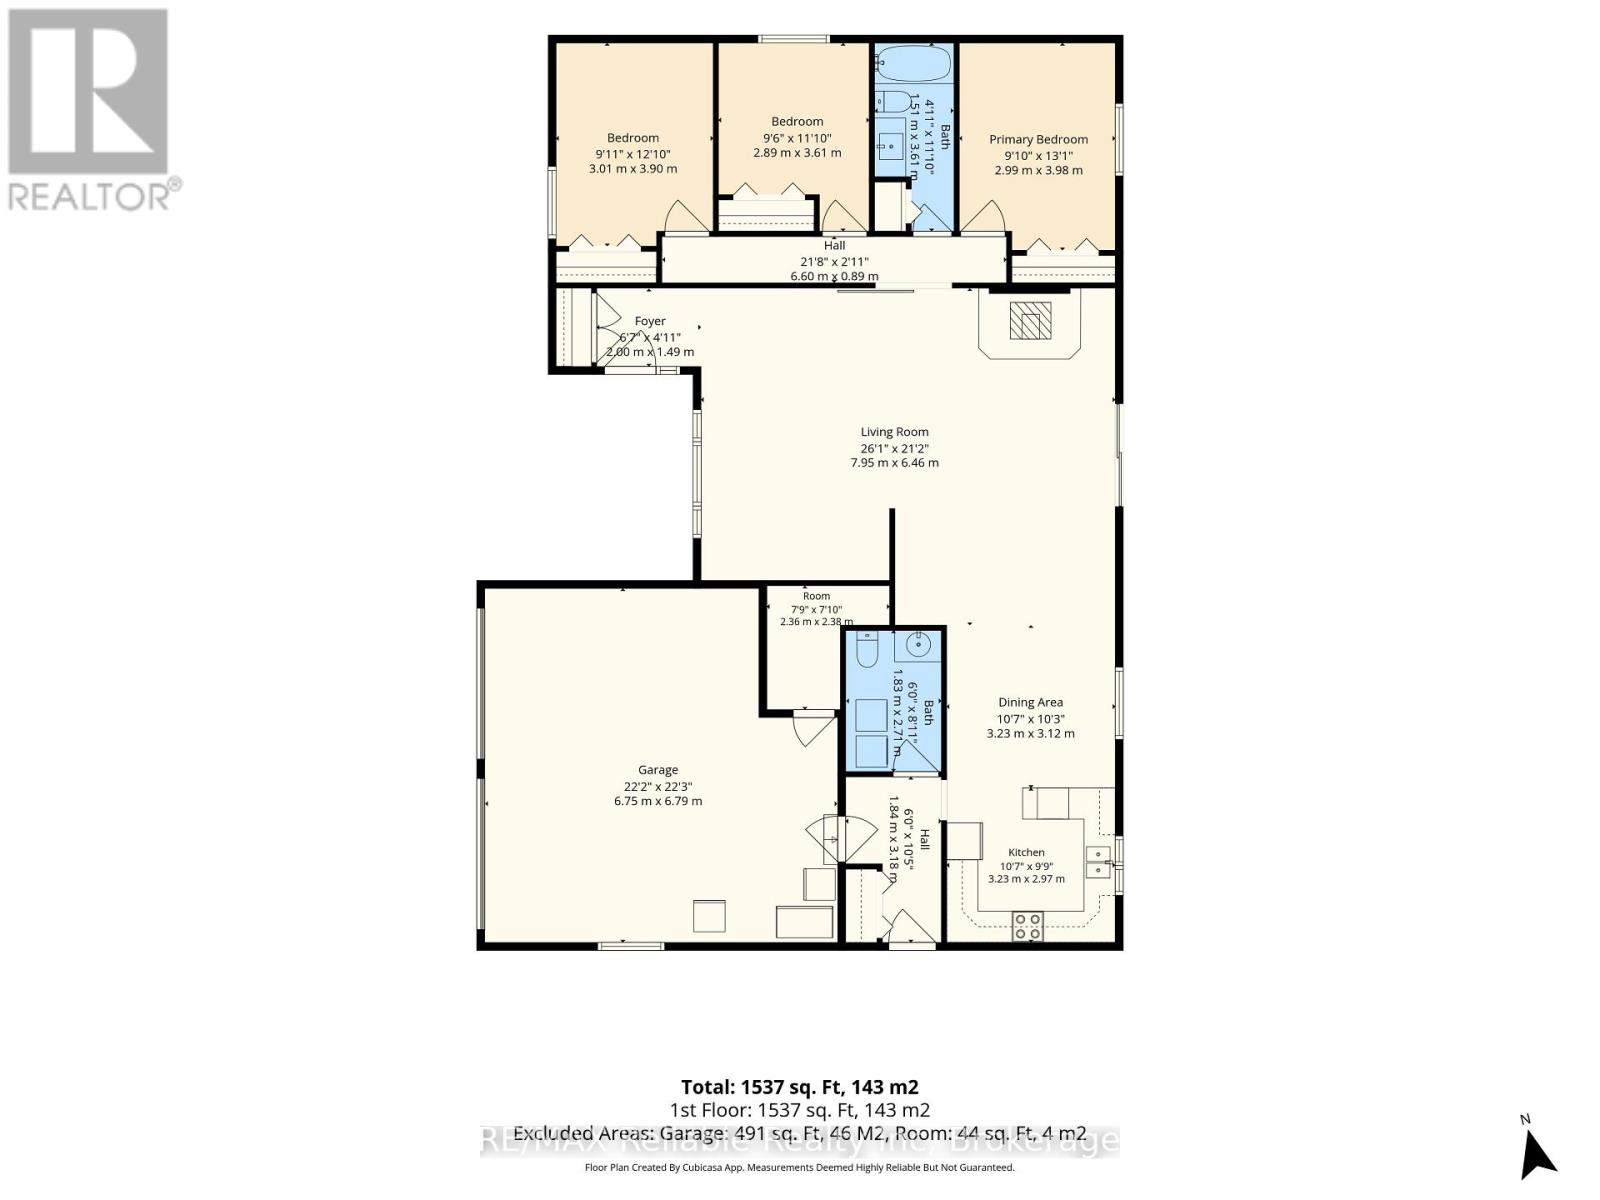
Rooms
| Level |
Type |
Length |
Width |
Dimensions |
|
Main Level |
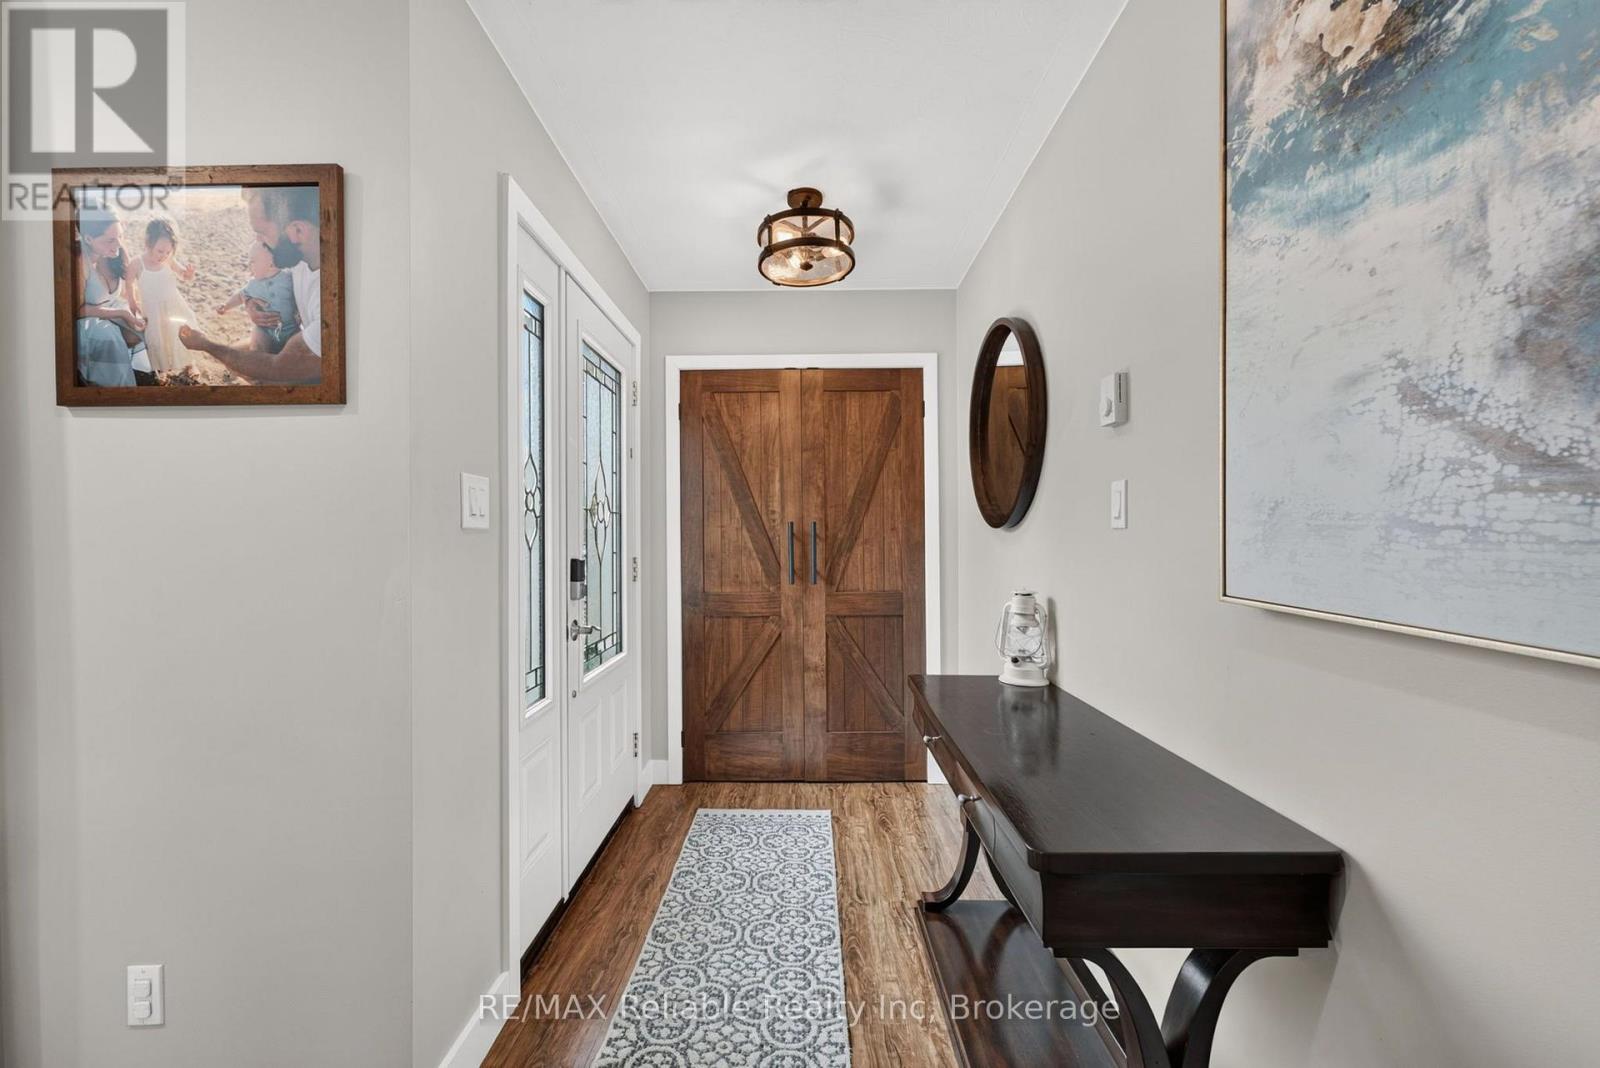
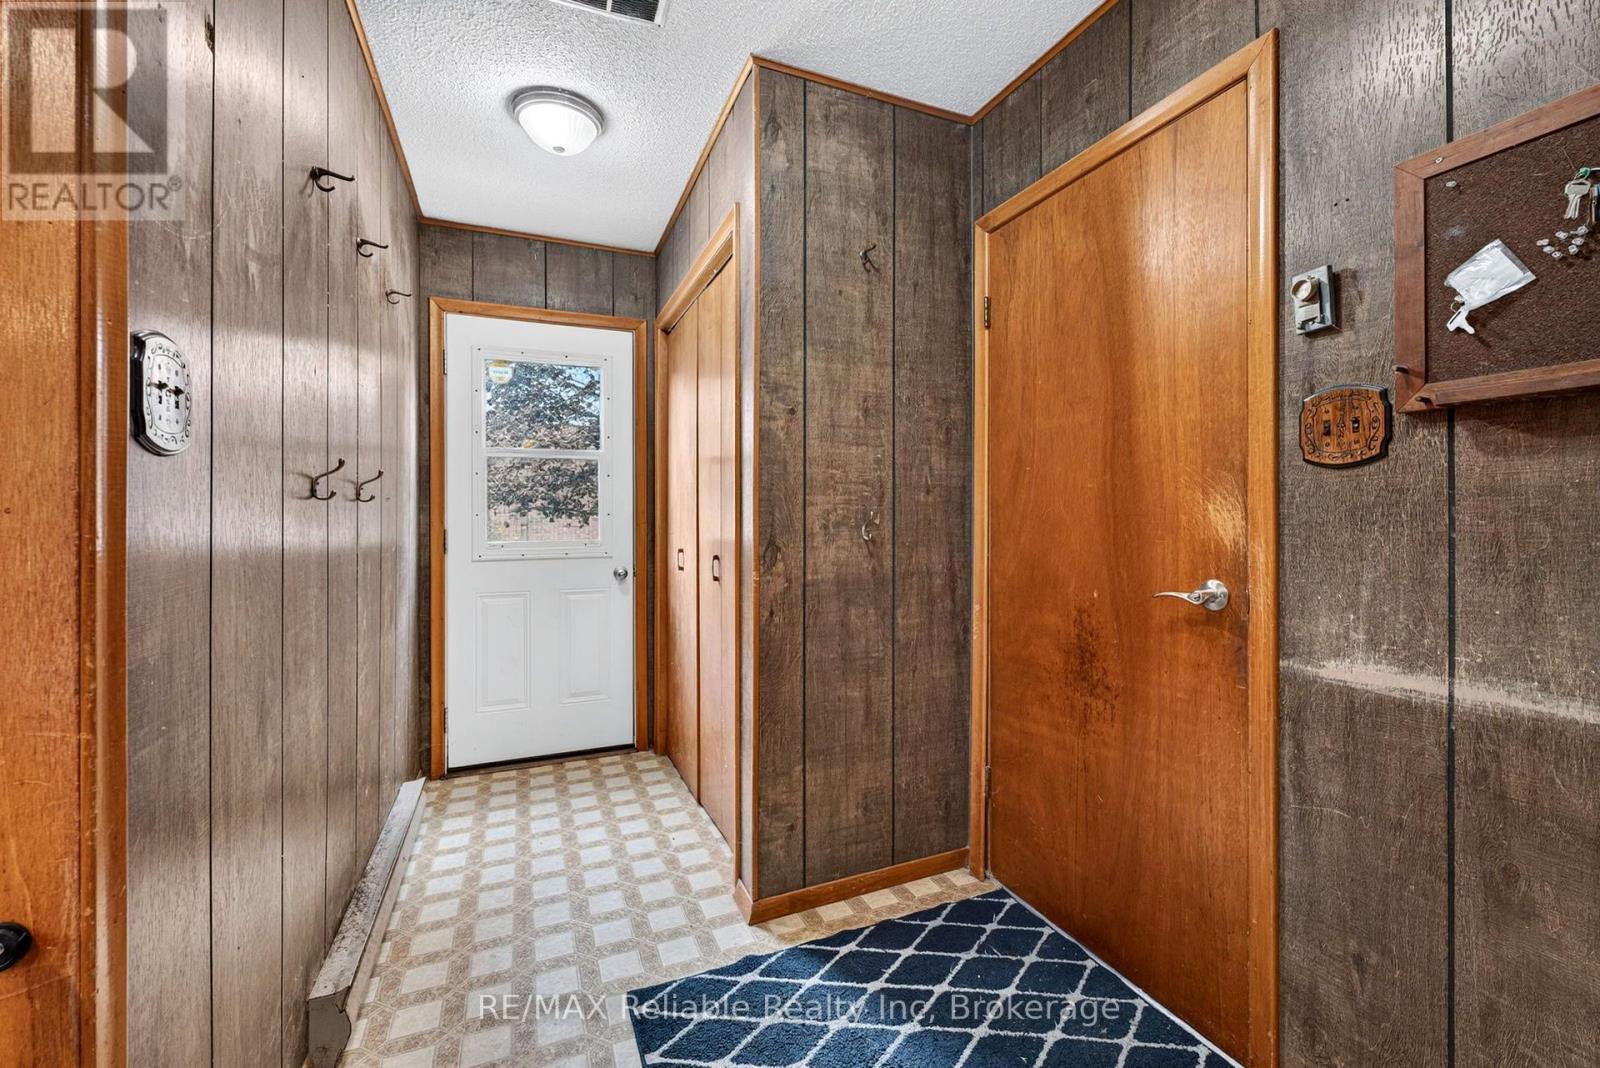
Foyer |
2 m |
1.49 m |
2 m x 1.49 m |
|
Main Level |
Bathroom |
1.51 m |
3.61 m |
1.51 m x 3.61 m |
|
Main Level |
Living Room |
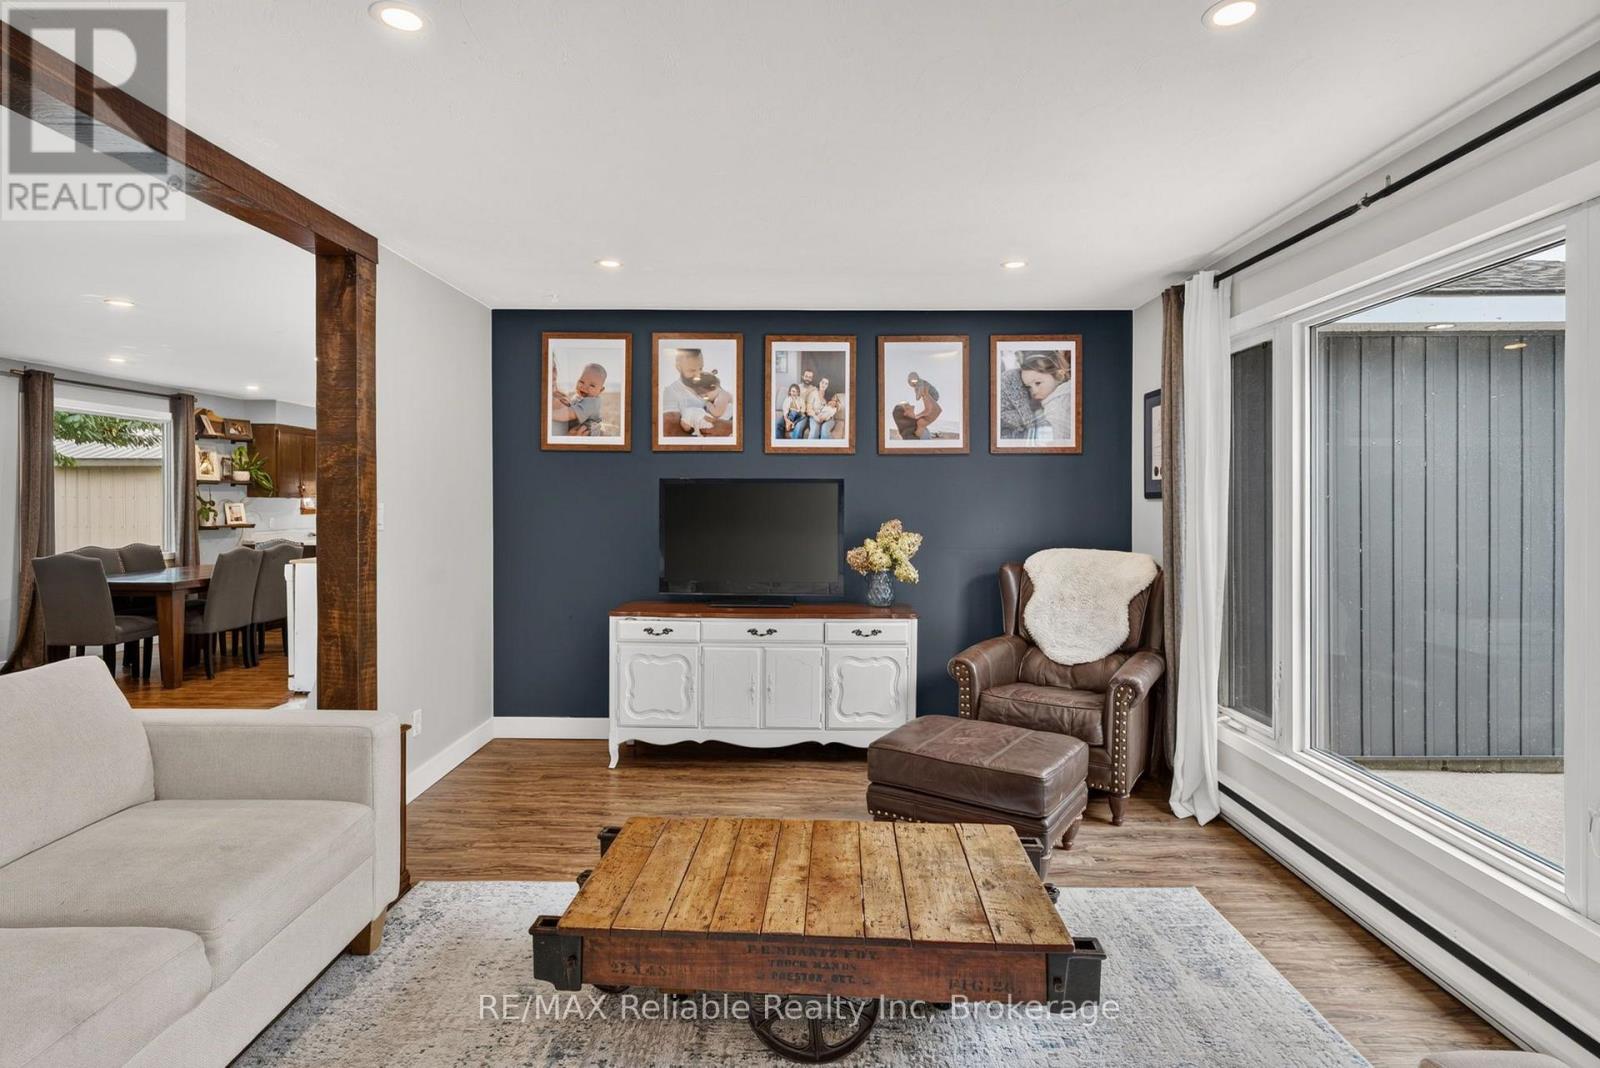
7.95 m |
6.46 m |
7.95 m x 6.46 m |
|
Main Level |
Other |
2.36 m |
2.38 m |
2.36 m x 2.38 m |
|
Main Level |
Bathroom |
1.83 m |
2.71 m |
1.83 m x 2.71 m |
|
Main Level |
Dining Room |
3.23 m |
3.12 m |
3.23 m x 3.12 m |
|
Main Level |
Kitchen |
3.23 m |
2.97 m |
3.23 m x 2.97 m |
|
Main Level |
Bedroom |
3.01 m |
3.9 m |
3.01 m x 3.9 m |
|
Main Level |
Bedroom |
2.89 m |
3.61 m |
2.89 m x 3.61 m |
|
Main Level |
Primary Bedroom |
2.99 m |
3.98 m |
2.99 m x 3.98 m |
https://www.realtor.ca/real-estate/30299353/58-wellington-street-s-ashfield-colborne-wawanosh-ashfield-ashfield