3 Bedroom
2 Bathroom
1,100 - 1,500 ft2
Raised Bungalow
Fireplace
Inground Pool
Central Air Conditioning
Forced Air
$799,900
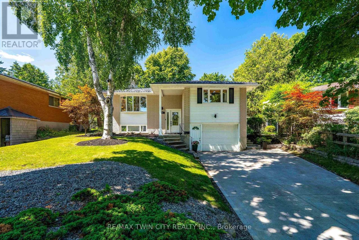
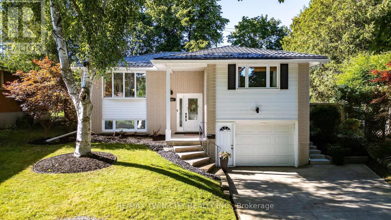
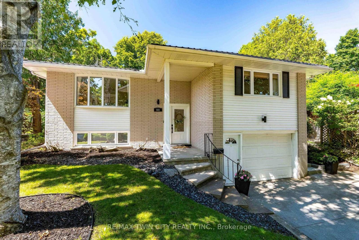
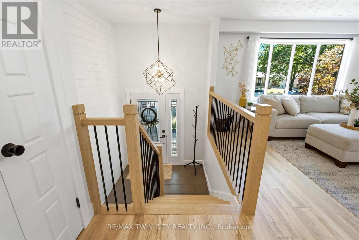
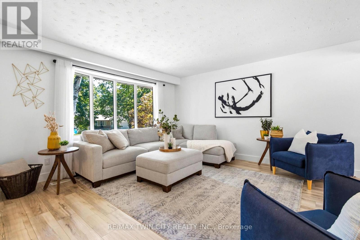
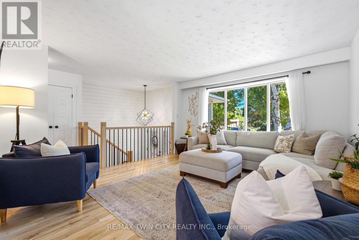
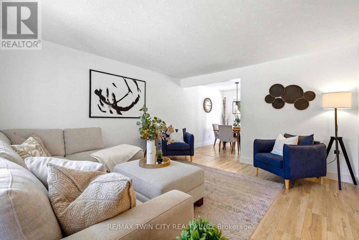
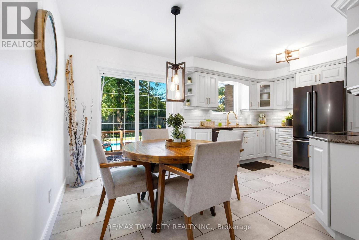
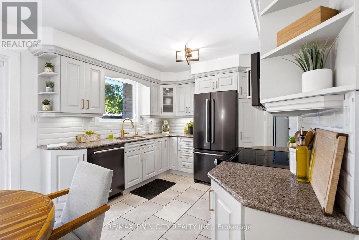
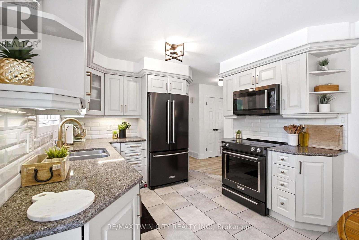
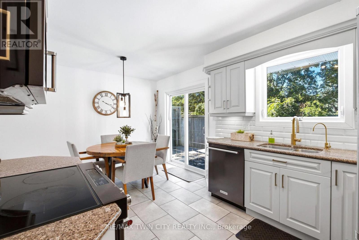
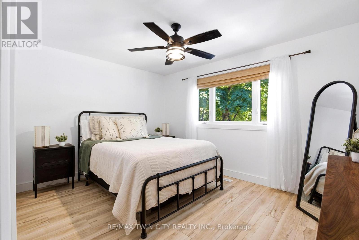
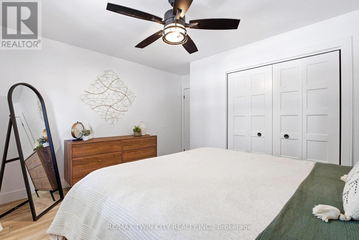
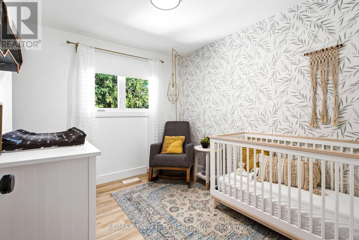
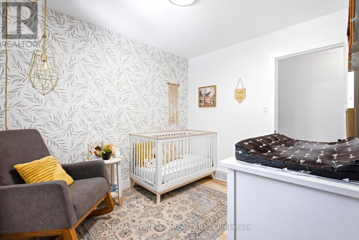
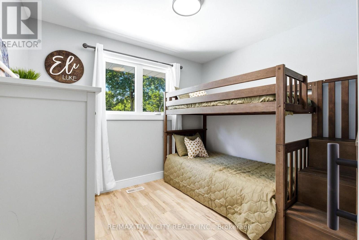
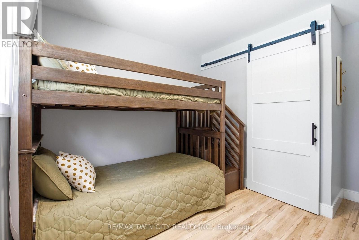
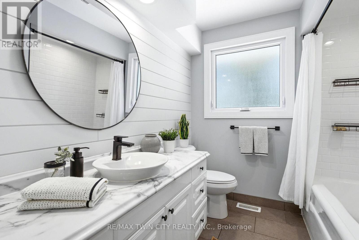
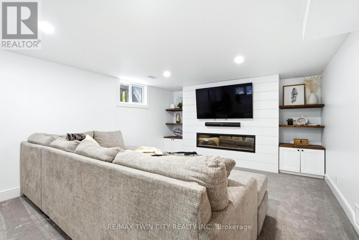
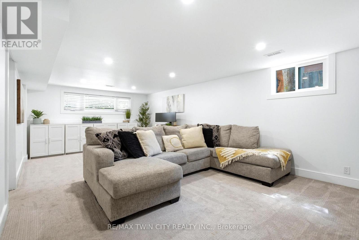
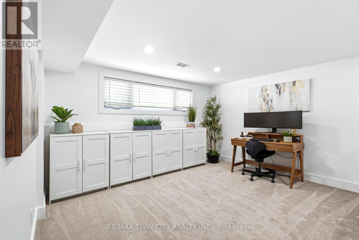
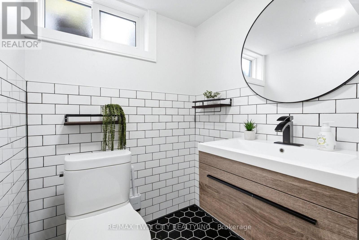
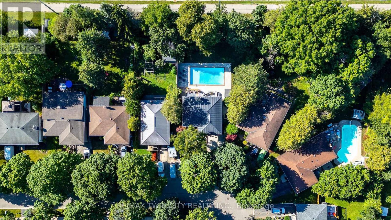
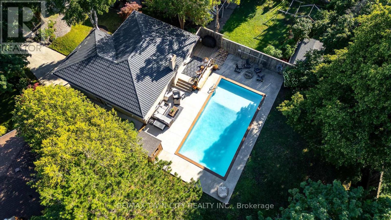
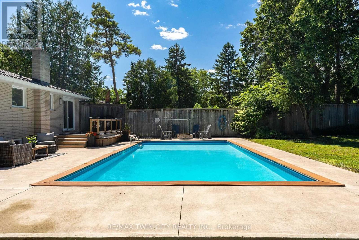
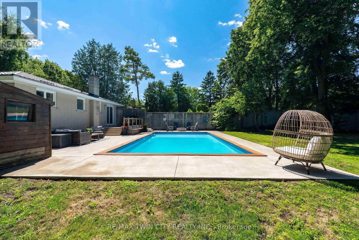
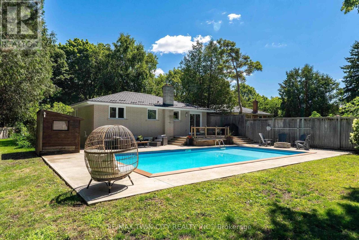
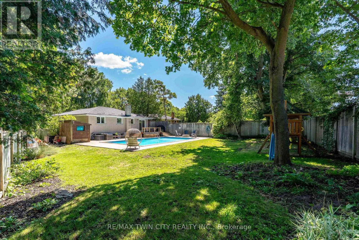
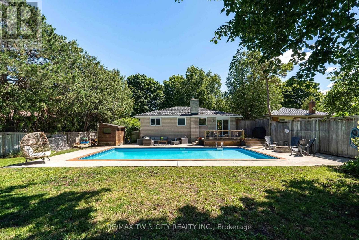
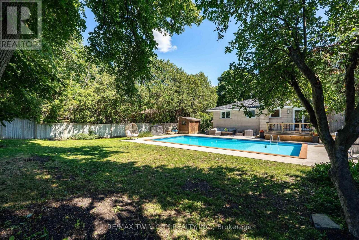
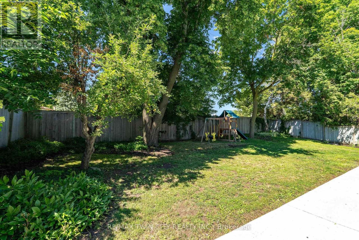
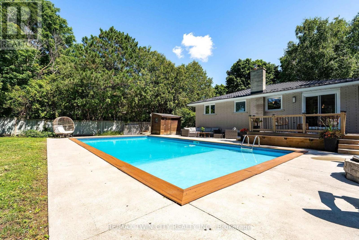
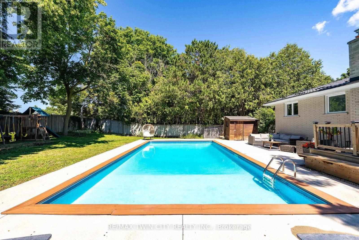
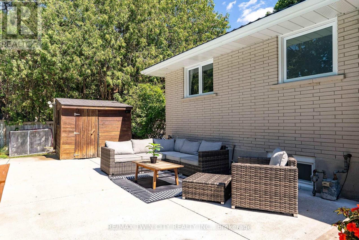
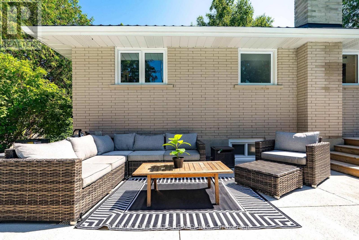
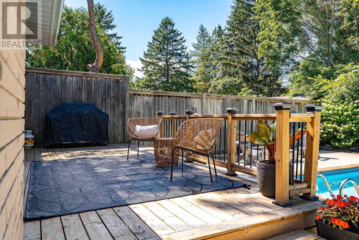
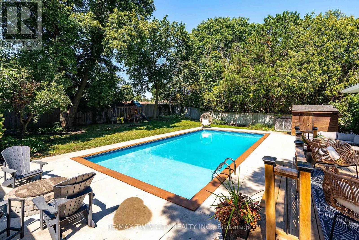
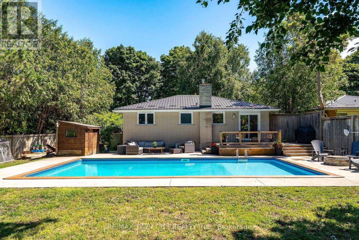
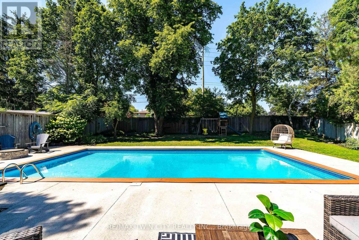
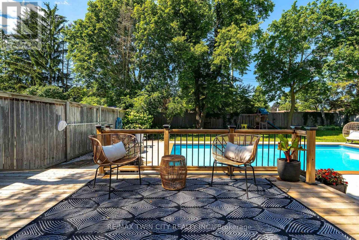
Welcome to 581 Glendene Crescent in Waterloo's sought-after Lakeshore neighbourhood. This updated 3-bedroom, 2-bathroom raised bungalow offers move-in-ready living with renovations and major mechanical updates throughout. The bright main floor features newer flooring, a solid oak staircase, updated bathrooms, and an updated kitchen with newer appliances. The finished lower level adds valuable living space with an electric fireplace, making it ideal for a family room, home office, or entertaining. The fully fenced backyard is designed for summer enjoyment with a newer deck, poured concrete patio, mature landscaping, and an inground pool with a 3' shallow end and 9' deep end. Major updates include a steel roof (2018), updated windows and patio door, brand-new furnace and A/C (2026), owned water heater (2024), updated electrical panel, newer pool pump and filter (2025), owned water softener, reverse osmosis system. Located close to parks, schools, trails, Conestoga Mall, the University of Waterloo, Wilfrid Laurier University, public transit, and the expressway, this home combines an established neighbourhood with modern updates. A rare opportunity to own a turnkey home in one of Waterloo's most desirable communities. (id:50976)
Property Details
|
MLS® Number
|
X13637714 |
|
Property Type
|
Single Family |
|
Amenities Near By
|
Park, Schools, Place Of Worship, Public Transit |
|
Features
|
Conservation/green Belt, Paved Yard, In-law Suite |
|
Parking Space Total
|
4 |
|
Pool Type
|
Inground Pool |
|
Structure
|
Deck, Patio(s), Shed |
Building
|
Bathroom Total
|
2 |
|
Bedrooms Above Ground
|
3 |
|
Bedrooms Total
|
3 |
|
Age
|
31 To 50 Years |
|
Amenities
|
Fireplace(s) |
|
Appliances
|
Water Heater, Water Softener, Garage Door Opener Remote(s), Dishwasher, Dryer, Stove, Washer, Refrigerator |
|
Architectural Style
|
Raised Bungalow |
|
Basement Development
|
Finished |
|
Basement Features
|
Separate Entrance |
|
Basement Type
|
Full, N/a, N/a (finished) |
|
Construction Style Attachment
|
Detached |
|
Cooling Type
|
Central Air Conditioning |
|
Exterior Finish
|
Brick, Vinyl Siding |
|
Fireplace Present
|
Yes |
|
Fireplace Total
|
1 |
|
Foundation Type
|
Poured Concrete |
|
Half Bath Total
|
1 |
|
Heating Fuel
|
Electric |
|
Heating Type
|
Forced Air |
|
Stories Total
|
1 |
|
Size Interior
|
1,100 - 1,500 Ft2 |
|
Type
|
House |
|
Utility Water
|
Municipal Water |
Parking
Land
|
Acreage
|
No |
|
Fence Type
|
Fully Fenced, Fenced Yard |
|
Land Amenities
|
Park, Schools, Place Of Worship, Public Transit |
|
Sewer
|
Sanitary Sewer |
|
Size Depth
|
148 Ft ,3 In |
|
Size Frontage
|
47 Ft |
|
Size Irregular
|
47 X 148.3 Ft ; 92.07x150.24x5.77x10.30x10.3x10.30x10.30 |
|
Size Total Text
|
47 X 148.3 Ft ; 92.07x150.24x5.77x10.30x10.3x10.30x10.30 |
|
Zoning Description
|
Sr1a |
Rooms
| Level |
Type |
Length |
Width |
Dimensions |
|
Basement |
Recreational, Games Room |
4.09 m |
7.59 m |
4.09 m x 7.59 m |
|
Basement |
Utility Room |
3.4 m |
3.58 m |
3.4 m x 3.58 m |
|
Basement |
Laundry Room |
3.15 m |
3.58 m |
3.15 m x 3.58 m |
|
Main Level |
Living Room |
4.44 m |
4.14 m |
4.44 m x 4.14 m |
|
Main Level |
Kitchen |
3.07 m |
2.84 m |
3.07 m x 2.84 m |
|
Main Level |
Dining Room |
3.07 m |
2.26 m |
3.07 m x 2.26 m |
|
Main Level |
Primary Bedroom |
3.91 m |
4.14 m |
3.91 m x 4.14 m |
|
Main Level |
Bedroom 2 |
3.53 m |
3.07 m |
3.53 m x 3.07 m |
|
Main Level |
Bedroom 3 |
2.67 m |
3.07 m |
2.67 m x 3.07 m |
https://www.realtor.ca/real-estate/30114520/581-glendene-crescent-waterloo