7 Bedroom
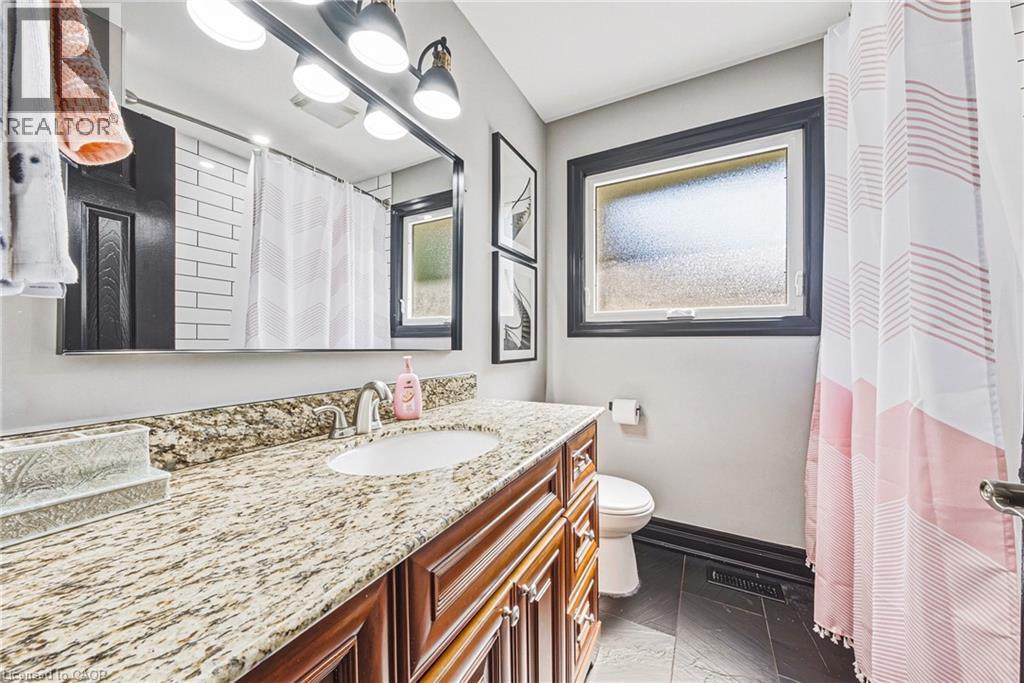
4 Bathroom
4,232 sqft
Multi-Level
Fireplace
Inground Pool
Central Air Conditioning
Forced Air
$1,498,880
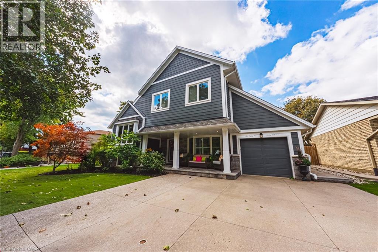
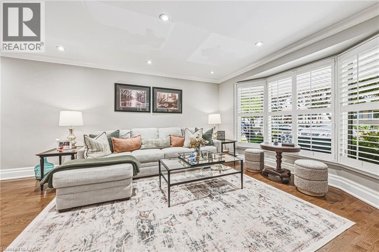
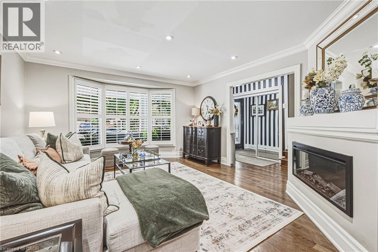
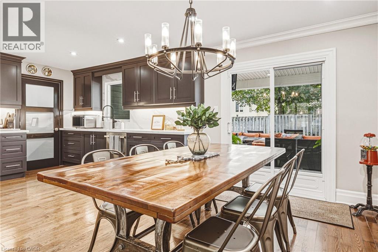
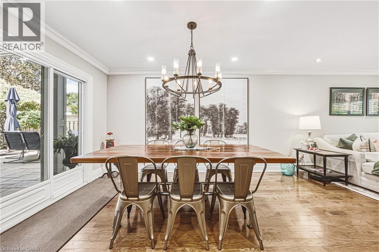
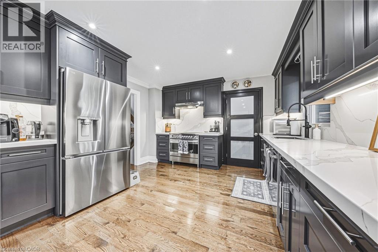
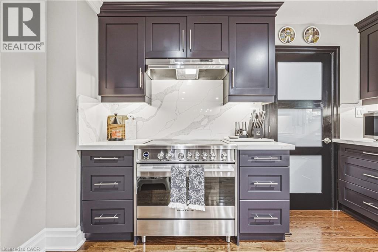
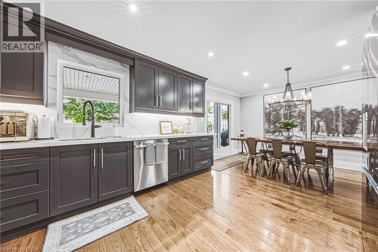
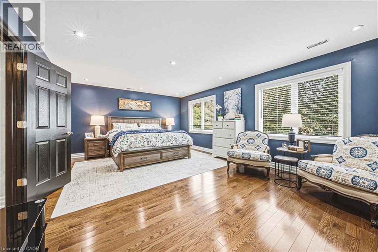
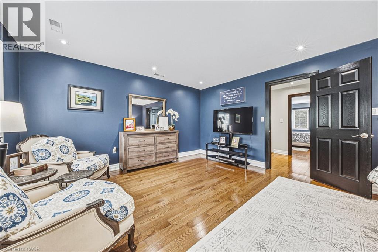
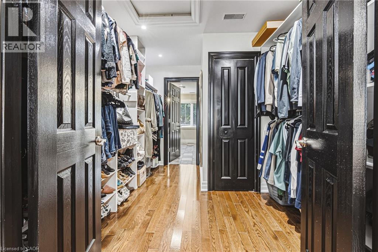
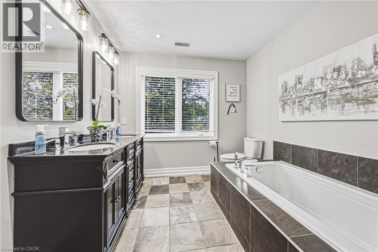
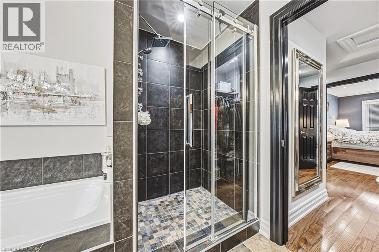
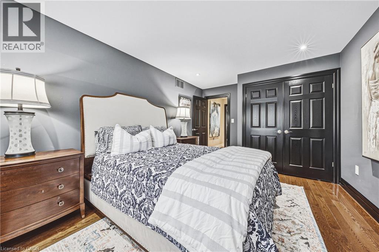
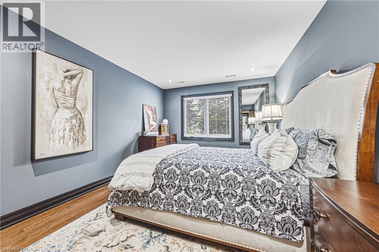
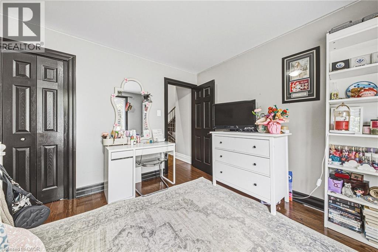
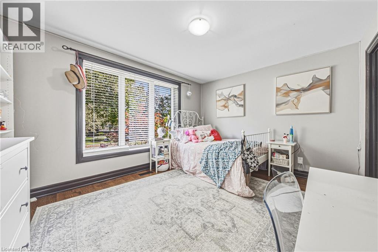
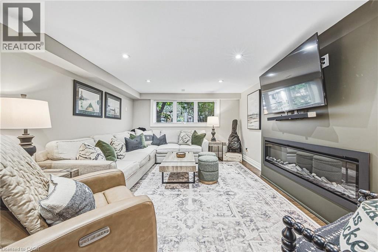
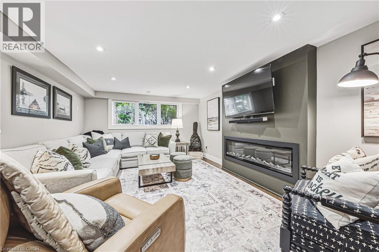
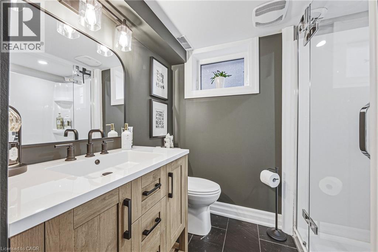
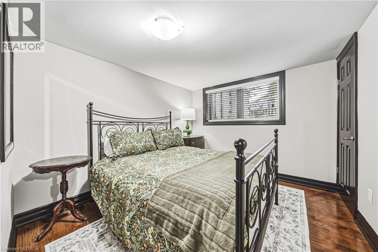
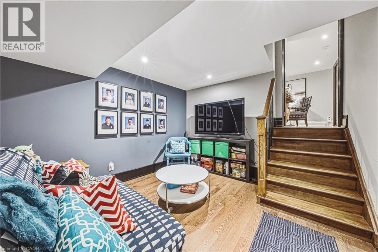
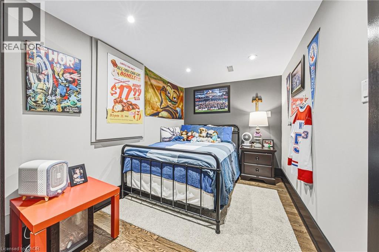
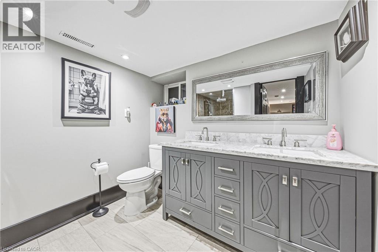
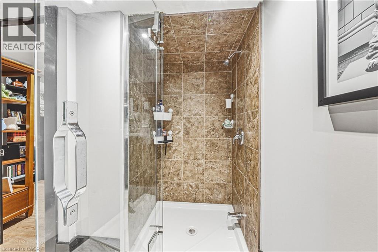
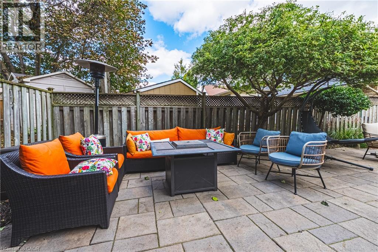
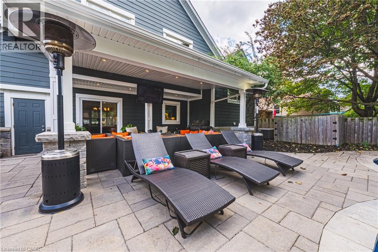
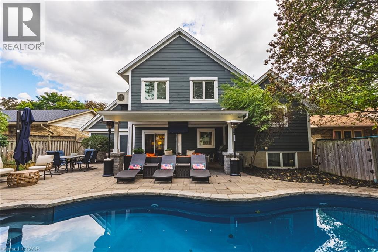
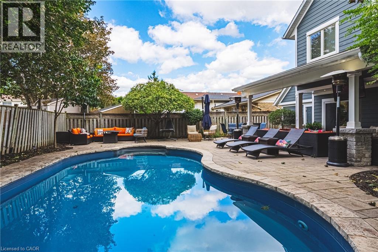
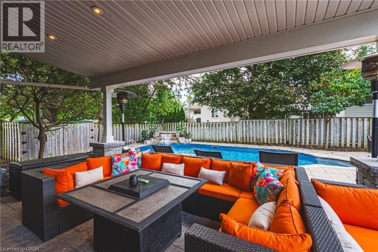
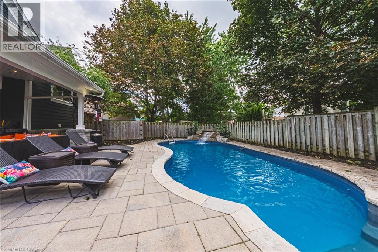
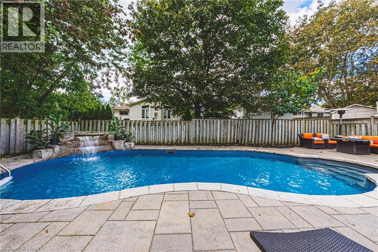
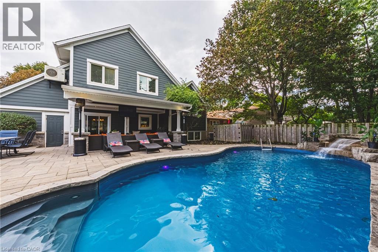
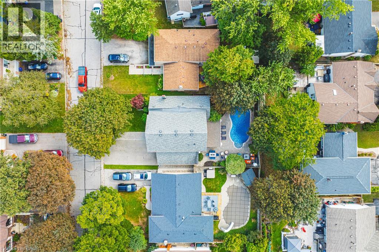
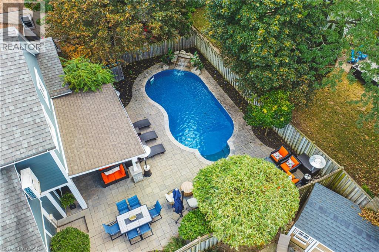
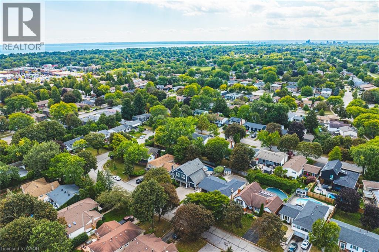
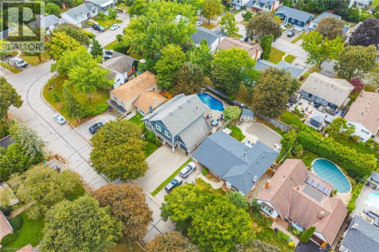
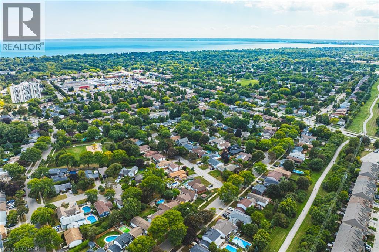
Built for comfort, scale, and effortless hosting, this 6+1-bedroom, 4-bathroom residence features over $100,000 in meticulous upgrades throughout. The main level centres around an expansive kitchen appointed with custom cabinetry, quartz counters, matching backsplash, and a walk-in pantry. Step through the dining room’s patio doors into a private, fully fenced outdoor retreat anchored by an in-ground saltwater pool with a soothing fountain feature. Inside, two distinct gathering areas—a formal living room with a classic bay window and fireplace, alongside an expansive recreation room—ensure plenty of room for family and guests alike. The upper level is highlighted by a spacious primary suite featuring a private sitting area, walk-in closet, and five-piece ensuite, complemented by well-proportioned secondary bedrooms. Downstairs, the finished lower level functions seamlessly for multi-generational households or guests, complete with a private bedroom, three-piece bath, versatile flex space, and updated mechanicals, including a new furnace and laundry set. (id:50976)
Property Details
|
MLS® Number
|
40876671 |
|
Property Type
|
Single Family |
|
Amenities Near By
|
Golf Nearby, Hospital, Park, Place Of Worship, Public Transit |
|
Community Features
|
Quiet Area |
|
Equipment Type
|
None |
|
Features
|
Automatic Garage Door Opener |
|
Parking Space Total
|
7 |
|
Pool Type
|
Inground Pool |
|
Rental Equipment Type
|
None |
Building
|
Bathroom Total
|
4 |
|
Bedrooms Above Ground
|
5 |
|
Bedrooms Below Ground
|
2 |
|
Bedrooms Total
|
7 |
|
Appliances
|
Central Vacuum, Dishwasher, Dryer, Refrigerator, Stove, Washer, Hood Fan, Window Coverings, Garage Door Opener |
|
Architectural Style
|
Multi-level |
|
Basement Development
|
Finished |
|
Basement Type
|
Partial (finished) |
|
Constructed Date
|
1972 |
|
Construction Style Attachment
|
Detached |
|
Construction Style Split Level
|
Split Level |
|
Cooling Type
|
Central Air Conditioning |
|
Exterior Finish
|
Other, Stone |
|
Fireplace Fuel
|
Electric |
|
Fireplace Present
|
Yes |
|
Fireplace Total
|
2 |
|
Fireplace Type
|
Other - See Remarks |
|
Fixture
|
Ceiling Fans |
|
Foundation Type
|
Poured Concrete |
|
Heating Fuel
|
Natural Gas |
|
Heating Type
|
Forced Air |
|
Stories Total
|
4 |
|
Size Interior
|
4,232 Sqft |
|
Type
|
House |
|
Utility Water
|
Municipal Water |
Parking
Land
|
Acreage
|
No |
|
Land Amenities
|
Golf Nearby, Hospital, Park, Place Of Worship, Public Transit |
|
Sewer
|
Municipal Sewage System |
|
Size Depth
|
100 Ft |
|
Size Frontage
|
55 Ft |
|
Size Total Text
|
Under 1/2 Acre |
|
Zoning Description
|
R3.2 |
Rooms
| Level |
Type |
Length |
Width |
Dimensions |
|
Second Level |
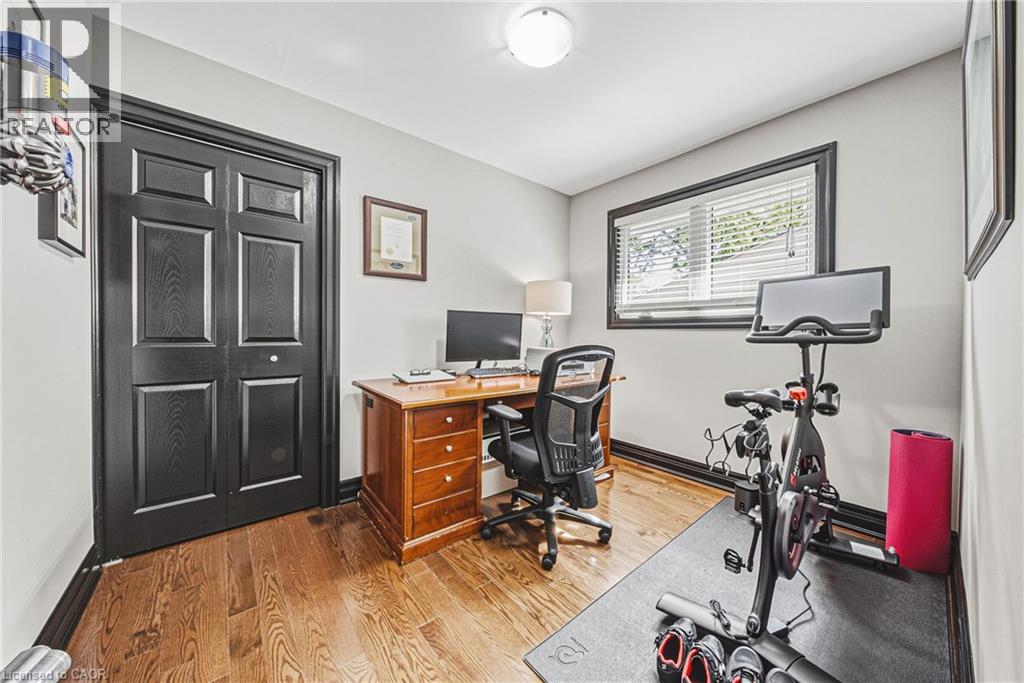
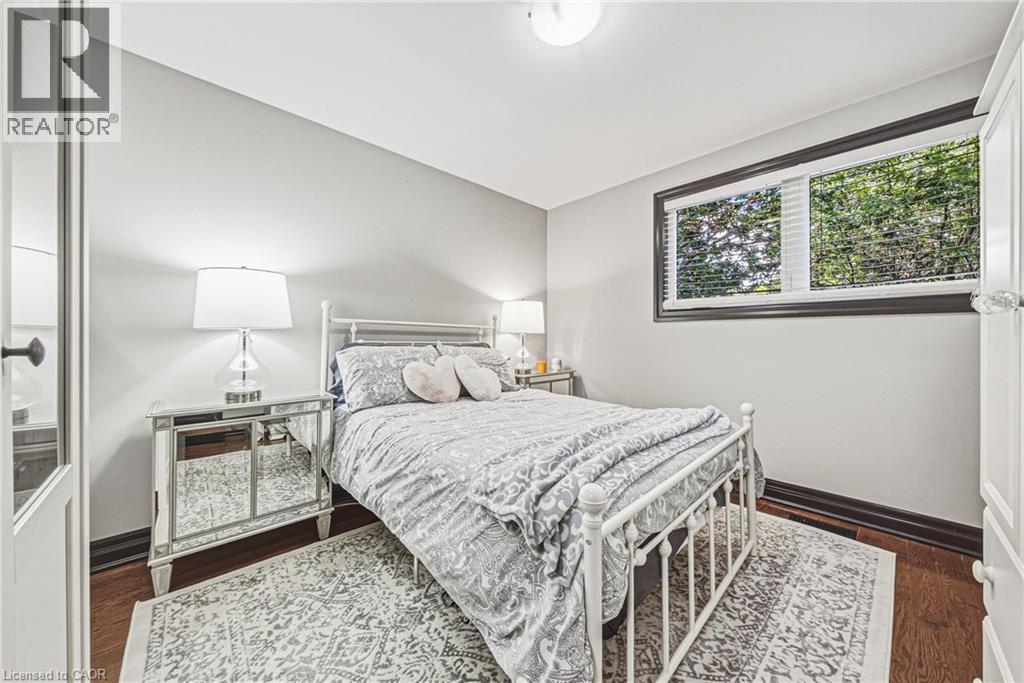
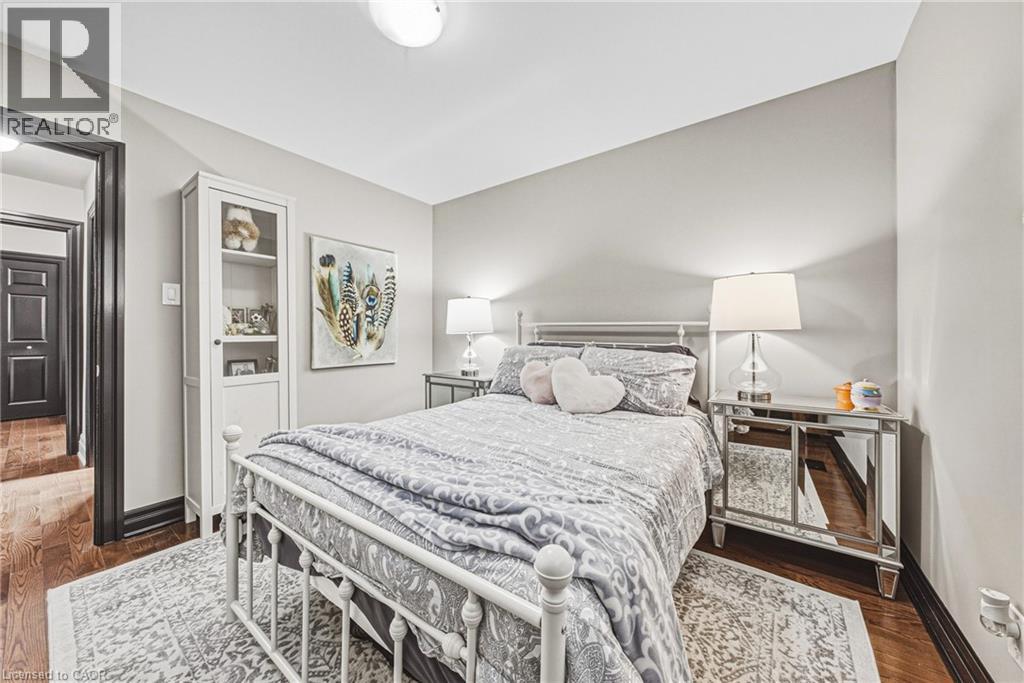
Bedroom |
|
|
10'0'' x 8'0'' |
|
Second Level |
Bedroom |
|
|
10'10'' x 10'3'' |
|
Second Level |
Bedroom |
|
|
7'11'' x 10'3'' |
|
Second Level |
4pc Bathroom |
|
|
7'0'' x 6'6'' |
|
Third Level |
Bedroom |
|
|
15'11'' x 14'0'' |
|
Third Level |
5pc Bathroom |
|
|
12'5'' x 8'9'' |
|
Third Level |
Primary Bedroom |
|
|
19'11'' x 14'0'' |
|
Basement |
3pc Bathroom |
|
|
8'4'' x 7'5'' |
|
Basement |
Family Room |
|
|
11'2'' x 10'3'' |
|
Basement |
Bedroom |
|
|
18'8'' x 7'6'' |
|
Basement |
Utility Room |
|
|
13'10'' x 9'4'' |
|
Lower Level |
Recreation Room |
|
|
17'9'' x 12'0'' |
|
Lower Level |
3pc Bathroom |
|
|
7'5'' x 6'4'' |
|
Lower Level |
Bedroom |
|
|
13'3'' x 8'11'' |
|
Main Level |
Kitchen |
|
|
12'5'' x 11'11'' |
|
Main Level |
Living Room |
|
|
17'1'' x 13'4'' |
|
Main Level |
Dining Room |
|
|
11'3'' x 8'4'' |
https://www.realtor.ca/real-estate/30483588/581-holly-hill-crescent-burlington