3 Bedroom
3 Bathroom
1,500 - 2,000 ft2
Central Air Conditioning
Forced Air
$724,900
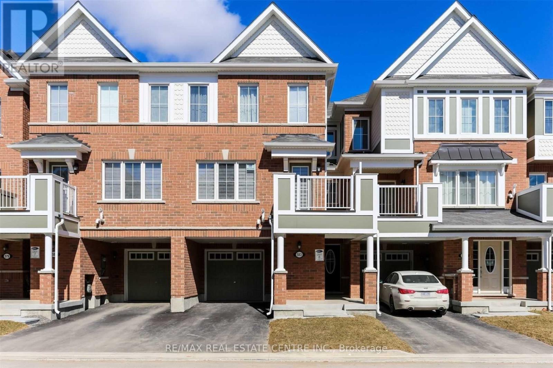
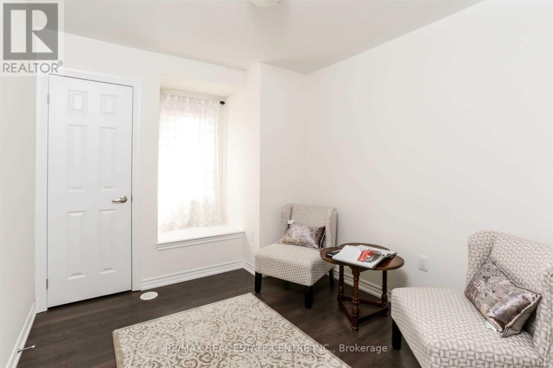
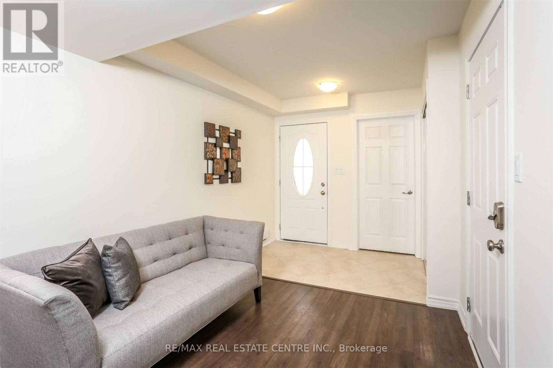
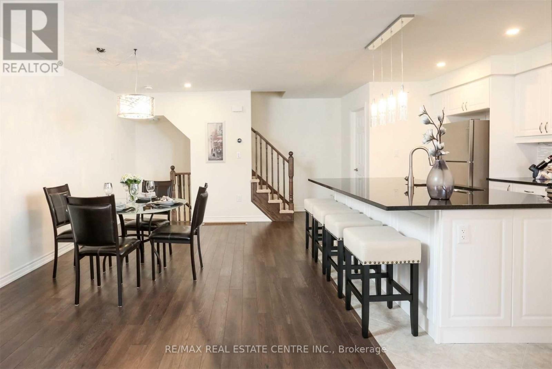
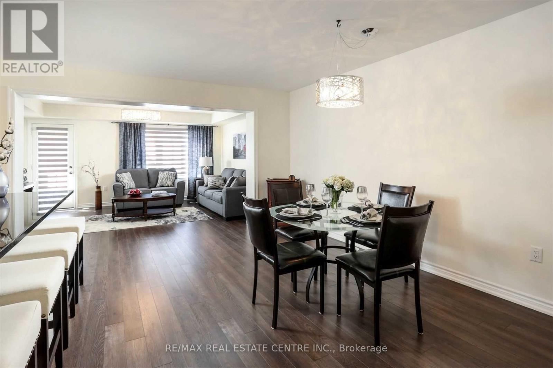
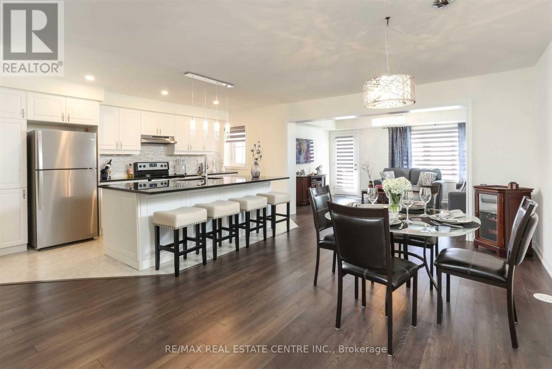
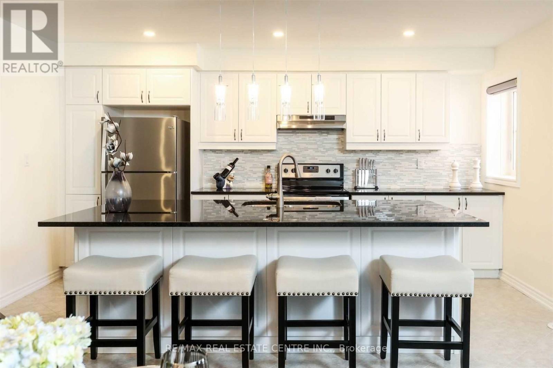
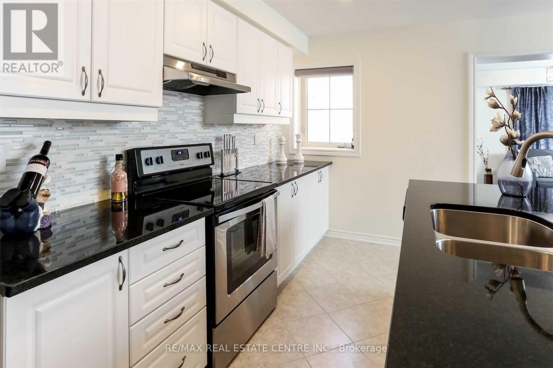
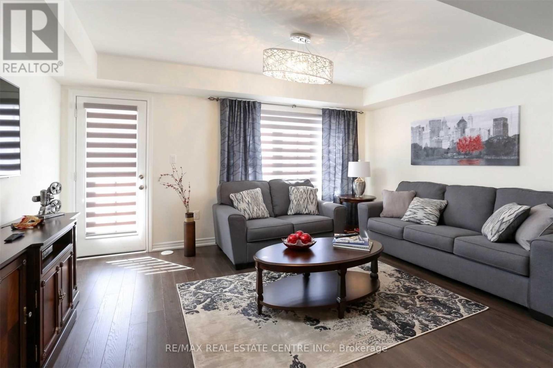
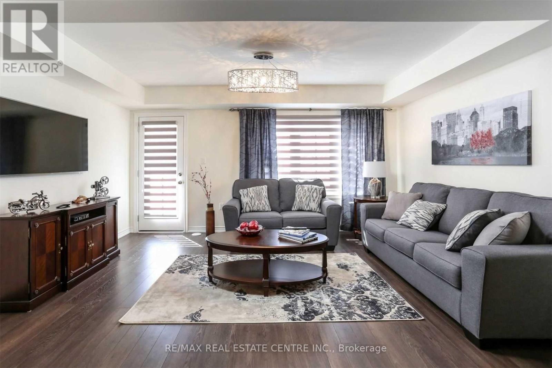
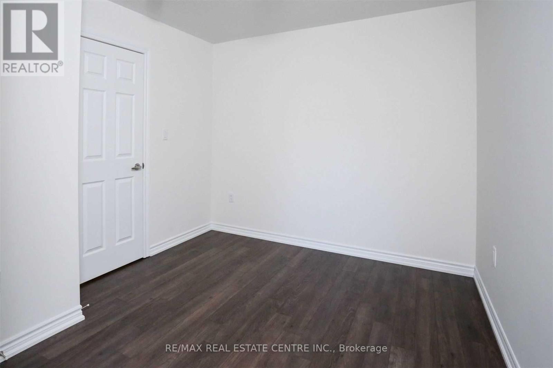
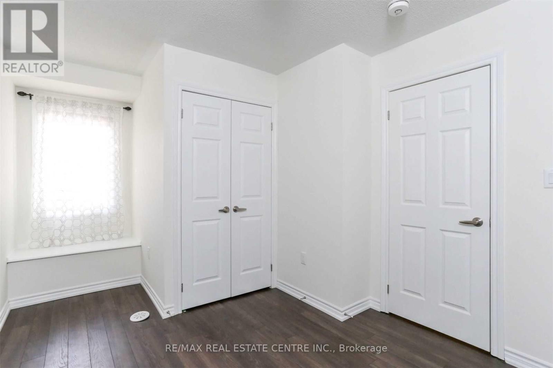
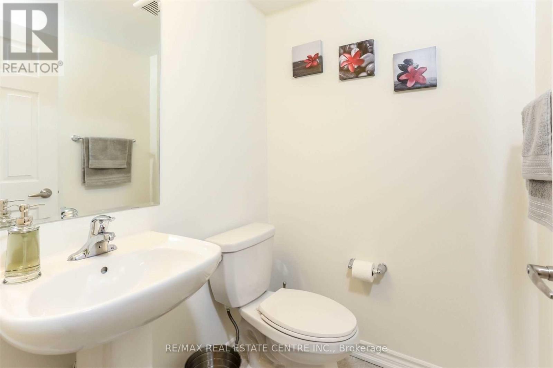
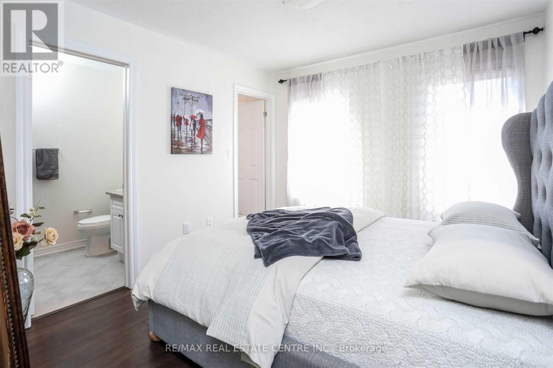
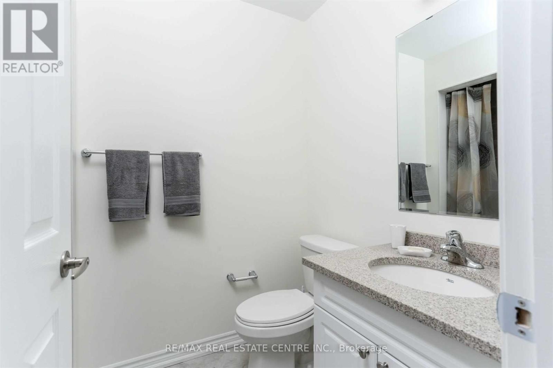
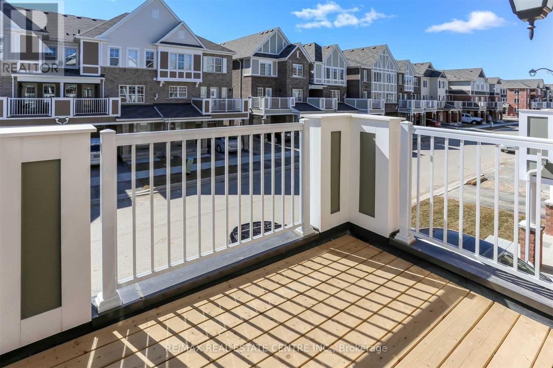
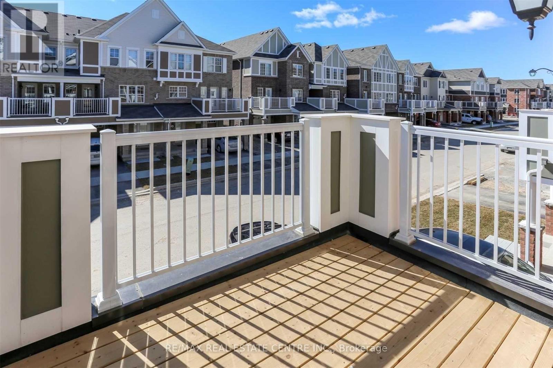
Stunning 3Br Townhouse. Featuring Smooth Ceilings And Laminate Flooring, 1550Sqft. The Kitchen Offers Ss Appliances, Potlights, Upgraded Light Fixtures, And A Granite Countertop. The Open Concept Main Floor Also Showcases A Generous Dinning Area, Powder Room, And Great Room. Filled With Plenty Of Natural Light And A Walk Out Balcony. The Second Floor Has Three Bedrooms, And Two Baths With Upgraded Quarts Countertops The Master Has A 3 Piece Ensuite Along Side A Walk In Closet. Easy Access To All Major Routes. Surrounded By Schools, Parks, Transit And More! (id:50976)
Property Details
|
MLS® Number
|
W13563576 |
|
Property Type
|
Single Family |
|
Community Name
|
1027 - CL Clarke |
|
Amenities Near By
|
Hospital, Public Transit, Schools |
|
Equipment Type
|
Water Heater |
|
Parking Space Total
|
2 |
|
Rental Equipment Type
|
Water Heater |
Building
|
Bathroom Total
|
3 |
|
Bedrooms Above Ground
|
3 |
|
Bedrooms Total
|
3 |
|
Age
|
6 To 15 Years |
|
Appliances
|
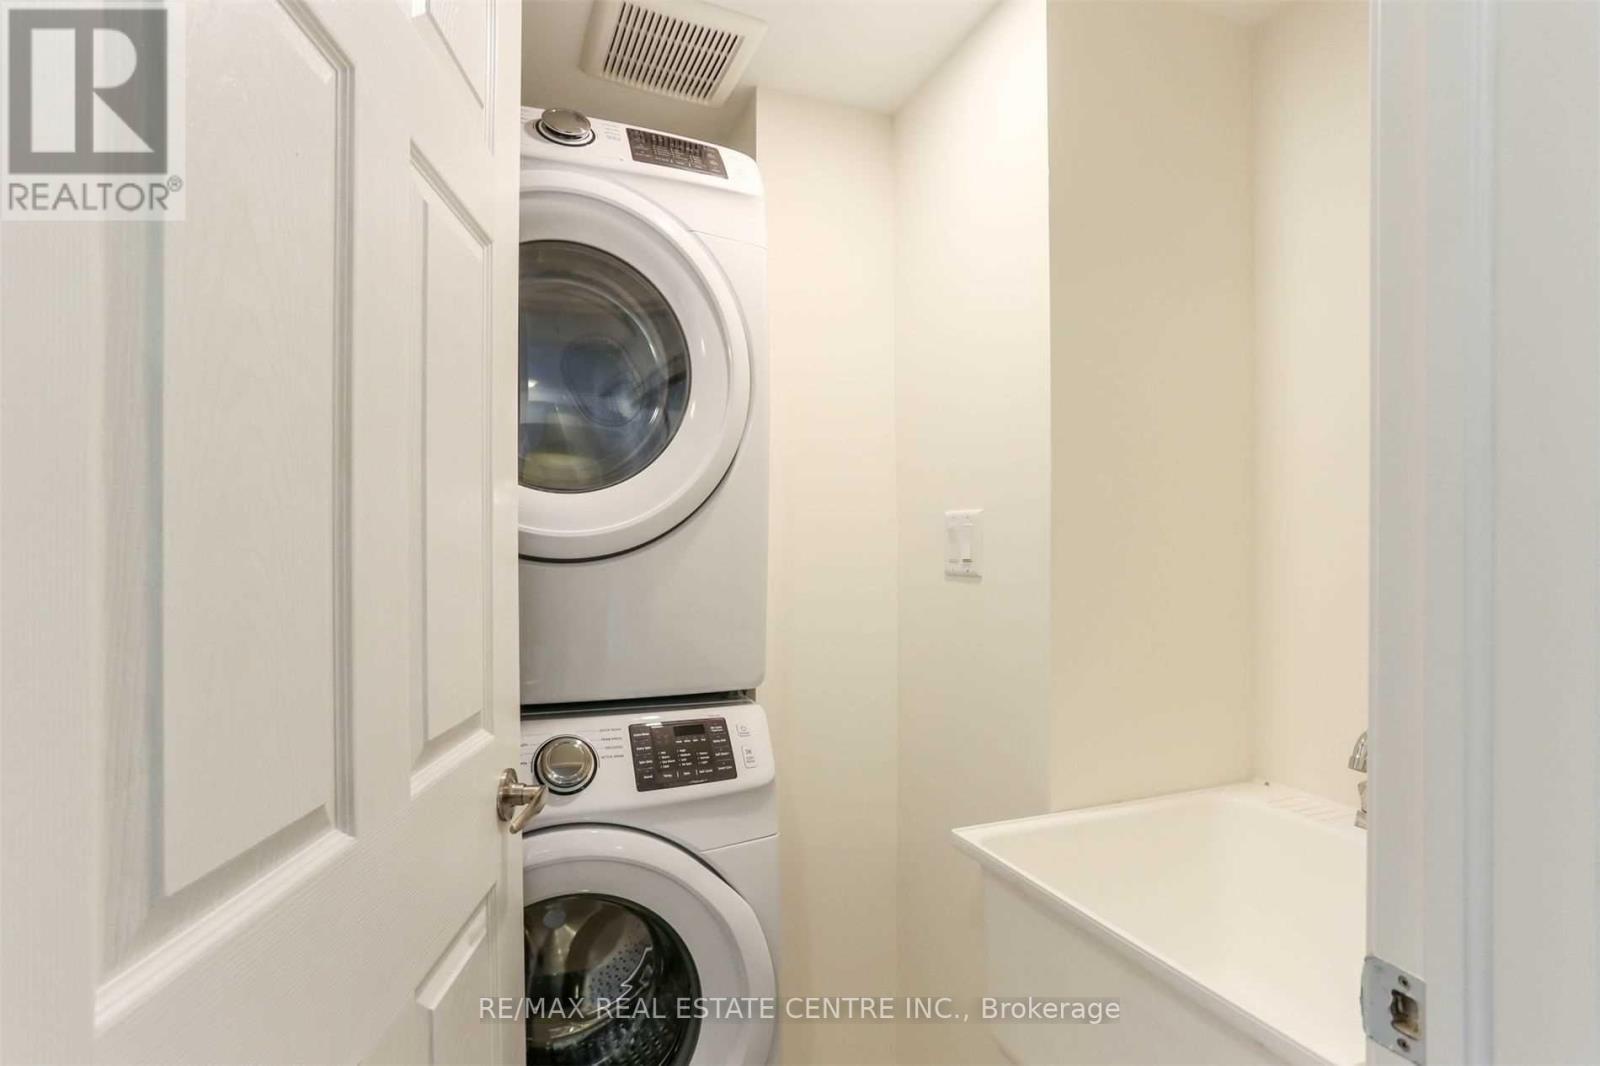
Dishwasher, Dryer, Stove, Washer, Window Coverings, Refrigerator |
|
Basement Type
|
None |
|
Construction Style Attachment
|
Attached |
|
Cooling Type
|
Central Air Conditioning |
|
Exterior Finish
|
Brick, Stone |
|
Flooring Type
|
Ceramic, Laminate |
|
Foundation Type
|
Poured Concrete |
|
Half Bath Total
|
1 |
|
Heating Fuel
|
Natural Gas |
|
Heating Type
|
Forced Air |
|
Stories Total
|
3 |
|
Size Interior
|
1,500 - 2,000 Ft2 |
|
Type
|
Row / Townhouse |
|
Utility Water
|
Municipal Water |
Parking
Land
|
Acreage
|
No |
|
Land Amenities
|
Hospital, Public Transit, Schools |
|
Sewer
|
Sanitary Sewer |
|
Size Depth
|
44 Ft ,2 In |
|
Size Frontage
|
21 Ft |
|
Size Irregular
|
21 X 44.2 Ft |
|
Size Total Text
|
21 X 44.2 Ft|under 1/2 Acre |
|
Surface Water
|
Lake/pond |
Rooms
| Level |
Type |
Length |
Width |
Dimensions |
|
Second Level |
Primary Bedroom |
3.05 m |
3.35 m |
3.05 m x 3.35 m |
|
Second Level |
Bedroom 2 |
3.05 m |
2.74 m |
3.05 m x 2.74 m |
|
Second Level |
Bedroom 3 |
2.87 m |
3.05 m |
2.87 m x 3.05 m |
|
Main Level |
Kitchen |
2.93 m |
4.57 m |
2.93 m x 4.57 m |
|
Main Level |
Foyer |
2.5 m |
3.35 m |
2.5 m x 3.35 m |
|
Main Level |
Great Room |
4.79 m |
3.47 m |
4.79 m x 3.47 m |
|
Main Level |
Dining Room |
3.29 m |
5.18 m |
3.29 m x 5.18 m |
https://www.realtor.ca/real-estate/30033187/583-allport-gate-milton-cl-clarke-1027-cl-clarke