3 Bedroom
1 Bathroom
1,615 ft2
Central Air Conditioning
Forced Air
$499,900
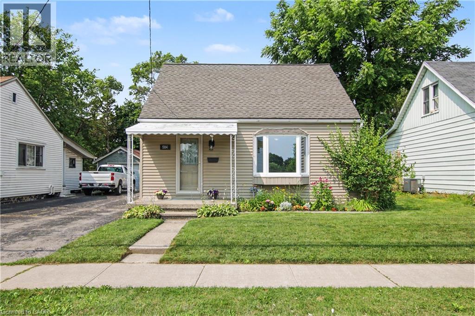
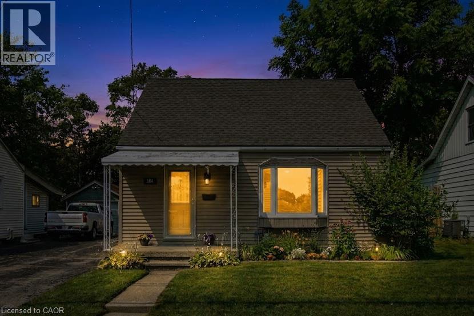
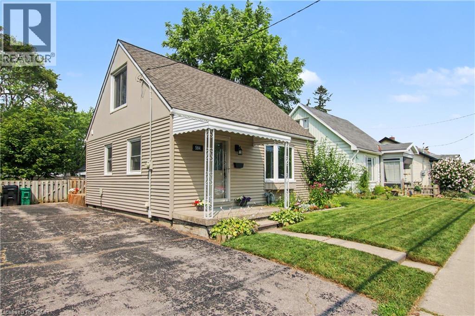
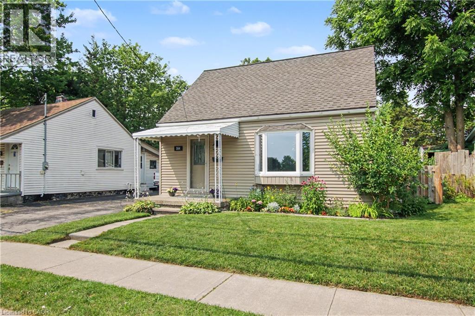
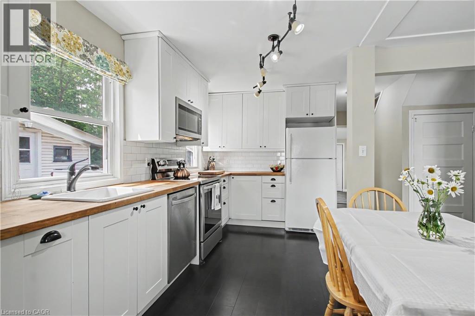
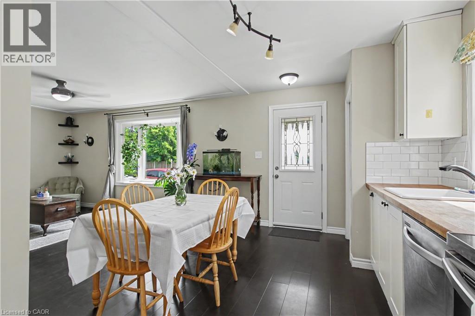
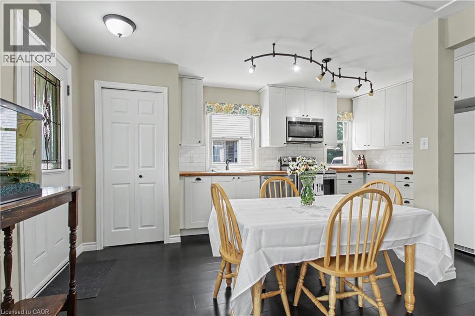
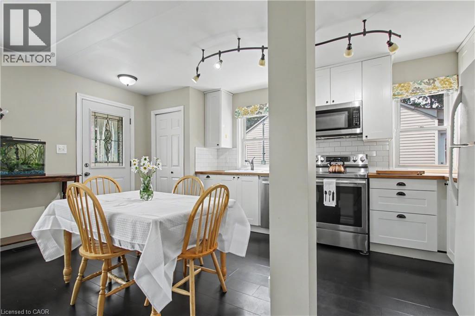
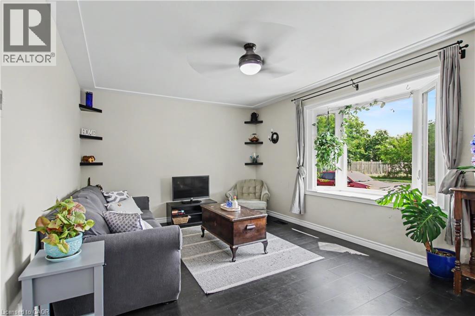
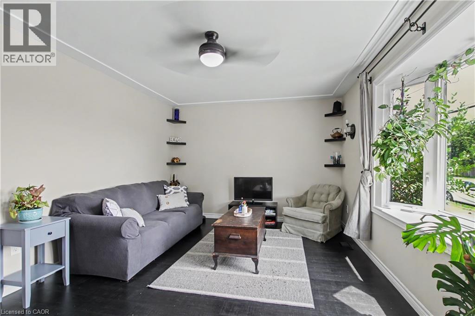
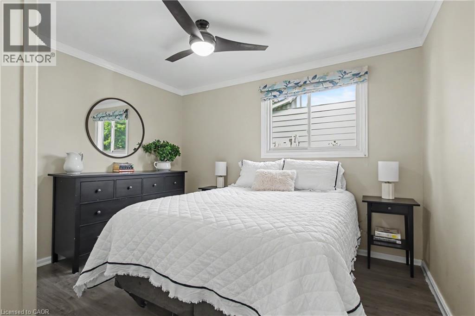
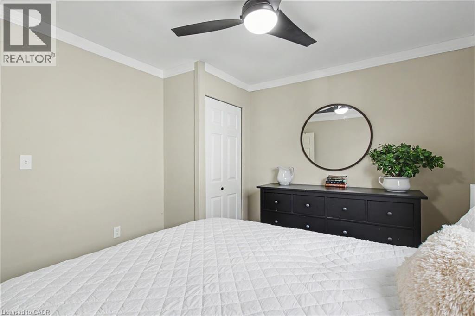
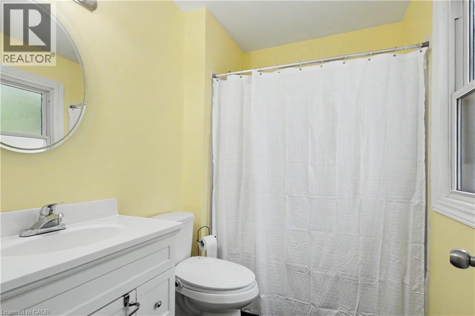
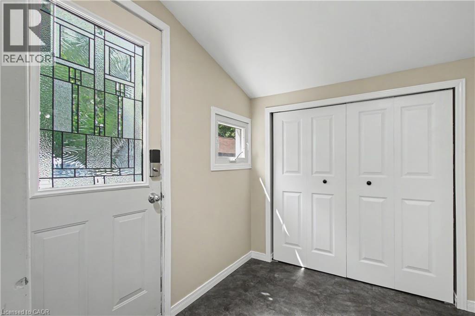
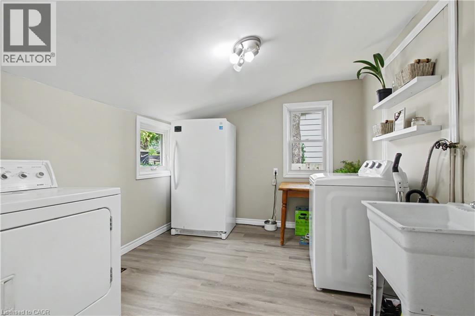
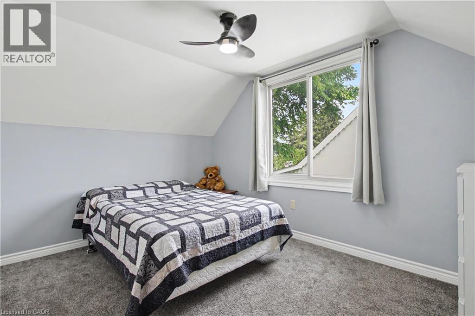
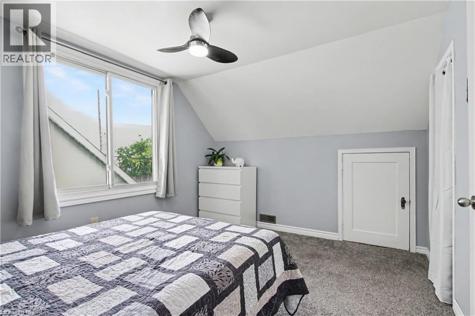
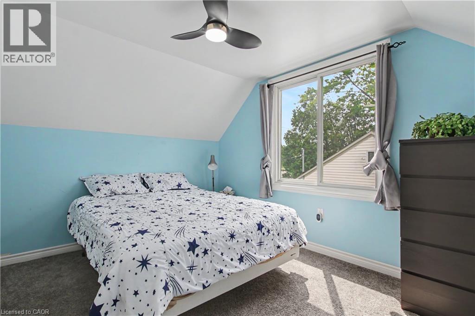
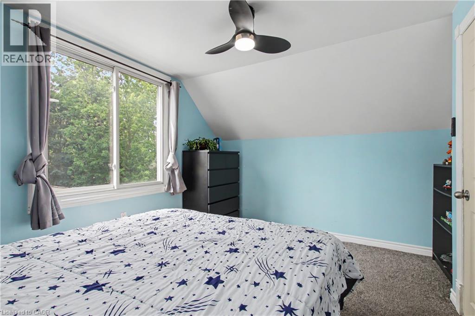
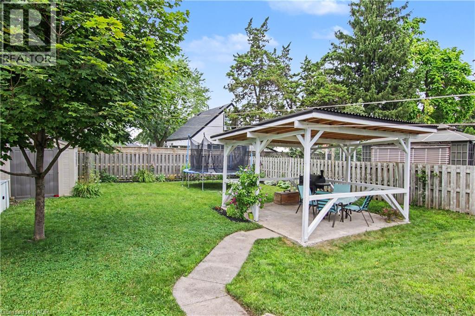
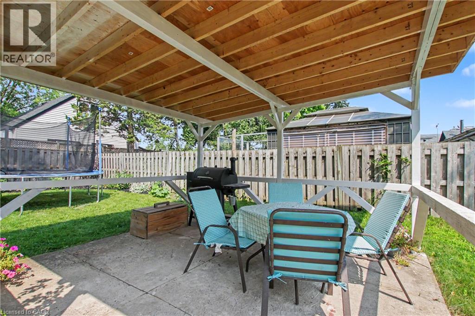
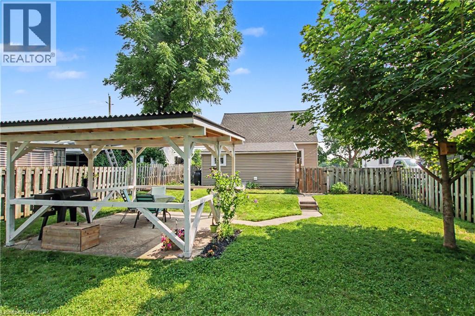
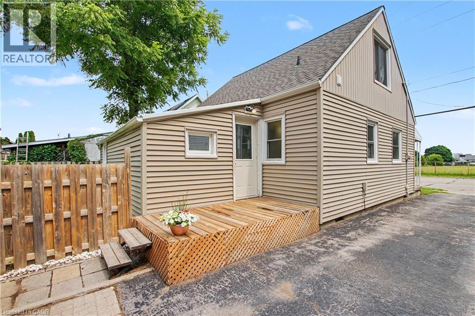
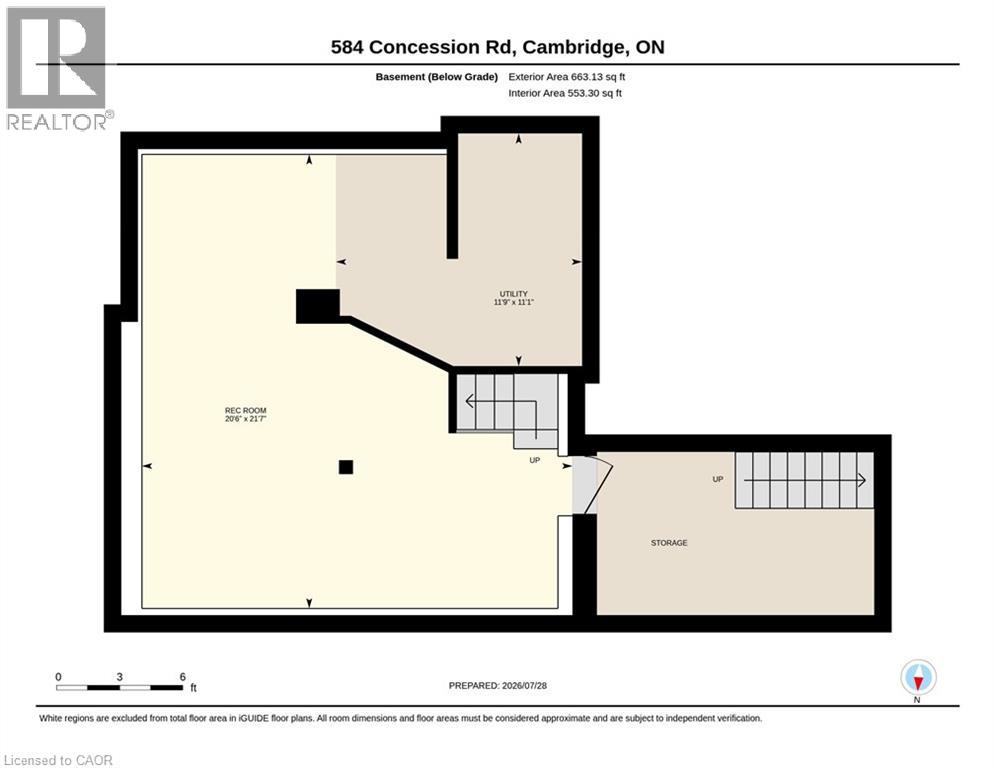
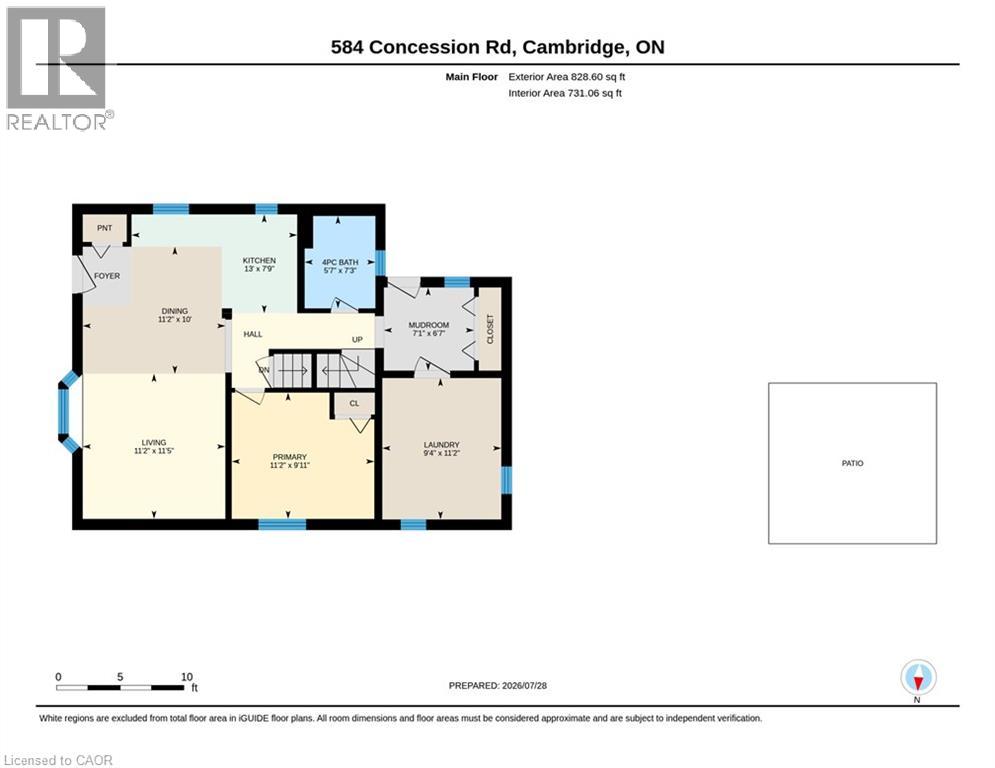
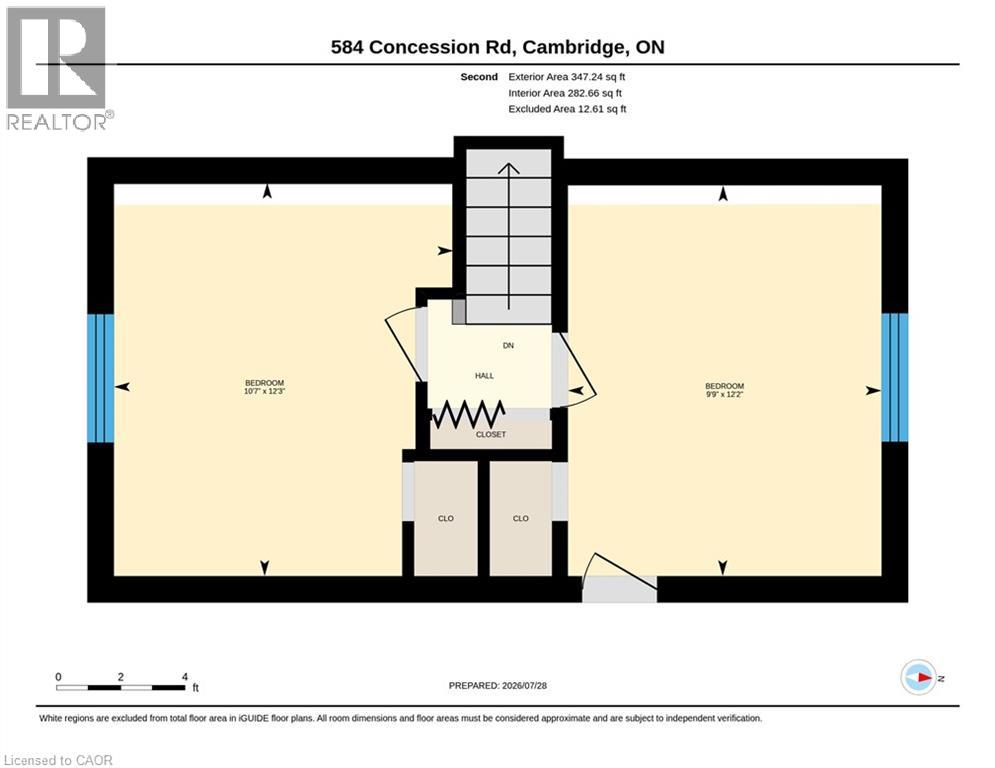
Wonderfully deceptive, this originally built 1948 updated 3 Bed, 1 bath Cape Cod 1-1/2 storey home is nestled within Preston and advantageously located close to it all (honest) and is a must see! The moment you walk through the front door be greeted by the beautiful white kitchen (2017) accented by butcher board countertops, subway tile backsplash & luxury vinyl flooring that carries into the cozy living room with a large window allowing for great natural light! The main floor also features the principal bedroom & down the hallway you'll find the fully updated 4 piece bathroom (2022) and a spacious mudroom (2023) w/closet that leads you to the back deck & yard. Off the mud room find a fabulous LARGE laundry room (2025) with plenty of extra room for storage, a pantry or even an extra fridge/freezer! Upstairs you'll find two equally sized nice bedrooms with ample closet space. The partially finished basement boasts 7 ft ceilings (rare for this age of home) great for that tall person in the family and has a separate utility room and storage room with a walkup to the backyard! Speaking of which the outside has some great features as well including the cement walkway to the covered front porch & gorgeous front garden, the 3 car deep asphalt driveway that leads you to the fully fenced backyard w/another cement walkway with awesome 14 x 14 concrete patio & 16 x 16 gazebo that has been refreshed with new boards, paint & roof in 2025! Also find a convenient 7 x 8 ft resin shed perfect for lawnmower, tools & bikes! Some other important details to note...Windows (2009), 100 AMP Electrical Panel (2010), Furnace & A/C (2014), Roof (2025), HWT Rented, All appliances included & some pretty new too! Min. to picturesque downtown Preston, historical Riverside park, fantastic schools, paths, shops, golf & so much more! Discover why so many Hollywood stars & producers choose Cambridge w/all its splendour & charm as a top filming destination! (id:50976)
Open House
This property has open houses!
Starts at:
5:00 pm
Ends at:
7:00 pm
Starts at:
2:00 pm
Ends at:
4:00 pm
Starts at:
2:00 pm
Ends at:
4:00 pm
Property Details
|
MLS® Number
|
40850950 |
|
Property Type
|
Single Family |
|
Amenities Near By
|
Airport, Golf Nearby, Hospital, Park, Place Of Worship, Playground, Public Transit, Schools, Shopping, Ski Area |
|
Community Features
|
Industrial Park, Community Centre |
|
Equipment Type
|
Water Heater |
|
Features
|
Paved Driveway |
|
Parking Space Total
|
3 |
|
Rental Equipment Type
|
Water Heater |
Building
|
Bathroom Total
|
1 |
|
Bedrooms Above Ground
|
3 |
|
Bedrooms Total
|
3 |
|
Appliances
|
Dishwasher, Dryer, Microwave, Refrigerator, Stove, Water Meter, Water Softener, Washer |
|
Basement Development
|
Partially Finished |
|
Basement Type
|
Full (partially Finished) |
|
Constructed Date
|
1948 |
|
Construction Style Attachment
|
Detached |
|
Cooling Type
|
Central Air Conditioning |
|
Exterior Finish
|
Aluminum Siding, Other |
|
Heating Fuel
|
Natural Gas |
|
Heating Type
|
Forced Air |
|
Stories Total
|
2 |
|
Size Interior
|
1,615 Ft2 |
|
Type
|
House |
|
Utility Water
|
Municipal Water |
Land
|
Access Type
|
Road Access, Highway Nearby |
|
Acreage
|
No |
|
Land Amenities
|
Airport, Golf Nearby, Hospital, Park, Place Of Worship, Playground, Public Transit, Schools, Shopping, Ski Area |
|
Sewer
|
Municipal Sewage System |
|
Size Depth
|
107 Ft |
|
Size Frontage
|
43 Ft |
|
Size Total
|
0|under 1/2 Acre |
|
Size Total Text
|
0|under 1/2 Acre |
|
Zoning Description
|
R5 |
Rooms
| Level |
Type |
Length |
Width |
Dimensions |
|
Second Level |
Bedroom |
|
|
12'2'' x 9'9'' |
|
Second Level |
Bedroom |
|
|
12'3'' x 10'7'' |
|
Basement |
Utility Room |
|
|
Measurements not available |
|
Basement |
Recreation Room |
|
|
20'6'' x 21'7'' |
|
Basement |
Storage |
|
|
Measurements not available |
|
Main Level |
Mud Room |
|
|
7'1'' x 6'7'' |
|
Main Level |
Dining Room |
|
|
11'2'' x 10'0'' |
|
Main Level |
Living Room |
|
|
11'2'' x 11'5'' |
|
Main Level |
Primary Bedroom |
|
|
11'2'' x 9'11'' |
|
Main Level |
Kitchen |
|
|
7'9'' x 13'0'' |
|
Main Level |
Laundry Room |
|
|
6'7'' x 7'1'' |
|
Main Level |
4pc Bathroom |
|
|
5'7'' x 7'3'' |
https://www.realtor.ca/real-estate/30090068/584-concession-road-cambridge