5 Bedroom
5 Bathroom
3,500 - 5,000 ft2
Fireplace
Inground Pool
Central Air Conditioning
Coil Fan
$2,880,000
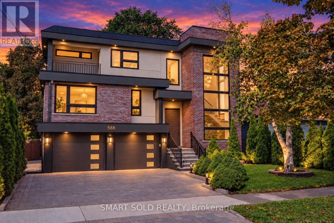
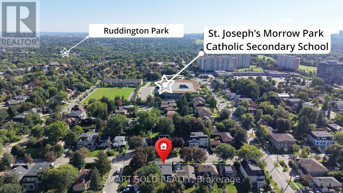
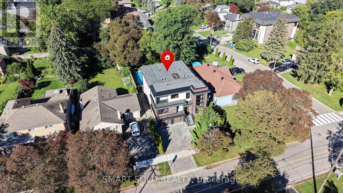
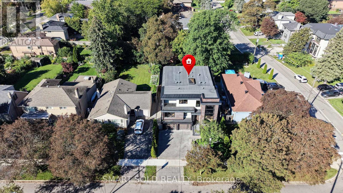
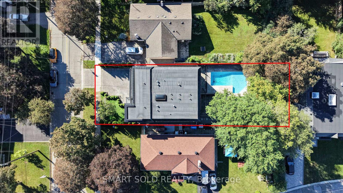
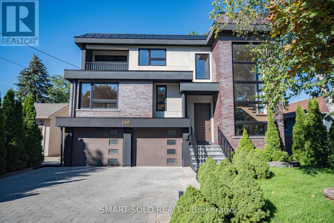
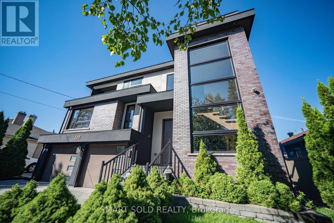
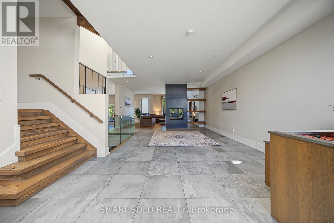
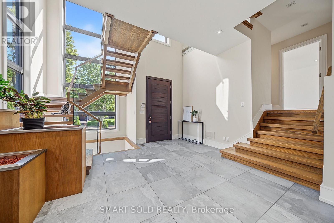
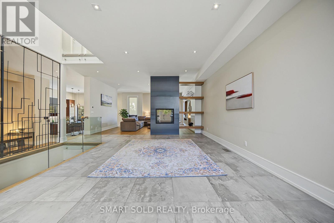
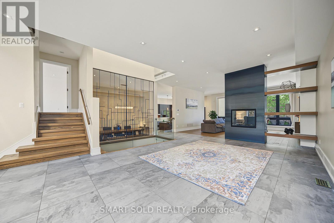
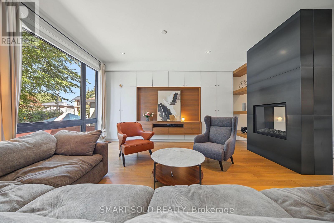
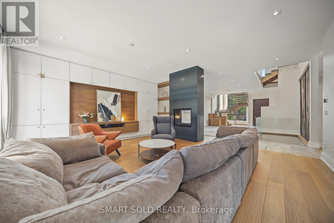
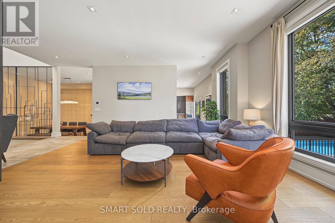
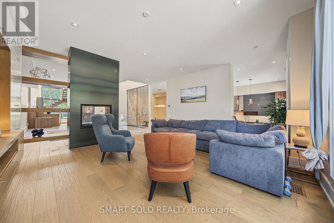
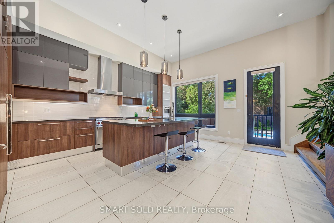
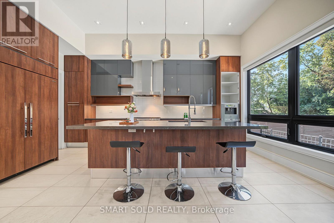
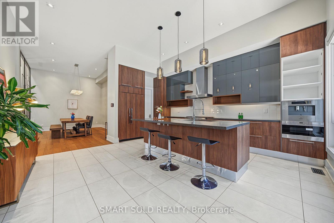
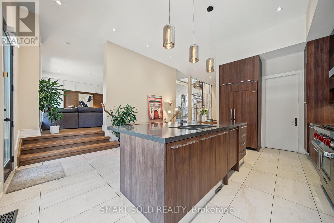
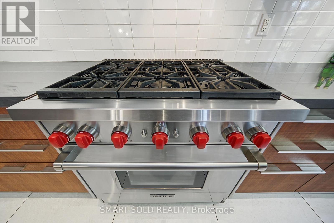
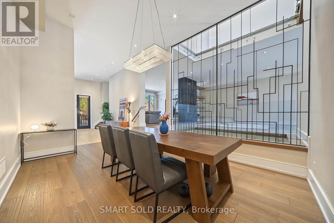
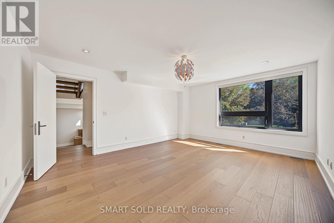
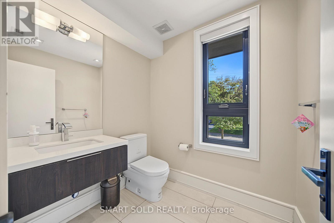
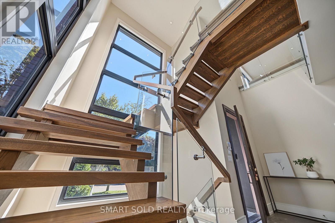
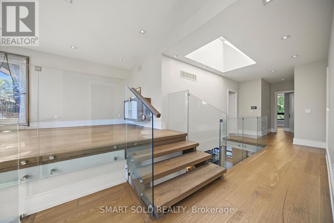
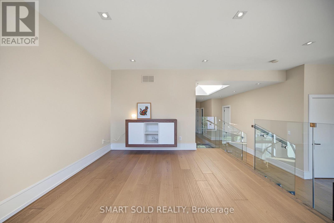
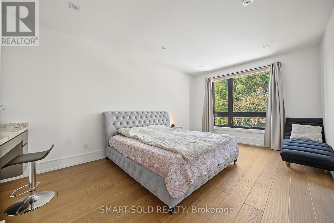
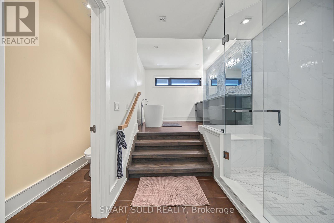
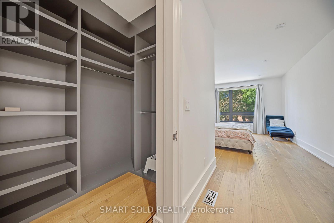
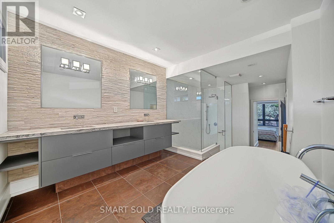
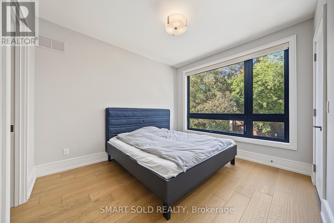
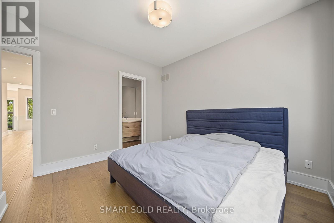
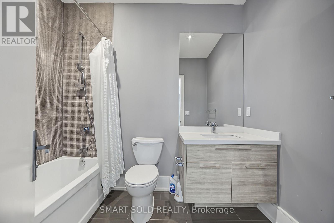
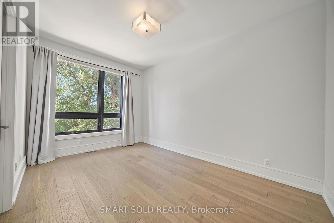
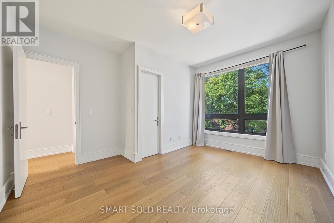
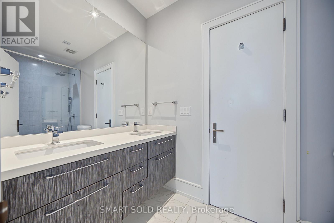
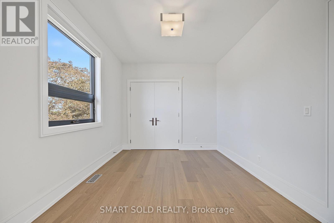
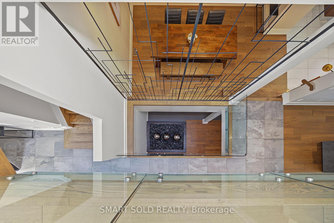
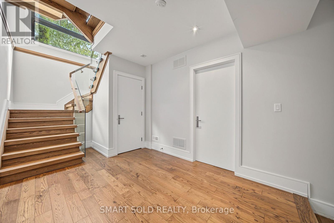
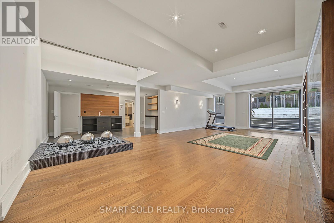
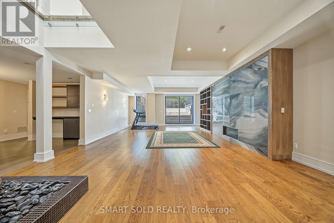
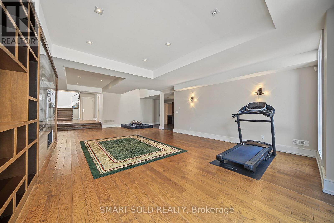
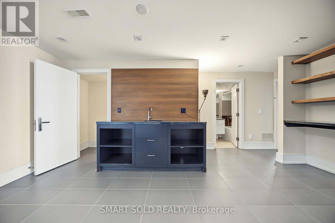
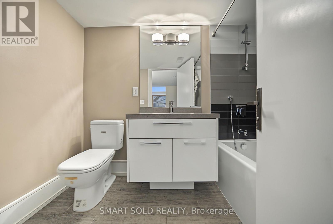
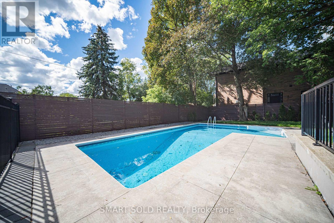
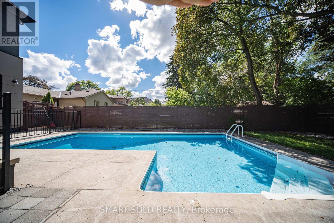
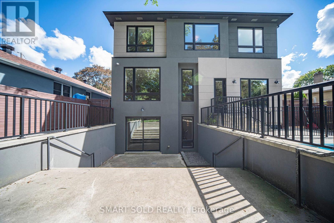
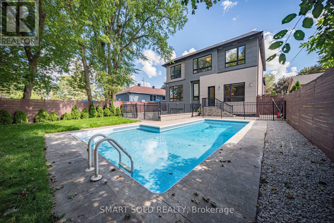
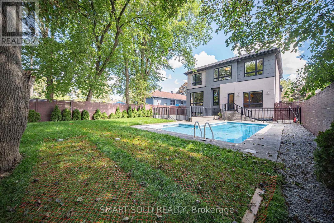
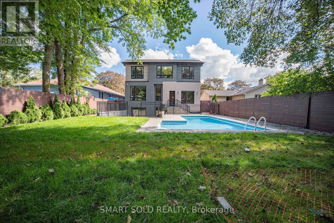
Striking contemporary design meets spacious family living at 588 Conacher Drive. Offering approximately 3,868 sq. ft. above grade plus a 1,599 sq. ft. finished lower level, this distinctive North York residence features 4+1 bedrooms and thoughtfully designed spaces for everyday living and entertaining. Expansive windows fill the interiors with natural light, while an open-riser staircase with glass railings creates an impressive architectural focal point. Generous principal rooms provide ample space to gather, with a statement fireplace and built-in shelving adding warmth and character. The spacious kitchen features a large centre island, extensive cabinetry and a gas range, complemented by a separate dining area. Upstairs, the generous primary retreat features a spacious ensuite, alongside three additional bedrooms and versatile space for a home office or study. A balcony and mature greenery add to the home's appeal. The finished lower level extends the living space with an expansive recreation room, wet bar, additional bedroom and bathroom. Step outside to enjoy the expansive backyard and large swimming pool, creating an exceptional setting for summer entertaining, family gatherings and outdoor relaxation. A distinctive home offering contemporary style, generous proportions and room to grow. (id:50976)
Open House
This property has open houses!
Starts at:
2:00 pm
Ends at:
5:00 pm
Starts at:
2:00 pm
Ends at:
5:00 pm
Property Details
|
MLS® Number
|
C13763720 |
|
Property Type
|
Single Family |
|
Community Name
|
Newtonbrook East |
|
Features
|
Lighting, Carpet Free, Sump Pump |
|
Parking Space Total
|
4 |
|
Pool Type
|
Inground Pool |
Building
|
Bathroom Total
|
5 |
|
Bedrooms Above Ground
|
4 |
|
Bedrooms Below Ground
|
1 |
|
Bedrooms Total
|
5 |
|
Age
|
6 To 15 Years |
|
Amenities
|
Fireplace(s) |
|
Appliances
|
Water Meter, Dishwasher, Dryer, Hood Fan, Range, Washer, Window Coverings, Refrigerator |
|
Basement Development
|
Finished |
|
Basement Features
|
Walk Out |
|
Basement Type
|
N/a (finished) |
|
Construction Style Attachment
|
Detached |
|
Cooling Type
|
Central Air Conditioning |
|
Exterior Finish
|
Brick, Stucco |
|
Fireplace Present
|
Yes |
|
Fireplace Total
|
2 |
|
Flooring Type
|
Hardwood, Ceramic |
|
Foundation Type
|
Concrete |
|
Half Bath Total
|
1 |
|
Heating Fuel
|
Natural Gas |
|
Heating Type
|
Coil Fan |
|
Stories Total
|
2 |
|
Size Interior
|
3,500 - 5,000 Ft2 |
|
Type
|
House |
|
Utility Water
|
Municipal Water |
Parking
Land
|
Acreage
|
No |
|
Sewer
|
Sanitary Sewer |
|
Size Depth
|
148 Ft |
|
Size Frontage
|
51 Ft ,3 In |
|
Size Irregular
|
51.3 X 148 Ft |
|
Size Total Text
|
51.3 X 148 Ft |
Rooms
| Level |
Type |
Length |
Width |
Dimensions |
|
Second Level |
Games Room |
4.06 m |
3.42 m |
4.06 m x 3.42 m |
|
Second Level |
Primary Bedroom |
6 m |
3.7 m |
6 m x 3.7 m |
|
Second Level |
Bedroom 2 |
3.55 m |
3.26 m |
3.55 m x 3.26 m |
|
Second Level |
Bedroom 3 |
43 m |
3.06 m |
43 m x 3.06 m |
|
Second Level |
Bedroom 4 |
3.76 m |
3.06 m |
3.76 m x 3.06 m |
|
Lower Level |
Recreational, Games Room |
10 m |
5.7 m |
10 m x 5.7 m |
|
Lower Level |
Bedroom |
5.6 m |
3.06 m |
5.6 m x 3.06 m |
|
Main Level |
Family Room |
5.8 m |
5.5 m |
5.8 m x 5.5 m |
|
Main Level |
Dining Room |
5.5 m |
3.56 m |
5.5 m x 3.56 m |
|
Main Level |
Living Room |
7.35 m |
4.4 m |
7.35 m x 4.4 m |
|
Main Level |
Kitchen |
5.3 m |
4.9 m |
5.3 m x 4.9 m |
|
In Between |
Office |
5.11 m |
4.18 m |
5.11 m x 4.18 m |
Utilities
|
Cable
|
Installed |
|
Electricity
|
Installed |
|
Sewer
|
Installed |
https://www.realtor.ca/real-estate/30256507/588-conacher-drive-toronto-newtonbrook-east-newtonbrook-east