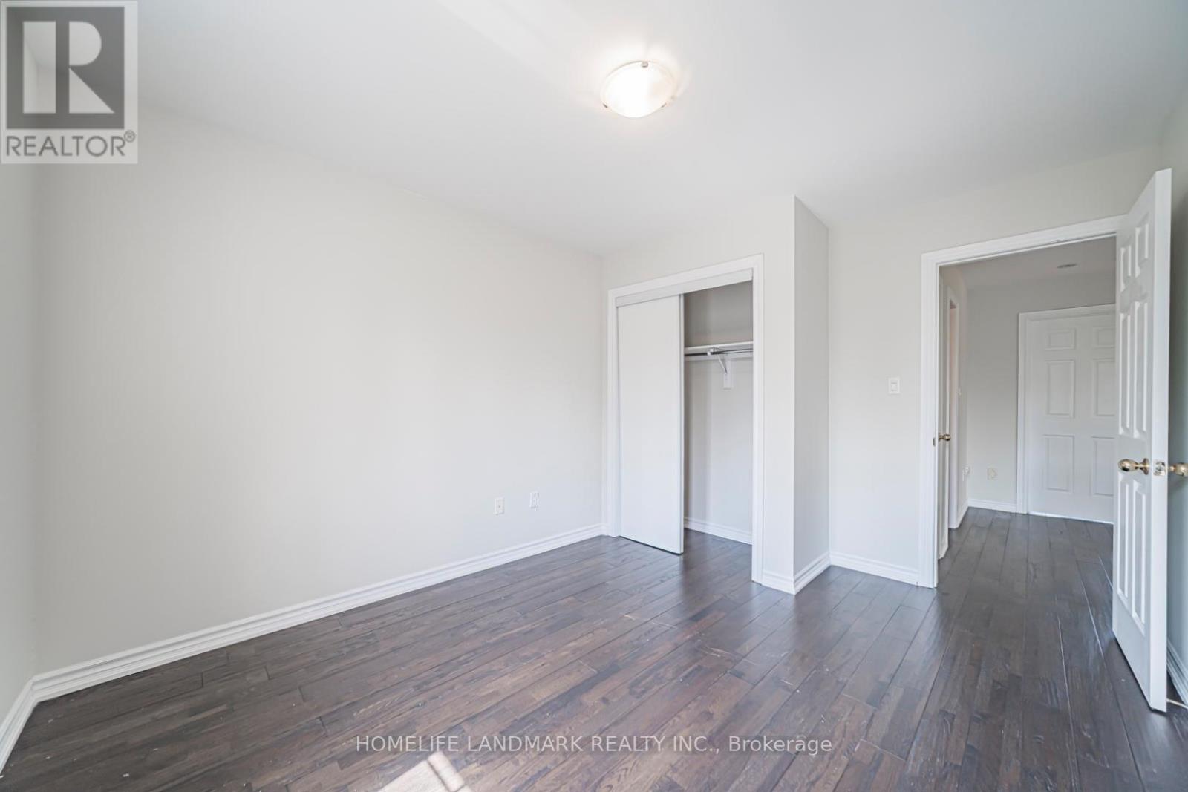
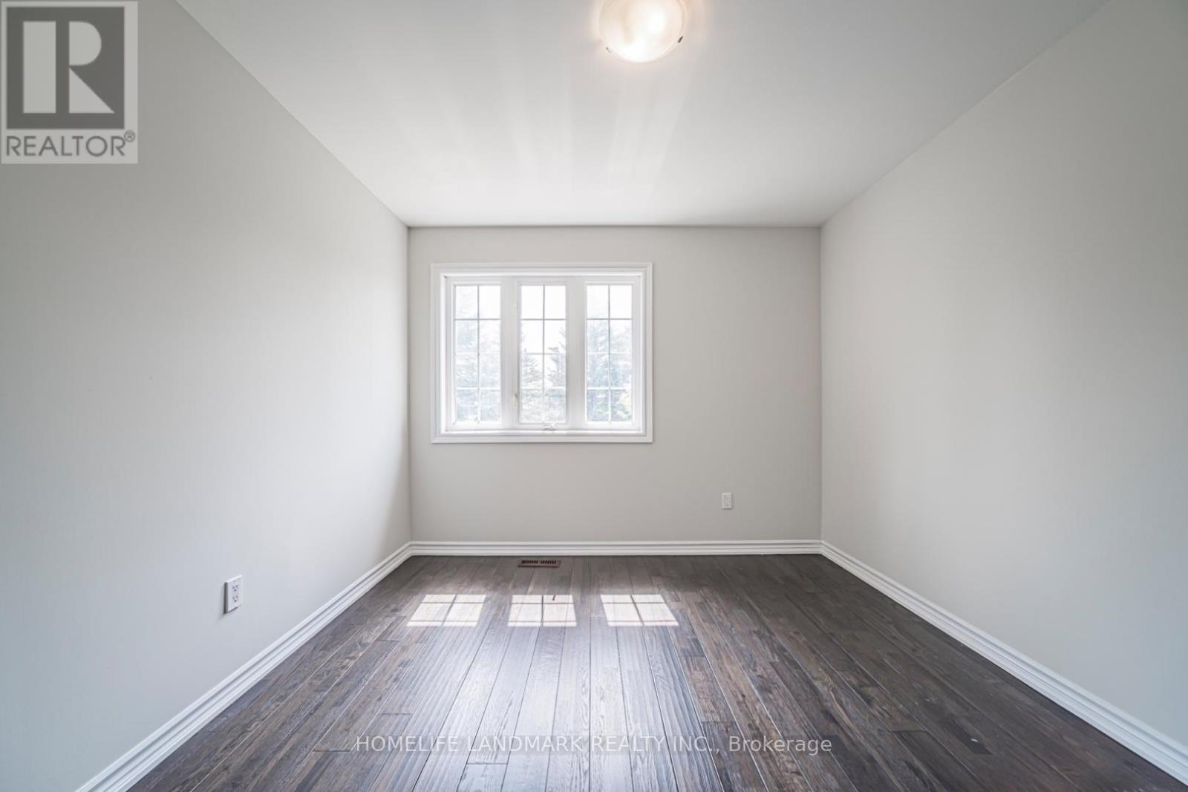
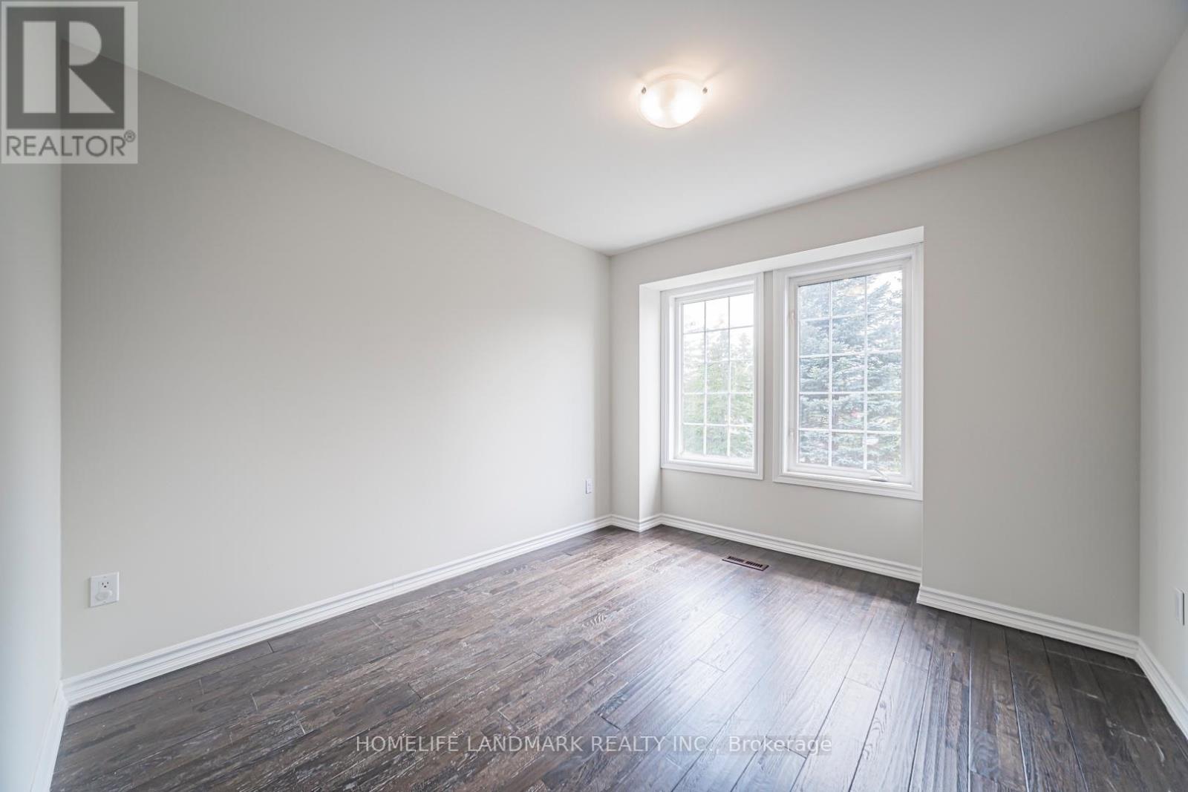
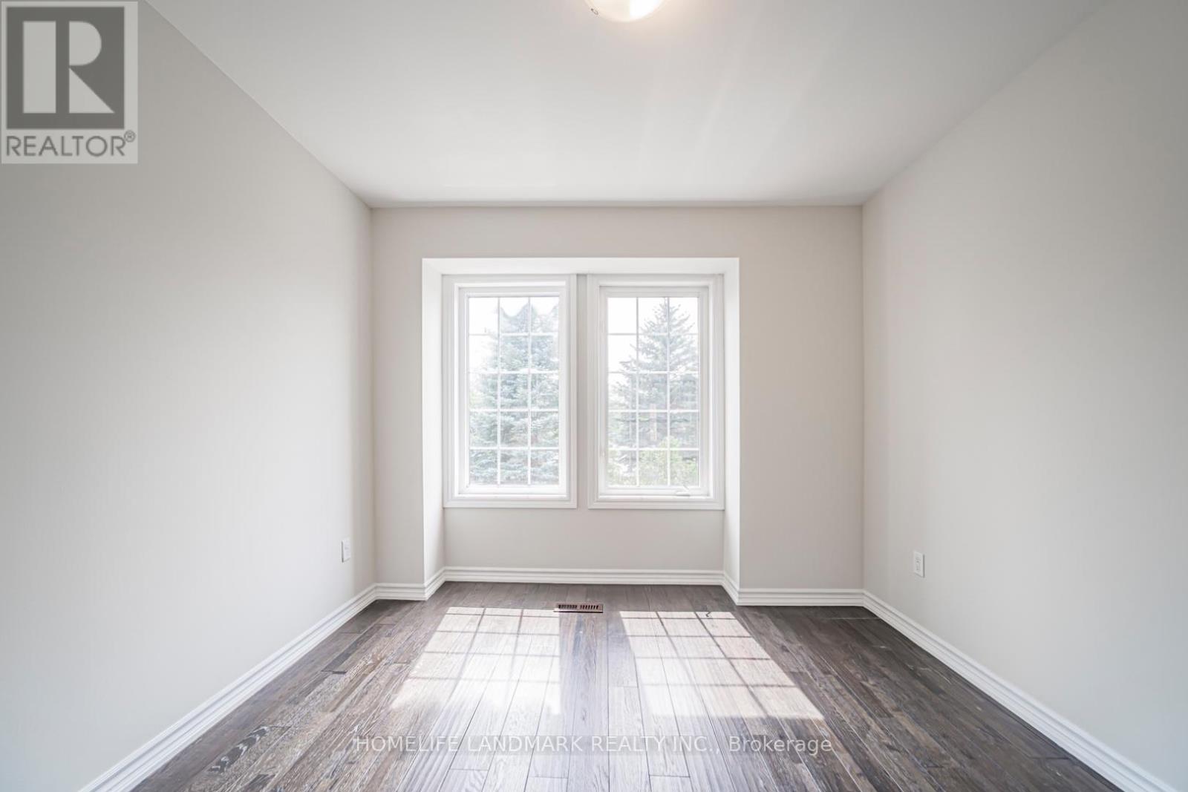
4 Bedroom
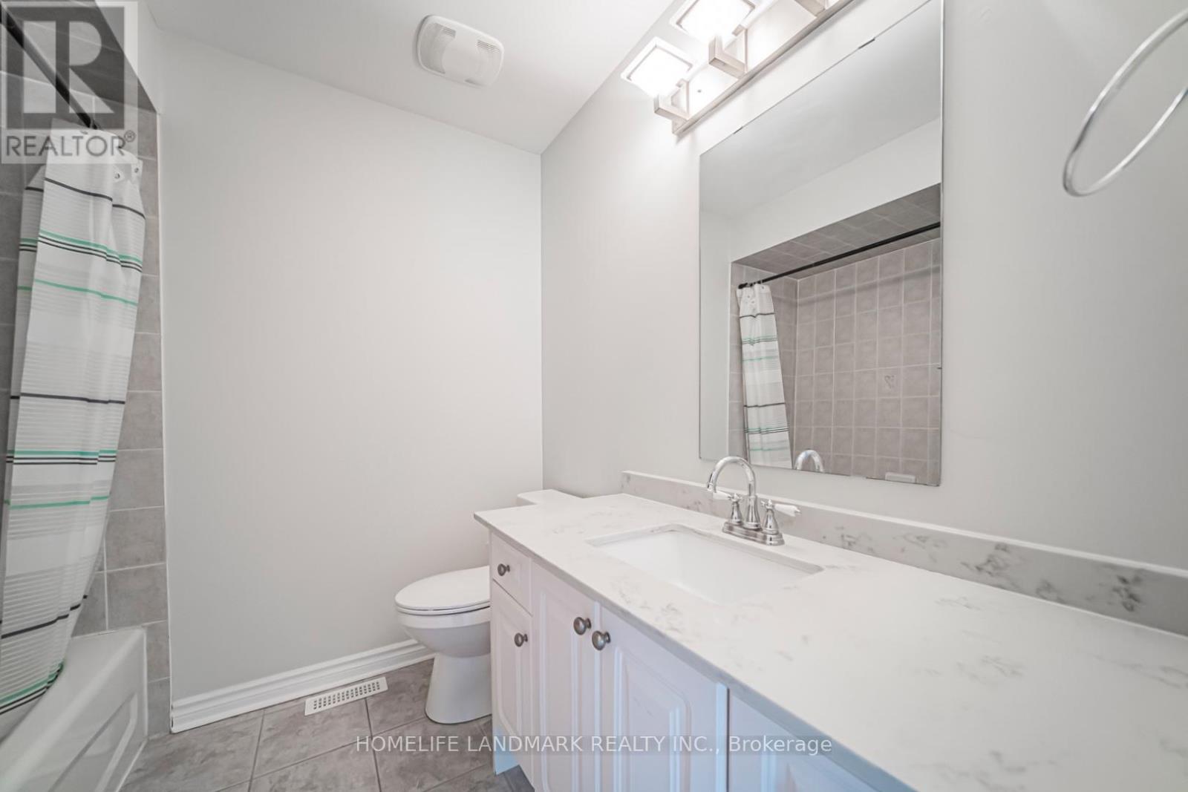
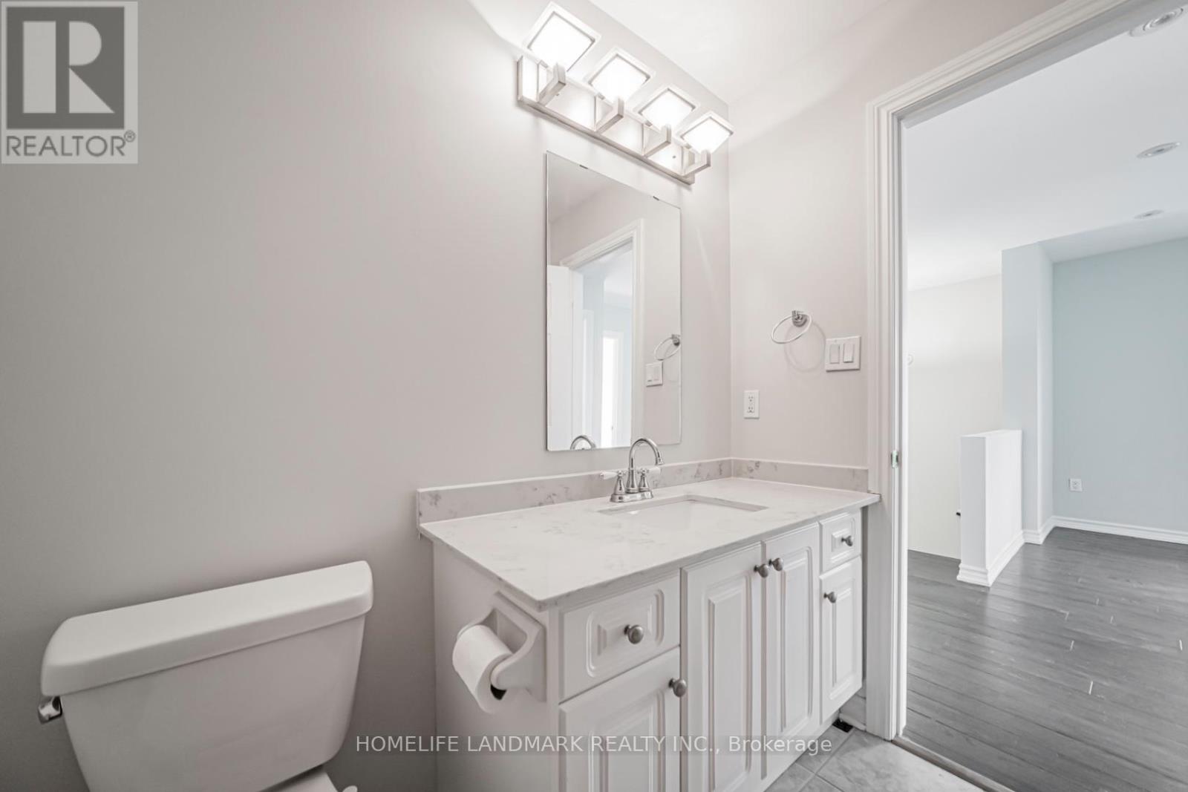
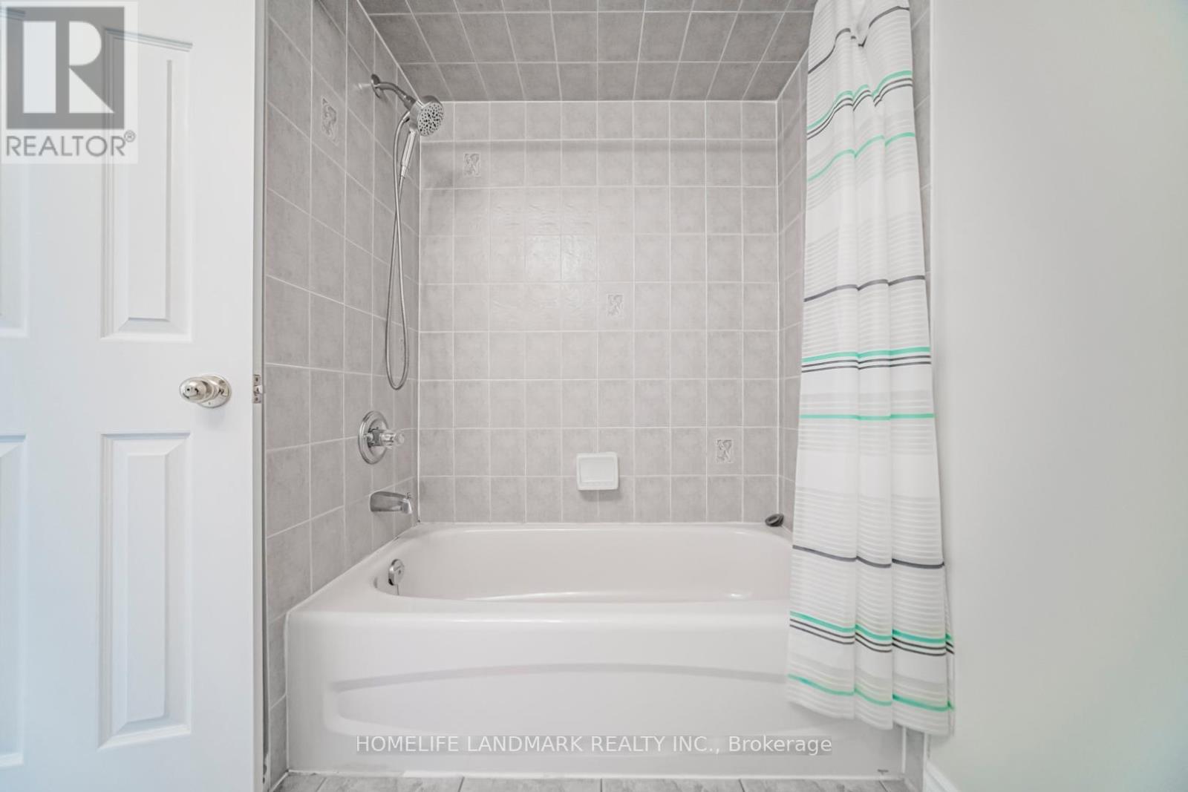
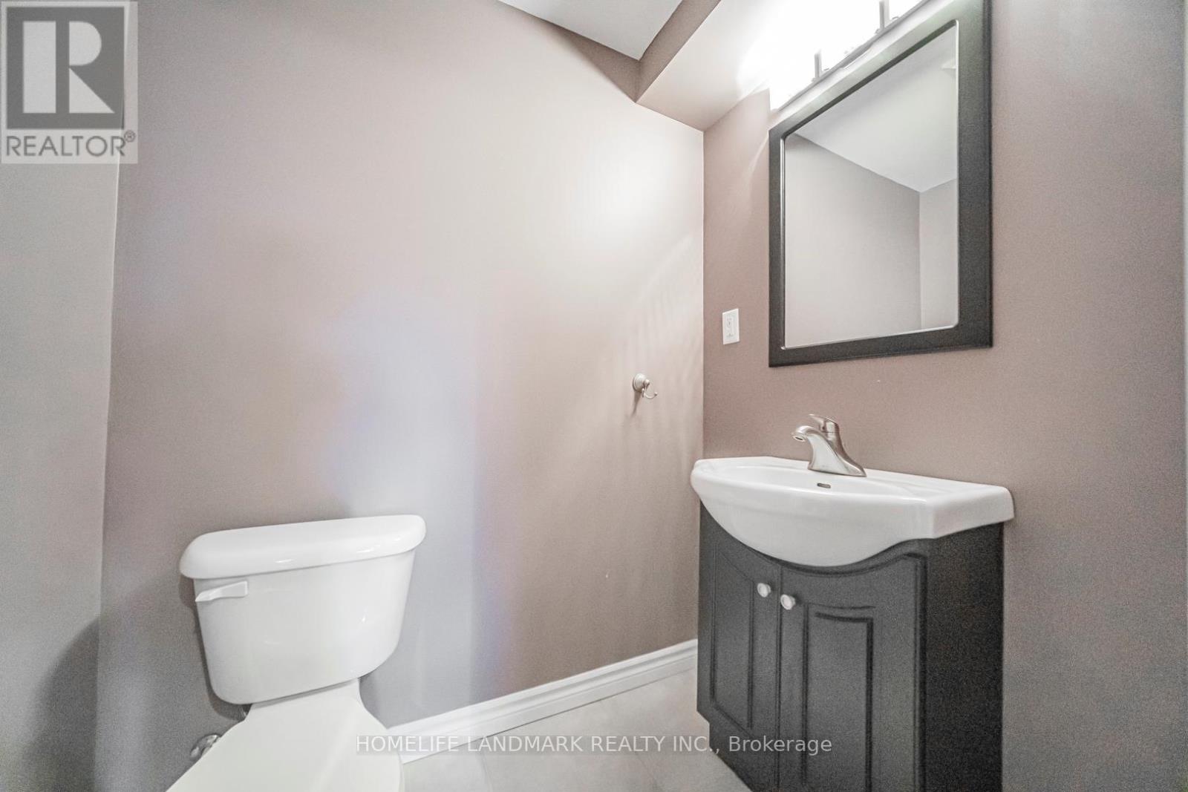
4 Bathroom
1,500 - 2,000 ft2
Fireplace
Central Air Conditioning
Forced Air
$938,000
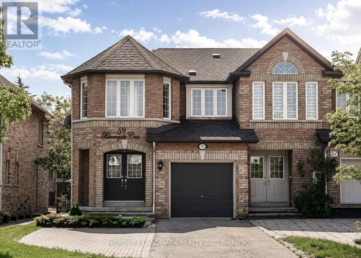
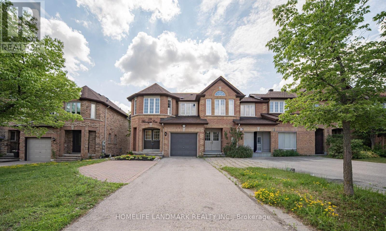
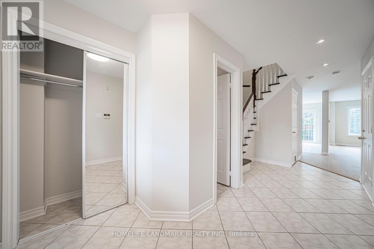
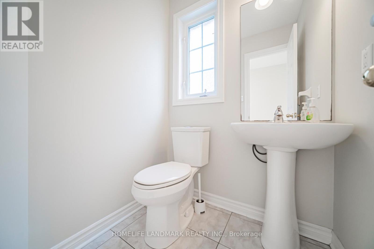
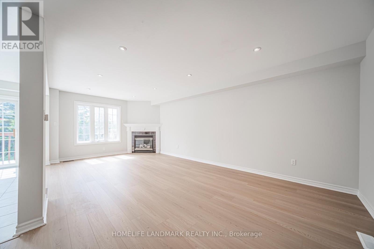
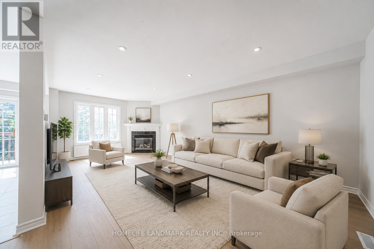
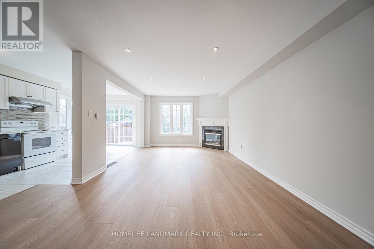
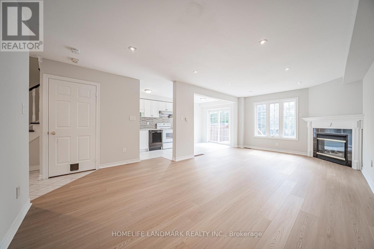
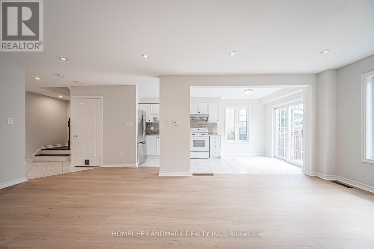
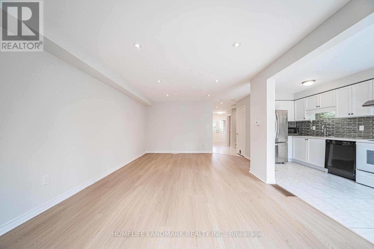
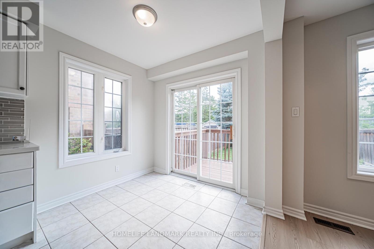
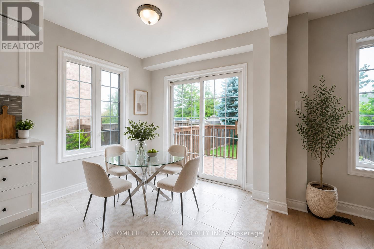
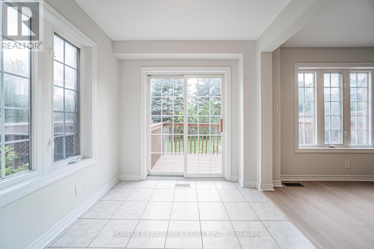
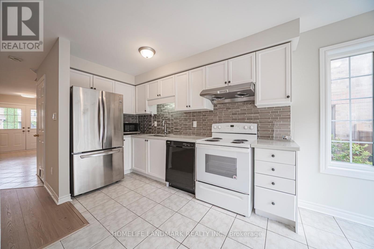
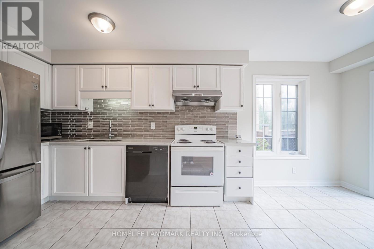
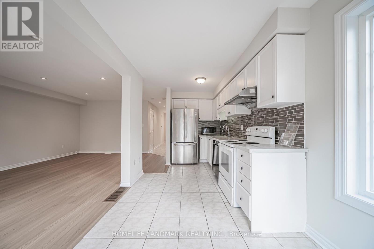
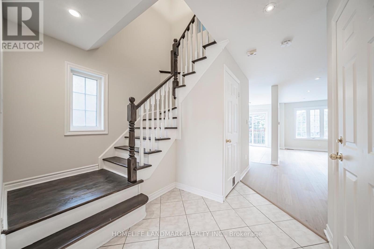
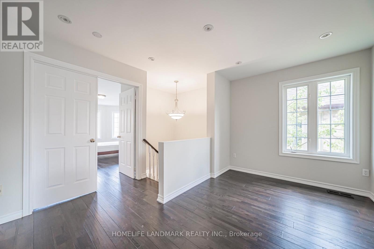
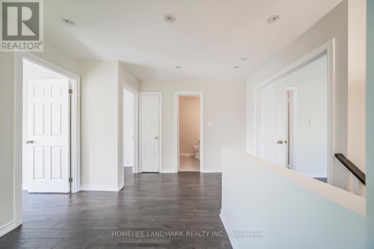
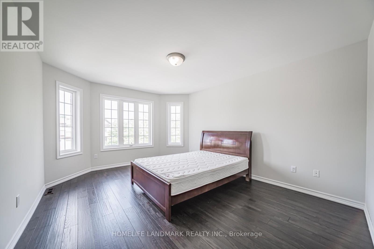
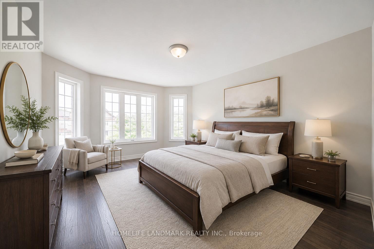
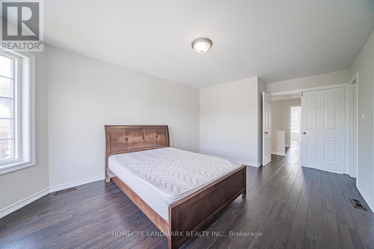
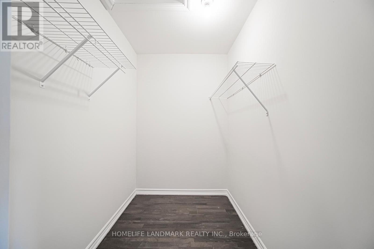
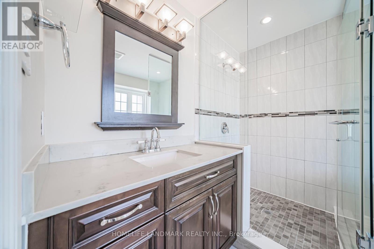
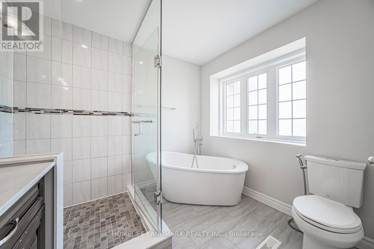
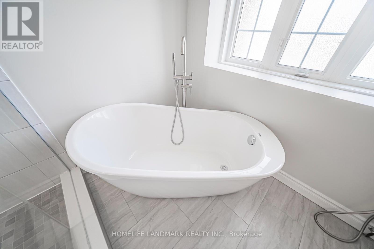
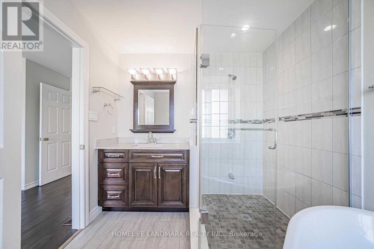
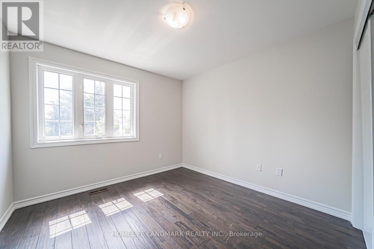
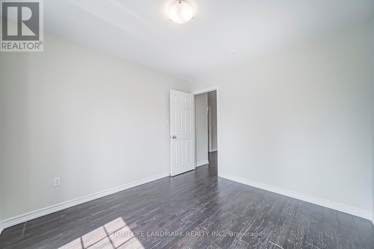
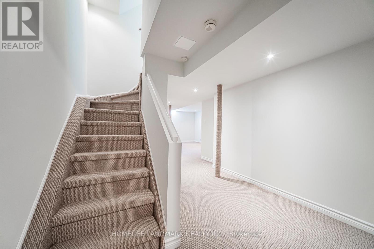
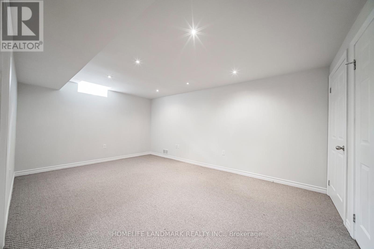
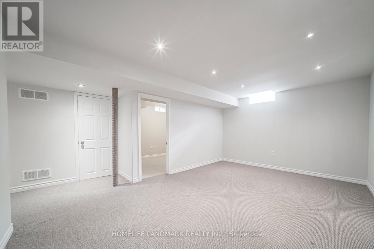
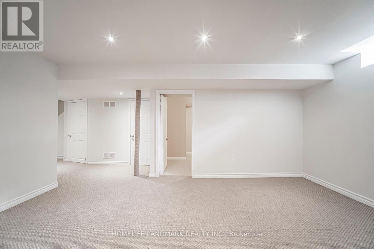
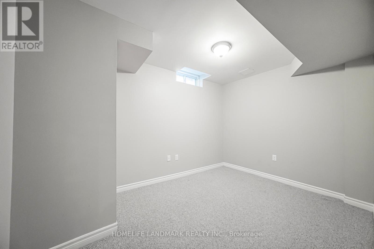
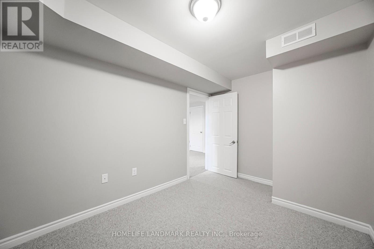
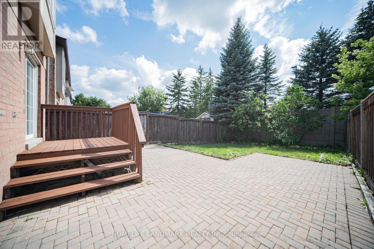
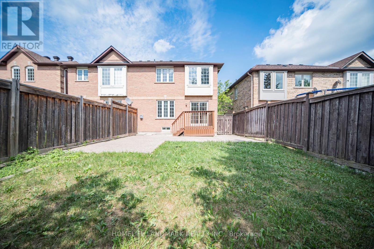
Location!Location!Location!*Gorgeous Open Concept Freehold End Unit like a Semi*On Quiet Cres area In A Highly Demanded Oak Ridge Community. No Neighbors Behind. Bright Open concept Main Floor With Hardwood And Ceramic Floors And Flat Ceilings With W/O To Deck, Patio And Fully Fenced Landscaped Yard. Garage Access To House, 3 Large Bedrooms With a large Den can be an office On Second Floor. Master bedroom Has 4Pc Ensuite And Walk In Closet. Interlocking Walkway. Well Maintained, Finished Basement.Near Top-Rated Schools, Lake Wilcox, Beautiful Parks & Trails, Community Centres, Golf Courses, Shopping, Restaurants, GO Transit, Easy Access To Highway 400 or 404. Conveniently Situated Near Bathurst & Bloomington With Excellent Amenities While Surrounded By Nature & Green Space. move in conditions, come to have a look,you should like it! (id:50976)
Property Details
|
MLS® Number
|
N13531672 |
|
Property Type
|
Single Family |
|
Community Name
|
Oak Ridges |
|
Equipment Type
|
Water Heater |
|
Parking Space Total
|
4 |
|
Rental Equipment Type
|
Water Heater |
Building
|
Bathroom Total
|
4 |
|
Bedrooms Above Ground
|
3 |
|
Bedrooms Below Ground
|
1 |
|
Bedrooms Total
|
4 |
|
Appliances
|
Central Vacuum |
|
Basement Development
|
Finished |
|
Basement Type
|
N/a (finished) |
|
Construction Style Attachment
|
Attached |
|
Cooling Type
|
Central Air Conditioning |
|
Exterior Finish
|
Brick |
|
Fireplace Present
|
Yes |
|
Flooring Type
|
Hardwood, Ceramic, Laminate, Carpeted |
|
Foundation Type
|
Concrete |
|
Half Bath Total
|
2 |
|
Heating Fuel
|
Natural Gas |
|
Heating Type
|
Forced Air |
|
Stories Total
|
2 |
|
Size Interior
|
1,500 - 2,000 Ft2 |
|
Type
|
Row / Townhouse |
|
Utility Water
|
Municipal Water |
Parking
Land
|
Acreage
|
No |
|
Sewer
|
Sanitary Sewer |
|
Size Depth
|
110 Ft |
|
Size Frontage
|
26 Ft ,9 In |
|
Size Irregular
|
26.8 X 110 Ft |
|
Size Total Text
|
26.8 X 110 Ft |
|
Zoning Description
|
Residential |
Rooms
| Level |
Type |
Length |
Width |
Dimensions |
|
Second Level |
Primary Bedroom |
4.67 m |
3.65 m |
4.67 m x 3.65 m |
|
Second Level |
Bedroom 2 |
3.89 m |
3.1 m |
3.89 m x 3.1 m |
|
Second Level |
Bedroom 3 |
3.47 m |
3 m |
3.47 m x 3 m |
|
Second Level |
Office |
3 m |
2.45 m |
3 m x 2.45 m |
|
Basement |
Family Room |
5.1 m |
3.5 m |
5.1 m x 3.5 m |
|
Main Level |
Living Room |
6.8 m |
3.65 m |
6.8 m x 3.65 m |
|
Main Level |
Dining Room |
6.8 m |
3.65 m |
6.8 m x 3.65 m |
|
Main Level |
Kitchen |
5.7 m |
2.44 m |
5.7 m x 2.44 m |
https://www.realtor.ca/real-estate/29998835/59-bloomgate-crescent-richmond-hill-oak-ridges-oak-ridges