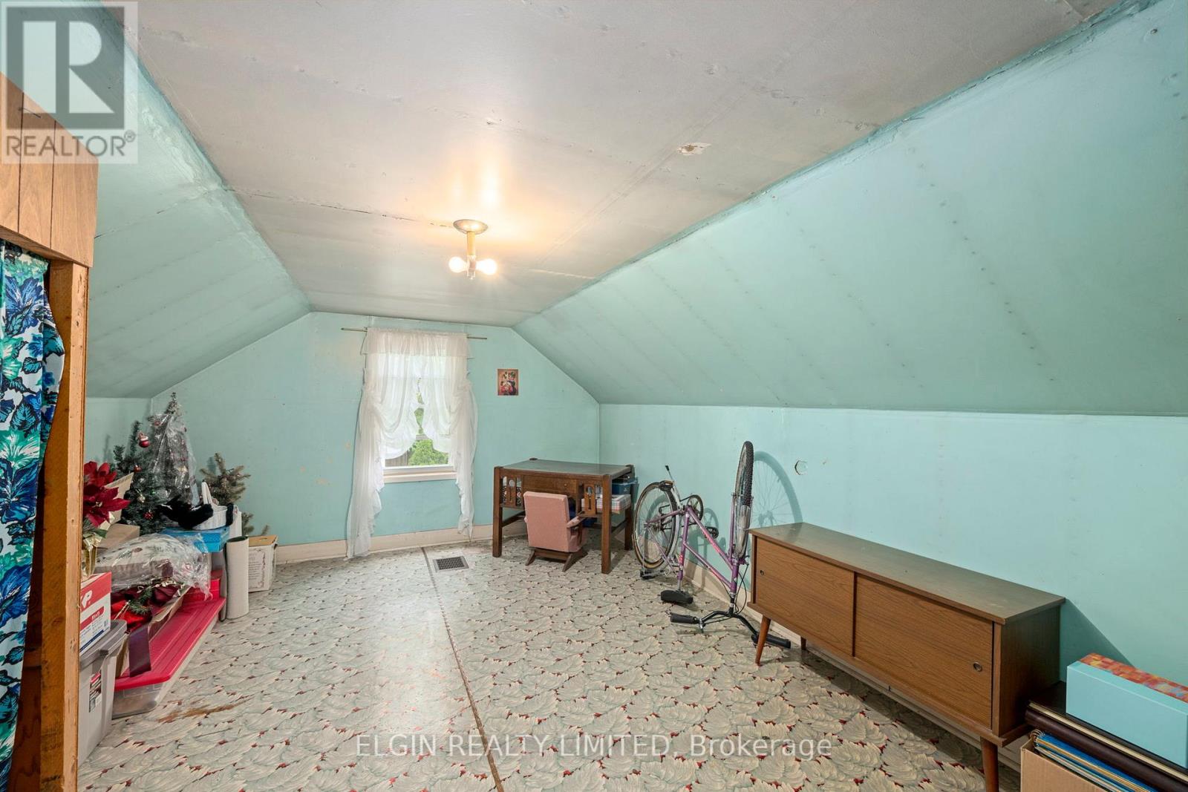
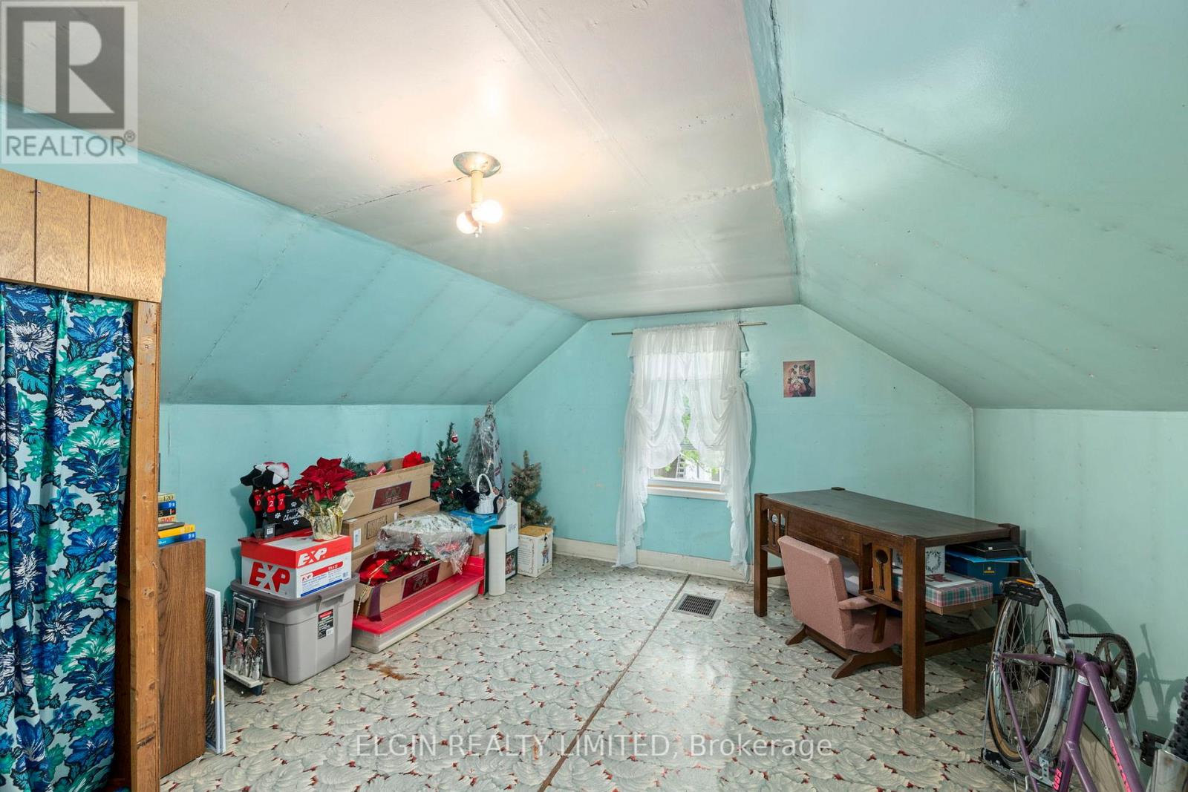
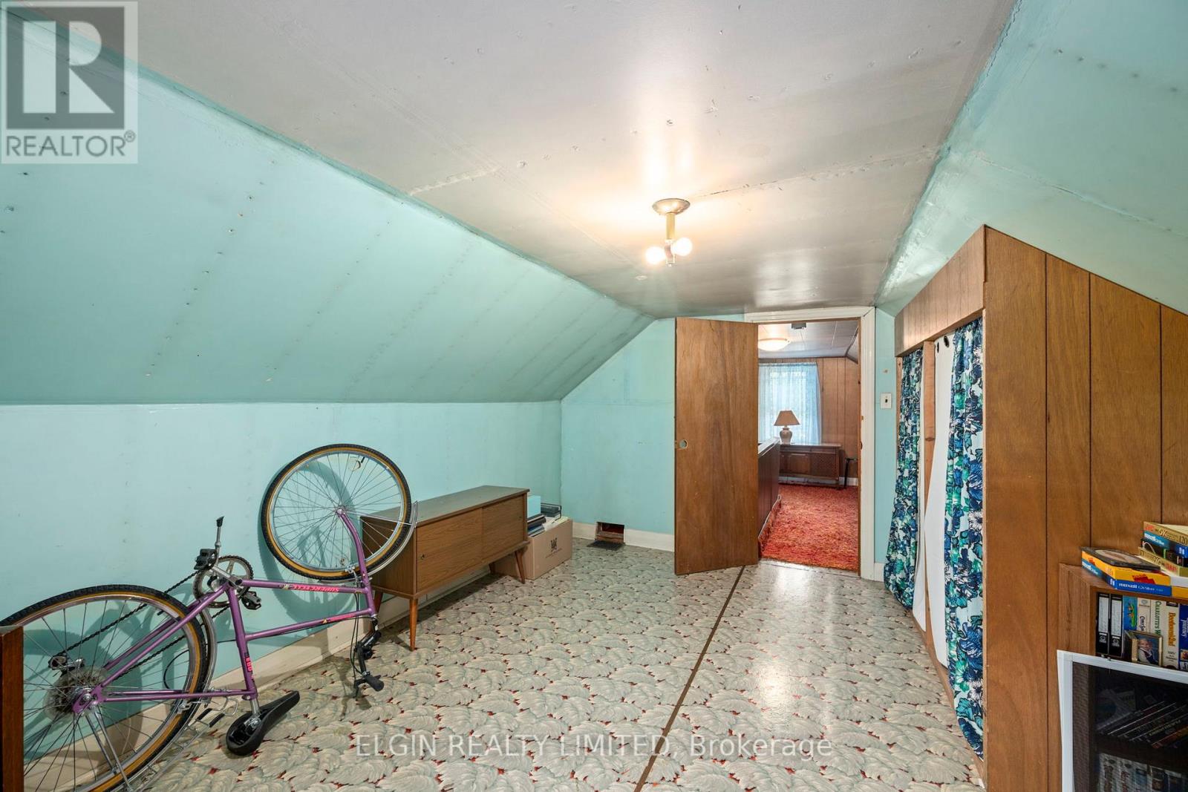
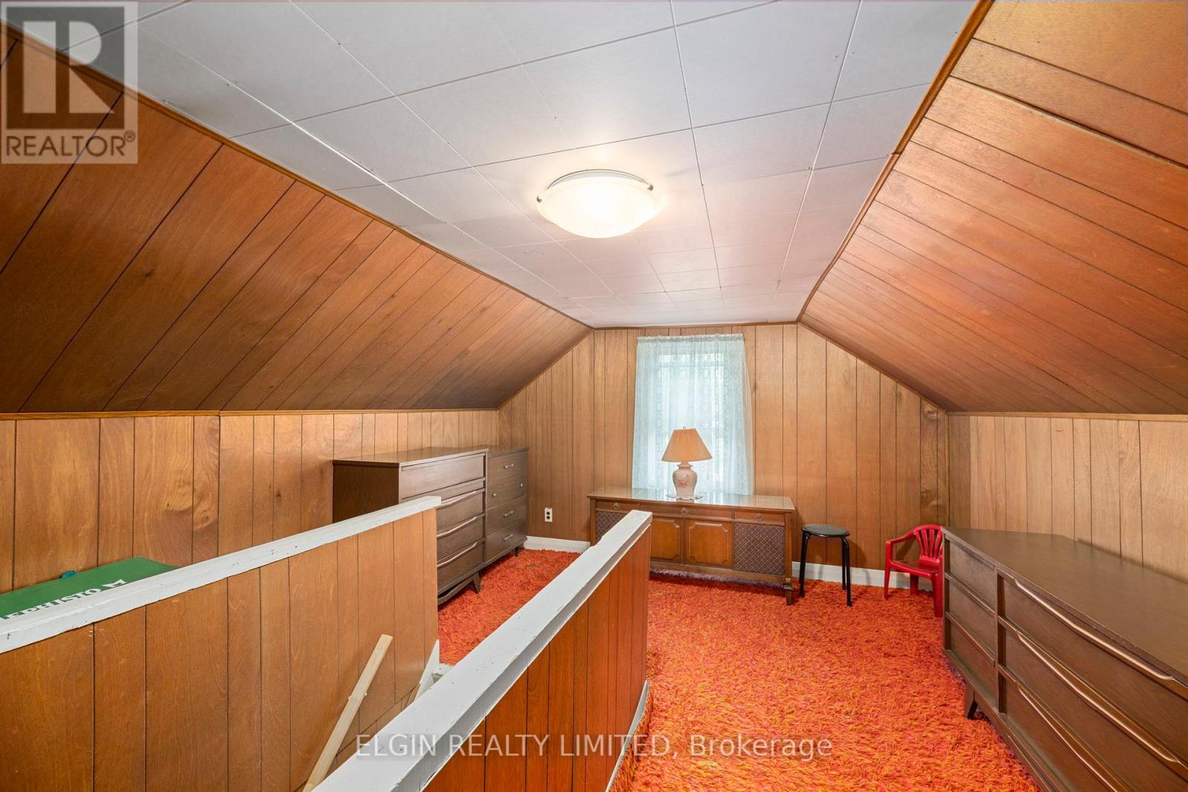
3 Bedroom
2 Bathroom
1,100 - 1,500 ft2
Central Air Conditioning
Forced Air
Landscaped
$424,900
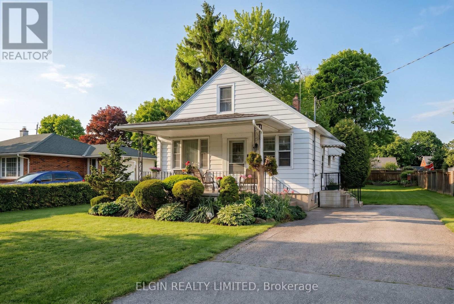
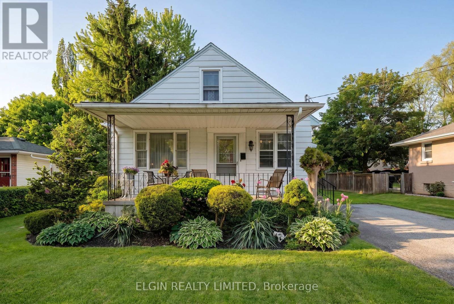
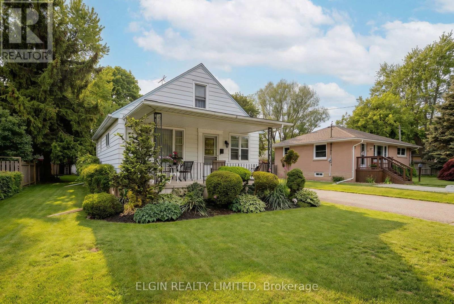
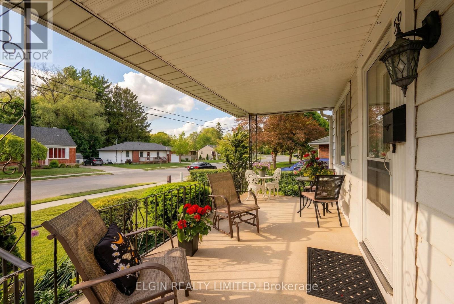
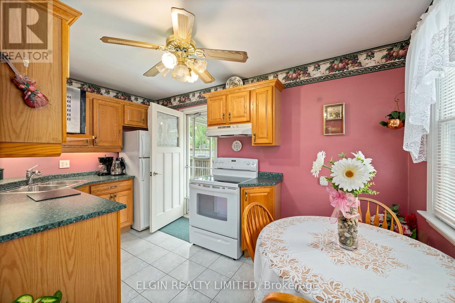
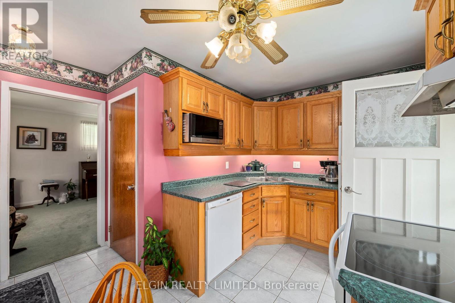
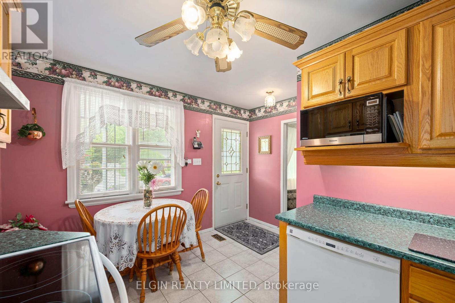
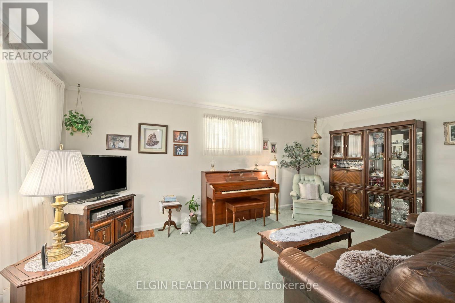
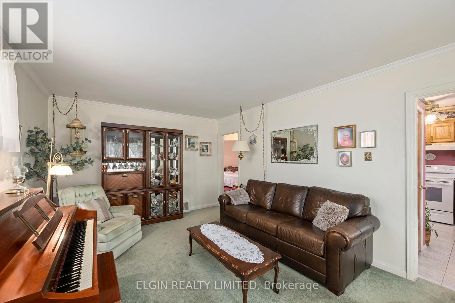
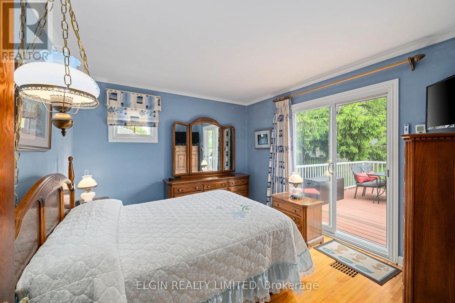
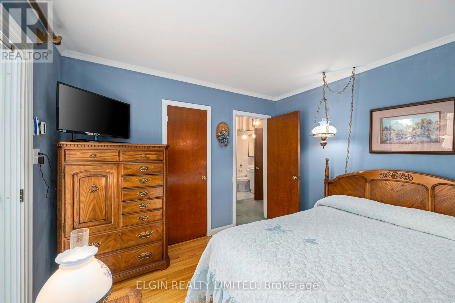
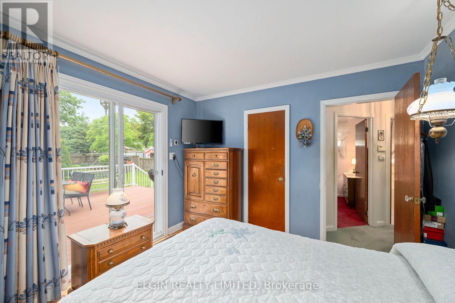
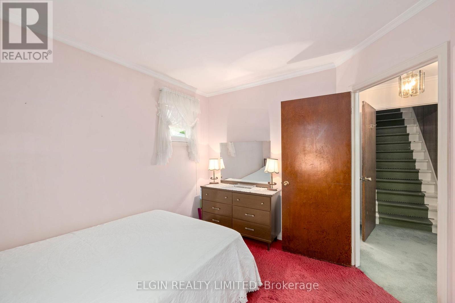
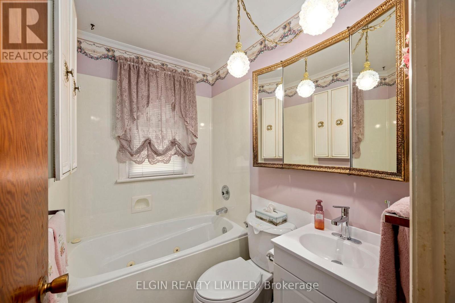
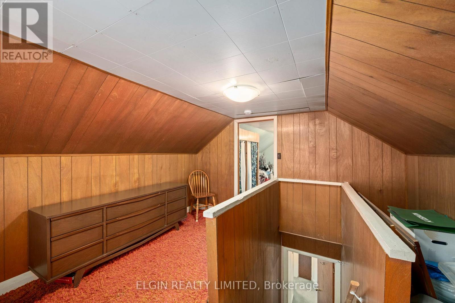
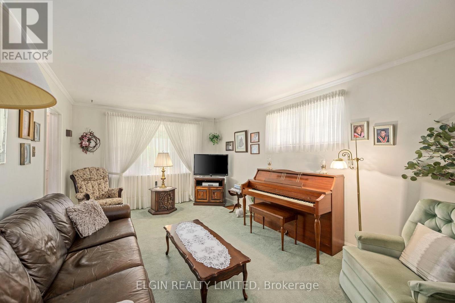
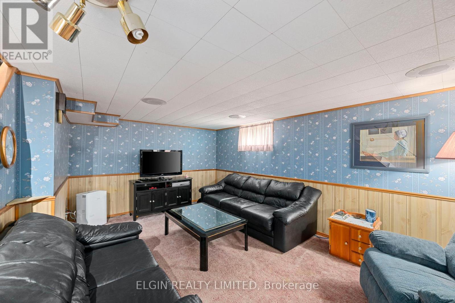
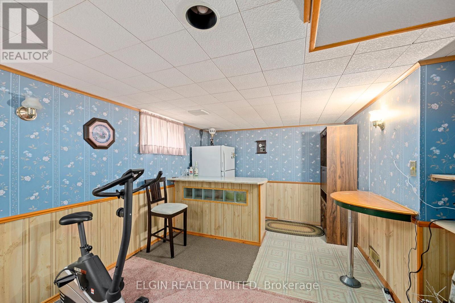
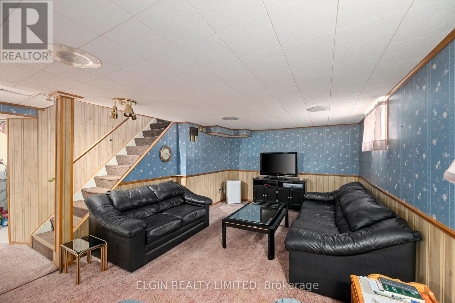
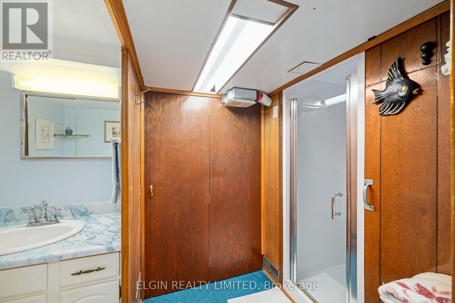
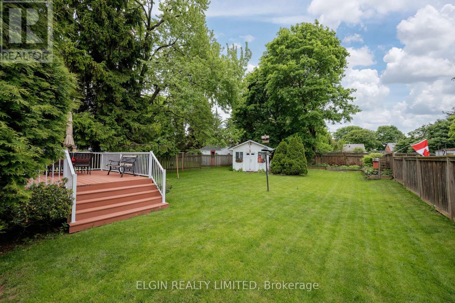
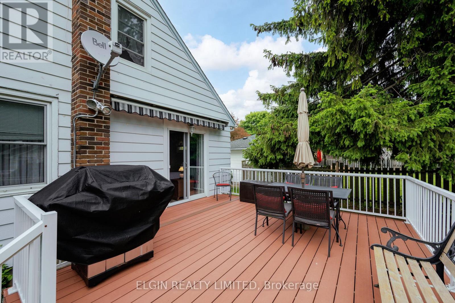
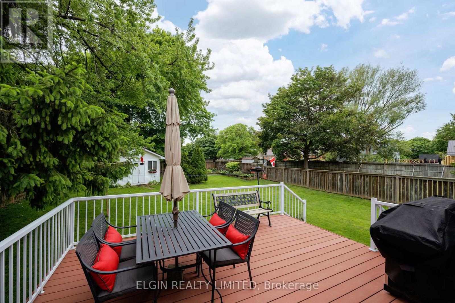
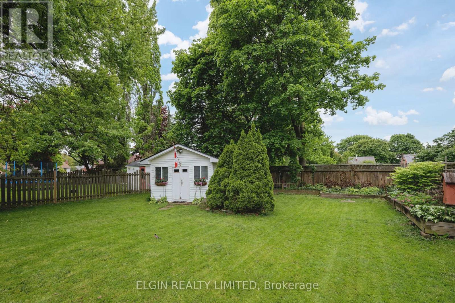
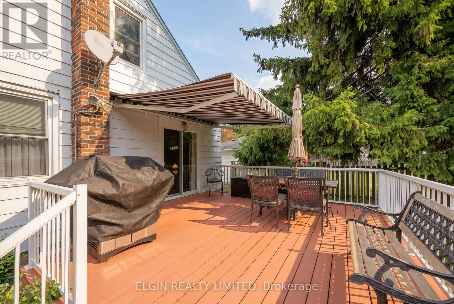
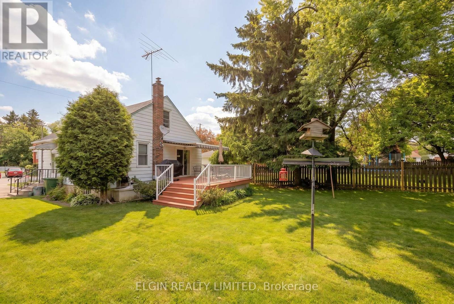
Brimming with charm and undeniable curb appeal, this lovingly maintained home has been cared for by the same owner for nearly 60 yrs & radiates true pride of ownership. With 2+1 bedrooms, 2 bathrooms, this inviting home is packed with potential for first-time buyers or those eager to add their own personal touch. Features include some replacement windows, an updated kitchen, ceramic & carpeted flooring with beautiful hardwood beneath select rooms, a relaxing jetted tub, and a Lennox furnace & central air system professionally serviced 2X a year. The spacious primary bedroom offers patio door access to a large composite deck with an electric retractable awning, creating the perfect space to relax in the sun or shade enjoying views of the surprisingly large, welly landscaped backyard. There's even a powered shed providing excellent storage for gardening tools and more. This charming & inviting home is well priced & is ready to welcome its next owners - Come see all it has to offer! (id:50976)
Property Details
|
MLS® Number
|
X13212598 |
|
Property Type
|
Single Family |
|
Community Name
|
St. Thomas |
|
Amenities Near By
|
Hospital, Park, Public Transit, Schools |
|
Equipment Type
|
Water Heater |
|
Parking Space Total
|
4 |
|
Rental Equipment Type
|
Water Heater |
|
Structure
|
Deck, Porch, Shed |
Building
|
Bathroom Total
|
2 |
|
Bedrooms Above Ground
|
3 |
|
Bedrooms Total
|
3 |
|
Appliances
|
Dishwasher, Dryer, Stove, Washer, Window Coverings, Refrigerator |
|
Basement Development
|
Finished |
|
Basement Type
|
N/a (finished) |
|
Construction Style Attachment
|
Detached |
|
Cooling Type
|
Central Air Conditioning |
|
Exterior Finish
|
Vinyl Siding |
|
Foundation Type
|
Poured Concrete |
|
Heating Fuel
|
Natural Gas |
|
Heating Type
|
Forced Air |
|
Stories Total
|
2 |
|
Size Interior
|
1,100 - 1,500 Ft2 |
|
Type
|
House |
|
Utility Water
|
Municipal Water |
Parking
Land
|
Acreage
|
No |
|
Fence Type
|
Partially Fenced |
|
Land Amenities
|
Hospital, Park, Public Transit, Schools |
|
Landscape Features
|
Landscaped |
|
Sewer
|
Sanitary Sewer |
|
Size Depth
|
137 Ft ,4 In |
|
Size Frontage
|
58 Ft |
|
Size Irregular
|
58 X 137.4 Ft |
|
Size Total Text
|
58 X 137.4 Ft |
|
Zoning Description
|
R1 |
Rooms
| Level |
Type |
Length |
Width |
Dimensions |
|
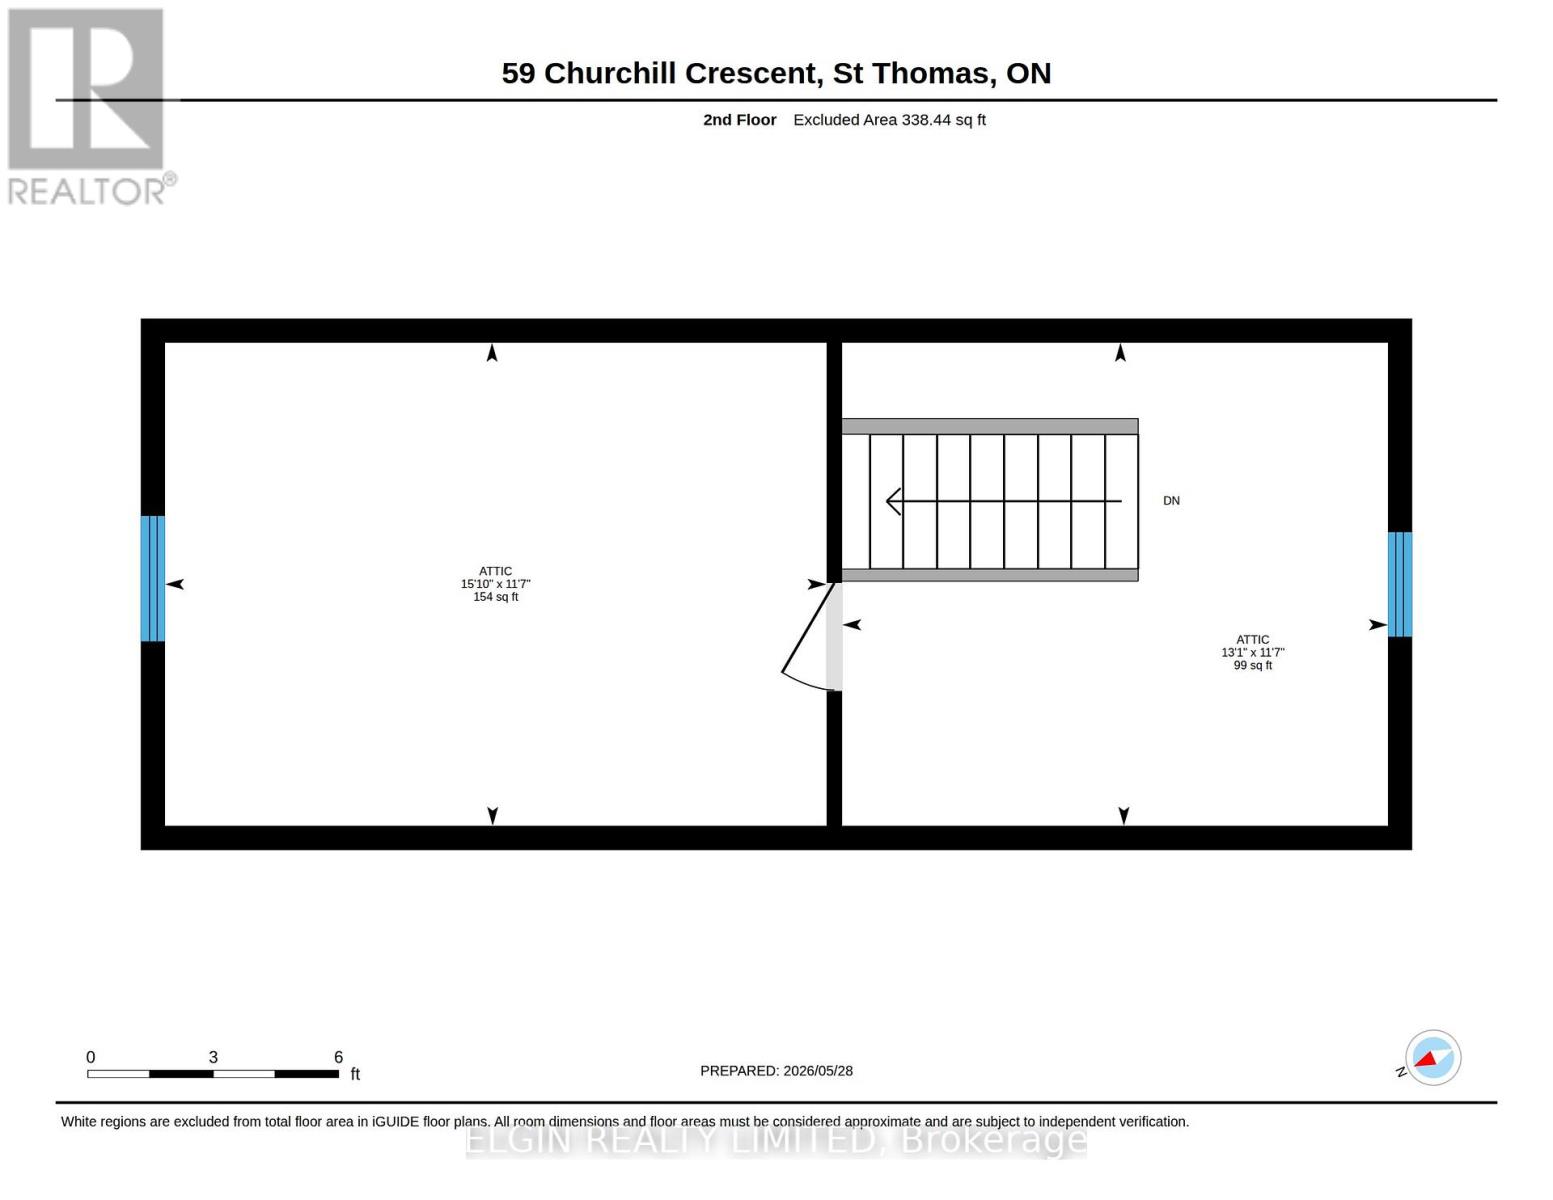
Second Level |
Other |
3.98 m |
3.52 m |
3.98 m x 3.52 m |
|
Second Level |
Bedroom 3 |
4.83 m |
3.52 m |
4.83 m x 3.52 m |
|
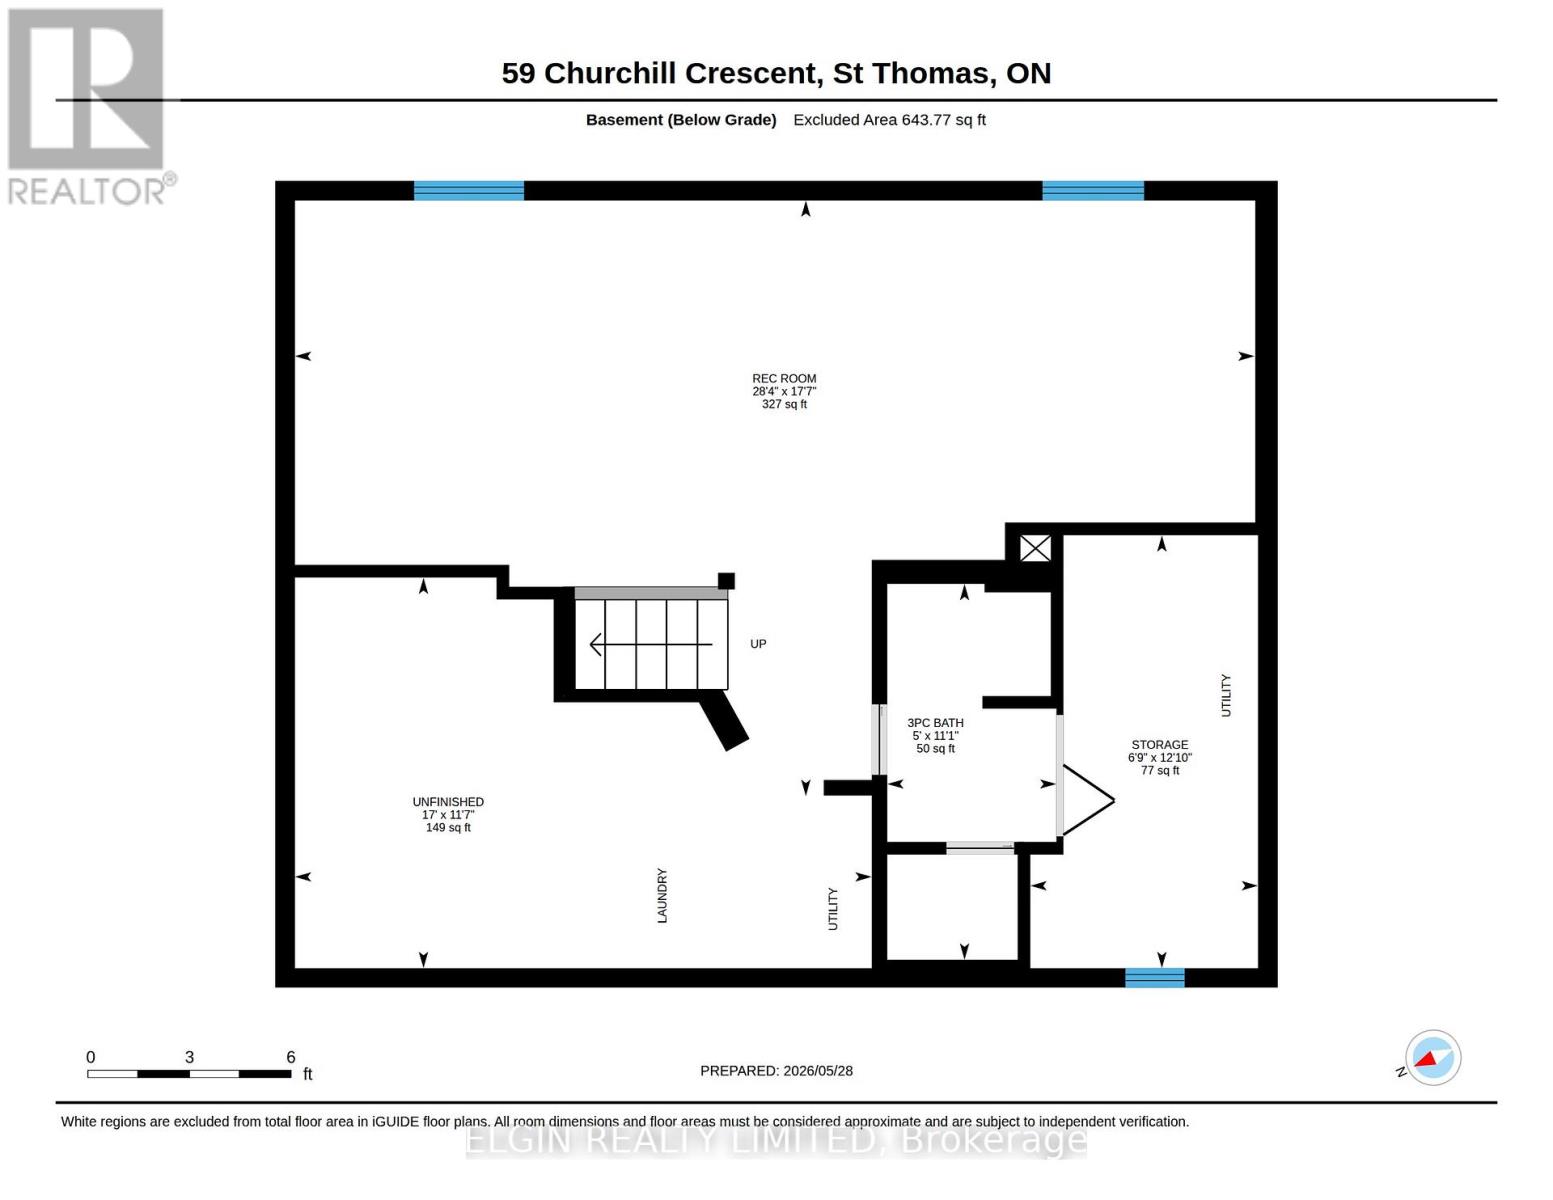
Lower Level |
Utility Room |
2.05 m |
3.9 m |
2.05 m x 3.9 m |
|
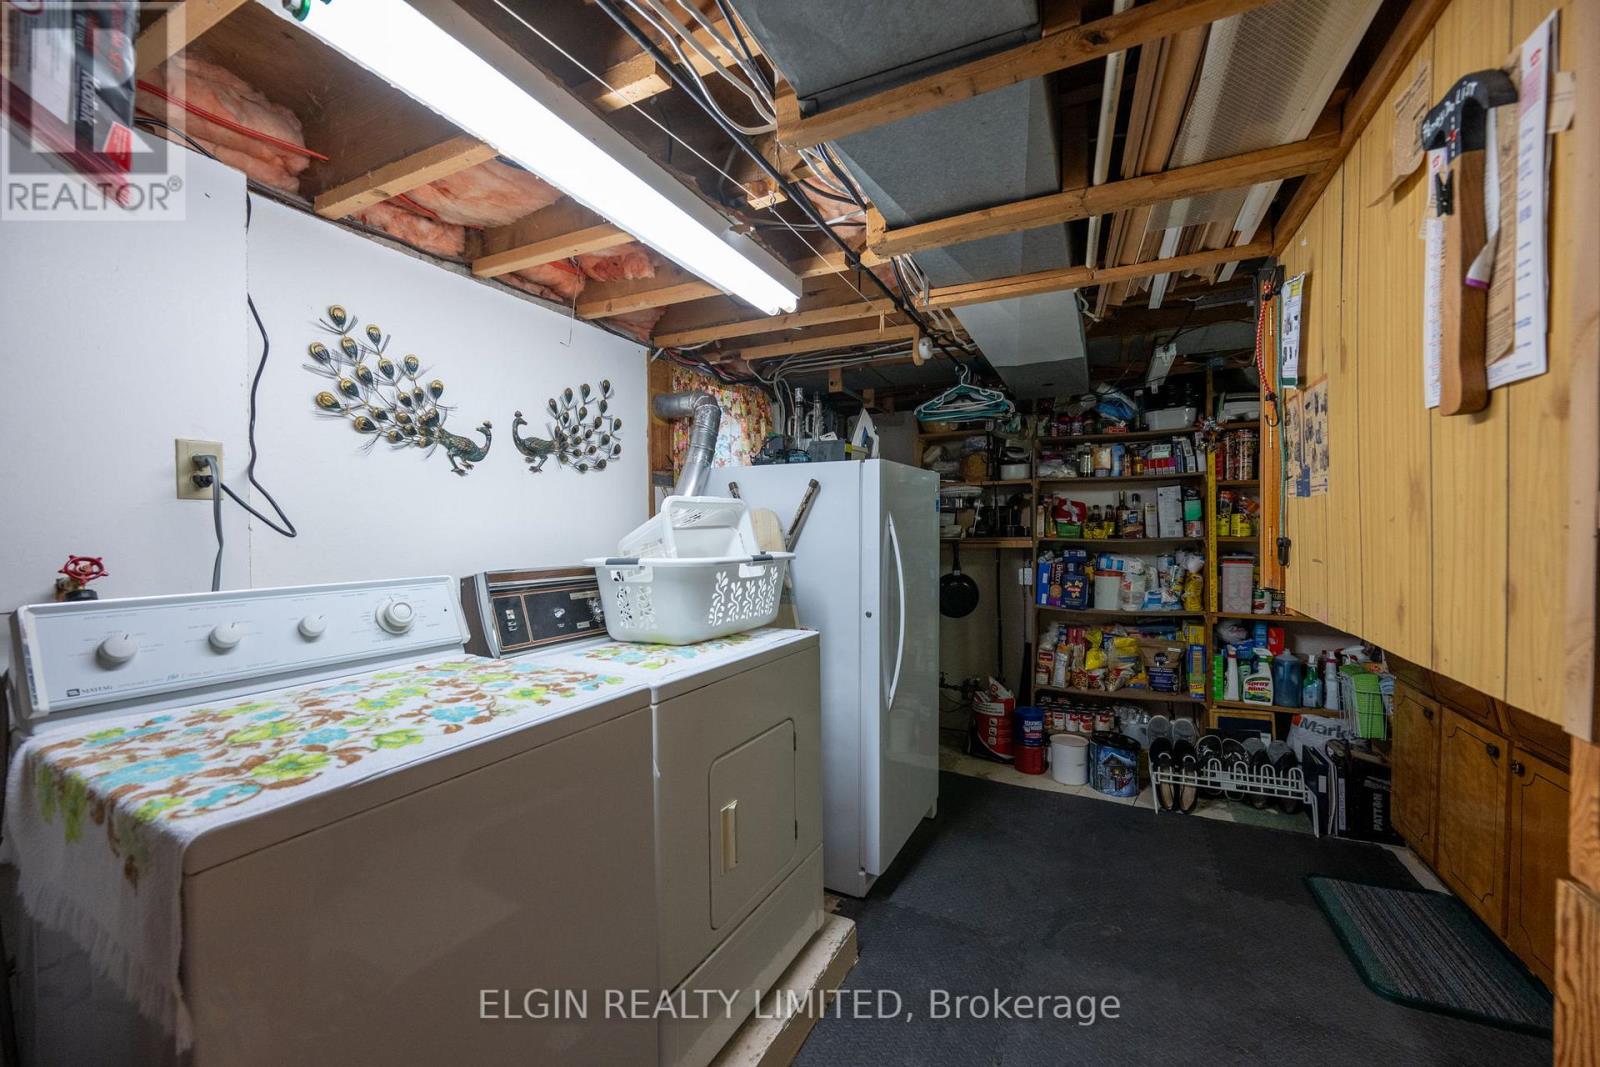
Lower Level |
Laundry Room |
5.19 m |
3.52 m |
5.19 m x 3.52 m |
|
Lower Level |
Recreational, Games Room |
8.64 m |
5.36 m |
8.64 m x 5.36 m |
|
Lower Level |
Bathroom |
1.52 m |
3.39 m |
1.52 m x 3.39 m |
|
Main Level |
Kitchen |
2.41 m |
2.36 m |
2.41 m x 2.36 m |
|
Main Level |
Dining Room |
1.73 m |
2.36 m |
1.73 m x 2.36 m |
|
Main Level |
Living Room |
5.58 m |
3.47 m |
5.58 m x 3.47 m |
|
Main Level |
Primary Bedroom |
3.24 m |
3.47 m |
3.24 m x 3.47 m |
|
Main Level |
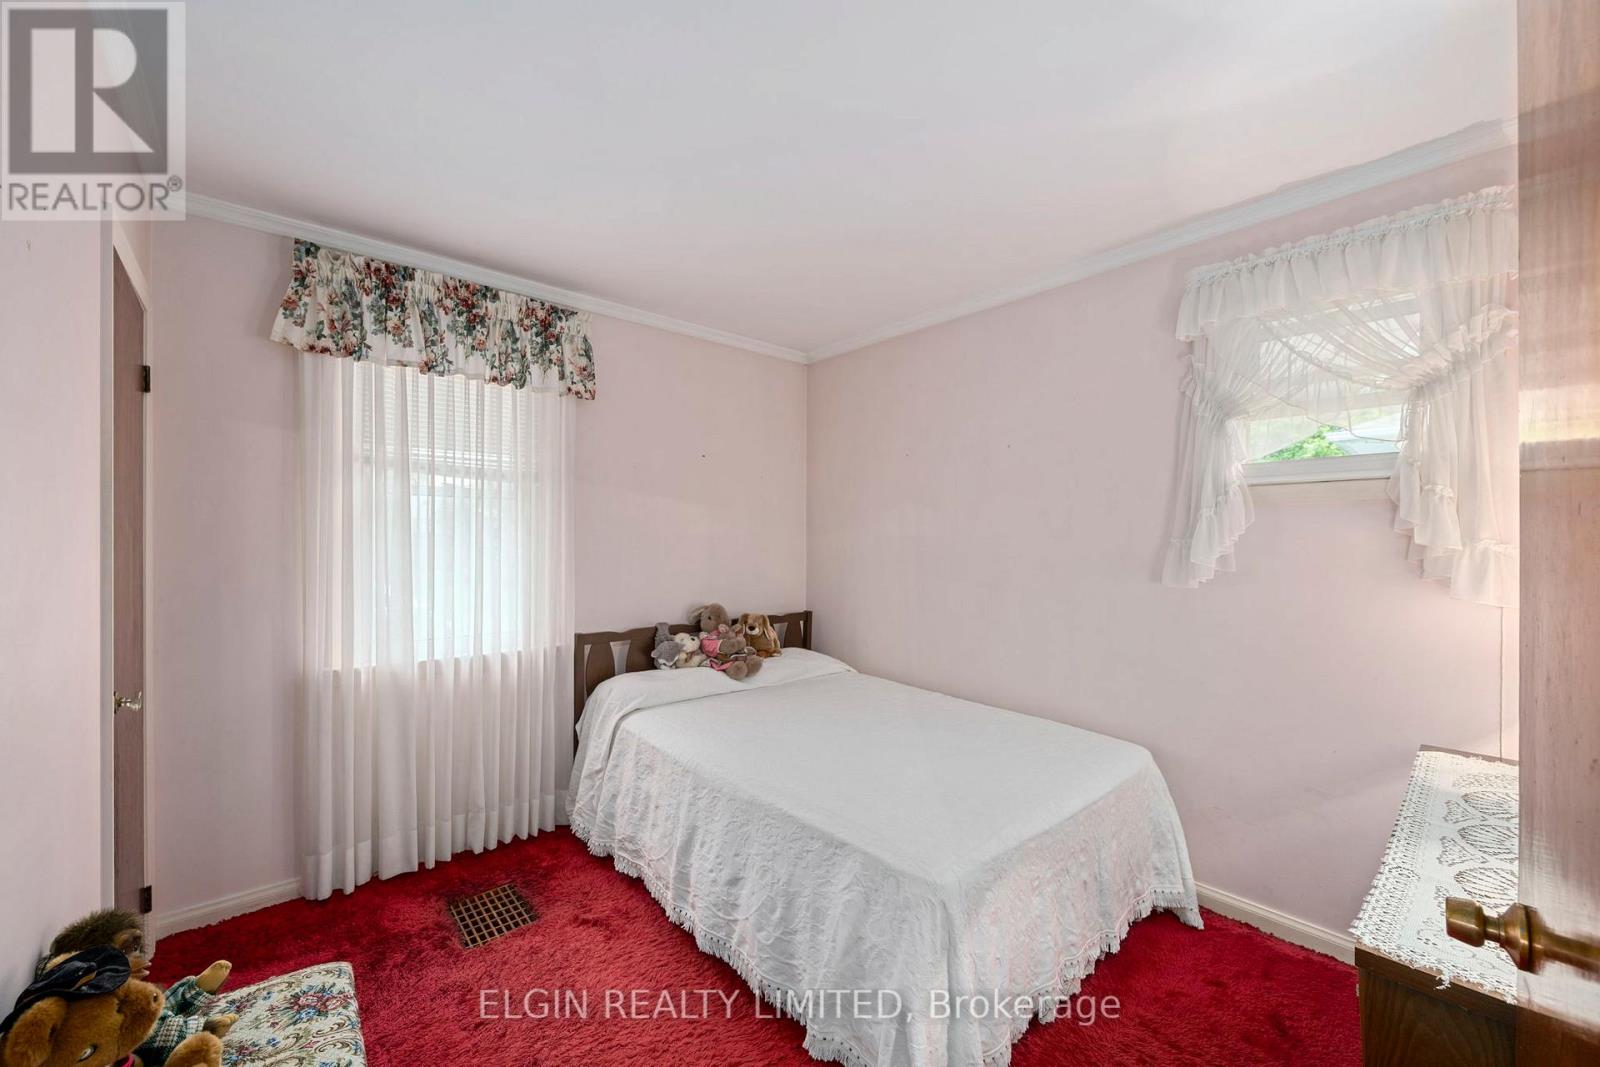
Bedroom 2 |
3.13 m |
2.76 m |
3.13 m x 2.76 m |
|
Main Level |
Bathroom |
1.47 m |
2.04 m |
1.47 m x 2.04 m |
https://www.realtor.ca/real-estate/29823186/59-churchill-crescent-st-thomas-st-thomas