3 Bedroom
3 Bathroom
1,500 - 2,000 ft2
Central Air Conditioning
Forced Air
$899,000
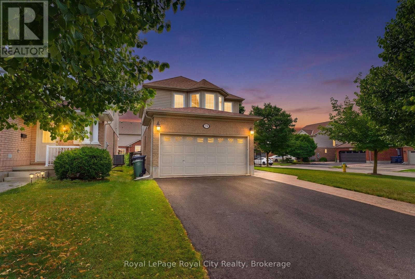
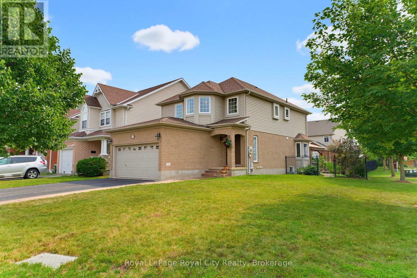
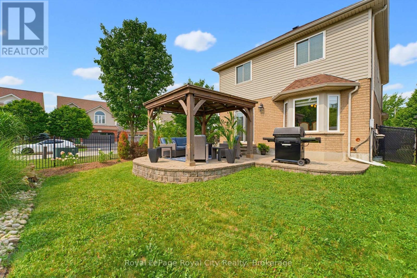
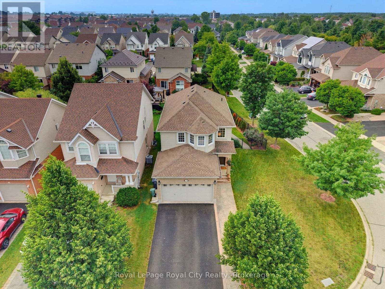
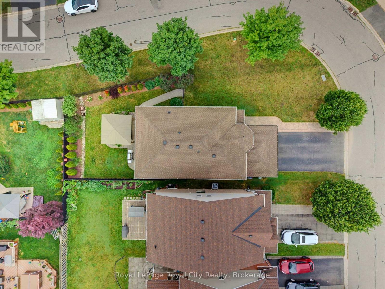
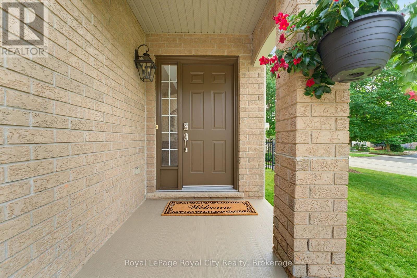
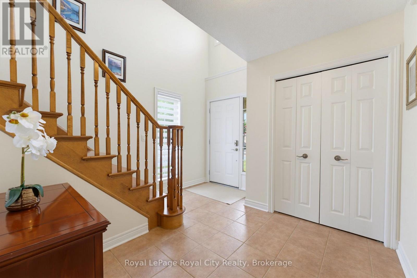
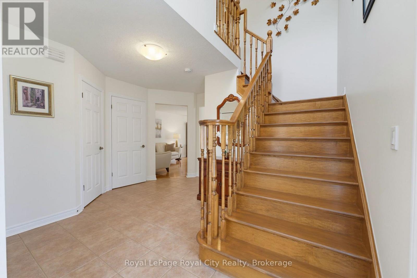
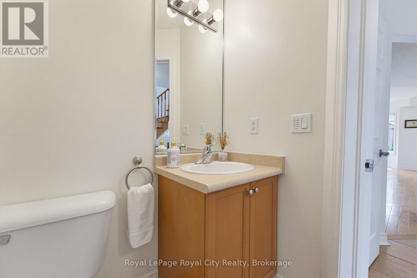
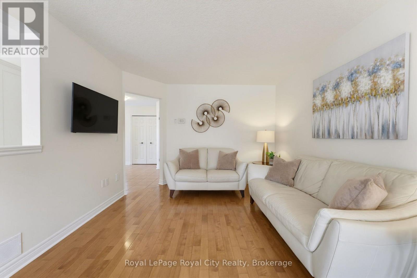
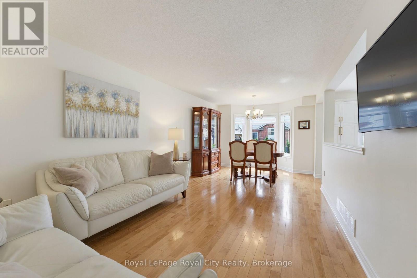
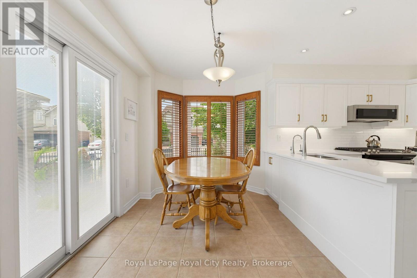
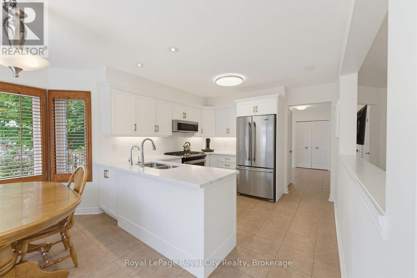
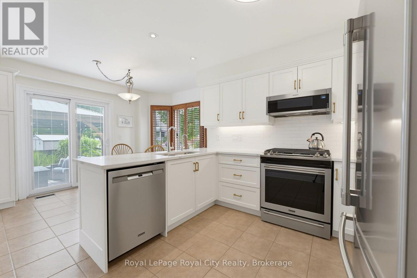
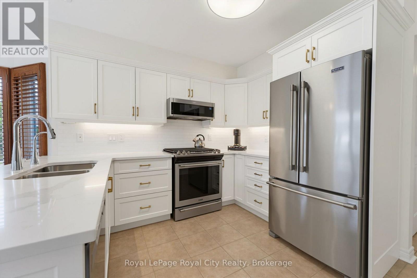
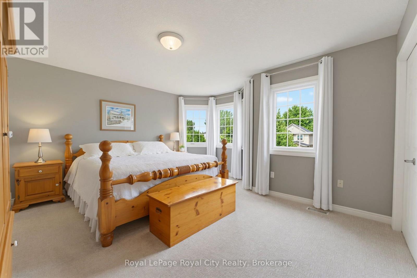
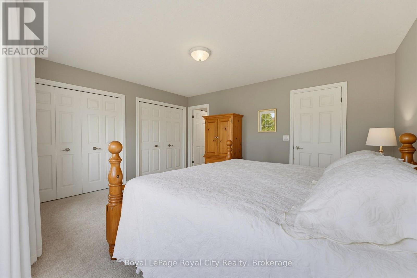
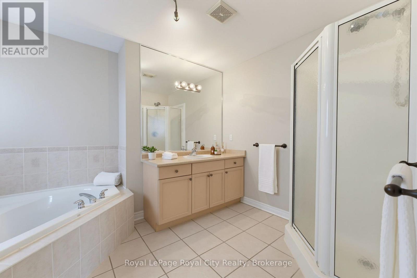
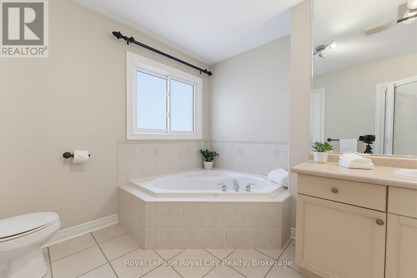
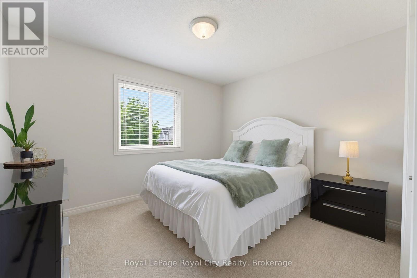
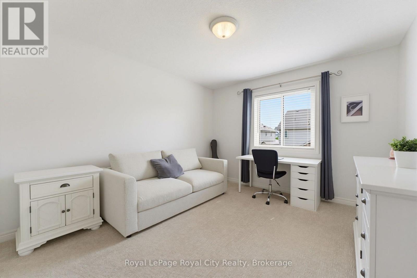
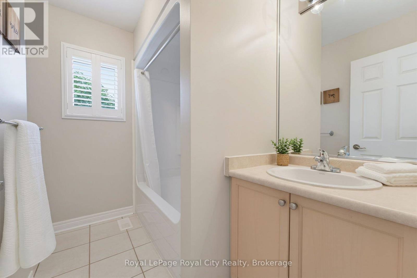
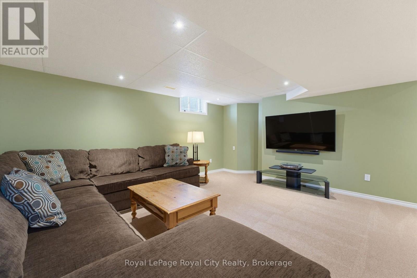
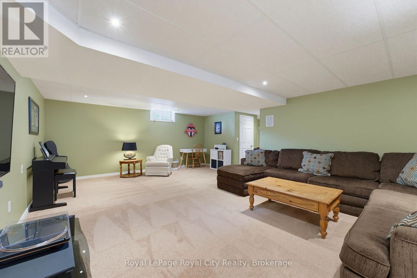
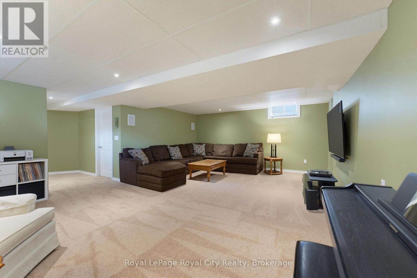
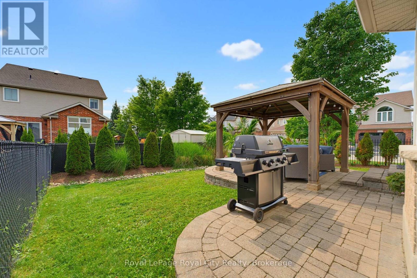
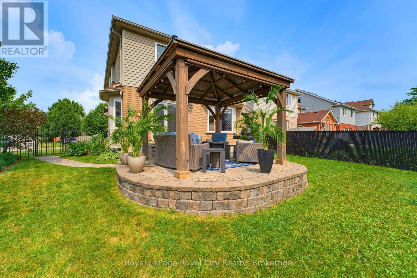
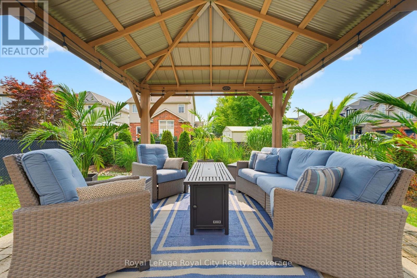
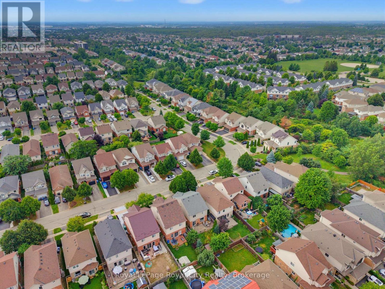
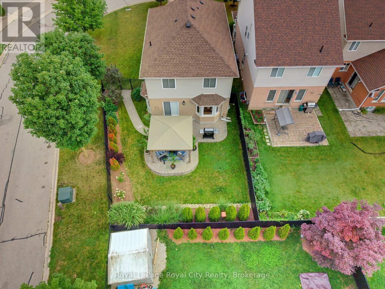
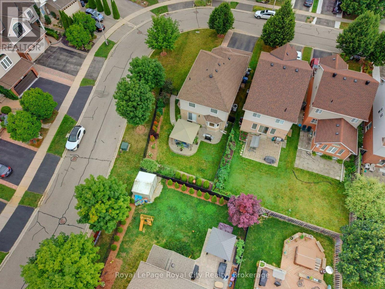
Welcome home to this beautifully updated three bedroom, three bathroom sanctuary offering over 2000 sqft of thoughtfully designed living space in the highly sought after south end of Guelph. The bright, functional main floor centres around a stylish kitchen complete with gas range, new appliances quartz countertops and a dedicated pantry, fully renovated in 2021. Sun-drenched living areas feature elegant updates throughout. Upstairs, there are three spacious bedrooms including the Primary Bedroom, which showcases a lovely bay window and an ensuite. Downstairs, the finished basement provides versatile extra living space, perfect for a home gym, media room, or family recreation area.Step outside into your fully fenced outdoor retreat, featuring a custom pergola with roller shades and dedicated patio space designed for total privacy and seamless summer entertaining. This large corner lot offers an incredible South Guelph lifestyle with extensive trail networks right at your doorstep for weekend walks. You are just a short stroll from local cafes, popular restaurants, grocery shopping, fitness centres, movie theatre, as well as top-rated Public and Catholic schools, including the new Two Rivers High School. This turn-key property perfectly combines quality updates, functional space, and unbeatable neighbourhood convenience. (id:50976)
Property Details
|
MLS® Number
|
X13686628 |
|
Property Type
|
Single Family |
|
Community Name
|
Pineridge/Westminster Woods |
|
Amenities Near By
|
Place Of Worship, Schools, Park |
|
Community Features
|
Community Centre |
|
Equipment Type
|
Water Heater |
|
Features
|
Gazebo, Sump Pump |
|
Parking Space Total
|
6 |
|
Rental Equipment Type
|
Water Heater |
|
Structure
|
Deck |
Building
|
Bathroom Total
|
3 |
|
Bedrooms Above Ground
|
3 |
|
Bedrooms Total
|
3 |
|
Age
|
16 To 30 Years |
|
Appliances
|
Garage Door Opener Remote(s), Central Vacuum, Water Softener, Dishwasher, Dryer, Microwave, Range, Washer, Refrigerator |
|
Basement Development
|
Partially Finished |
|
Basement Type
|
N/a (partially Finished) |
|
Construction Style Attachment
|
Detached |
|
Cooling Type
|
Central Air Conditioning |
|
Exterior Finish
|
Aluminum Siding, Brick |
|
Foundation Type
|
Poured Concrete |
|
Half Bath Total
|
1 |
|
Heating Fuel
|
Natural Gas |
|
Heating Type
|
Forced Air |
|
Stories Total
|
2 |
|
Size Interior
|
1,500 - 2,000 Ft2 |
|
Type
|
House |
|
Utility Water
|
Municipal Water |
Parking
Land
|
Acreage
|
No |
|
Land Amenities
|
Place Of Worship, Schools, Park |
|
Sewer
|
Sanitary Sewer |
|
Size Depth
|
76 Ft ,3 In |
|
Size Frontage
|
49 Ft ,6 In |
|
Size Irregular
|
49.5 X 76.3 Ft |
|
Size Total Text
|
49.5 X 76.3 Ft |
Rooms
| Level |
Type |
Length |
Width |
Dimensions |
|
Second Level |
Primary Bedroom |
4.61 m |
4.41 m |
4.61 m x 4.41 m |
|
Second Level |
Bedroom |
3.32 m |
3.81 m |
3.32 m x 3.81 m |
|
Second Level |
Bedroom |
3.81 m |
3.49 m |
3.81 m x 3.49 m |
|
Basement |
Family Room |
6.91 m |
5.49 m |
6.91 m x 5.49 m |
|
Basement |
Utility Room |
4.78 m |
4.41 m |
4.78 m x 4.41 m |
|
Main Level |
Living Room |
3.36 m |
4.39 m |
3.36 m x 4.39 m |
|
Main Level |
Dining Room |
3.36 m |
2.63 m |
3.36 m x 2.63 m |
|
Main Level |
Kitchen |
3.41 m |
3.25 m |
3.41 m x 3.25 m |
|
Main Level |
Eating Area |
3.83 m |
2.24 m |
3.83 m x 2.24 m |
|
Main Level |
Foyer |
3.36 m |
3.73 m |
3.36 m x 3.73 m |
|
Main Level |
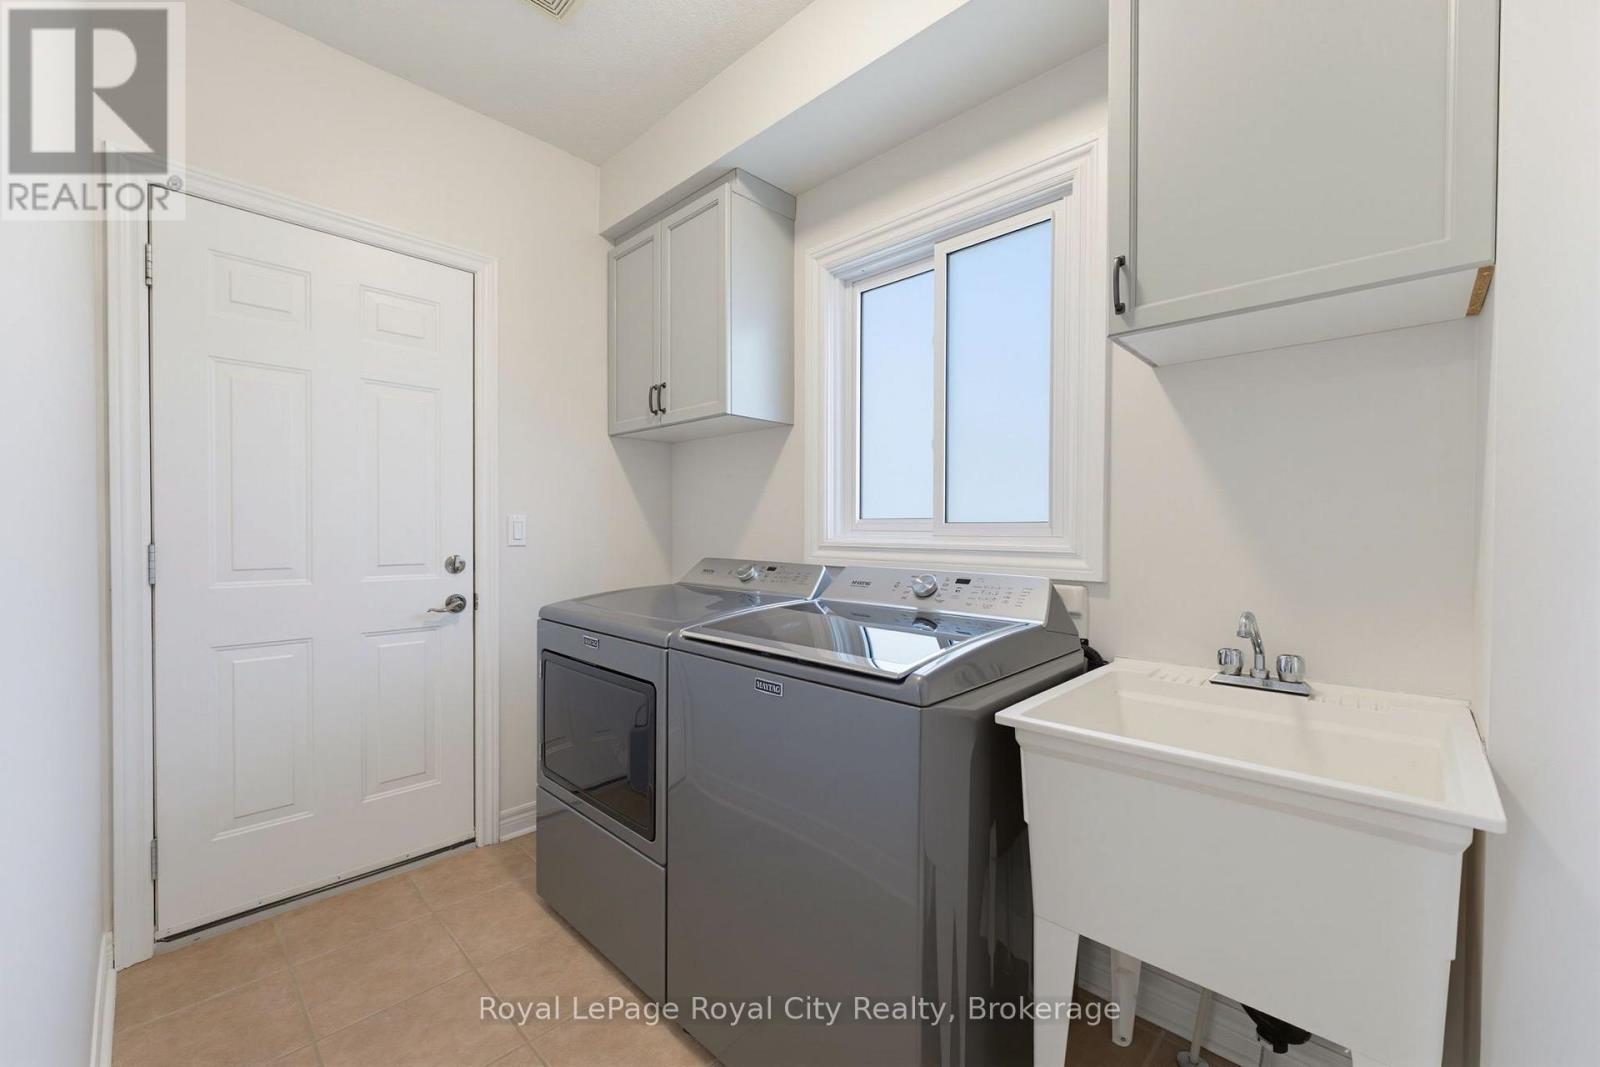
Laundry Room |
2.76 m |
2.71 m |
2.76 m x 2.71 m |
https://www.realtor.ca/real-estate/30168107/59-lynch-circle-guelph-pineridgewestminster-woods-pineridgewestminster-woods